

20500 Bensley Avenue, Lynwood, Illinois 60411


$379,900
|
For Sale
|
|
| Status: | Active |
| Sqft: | 2,384 |
| Cost/Sqft: | $159 |
| Beds: | 5 |
| Baths: | 3 |
| Year Built: | 1969 |
| Property Taxes: | $7,602 |
| Days On Market: | 20 |
| Lot Size: | 0,70 |
Description
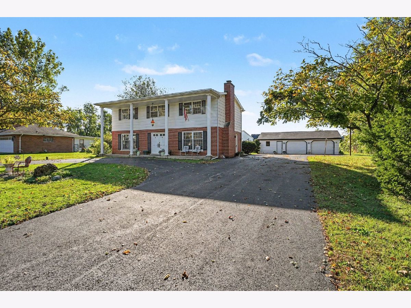
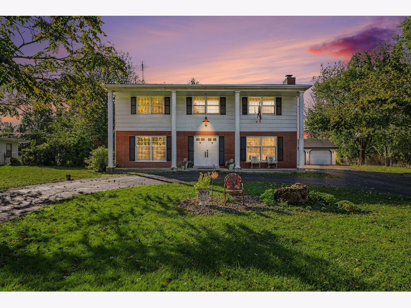
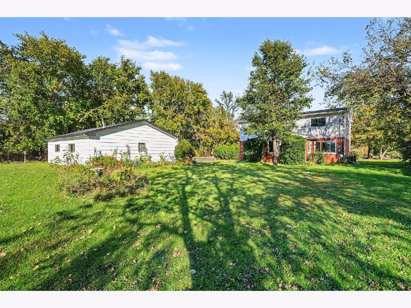
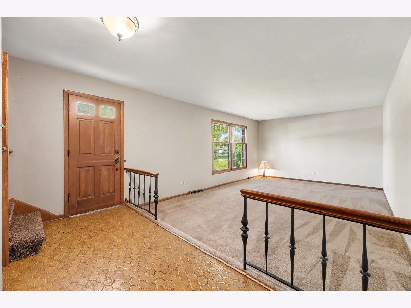
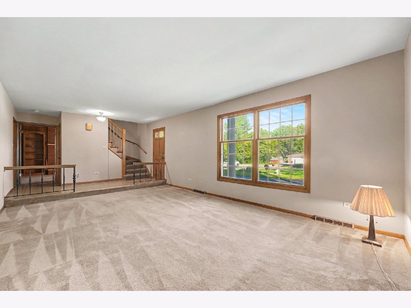
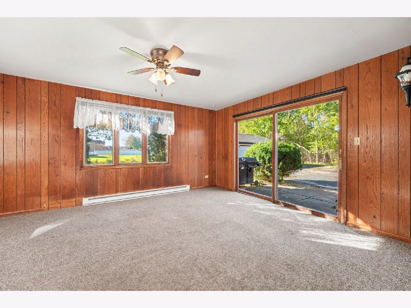
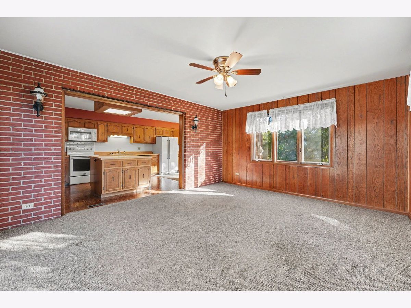
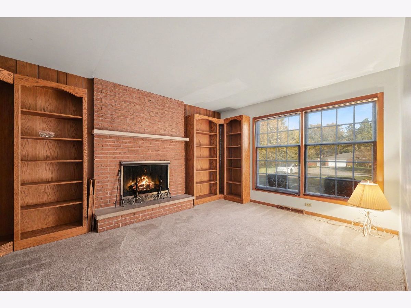
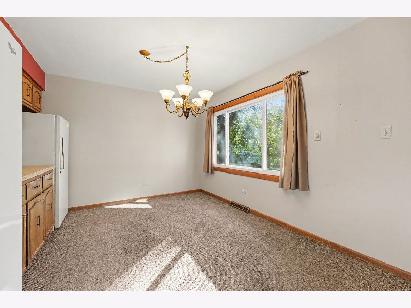
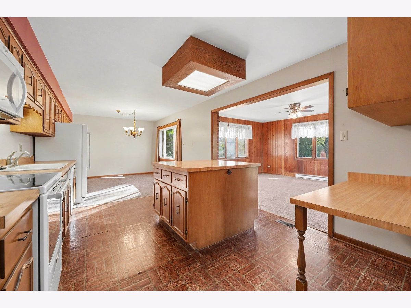
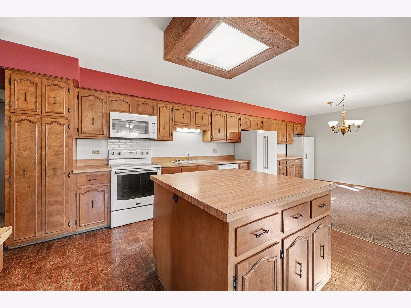
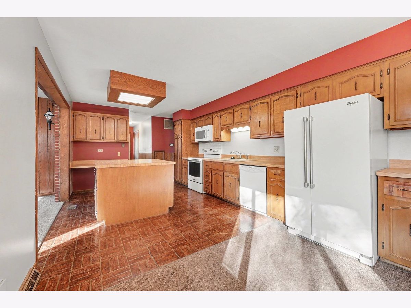
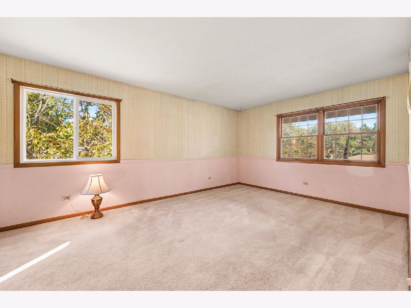
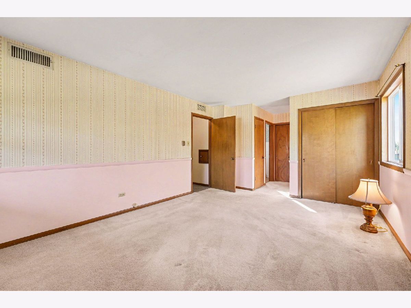
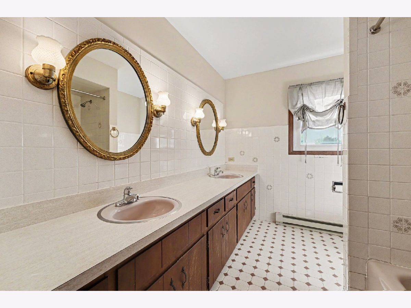
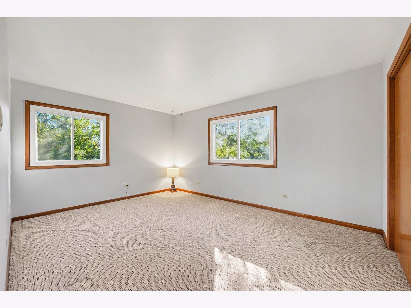
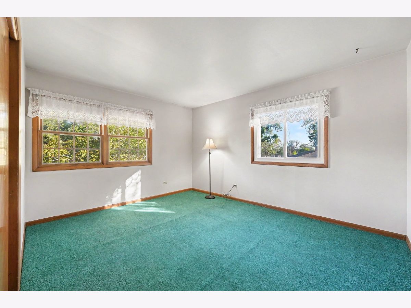
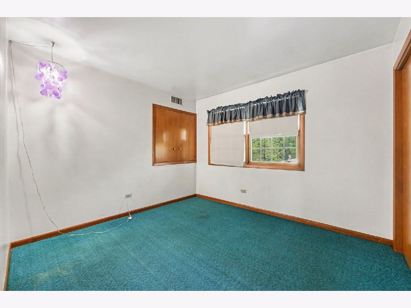
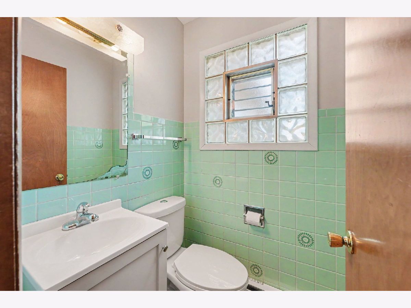
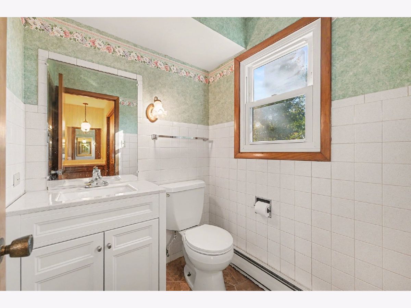
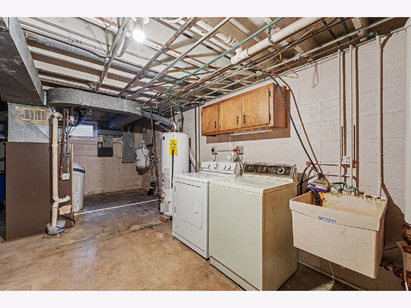
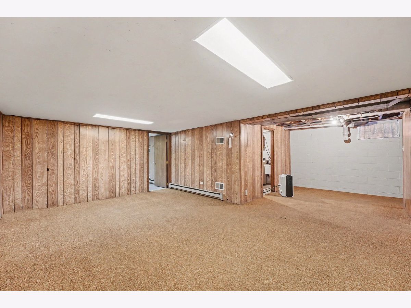
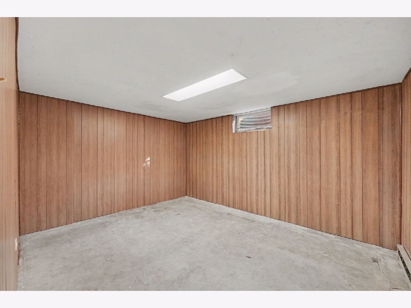
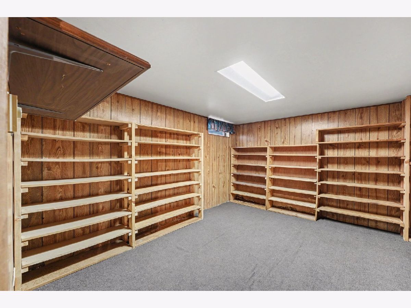
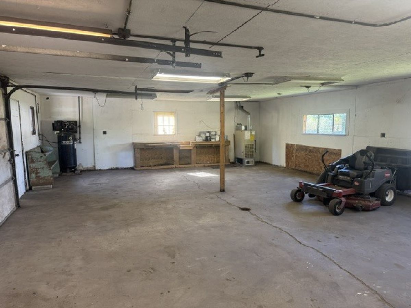
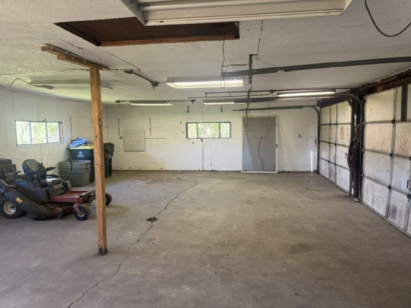
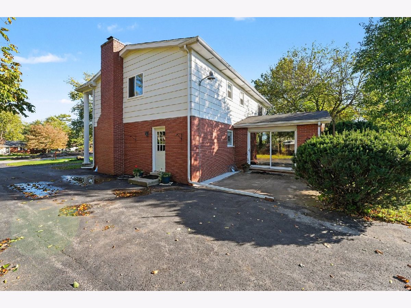
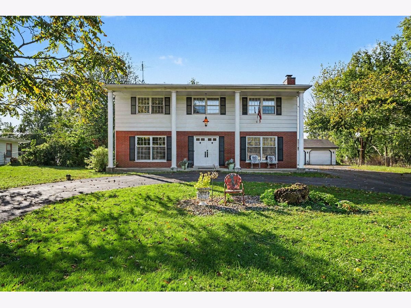
Need Space? Need a huge Heated Garage/Shop with an Air Compressor? Check out this 5 Bedroom Two Story Home on a Quiet .7 Acre Cul-de-sac Site with a side Driveway to a 37' x 25' 3 Car Garage. Main Floor Features include Living Room/Foyer, Bedroom (Currently a Den/Office) with Fireplace & Built-in Bookcases, Kitchen/Dining Room with Island, Family Room & Bath. Upper Level includes Primary Bedroom with 3 Closets & 1/2 Bath, 3 Additional Bedrooms & a Full Bath. Basement includes Laundry/Utility, Rec Room, Den/Office and Storage Area. Recent updates include new Roof on House & Garage (4 Yr) and New AC (1 Yr). Great home & Location!
Property Specifics
| Single Family | |
| — | |
| — | |
| 1969 | |
| Partially Finished, Full | |
| 1,089 (400 finished) | |
| Aluminum Siding, Brick | |
| Asphalt | |
| — | |
| No | |
| 0.7 |
| Cook | |
| — | |
| — / Not Applicable | |
| None | |
| Well | |
| Septic Tank | |
| Central Air | |
| Gas, Electric, Forced Air, Baseboard | |
| 12786435 | |
| 32132020520000 |
Nearby Schools
| NAME: | DISTRICT: | DISTANCE: | |
|---|---|---|---|
|
Grade School
Sandridge Elementary School |
172 | — | |
|
Middle School
Sandridge Elementary School |
172 | Not in DB | |
Property History
| DATE: | EVENT: | PRICE: | SOURCE: |
|---|---|---|---|
| 19 Oct, 2026 | Listed for sale | $379,900 | MRED MLS |
Room Specifics
All Bedroom Info:
Total Bedrooms: 5
Bedrooms Above Ground: 5
Bedrooms Below Ground: 0
Total Bedrooms: 5
Bedrooms Above Ground: 5
Bedrooms Below Ground: 0
Master Bedroom Info:
Dimensions: 11X15
Location: —Dimensions: 11X15
Floor Type: Carpet
Second Bedroom Info:
Dimensions: 14X10
Location: —Dimensions: 14X10
Floor Type: Carpet
Third Bedroom Info:
Dimensions: 10X12
Location: —Dimensions: 10X12
Floor Type: Carpet
Fourth Bedroom Info:
Dimensions: 10X9
Location: —Dimensions: 10X9
Floor Type: Carpet
Bathroom Info:
Full Bathrooms: 3
Partial Bathrooms: 2Full Bathrooms: 3
Bathroom Amenities: —
Bathroom in Basement: 0
Dining Room Info:
Dimensions: 11X11
Location: Main LevelDimensions: 11X11
Floor Type: Carpet
Kitchen Info:
Dimensions: 16X11
Location: Main LevelDimensions: 16X11
Floor Type: Vinyl
Laundry Room Info:
Dimensions: 16X23
Location: BasementDimensions: 16X23
Floor Type: —
Living Room Info:
Dimensions: 18X11
Location: Main LevelDimensions: 18X11
Floor Type: Carpet
Family Room Info:
Dimensions: 15X13
Location: Main LevelDimensions: 15X13
Floor Type: Carpet
Additional Rooms Info:
Rooms: Bedroom 5, Storage, Recreation Room, Office, Foyer
Basement: Partially Finished, FullRooms: Bedroom 5, Storage, Recreation Room, Office, Foyer
First Additional Room Info:
Name: Bedroom 5
Dimensions: 11X12
Location: Main LevelName: Bedroom 5
Dimensions: 11X12
Floor Type: Carpet
Second Additional Room Info:
Name: Storage
Dimensions: 11X12
Location: BasementName: Storage
Dimensions: 11X12
Floor Type: Other
Third Additional Room Info:
Name: Recreation Room
Dimensions: 16X23
Location: BasementName: Recreation Room
Dimensions: 16X23
Floor Type: Other
Fourth Additional Room Info:
Name: Office
Dimensions: 10X12
Location: BasementName: Office
Dimensions: 10X12
Floor Type: Other
Fifth Additional Room Info:
Name: Foyer
Dimensions: 8X11
Location: Main LevelName: Foyer
Dimensions: 8X11
Floor Type: —
Other Specifics
| 3 | |
| Block | |
| Asphalt, Heated Garage, Detached, Garage | |
| — | |
| — | |
| Patio | |
| — | |
| Cul-De-Sac | |
| 25 x 56 x 54 x 292 x 108 x | |
| — | |
| Half | |
| 1st Floor Bedroom | |
| — | |
| Not in DB | |
| — | |
| — | |
| Wood Burning |
Tax History
| Year | Property Taxes |
|---|---|
| 2026 | $7,602 |
Contact Agent
Nearby Similar Homes
2078 Bluestem Parkway, Lynwood, Illinois 60411
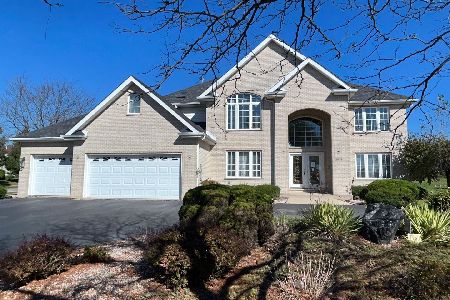
For Sale
$409,900
5 beds / 3.1 baths / 3,210 ft2
Single Family / Built: 1998
18
2316 207th Street, Lynwood, Illinois 60411
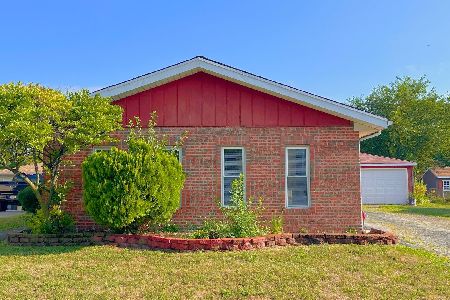
For Sale
$226,000
3 beds / 2.0 baths / 1,198 ft2
Single Family / Built: 1979
380
2210 207th Place, Lynwood, Illinois 60411
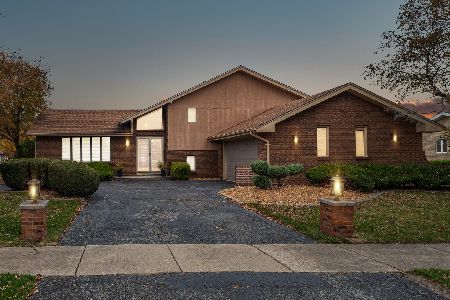
For Sale
$344,900
4 beds / 2.1 baths / 2,200 ft2
Single Family / Built: 1979
57
2161 Bilstone Drive, Lynwood, Illinois 60411
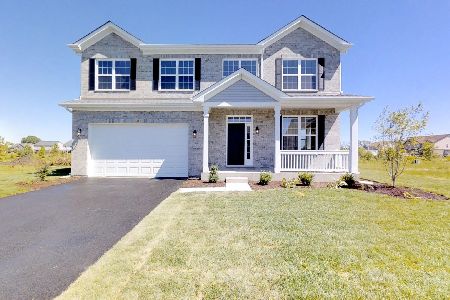
For Sale
$424,990
4 beds / 2.1 baths / 2,369 ft2
Single Family / Built: 2026
692
2149 Bilstone Drive, Lynwood, Illinois 60411
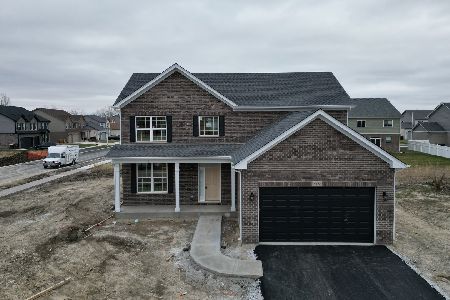
For Sale
$438,990
4 beds / 2.1 baths / 2,540 ft2
Single Family / Built: 2026
692
2125 Bilstone Drive, Lynwood, Illinois 60411
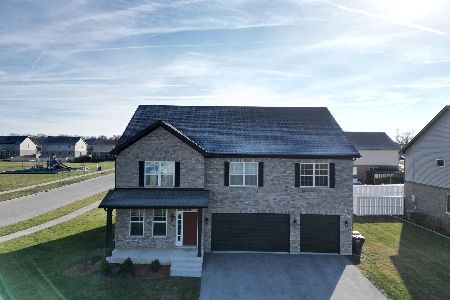
For Sale
$514,990
4 beds / 2.1 baths / 3,583 ft2
Single Family / Built: 2026
692
Nearby Sold Comparables
2249 Glenwood Dyer Road, Lynwood, Illinois 60411

Sold
$202,800
3 beds / 2.0 baths / 896 ft2
Single Family / Built: 1945
878
Lynwood, Illinois 60411

Sold
$225,750
5 beds / 4.0 baths / 3,450 ft2
Single Family / Built: 2002
7228
20471 Bluestem Parkway, Lynwood, Illinois 60411
Sold
$275,000
4 beds / 3.1 baths / 3,450 ft2
Single Family / Built: 2002
6463

2249 Glenwood Dyer Road, Lynwood, Illinois 60411
Sold
$269,900
3 beds / 2.0 baths / 900 ft2
Single Family / Built: 1946
3053
20560 Bensley Avenue, Lynwood, Illinois 60411
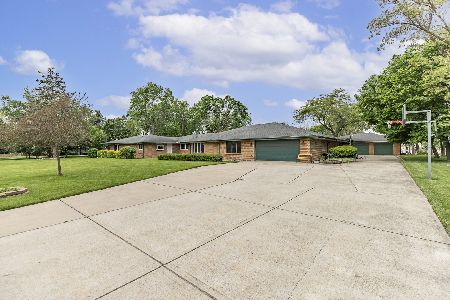
Sold
$525,000
4 beds / 3.0 baths / 3,801 ft2
Single Family / Built: 1955
177
Contact Agent
Listing Provided By
Evers Realty Group
