

3631 Parthenon Way, Olympia Fields, Illinois 60461


$399,000
|
For Sale
|
|
| Status: | Contingent |
| Sqft: | 3,067 |
| Cost/Sqft: | $130 |
| Beds: | 4 |
| Baths: | 4 |
| Year Built: | 1993 |
| Property Taxes: | $10,272 |
| Days On Market: | 21 |
| Lot Size: | 0,00 |
Description
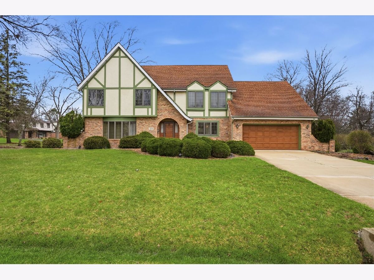
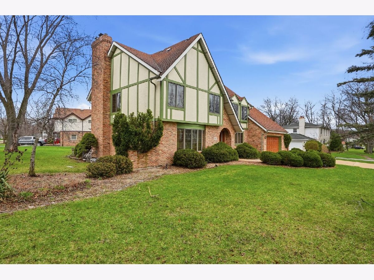
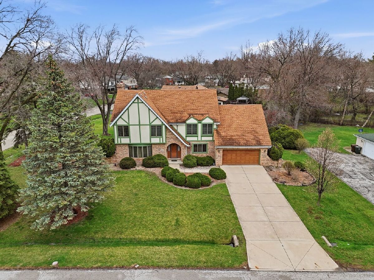
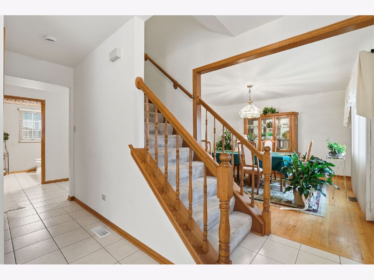
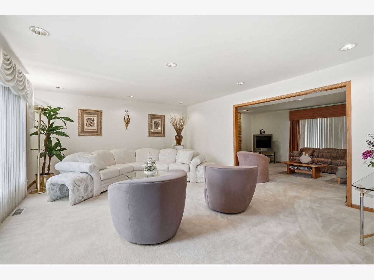
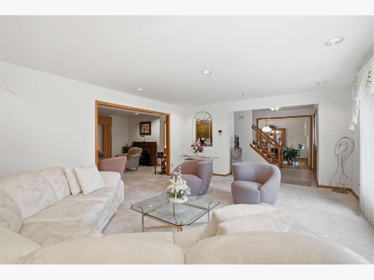
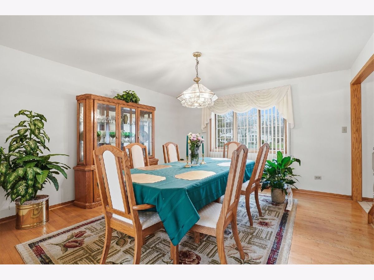
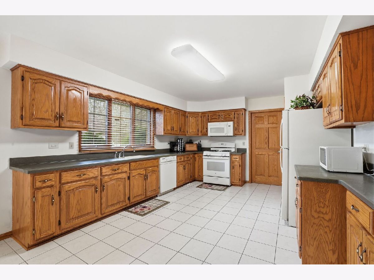
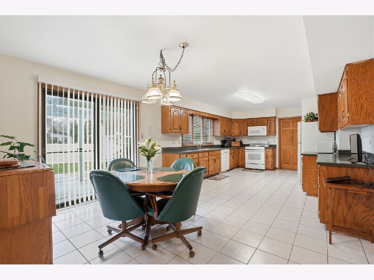
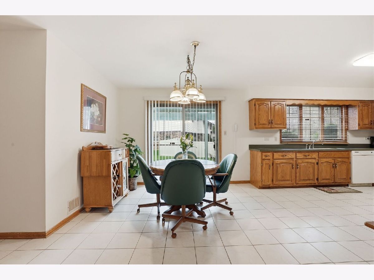
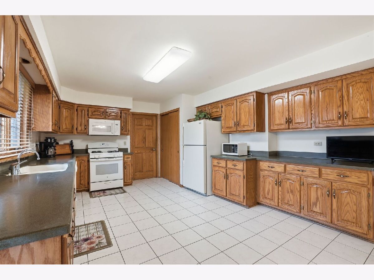
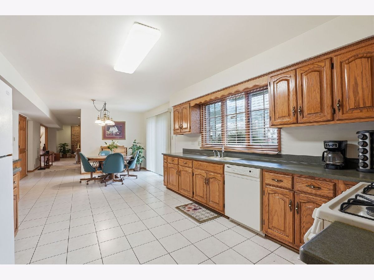
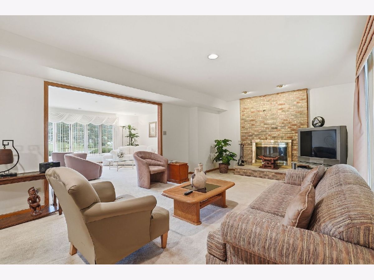
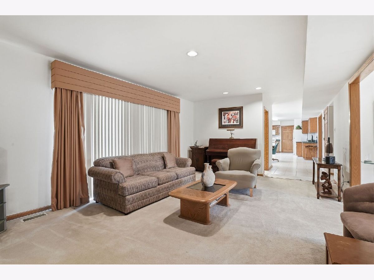
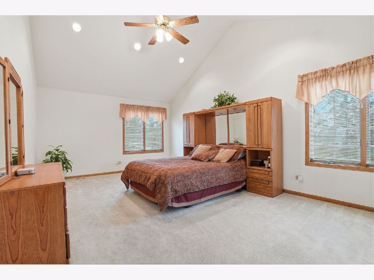
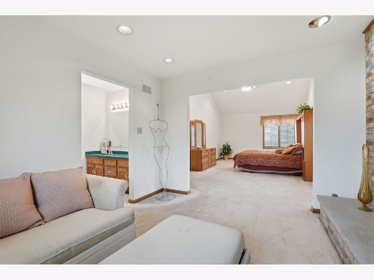
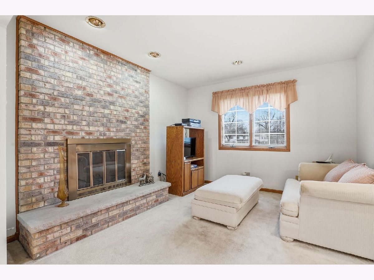
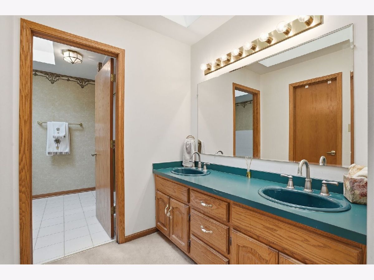
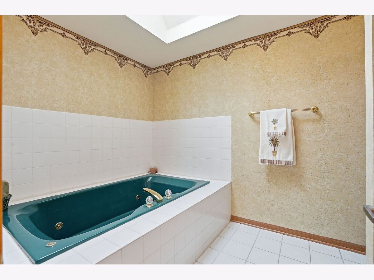
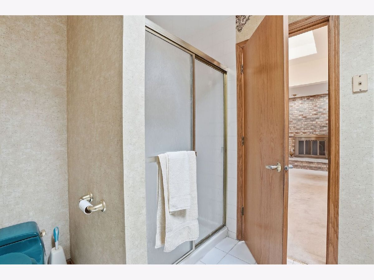
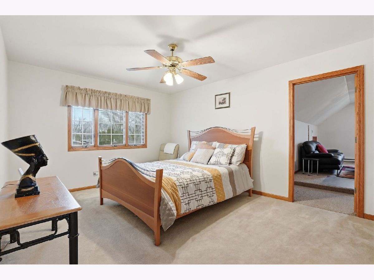
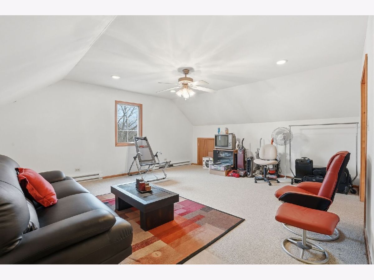
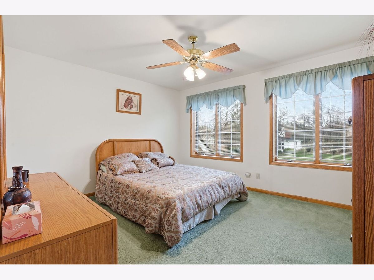
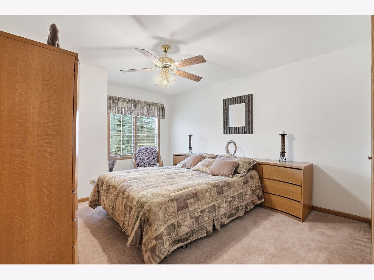
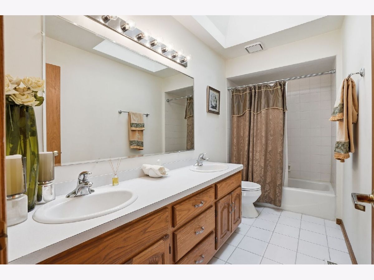
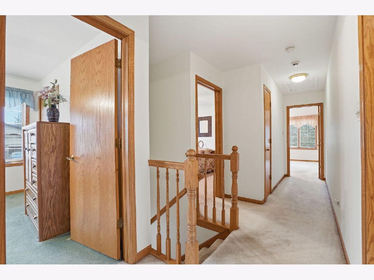
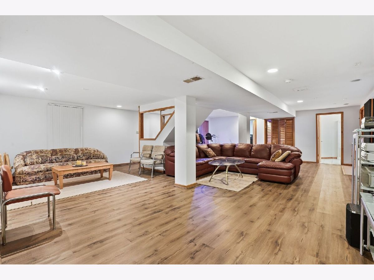
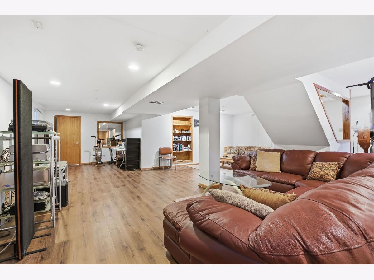
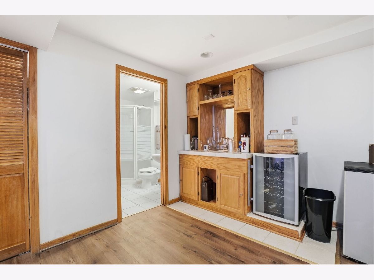
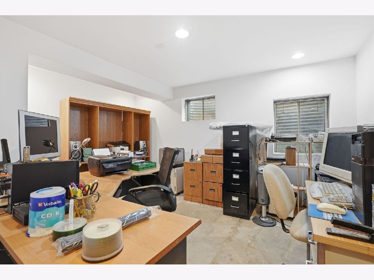
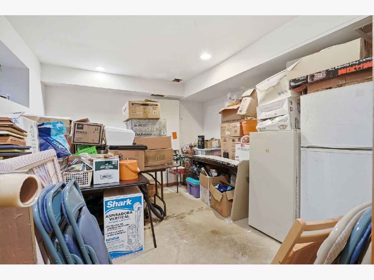
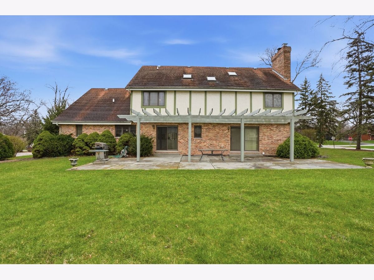
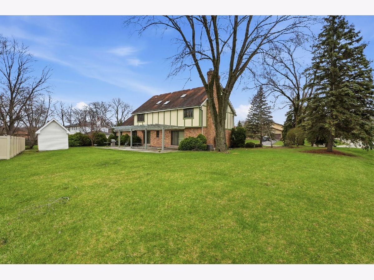
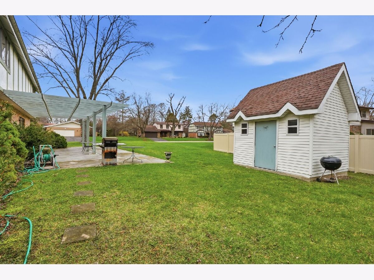
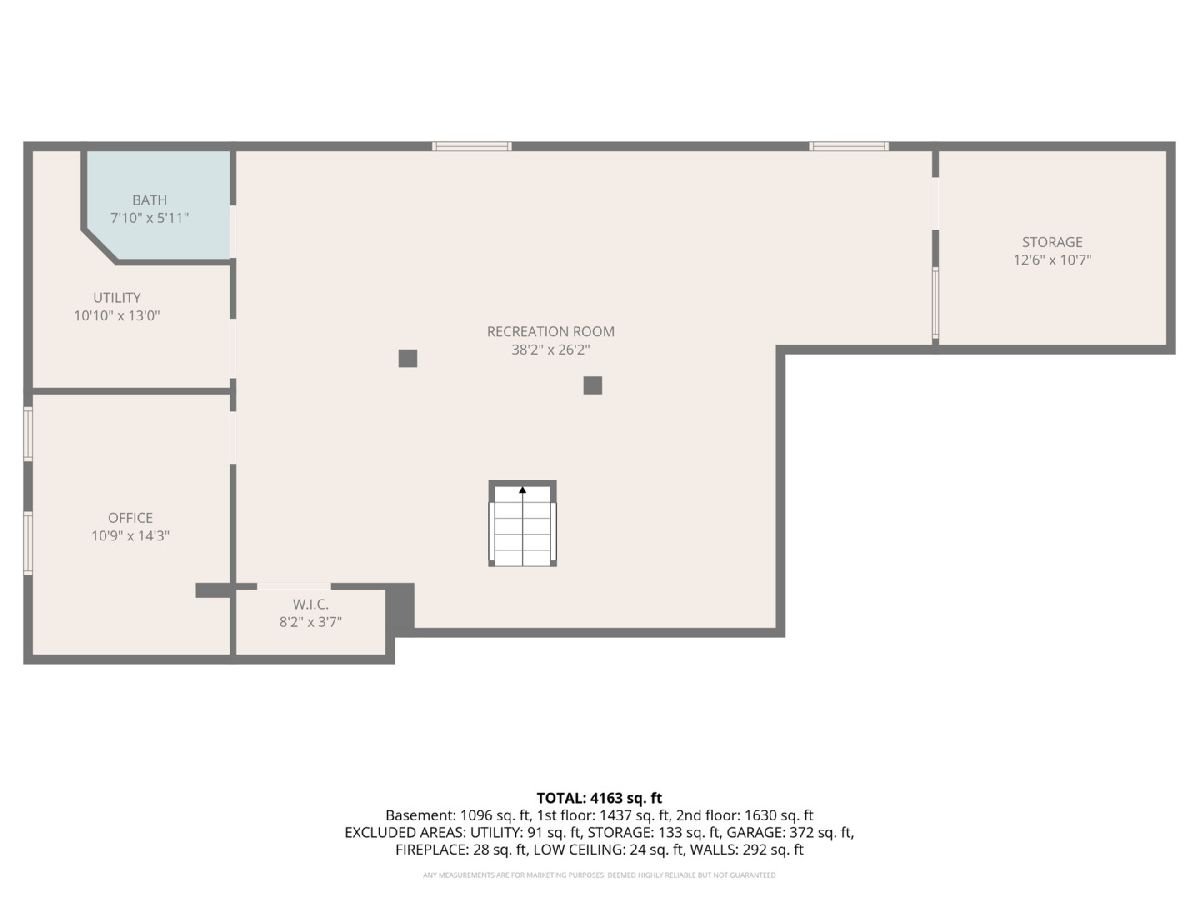
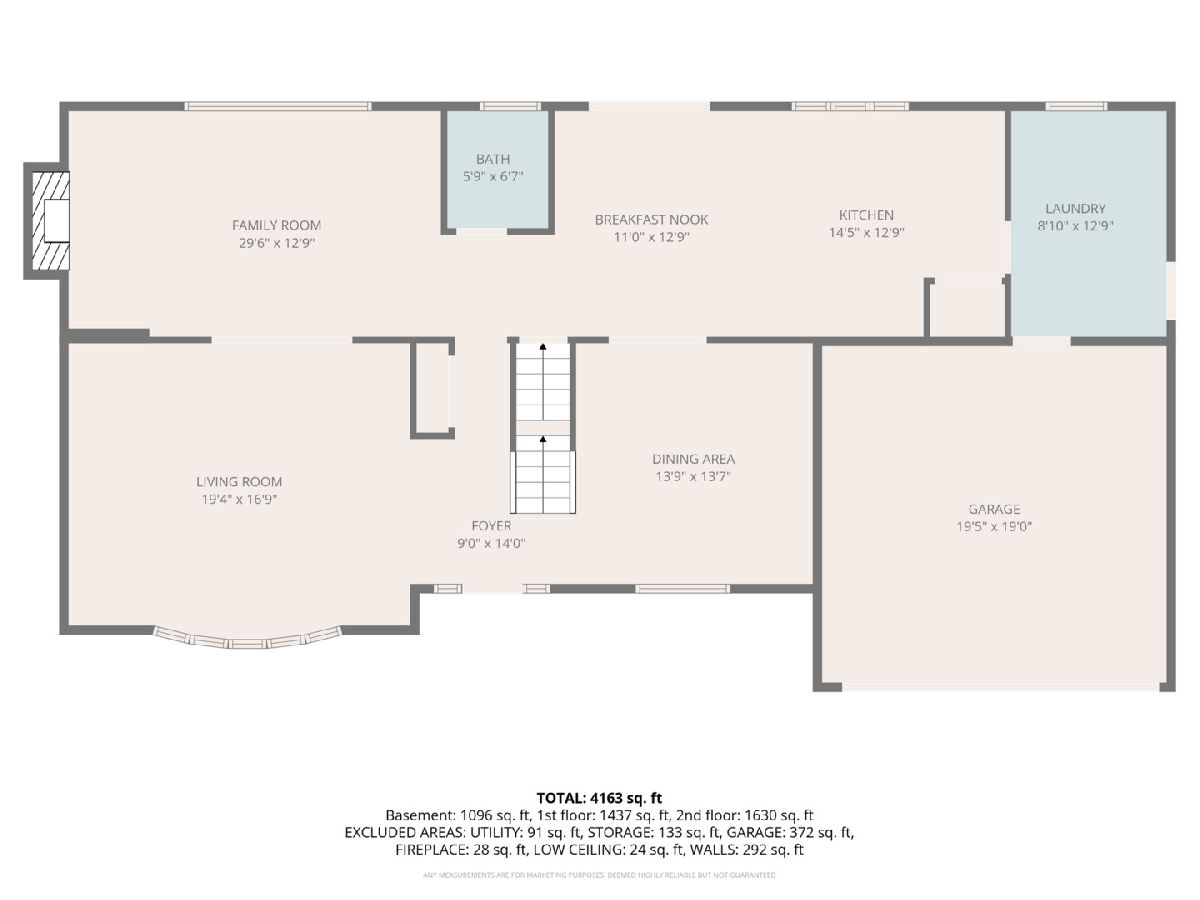
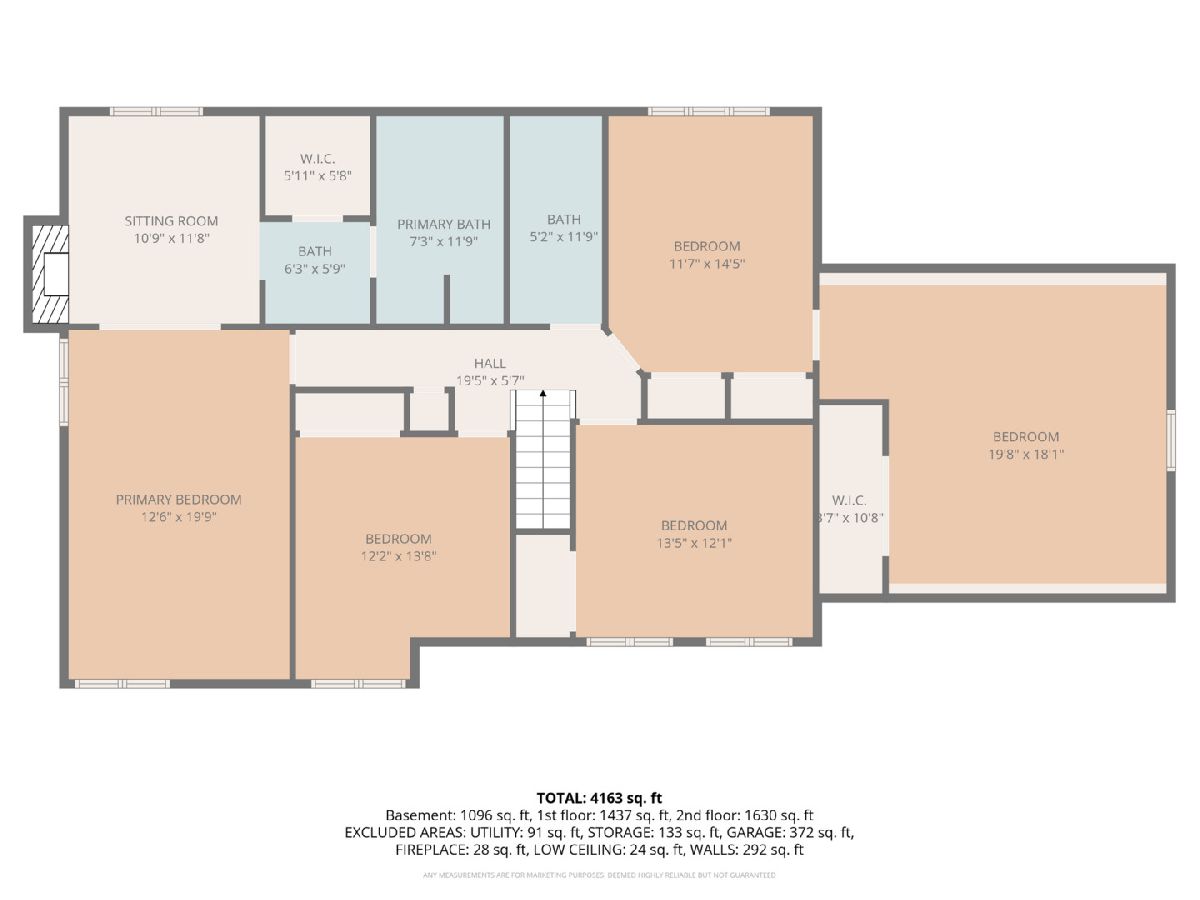
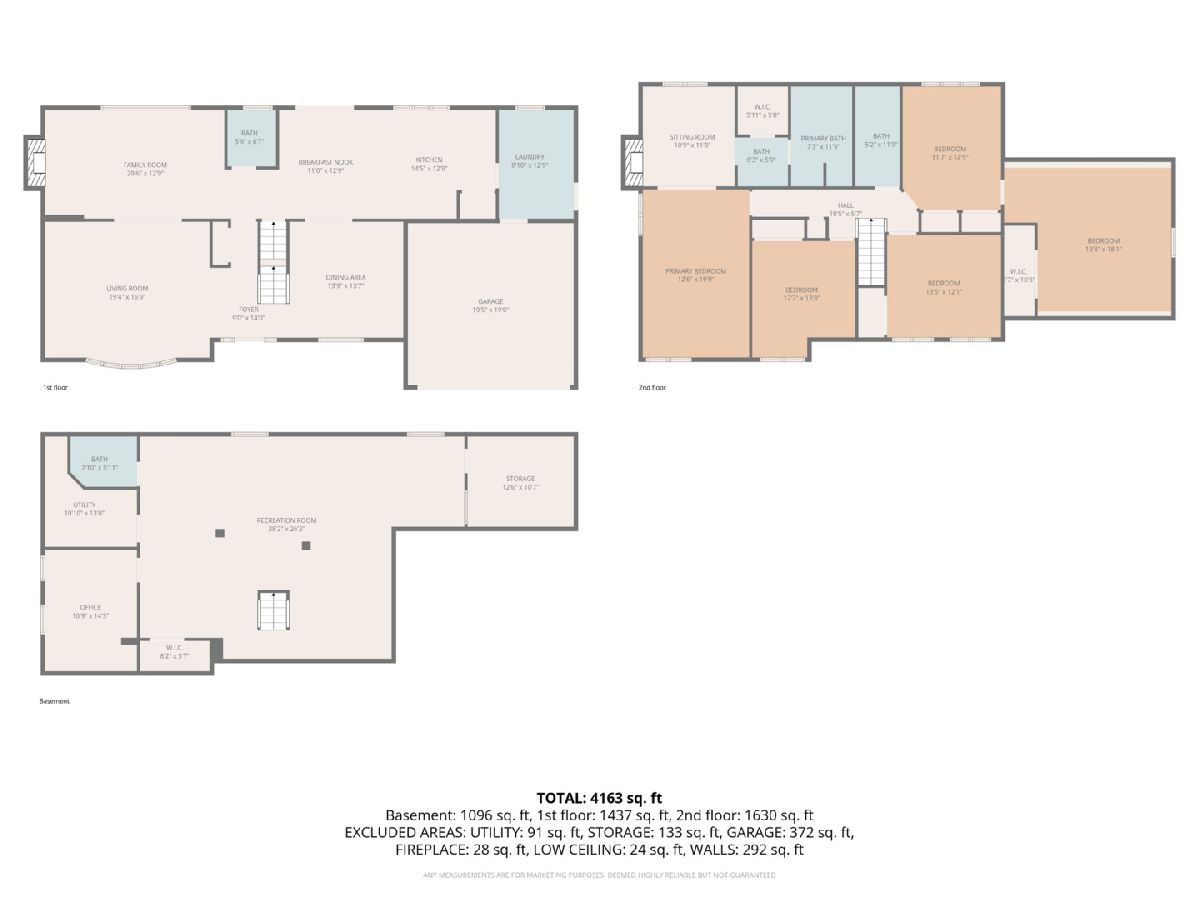
Welcome to this beautifully maintained, one owner home, lovingly cared for by its original owner and ideally situated on a spacious corner lot in a highly sought after location. The inviting living room flows seamlessly into the warm family room and spacious kitchen, featuring ample cabinetry and a generous eat-in table area perfect for everyday meals and gatherings. A sunny dining room provides the ideal setting for holiday celebrations and memorable family dinners. The primary suite offers a cozy sitting area, fireplace, and private ensuite bath, creating the perfect retreat. Upstairs, you'll find three additional bedrooms and a generous bonus room, providing flexible space for family, guests, work, or play. The finished lower level expands the living space with a private office that can easily serve as a fifth bedroom, a large recreation area ideal for entertaining, game nights, or movie watching, plus an abundance of storage space. Recent updates, including a new furnace, central air conditioning, and sump pump, offer added peace of mind. Combining abundant outdoor space, a thoughtfully designed floor plan, and an unbeatable location, this home delivers the perfect blend of comfort, functionality, and modern convenience. Having been cherished by the same owner since it was built, this special home is ready for its next chapter and new memories to be made.
Property Specifics
| Single Family | |
| — | |
| Tudor | |
| 1993 | |
| Finished, Full | |
| Brick, Cedar | |
| — | |
| — | |
| No | |
| — |
| Cook | |
| — | |
| — / Not Applicable | |
| None | |
| Lake Michigan, Public | |
| Public Sewer | |
| Central Air | |
| Gas, Forced Air | |
| 12789173 | |
| 31143030250000 |
Property History
| DATE: | EVENT: | PRICE: | SOURCE: |
|---|---|---|---|
| 20 Oct, 2026 | Under contract | $399,000 | MRED MLS |
| 19 Oct, 2026 | Listed for sale | $399,000 | MRED MLS |
Room Specifics
Total Bedrooms: 5
Bedrooms Above Ground: 4
Bedrooms Below Ground: 1
Dimensions: 13X20
Floor Type: —
Dimensions: 12X15
Floor Type: —
Dimensions: 13X12
Floor Type: —
Dimensions: 12X14
Floor Type: —
Full Bathrooms: 4
Bathroom Amenities: —
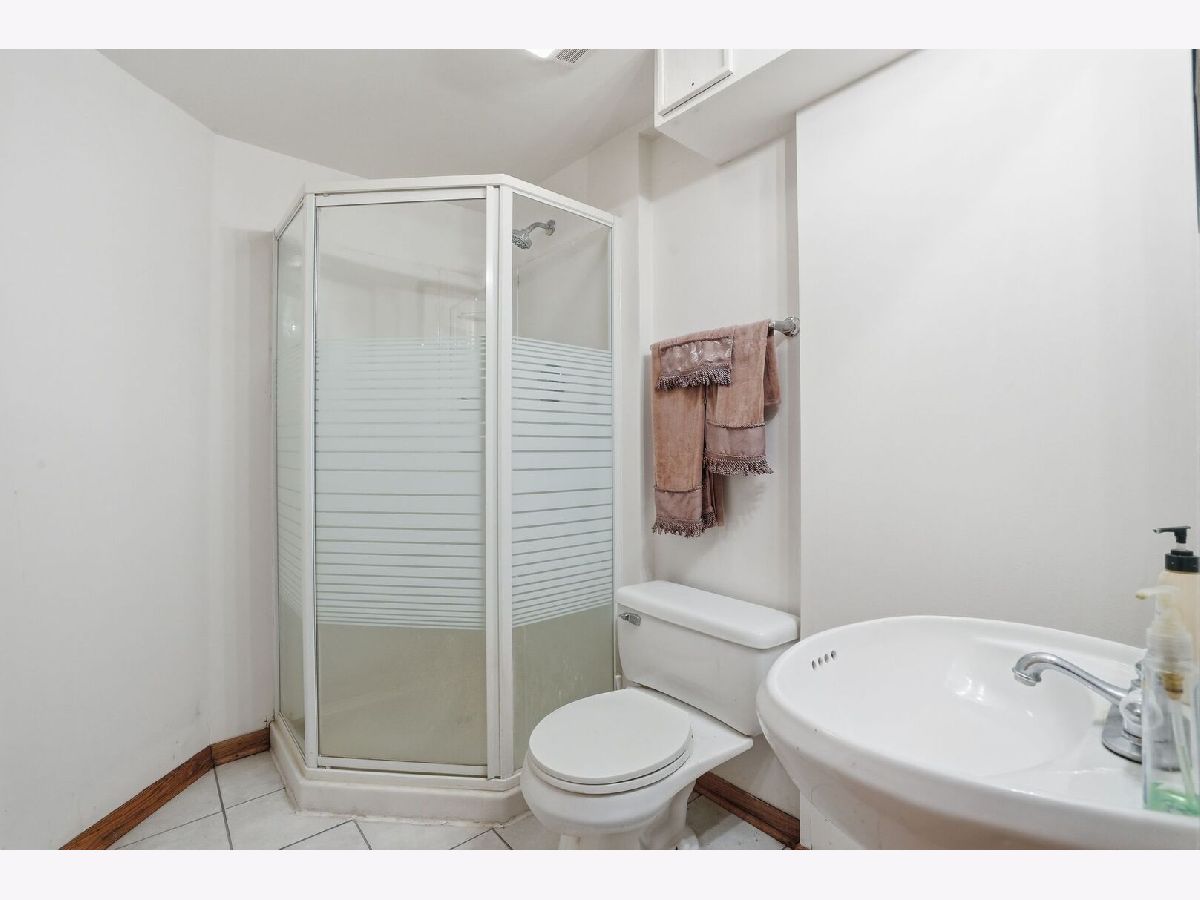
Bathroom in Basement: 1
Dimensions: 14X14
Floor Type: —
Dimensions: 14X13
Floor Type: —
Features: Eating Area-Table Space
Dimensions: 9X13
Floor Type: —
Dimensions: 19X17
Floor Type: —
Dimensions: 30X13
Floor Type: —
Rooms: Breakfast Room, Sitting Room, Bonus Room, Bedroom 5, Recreation Room
Name: Breakfast Room
Dimensions: 11X13
Floor Type: —
Name: Sitting Room
Dimensions: 11X12
Floor Type: —
Name: Bonus Room
Dimensions: 20X18
Floor Type: —
Name: Bedroom 5
Dimensions: 11X14
Floor Type: —
Name: Recreation Rm
Dimensions: 38X26
Floor Type: —
Other Specifics
| 2 | |
| — | |
| Garage Owned, Attached, Garage | |
| — | |
| — | |
| — | |
| — | |
| Corner Lot | |
| 113x129 | |
| — | |
| Full | |
| — | |
| — | |
| Not in DB | |
| Park, Water Rights, Street Lights, Street Paved | |
| — | |
| — |
Tax History
| Year | Property Taxes |
|---|---|
| 2026 | $10,272 |
Contact Agent
Nearby Similar Homes
Nearby Sold Comparables


Contact Agent
Listing Provided By
Chicagoland Realty & Associates Inc
