

30 Strauss Lane, Olympia Fields, Illinois 60461


$549,700
|
For Sale
|
|
| Status: | New |
| Sqft: | 3,228 |
| Cost/Sqft: | $170 |
| Beds: | 5 |
| Baths: | 5 |
| Year Built: | 1969 |
| Property Taxes: | $16,621 |
| Lot Size: | 0,38 |
Description
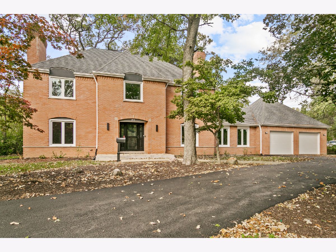
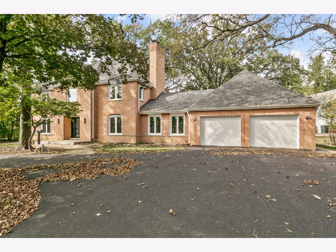
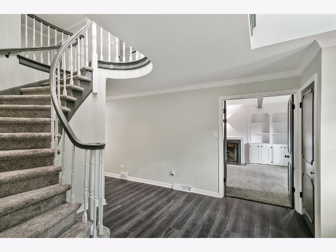
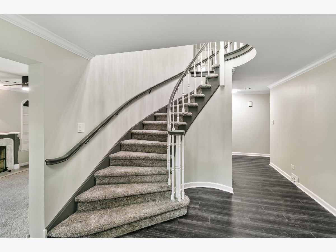
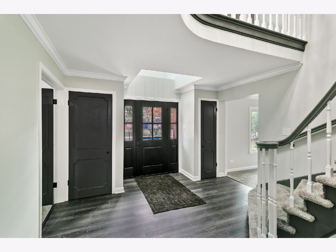
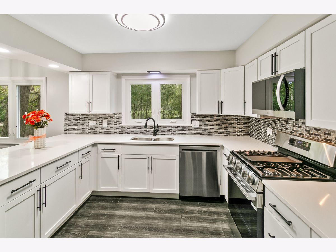
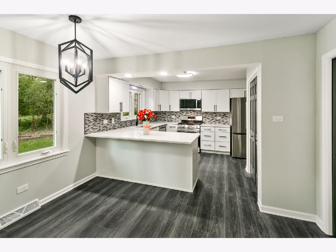
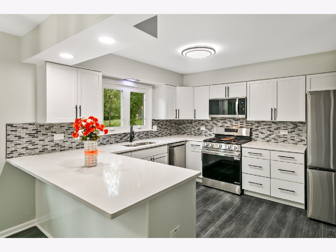
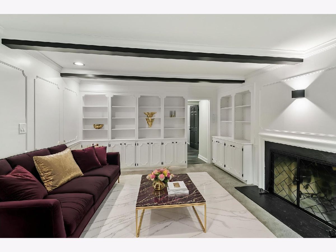
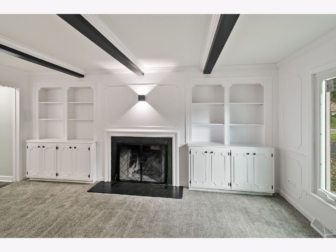
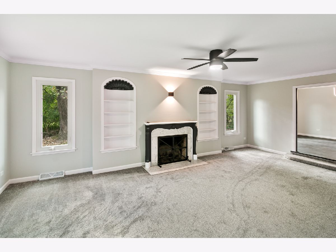
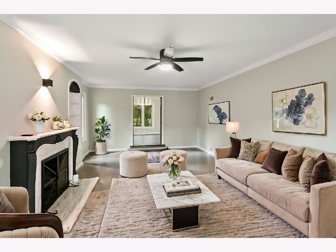
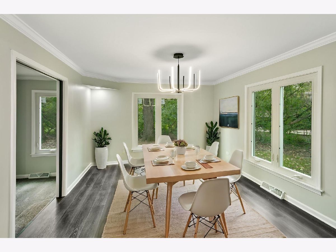
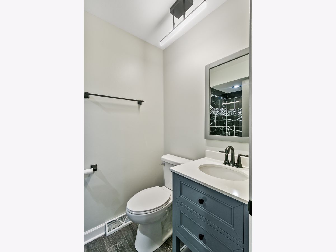
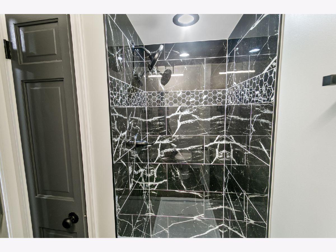
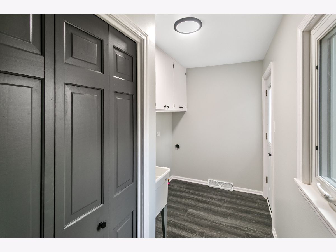
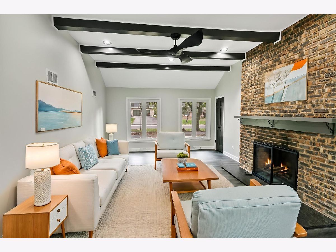
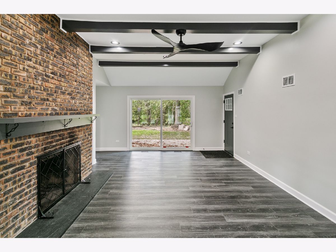
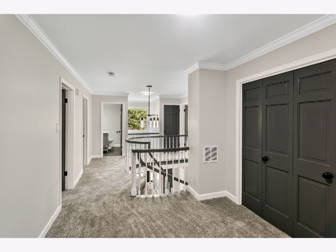
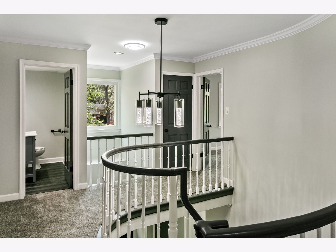
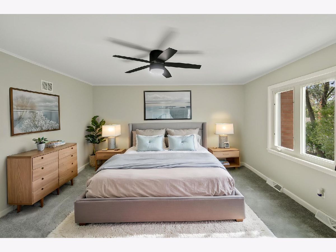
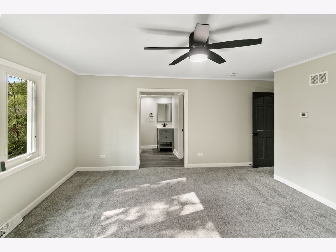
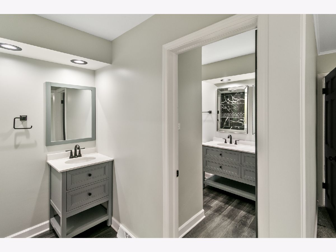
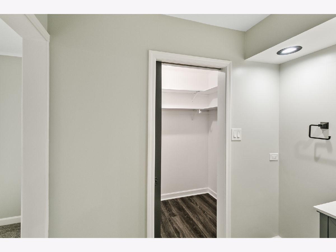
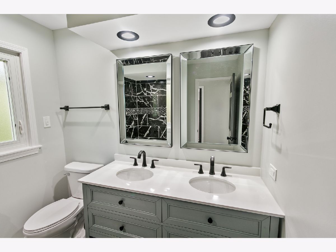
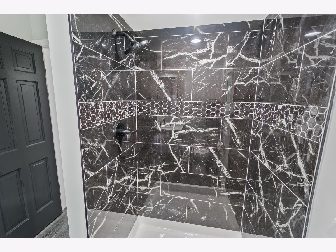
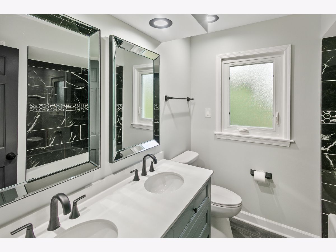
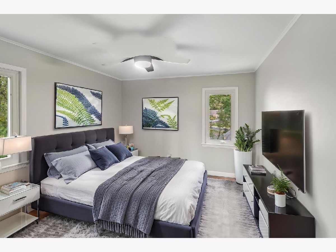
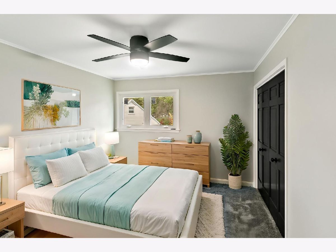
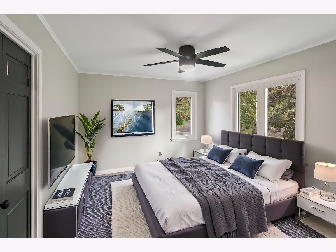
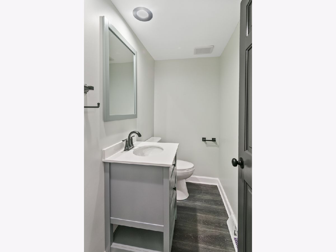
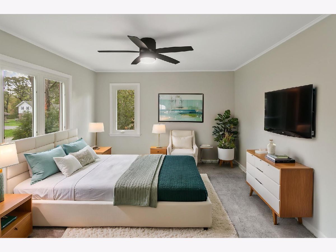
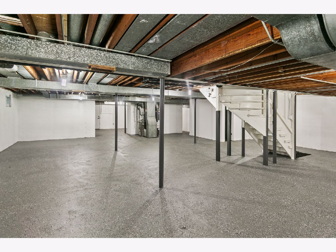
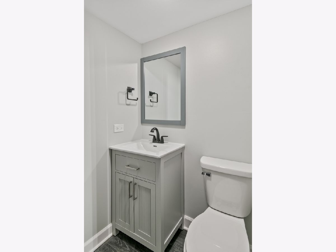
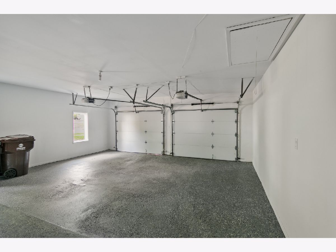
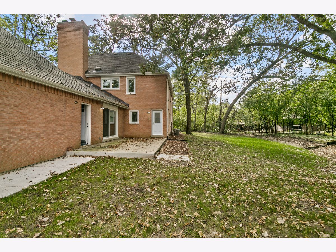
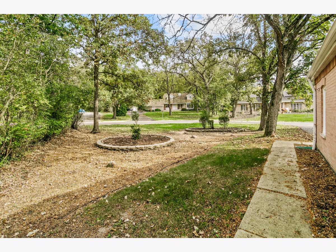
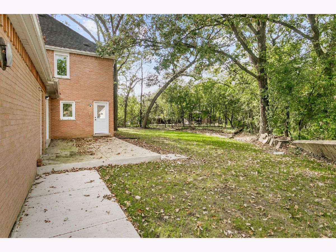
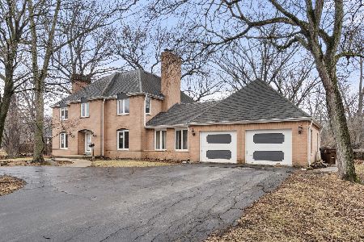
Welcome to this beautifully updated, spacious 5-bedroom home at 30 Strauss Lane in Olympia Fields IL, where thoughtful renovations and a warm, welcoming atmosphere create the perfect place to gather, relax, and make lasting memories. From the moment you step into the stunning foyer with its elegant curved staircase, the open and functional layout invites you into bright, light-filled living spaces designed for both everyday ease and special occasions. The living room features a cozy fireplace, flowing seamlessly into the formal dining room and a charming eat-in kitchen complete with a pantry, brand-new quartz countertops, crisp white shaker-style cabinets, and gleaming stainless steel appliances. A large family room, also warmed by its own fireplace, opens through a brand-new slider door to the patio, while a private office or parlor with custom built-ins and yet another fireplace offers a serene retreat for working from home or curling up with a good book. Upstairs, five generously sized bedrooms and multiple closets provide plenty of room for everyone, with three full bathrooms and two half baths, including a luxurious primary suite featuring a walk-in closet and a private bath with dual vanity plus an extra vanity just outside. Every detail has been refreshed-brand-new driveway, many new windows, all-new luxury vinyl plank flooring and carpet, fresh interior paint, updated fixtures and lighting, and full village permits-making this move-in-ready Olympia Fields home feel both modern and deeply comforting. Please view the 3D tour with floor plan and schedule your private showing today to experience the warmth and space of 30 Strauss Lane for yourself.
Property Specifics
| Single Family | |
| — | |
| — | |
| 1969 | |
| — | |
| — | |
| No | |
| 0.38 |
| Cook | |
| — | |
| — / Not Applicable | |
| — | |
| — | |
| — | |
| 12786858 | |
| 31231100100000 |
Nearby Schools
| NAME: | DISTRICT: | DISTANCE: | |
|---|---|---|---|
|
Grade School
Indiana Elementary School |
162 | — | |
|
Middle School
O W Huth Middle School |
162 | Not in DB | |
Room Specifics
Total Bedrooms: 5
Bedrooms Above Ground: 5
Bedrooms Below Ground: 0
Dimensions: —
Floor Type: —
Dimensions: —
Floor Type: —
Dimensions: —
Floor Type: —
Dimensions: —
Floor Type: —
Full Bathrooms: 5
Bathroom Amenities: Double Sink
Bathroom in Basement: 1
Rooms: —
Basement Description: —
Other Specifics
| 2.5 | |
| — | |
| — | |
| — | |
| — | |
| 86 X 41.6 X 82.6 X106.6 X | |
| Unfinished | |
| — | |
| — | |
| — | |
| Not in DB | |
| — | |
| — | |
| — | |
| — |
Contact Agent
Nearby Similar Homes
Nearby Sold Comparables

Contact Agent
Listing Provided By
Chase Real Estate LLC
