

20590 Exeter Road, Kildeer, Illinois 60047


$750,000
|
For Sale
|
|
| Status: | New |
| Sqft: | 2,800 |
| Cost/Sqft: | $268 |
| Beds: | 3 |
| Baths: | 3 |
| Year Built: | 1965 |
| Property Taxes: | $12,718 |
| Lot Size: | 1,00 |
Description
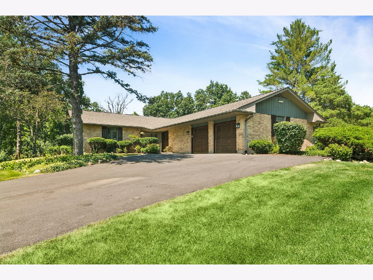
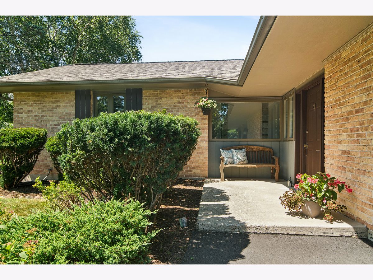
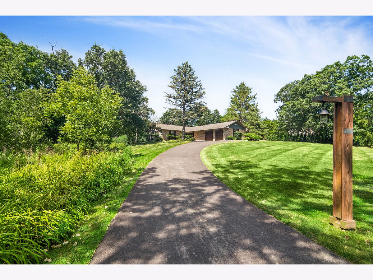
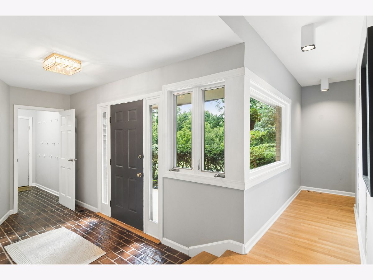
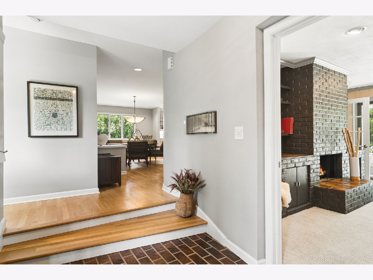
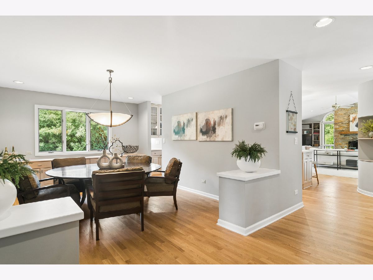
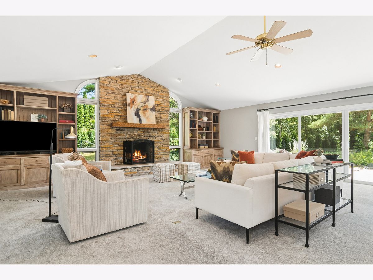
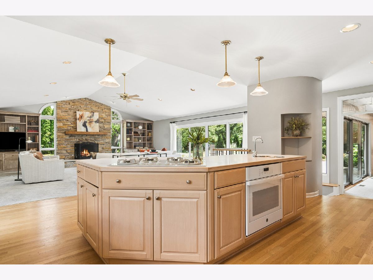
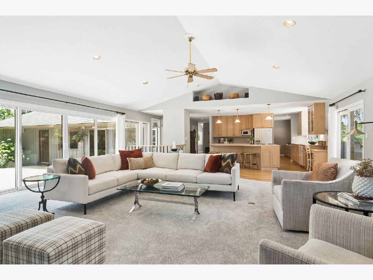
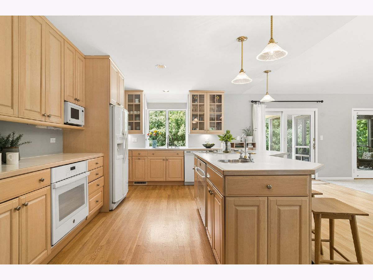
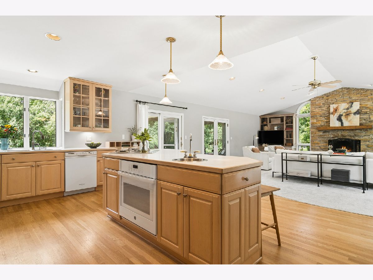
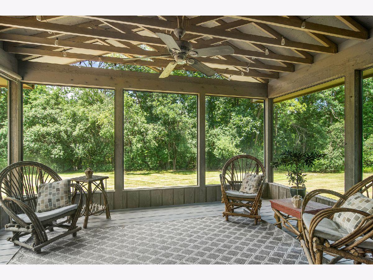
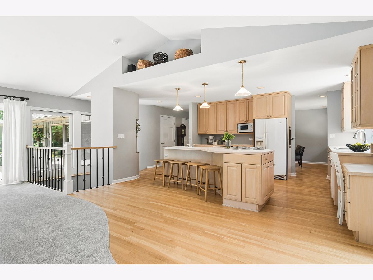
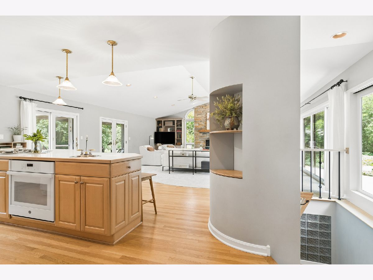
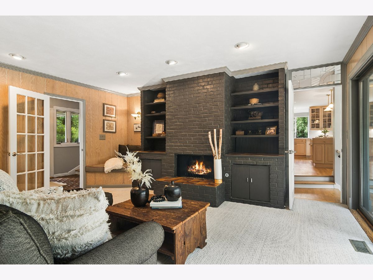
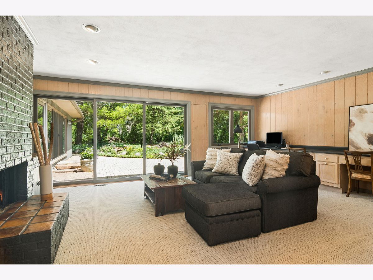
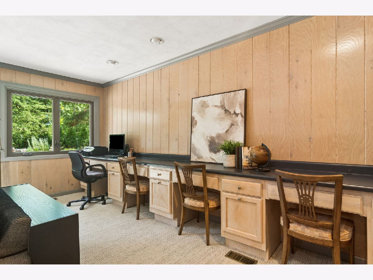
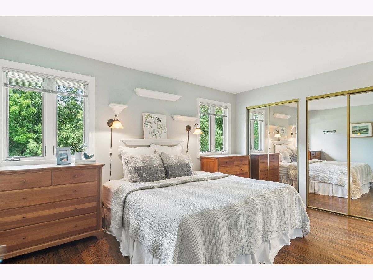
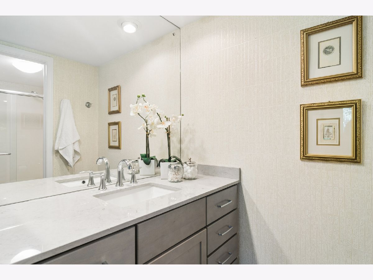
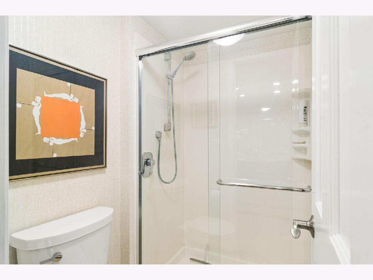
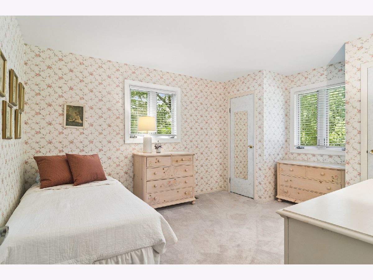
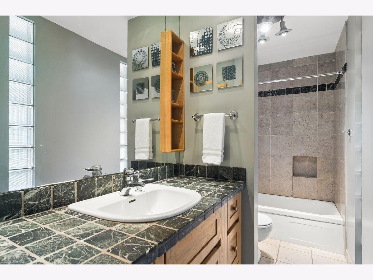
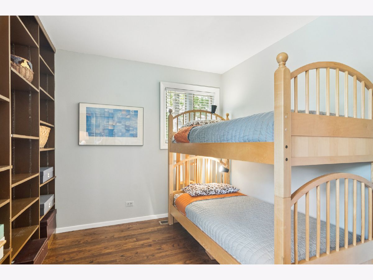
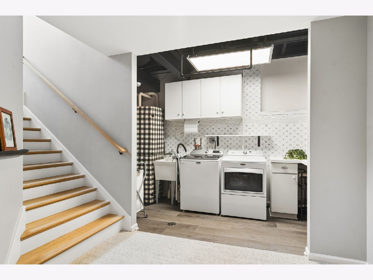
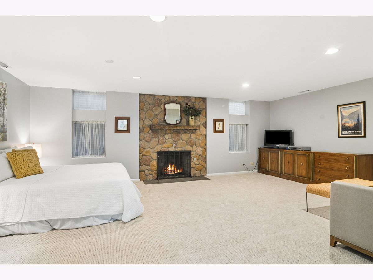
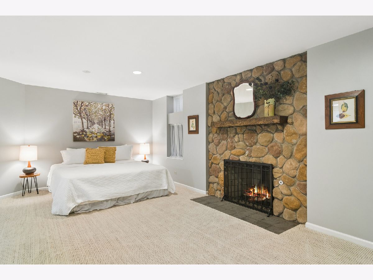
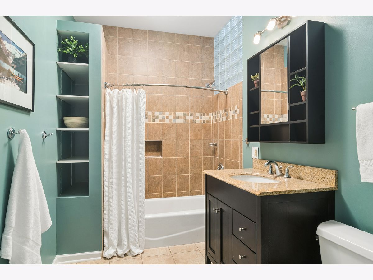
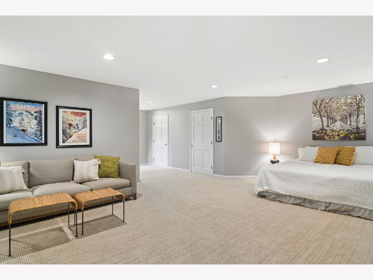
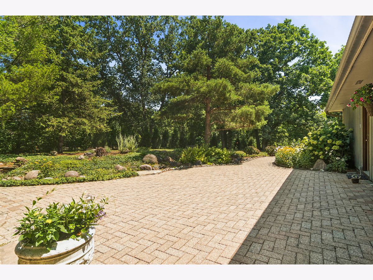
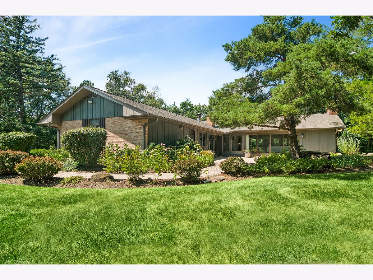
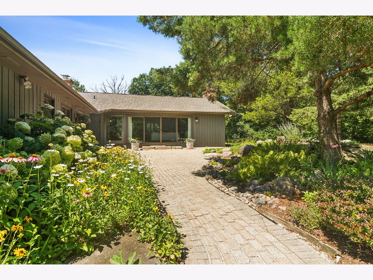
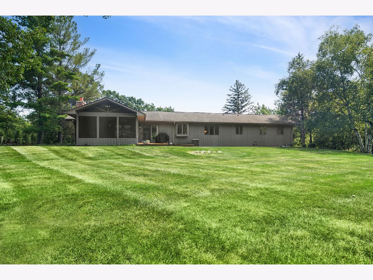
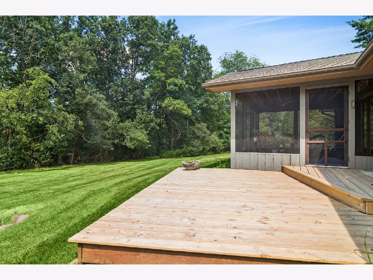
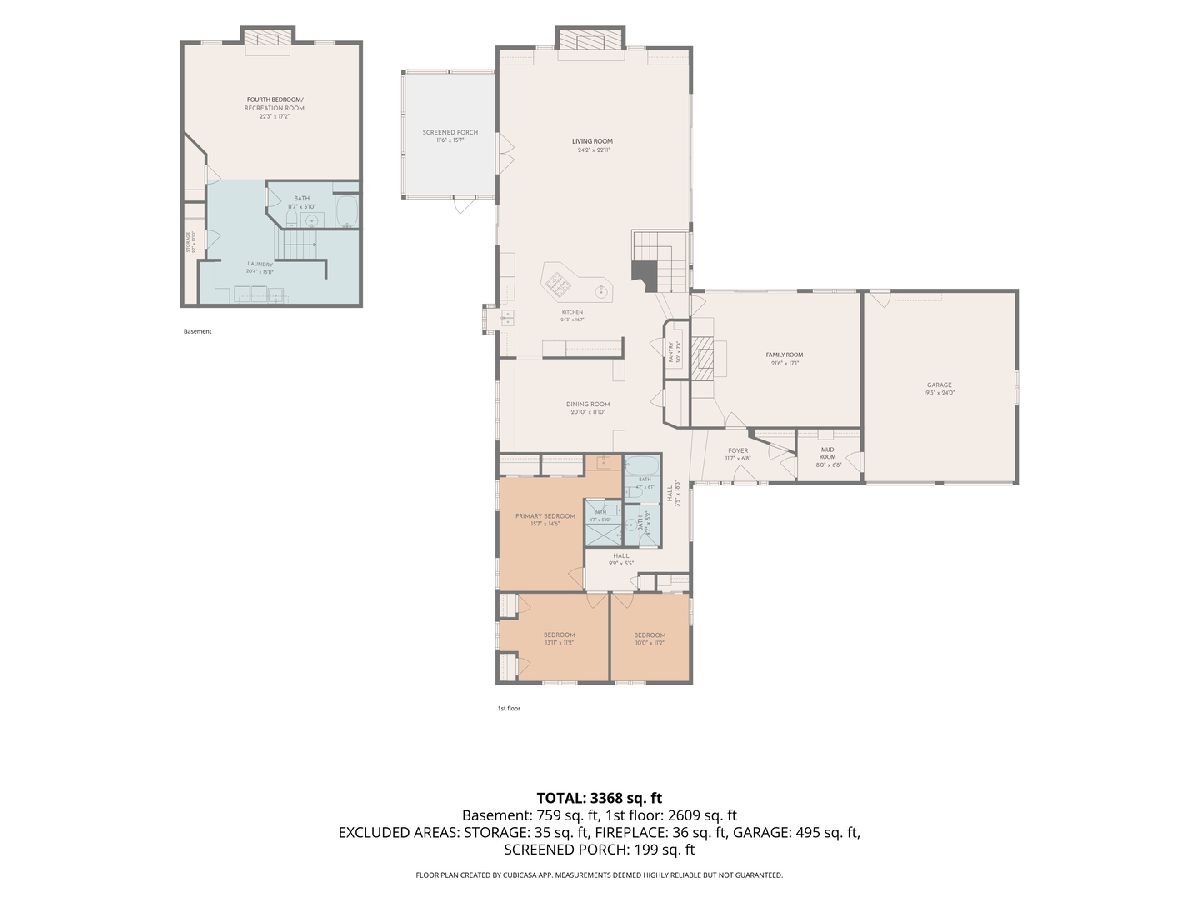
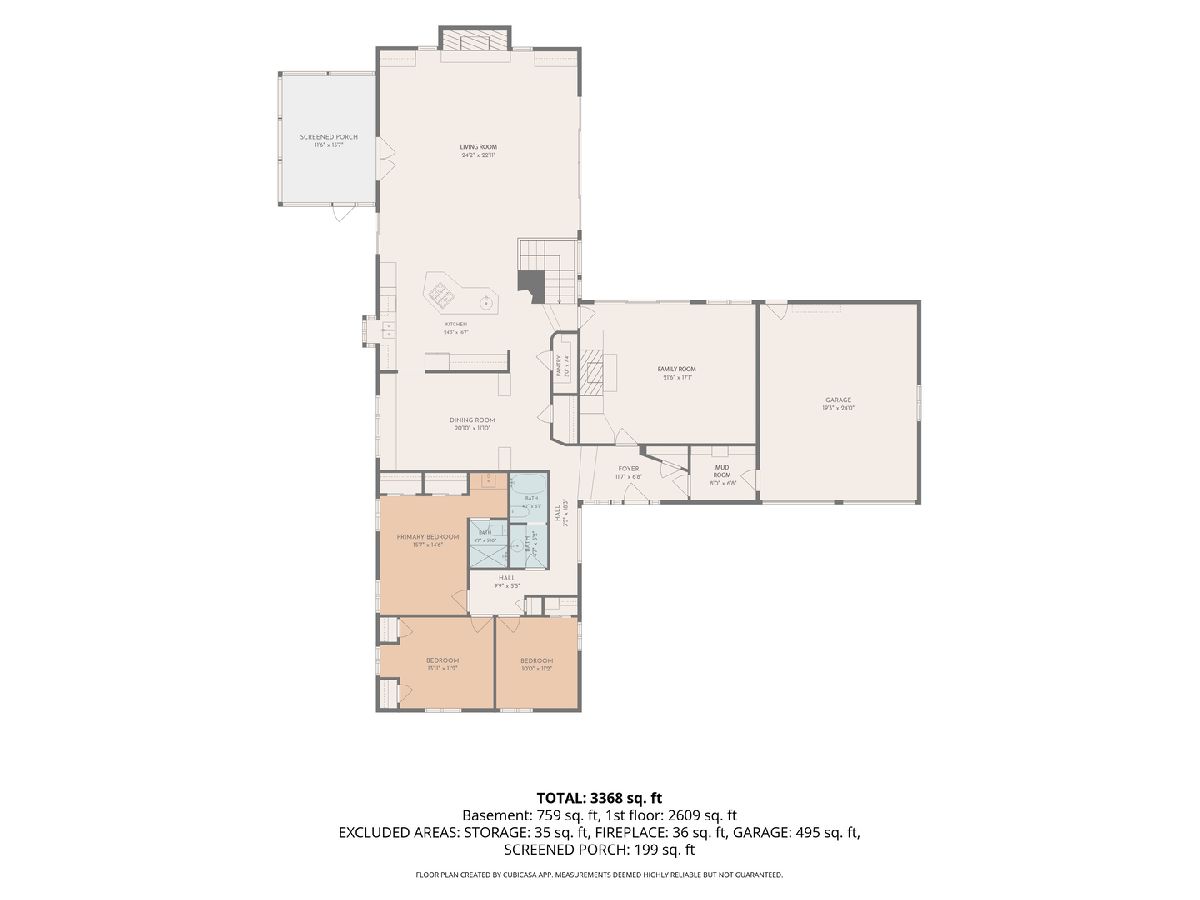
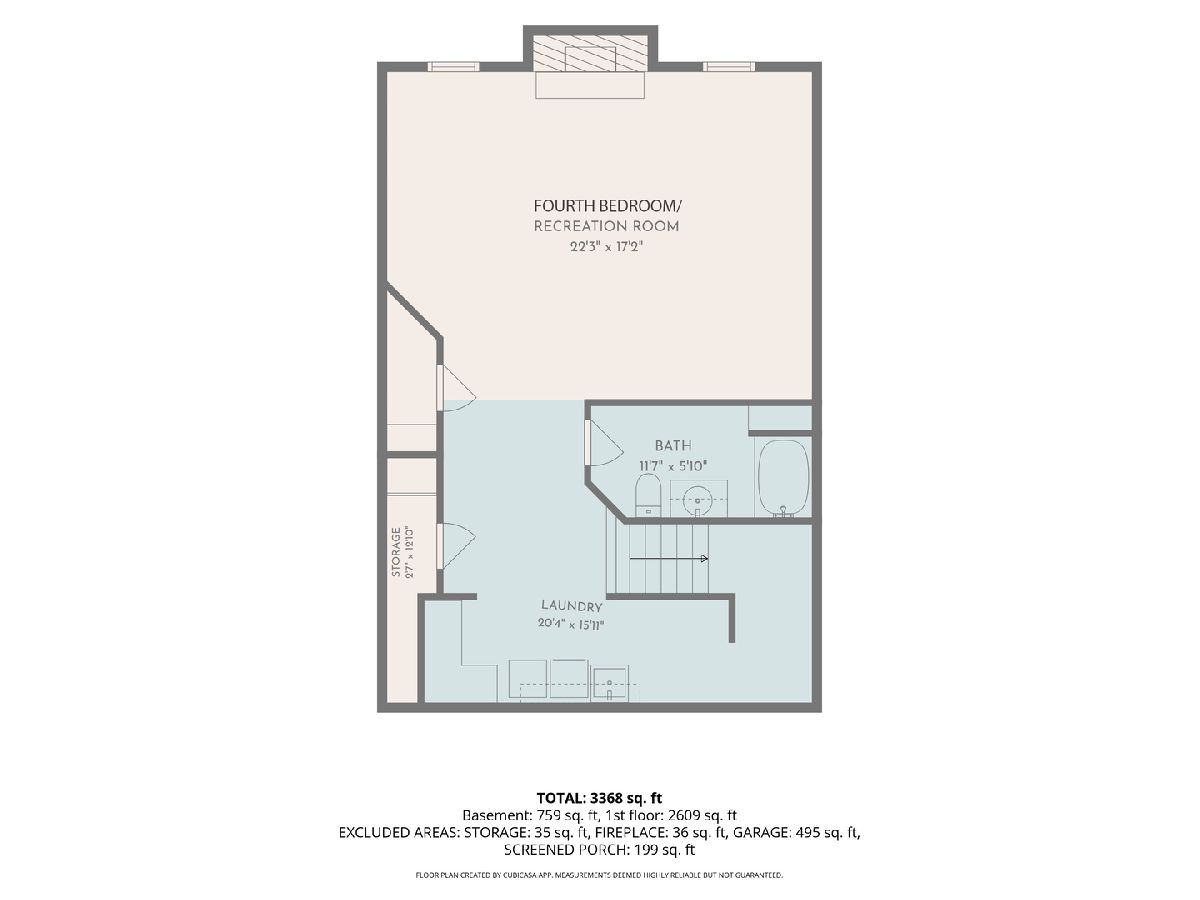
Welcome to this beautifully maintained ranch home, ideally situated on a quiet cul-de-sac in the highly sought-after Farmington subdivision. Thoughtfully designed with an open floor plan and abundant natural light, this home offers the perfect combination of comfort, functionality, and the ease of true single-level living. The impressive great room/living room is the heart of the home, featuring a soaring ceiling, a magnificent fireplace, and walls of windows that fill the space with natural light while overlooking the backyard. The light-filled kitchen offers an abundance of cabinetry, expansive counter space, and a layout designed for both everyday living and entertaining. Open to the great room/living room, it creates a warm and inviting gathering place for family and friends. A separate dining room provides an elegant setting for holiday celebrations and memorable dinners. Just beyond, the spacious den/family room offers another inviting place to gather, complete with custom built-ins, a second fireplace, and sliding glass doors that open to the beautiful paver patio, creating a seamless connection between indoor and outdoor living. All three bedrooms are conveniently located on the main level, providing the comfort and convenience of true ranch-style living. The finished lower level significantly expands the home's living space and is currently configured as a private fourth-bedroom retreat. Featuring a spacious sitting area, a third fireplace, and a full bath, this flexible space is ideal for overnight guests, extended family, a recreation room, a home office, or whatever best suits your lifestyle. Outdoor living is every bit as inviting, with a charming screened porch and an expansive paver patio overlooking the backyard. Whether you're enjoying your morning coffee, entertaining guests, or simply relaxing at the end of the day, these welcoming outdoor spaces provide the perfect setting to enjoy the peaceful surroundings. Offering three fireplaces, generous living spaces, and a floor plan designed for both everyday comfort and effortless entertaining, this exceptional Farmington ranch is a wonderful place to call home.
Property Specifics
| Single Family | |
| — | |
| — | |
| 1965 | |
| — | |
| Custom | |
| No | |
| 1 |
| Lake | |
| Farmington | |
| — / Not Applicable | |
| — | |
| — | |
| — | |
| 12705672 | |
| 14263010130000 |
Nearby Schools
| NAME: | DISTRICT: | DISTANCE: | |
|---|---|---|---|
|
Grade School
Isaac Fox Elementary School |
95 | — | |
|
Middle School
Lake Zurich Middle - S Campus |
95 | Not in DB | |
|
High School
Lake Zurich High School |
95 | Not in DB | |
Room Specifics
Total Bedrooms: 4
Bedrooms Above Ground: 3
Bedrooms Below Ground: 1
Dimensions: —
Floor Type: —
Dimensions: —
Floor Type: —
Dimensions: —
Floor Type: —
Full Bathrooms: 3
Bathroom Amenities: —
Bathroom in Basement: 1
Rooms: —
Basement Description: —
Other Specifics
| 2 | |
| — | |
| — | |
| — | |
| — | |
| 297x179x274x146 | |
| — | |
| — | |
| — | |
| — | |
| Not in DB | |
| — | |
| — | |
| — | |
| — |
Contact Agent
Nearby Similar Homes
Nearby Sold Comparables




Contact Agent
Listing Provided By
@properties Christie's International Real Estate
