

21391 Vermont Court, Kildeer, Illinois 60047


$496,500
|
Sold
|
|
| Status: | Closed |
| Sqft: | 3,369 |
| Cost/Sqft: | $153 |
| Beds: | 4 |
| Baths: | 3 |
| Year Built: | 1969 |
| Property Taxes: | $13,201 |
| Days On Market: | 2248 |
| Lot Size: | 1,35 |
Description
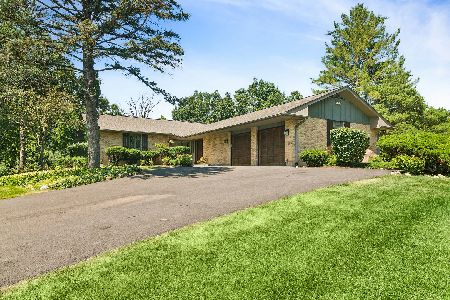
Stunning home in highly desirable Farmington subdivision on 1.3 ACRES features a CIRCULAR driveway, HARDWOOD floors throughout, white trim and white kitchen cabinets, OFFICE, large formal dining room and huge family room with stone FIREPLACE and WET BAR. All rooms are spacious. Recent FRESHLY painted, hardwood under small amount of carpet on the stairs and upstairs hallway. NEW ROOF installed August 2020. FULL BASEMENT is finished with a large workshop. Side loading 3 CAR attached garage. Serene backyard with WATER FOUNTAIN and large PATIO is perfect for entertaining and nature lovers. Enjoy watching deer and cranes roaming the spacious backyard. Please note, a Virtual 3D Tour and Video of the entire home is available for you to view!
Property Specifics
| Single Family | |
| — | |
| — | |
| 1969 | |
| Full | |
| Brick | |
| Asphalt | |
| — | |
| No | |
| 1.35 |
| Lake | |
| Farmington | |
| 35 / Annual | |
| Other | |
| Private Well | |
| Septic-Private | |
| Central Air, Zoned | |
| Natural Gas, Forced Air | |
| 10839066 | |
| 14263010240000 |
Nearby Schools
| NAME: | DISTRICT: | DISTANCE: | |
|---|---|---|---|
|
Grade School
Isaac Fox Elementary School |
95 | — | |
|
Middle School
Lake Zurich Middle - S Campus |
95 | Not in DB | |
|
High School
Lake Zurich High School |
95 | Not in DB | |
Property History
| DATE: | EVENT: | PRICE: | SOURCE: |
|---|---|---|---|
| 22 Feb, 2021 | Sold | $496,500 | MRED MLS |
| 1 Dec, 2020 | Under contract | $515,000 | MRED MLS |
| — | Last price change | $524,900 | MRED MLS |
| 28 Aug, 2020 | Listed for sale | $530,000 | MRED MLS |


Room Specifics
Total Bedrooms: 4
Bedrooms Above Ground: 4
Bedrooms Below Ground: 0
Dimensions: —
Floor Type: Hardwood
Dimensions: —
Floor Type: Hardwood
Dimensions: —
Floor Type: Hardwood
Full Bathrooms: 3
Bathroom Amenities: Double Sink
Bathroom in Basement: 0
Dimensions: —
Floor Type: Hardwood
Dimensions: —
Floor Type: Hardwood
Features: Eating Area-Table Space
Dimensions: —
Floor Type: Hardwood
Dimensions: —
Floor Type: Hardwood
Dimensions: —
Floor Type: Hardwood
Rooms: Eating Area, Office, Recreation Room, Storage
Other Specifics
| 3 | |
| — | |
| Garage | |
| — | |
| — | |
| — | |
| Patio, Storms/Screens, Outdoor Grill | |
| Cul-De-Sac, Landscaped | |
| 25X28X258X264X104X316 | |
| Unfinished | |
| Full | |
| Skylight(s), Bar-Wet, Hardwood Floors, Wood Laminate Floors, First Floor Laundry | |
| Range, Microwave, Dishwasher, Refrigerator, Washer, Dryer, Trash Compactor, Water Softener Owned | |
| Not in DB | |
| — | |
| — | |
| Wood Burning, Gas Starter |
Tax History
| Year | Property Taxes |
|---|---|
| 2021 | $13,201 |
Contact Agent
Nearby Similar Homes

Nearby Sold Comparables



Contact Agent
Listing Provided By
Keller Williams Success Realty
