

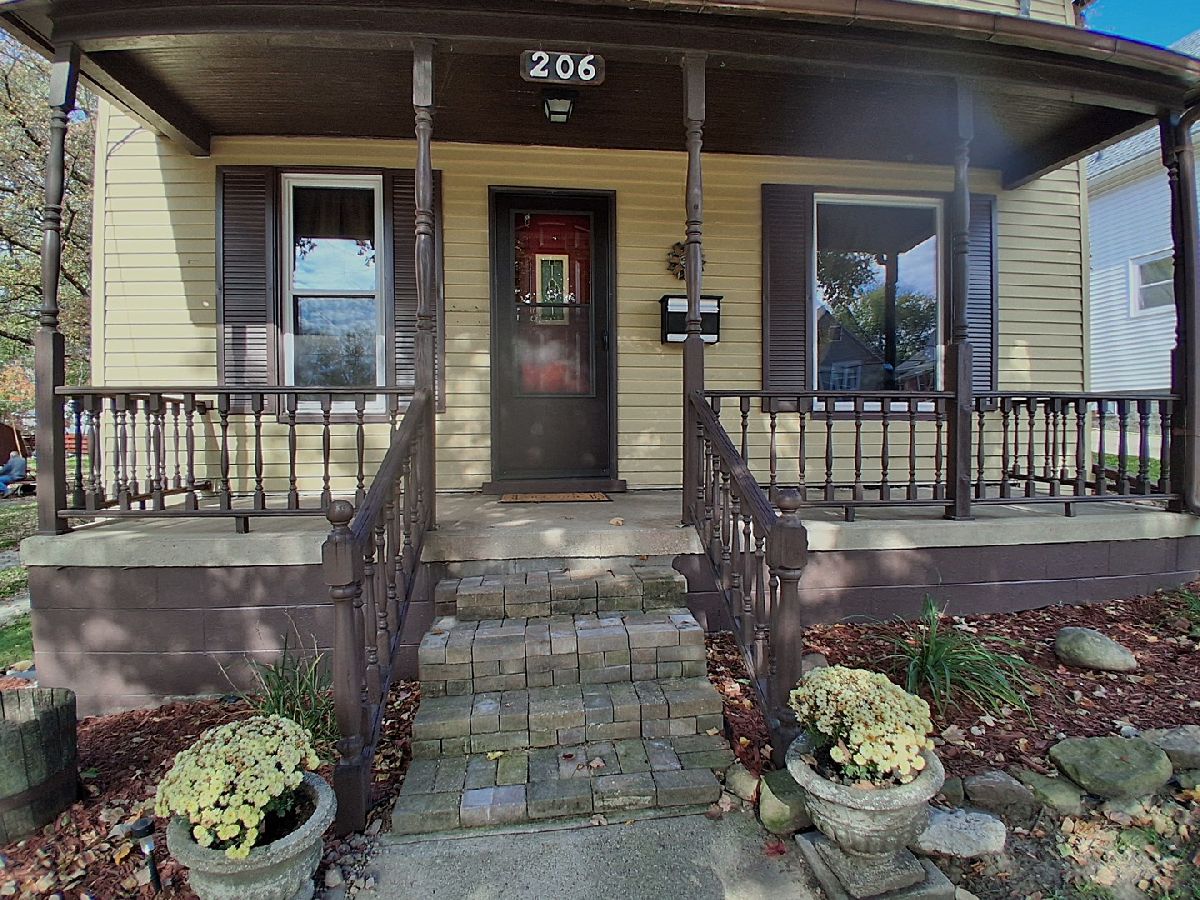
206 Oak Street, Kewanee, Illinois 61443


$94,000
|
For Sale
|
|
| Status: | Contingent |
| Sqft: | 1,696 |
| Cost/Sqft: | $55 |
| Beds: | 3 |
| Baths: | 1 |
| Year Built: | 1927 |
| Property Taxes: | $1,268 |
| Days On Market: | 16 |
| Lot Size: | 0,25 |
Description
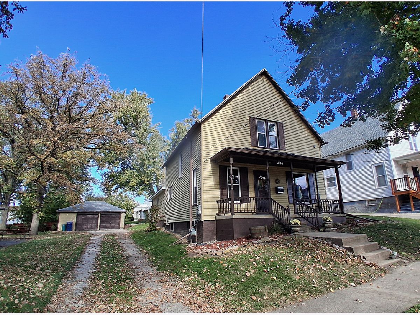
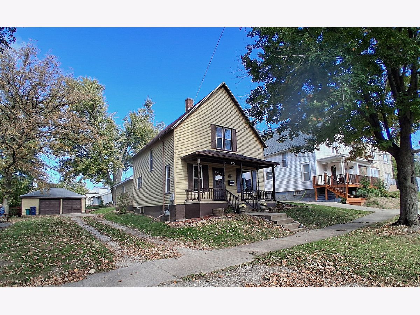
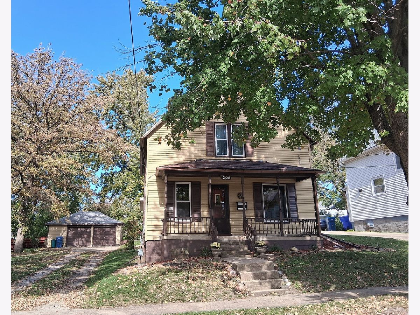
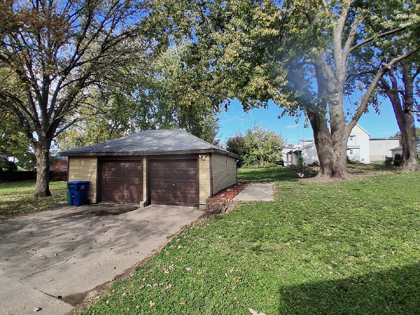
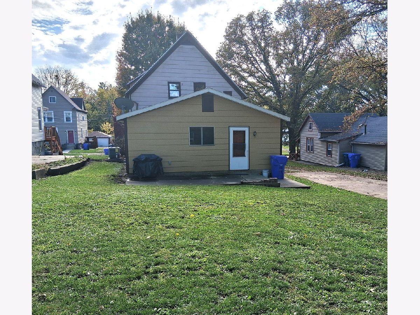
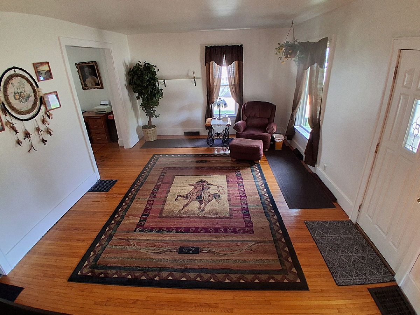
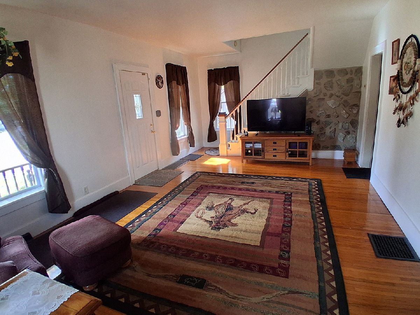
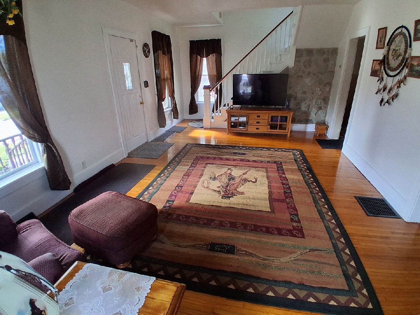
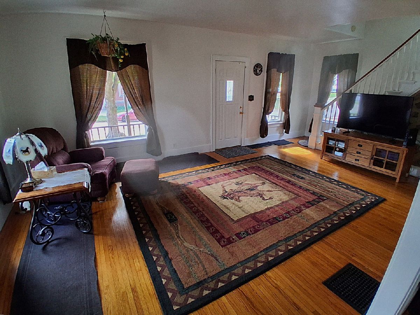
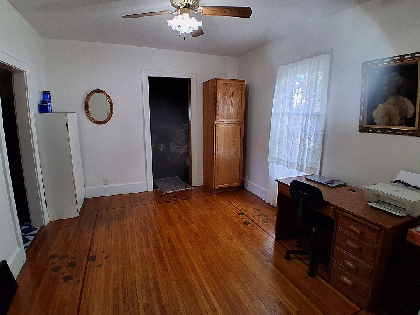
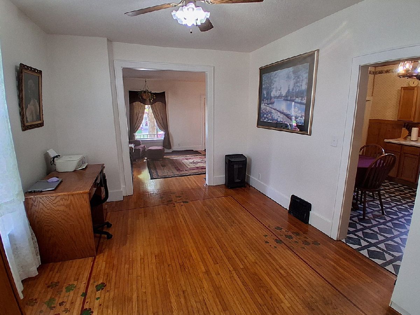
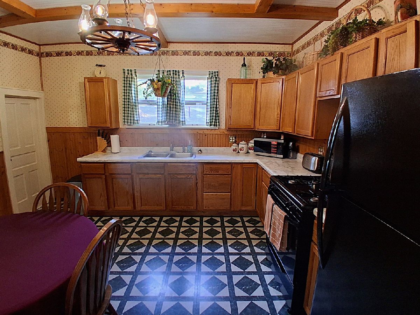
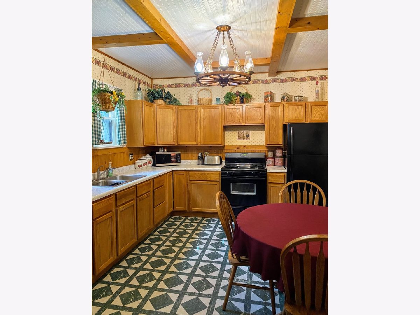
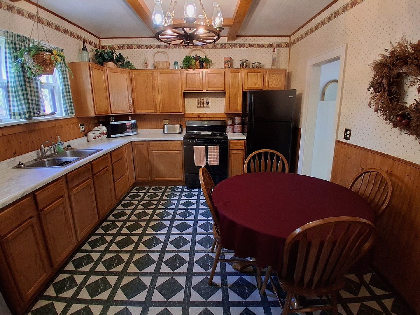
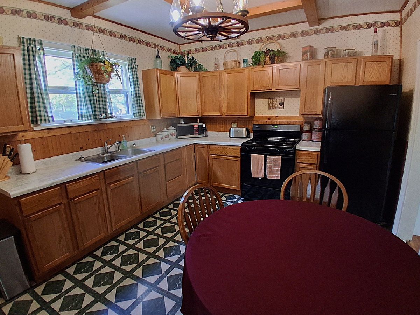
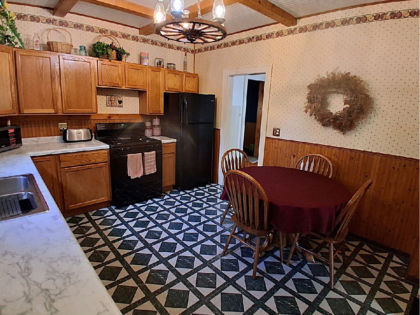
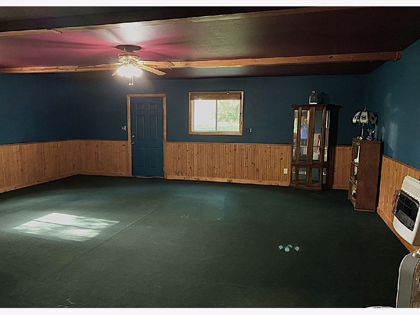
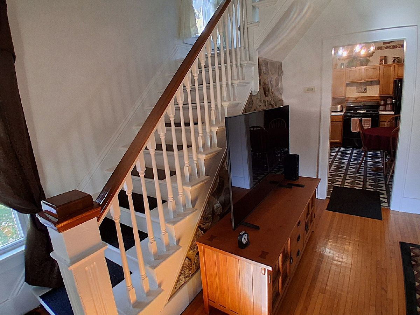
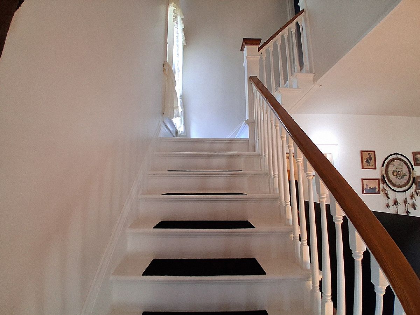
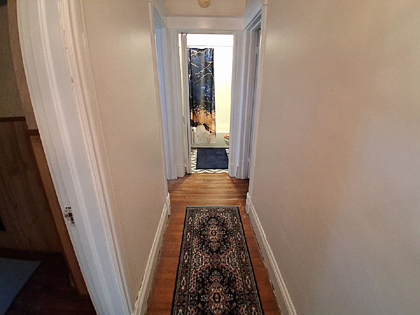
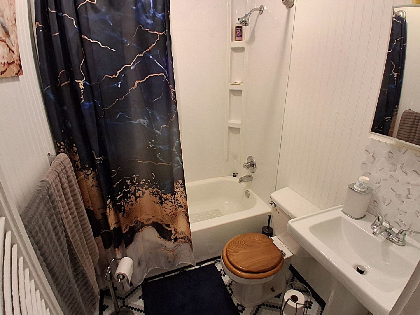
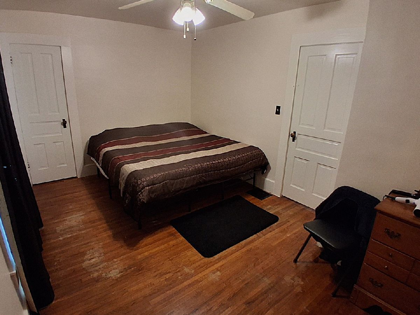
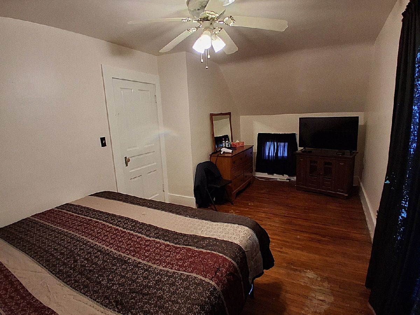
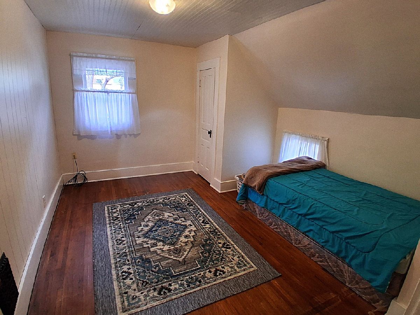
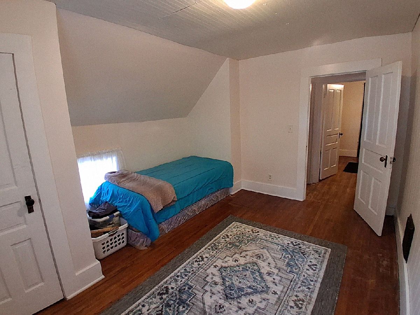
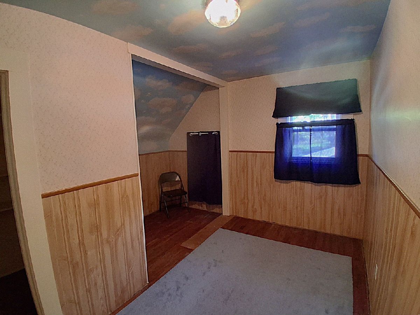
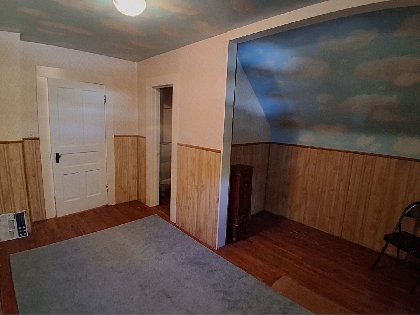
This 3 bedroom, 1 bath home has a 2.5 car garage, and is conveniently located close to shopping and restaurants. This nice home features a main floor living room with open stair case, a dining room, a spacious 24X23 family room and an updated eat-in kitchen with modern wood cabinetry & counter plus the stove and refrigerator stays. Natural wood floors in living room and dining room and bedrooms. The second floor has 3 bedrooms and an updated full bath with tub/shower combination, pedestal sink and stool. The family room is heated with a gas wall heater. Per owner: Freshly painted. Remodeled Bath and all new plumbing in 2024, New roof 2016, 9 new windows in 2011, New furnace & Central air 2010, New stove and refrigerator 2019. All area rugs, window treatments and dehumidifier in basement stay. Shared Driveway.
Property Specifics
| Single Family | |
| — | |
| Traditional | |
| 1927 | |
| Unfinished, Partial | |
| 672 | |
| Aluminum Siding, Wood Siding | |
| Asphalt | |
| — | |
| No | |
| 0.25 |
| Henry | |
| — | |
| — / Not Applicable | |
| None | |
| Public | |
| Public Sewer | |
| Central Air | |
| Gas, Forced Air | |
| No | |
| 12795749 | |
| 2033404026 |
Nearby Schools
| NAME: | DISTRICT: | DISTANCE: | |
|---|---|---|---|
|
Middle School
Central Jr. High School |
229 | Not in DB | |
|
High School
Kewanee High Schools |
229 | Not in DB | |
Property History
| DATE: | EVENT: | PRICE: | SOURCE: |
|---|---|---|---|
| 1 Nov, 2026 | Under contract | $94,000 | MRED MLS |
| 28 Oct, 2026 | Listed for sale | $94,000 | MRED MLS |
Room Specifics
Total Bedrooms: 3
Bedrooms Above Ground: 3
Bedrooms Below Ground: 0
Dimensions: 10X17
Floor Type: Hardwood
Dimensions: 13X11
Floor Type: Hardwood
Dimensions: 13X11
Floor Type: Hardwood
Full Bathrooms: 1
Bathroom Amenities: —
Bathroom in Basement: 0
Dimensions: 14X12
Floor Type: Hardwood
Dimensions: 14X12
Floor Type: Hardwood
Features: Eating Area-Table Space, Updated Kitchen
Dimensions: 13X20
Floor Type: Hardwood
Dimensions: 24X24
Floor Type: Carpet
Rooms: No additional rooms
Other Specifics
| 2 | |
| Block,Brick/Mortar | |
| Concrete, Gravel, Garage Owned, Detached, Off Street, Driveway, On Street, Garage | |
| Gas Dryer Hookup | |
| Laminate, Wood | |
| Patio | |
| On Street | |
| — | |
| Irregular Lot, Level | |
| — | |
| — | |
| None | |
| Beamed Ceilings, Separate Dining Room | |
| Range, Refrigerator | |
| Not in DB | |
| Curbs, Sidewalks, Street Lights, Street Paved | |
| — | |
| — |
Tax History
| Year | Property Taxes |
|---|---|
| 2026 | $1,268 |
Contact Agent
Nearby Similar Homes
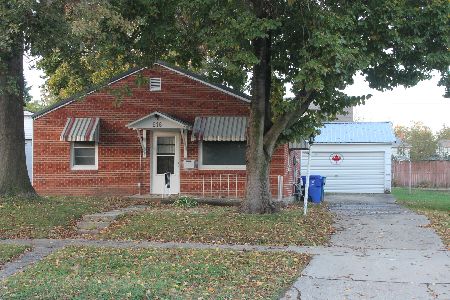
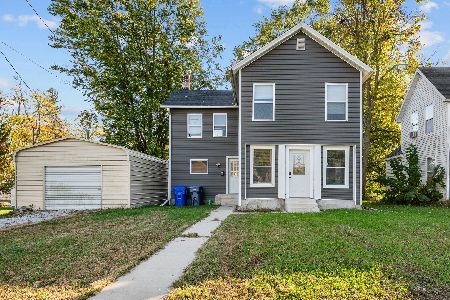
Nearby Sold Comparables



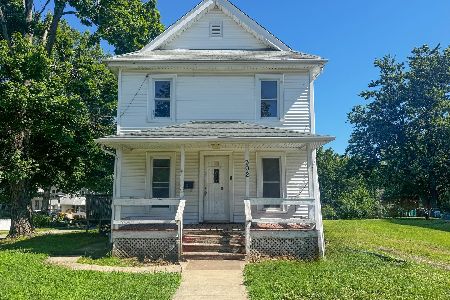
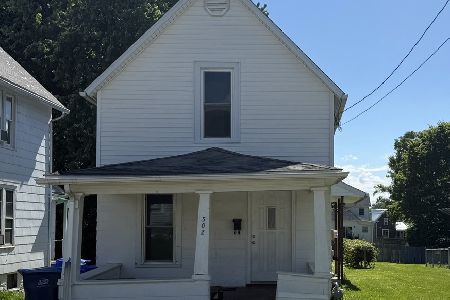
Contact Agent
Listing Provided By
Mel Foster Co. Kewanee
