

409 Chestnut Street, Kewanee, Illinois 61443


$139,900
|
For Sale
|
|
| Status: | Active |
| Sqft: | 2,472 |
| Cost/Sqft: | $57 |
| Beds: | 4 |
| Baths: | 2 |
| Year Built: | 1909 |
| Property Taxes: | $4,005 |
| Days On Market: | 101 |
| Lot Size: | 0,14 |
Description
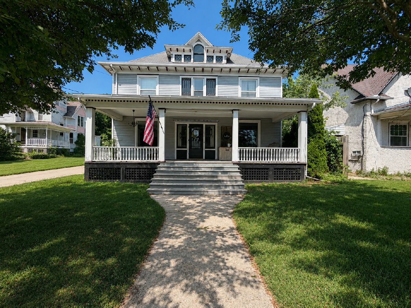
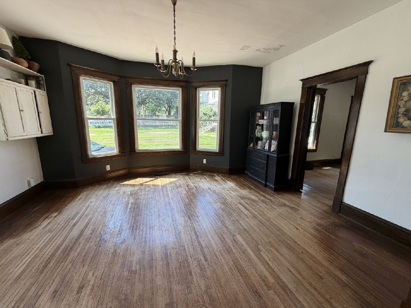
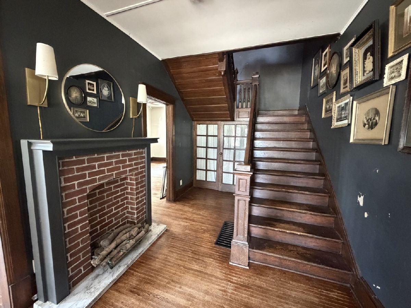
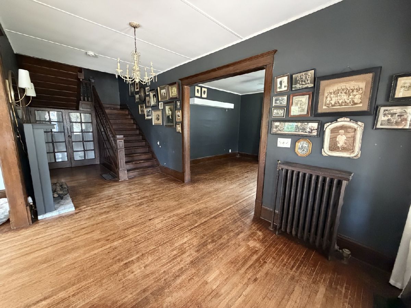
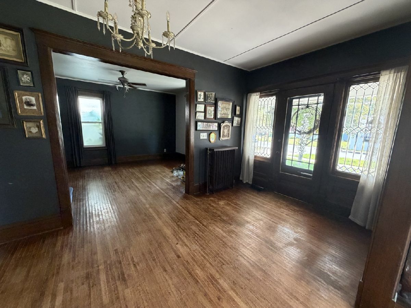
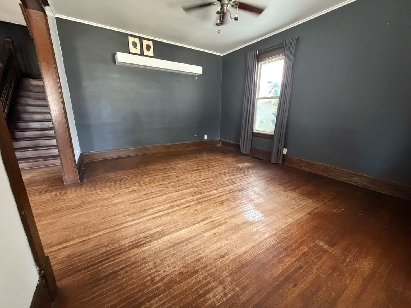
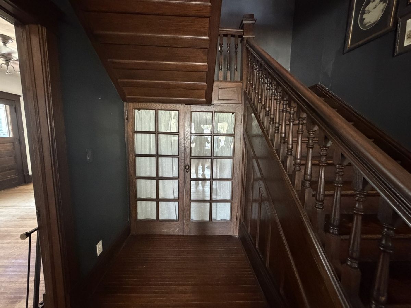
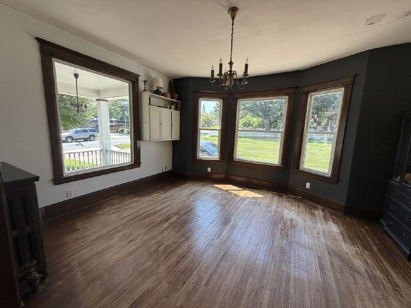
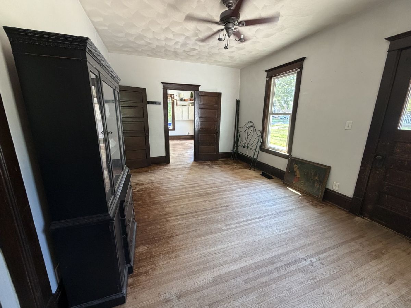
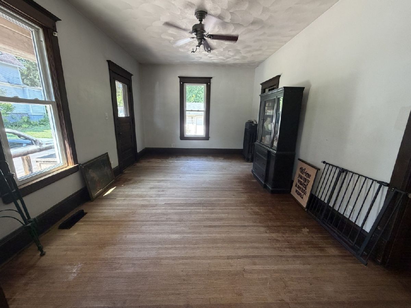
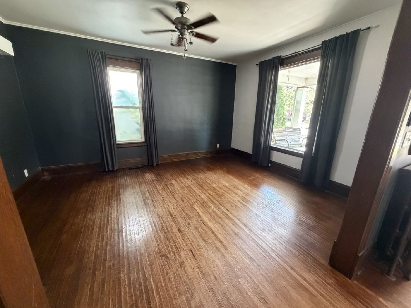
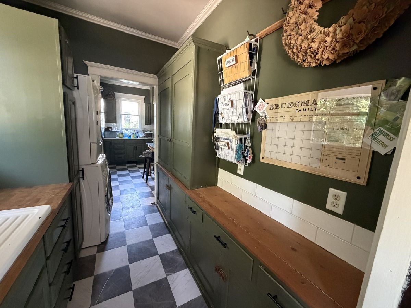
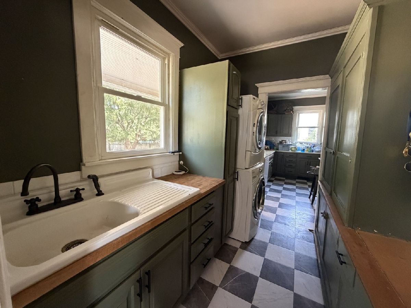
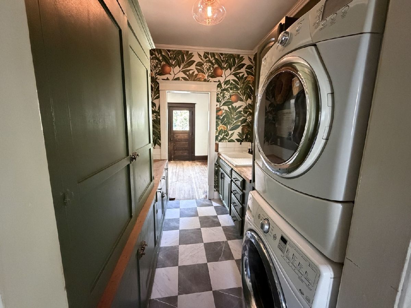
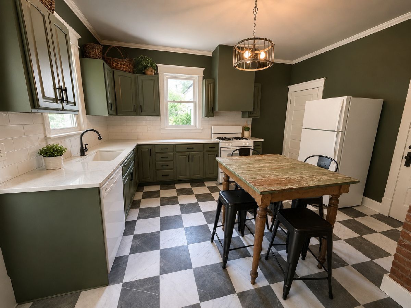
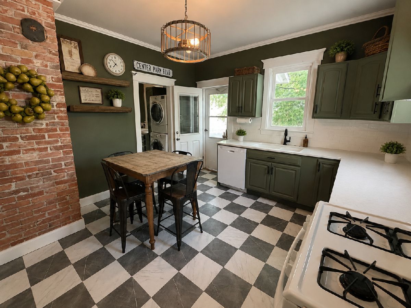
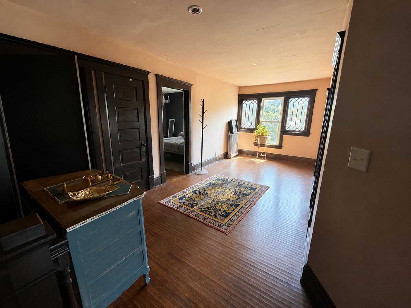
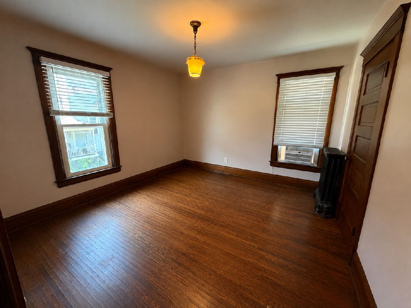
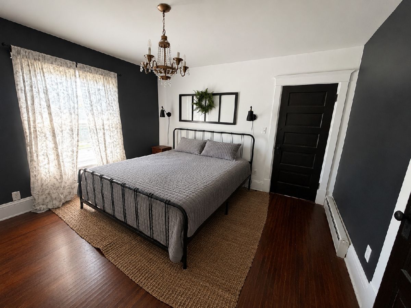
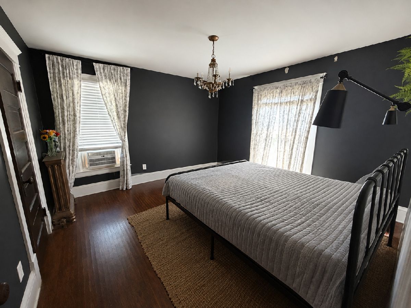
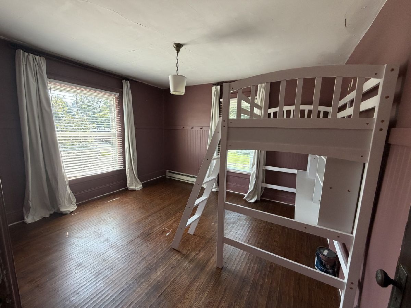
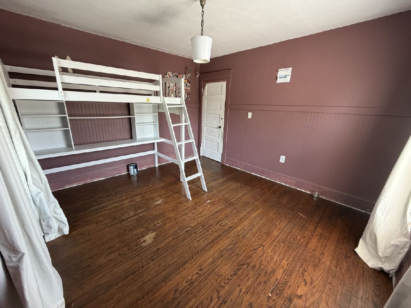
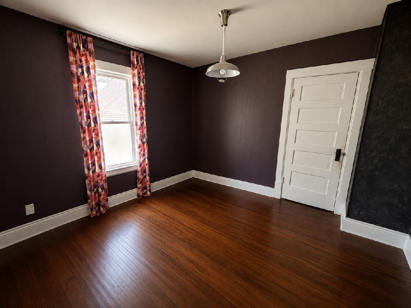
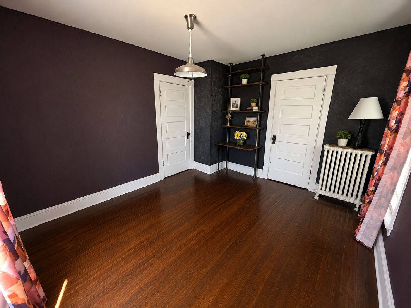
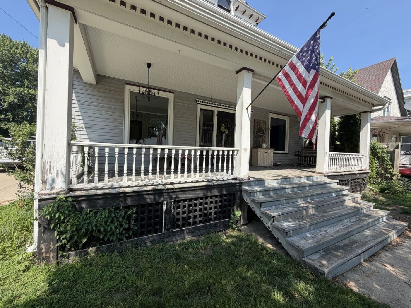
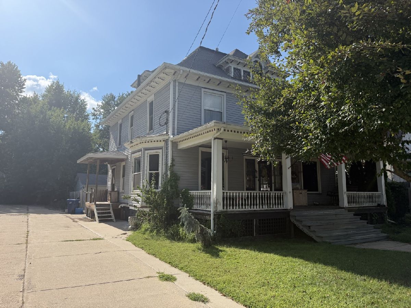
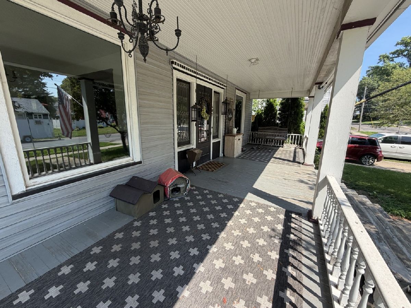
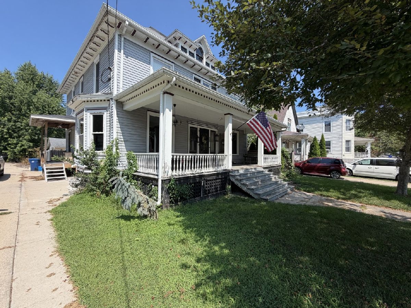
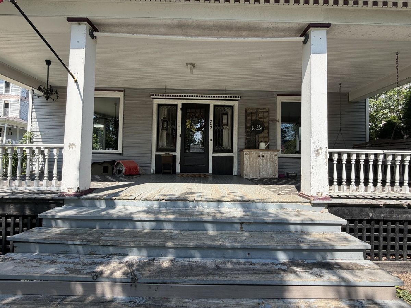
Welcome to this charming 4-bedroom, 1.5-bath home nestled in a highly sought-after Kewanee neighborhood. Perfect for families, this spacious residence showcases beautiful original woodwork and gleaming hardwood floors, blending old-world charm with a modern twist. Step inside to discover a grand, open staircase and plenty of room for everyone to spread out and relax. The big, inviting front porch is ideal for morning coffee or evenings spent unwinding with loved ones. Thoughtfully designed for family living, this home offers generous living spaces and a classic layout that feels both timeless and fresh. You'll love the convenience of being close to schools, making busy mornings a breeze. Don't miss this rare opportunity to own a home that combines historic character with today's comforts in a prime location! Sellers are offering a $1,000 paint credit to be paid at closing.
Property Specifics
| Single Family | |
| — | |
| — | |
| 1909 | |
| Unfinished, Full | |
| Vinyl Siding | |
| Asphalt | |
| — | |
| No | |
| 0.14 |
| Henry | |
| — | |
| — / Not Applicable | |
| None | |
| Public | |
| Public Sewer | |
| Central Air, Window Unit(s) | |
| Gas, Forced Air, Baseboard, Sep Heating Systems - 2+ | |
| 12723278 | |
| 2033329018 |
Property History
| DATE: | EVENT: | PRICE: | SOURCE: |
|---|---|---|---|
| — | Last price change | $144,900 | MRED MLS |
| 4 Aug, 2026 | Listed for sale | $149,900 | MRED MLS |
Room Specifics
Total Bedrooms: 4
Bedrooms Above Ground: 4
Bedrooms Below Ground: 0
Dimensions: 12X11
Floor Type: Hardwood
Dimensions: 12X11
Floor Type: Hardwood
Dimensions: 12X12
Floor Type: —
Dimensions: 10X11
Floor Type: Hardwood
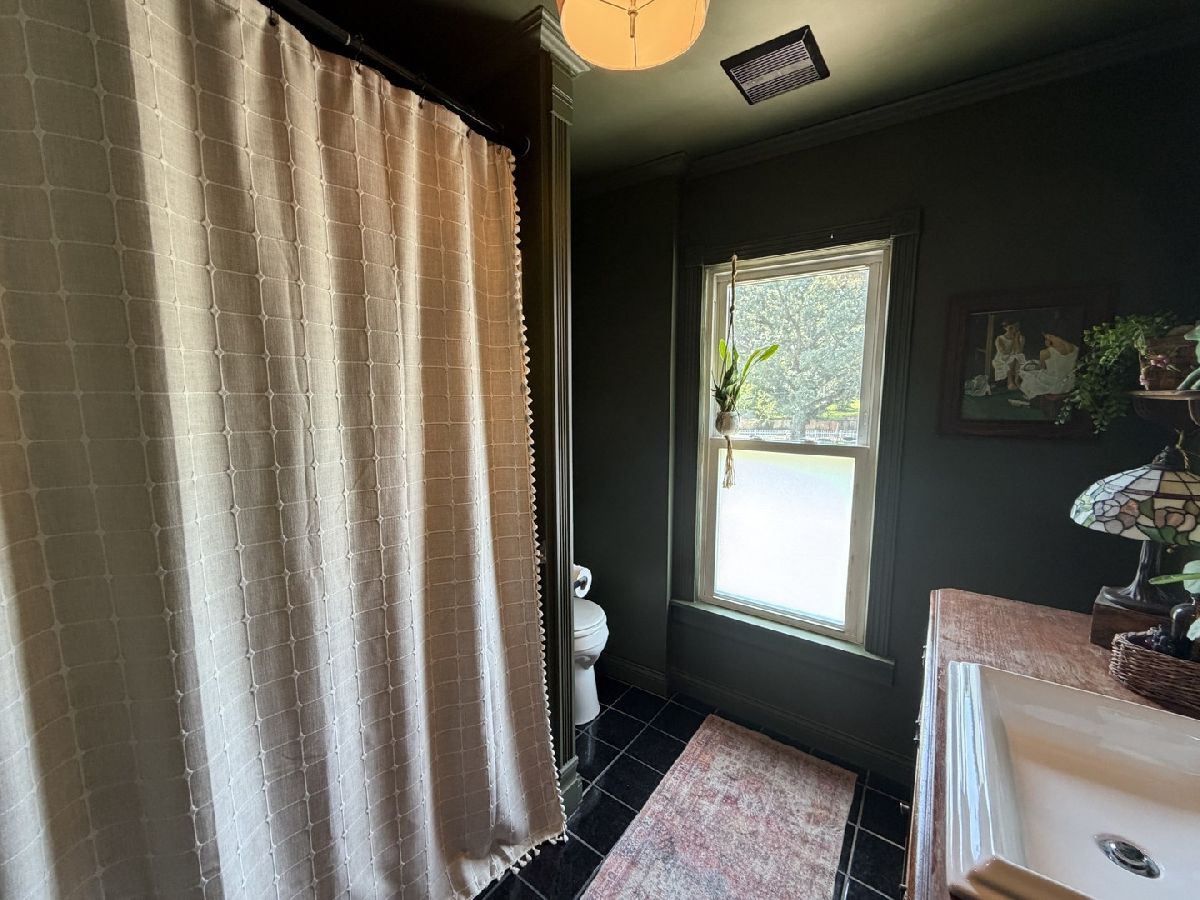
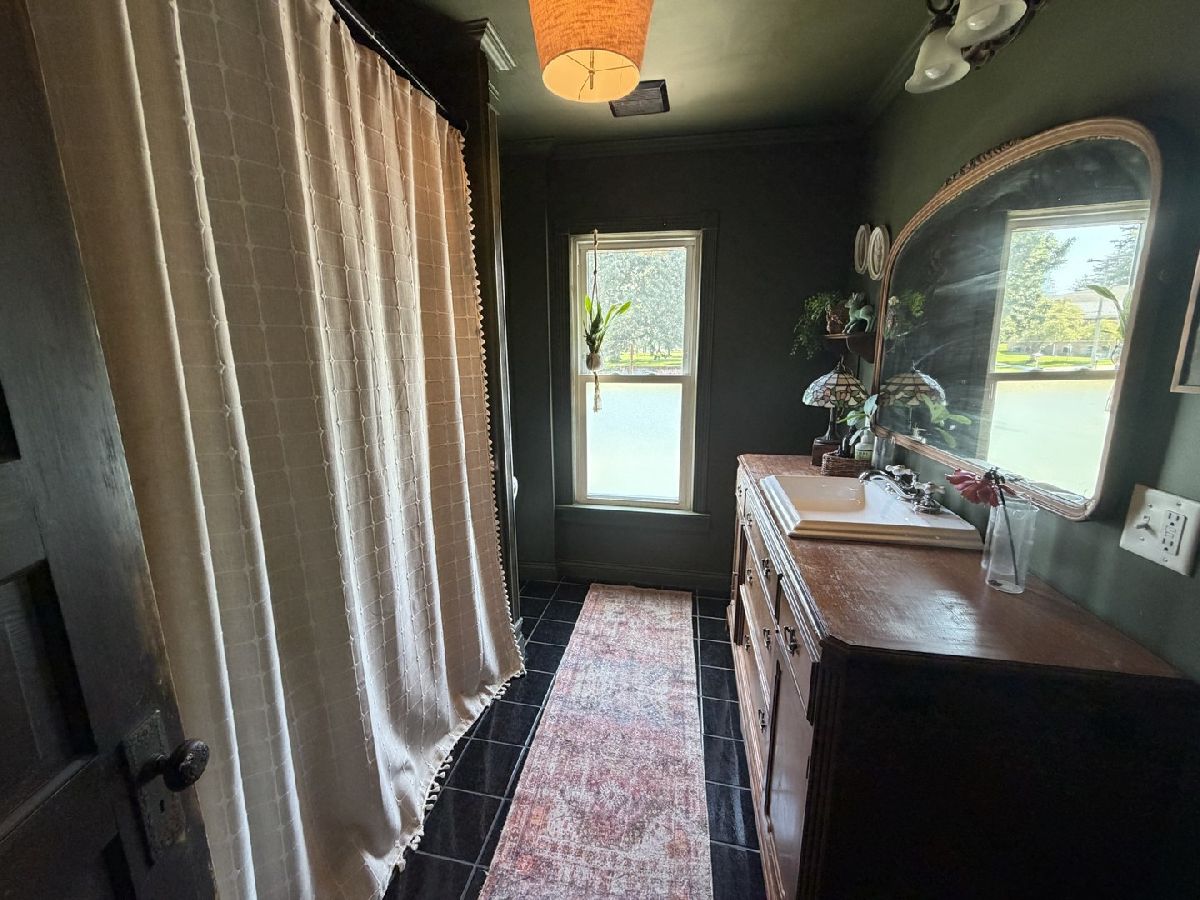
Full Bathrooms: 2
Bathroom Amenities: —
Bathroom in Basement: 0
Dimensions: 15X11
Floor Type: Hardwood
Dimensions: 12X14
Floor Type: Ceramic Tile
Features: Eating Area-Table Space
Dimensions: 6X8
Floor Type: Ceramic Tile
Dimensions: 12X15
Floor Type: Hardwood
Dimensions: 17X11
Floor Type: Hardwood
Rooms: Foyer
Name: Foyer
Dimensions: 23X8
Floor Type: Hardwood
Other Specifics
| 2 | |
| Brick/Mortar | |
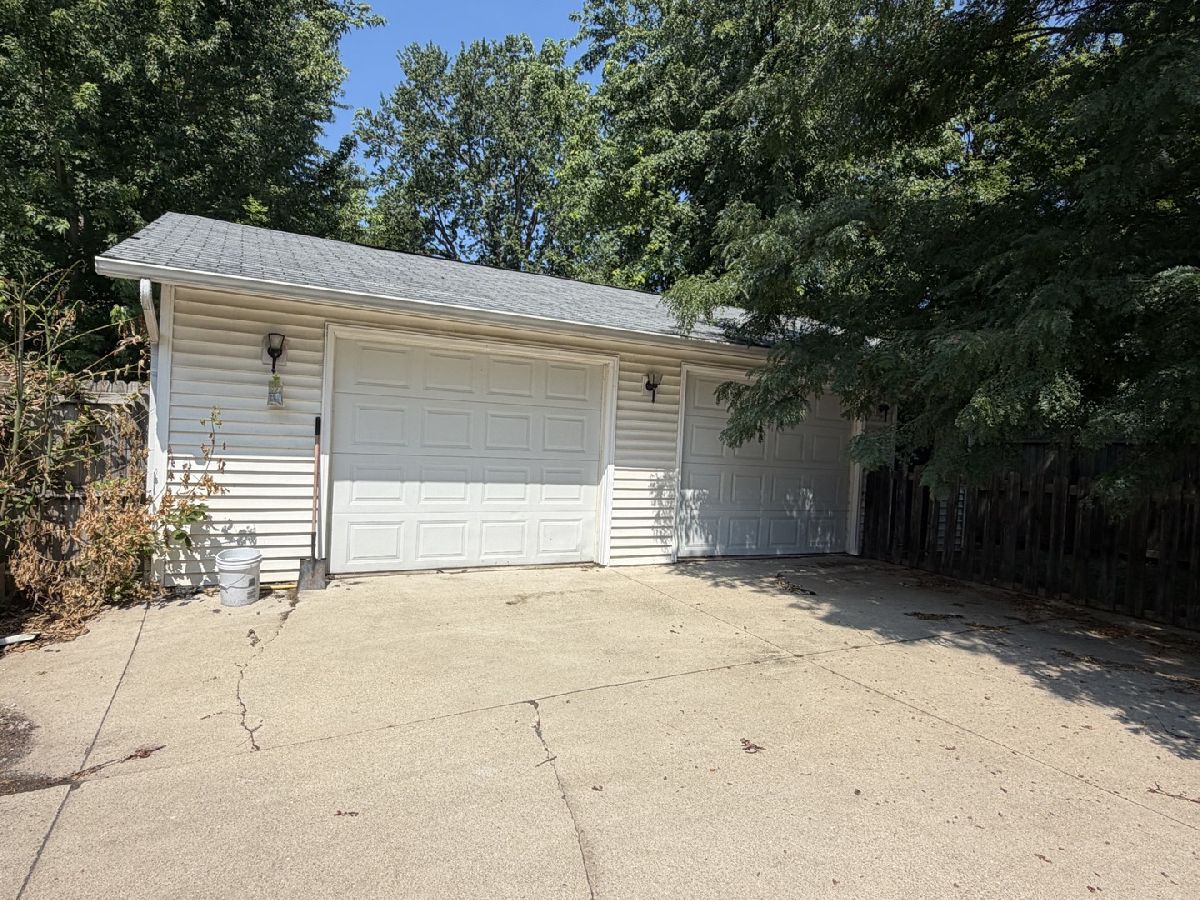
| Detached, Garage | |
| — | |
| — | |
| — | |
| — | |
| Level | |
| 41x143 | |
| Unfinished | |
| None | |
| — | |
| Range, Dishwasher, Refrigerator, Washer, Dryer | |
| Not in DB | |
| — | |
| — | |
| — |
Tax History
| Year | Property Taxes |
|---|---|
| — | $4,005 |
Contact Agent
Nearby Similar Homes
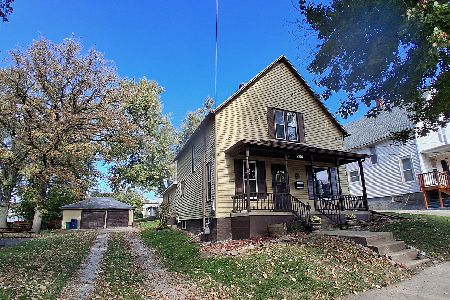
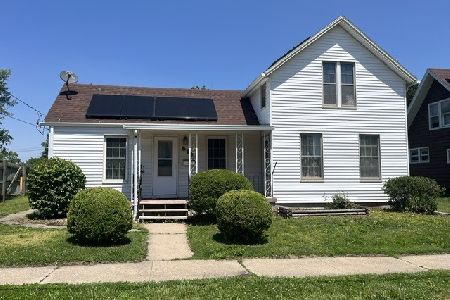
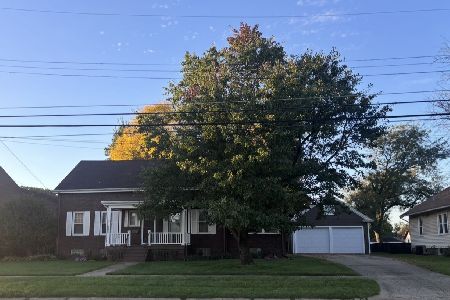
Nearby Sold Comparables



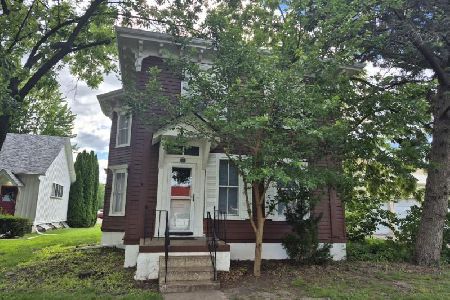

Contact Agent
Listing Provided By
Mel Foster Co. Kewanee
