

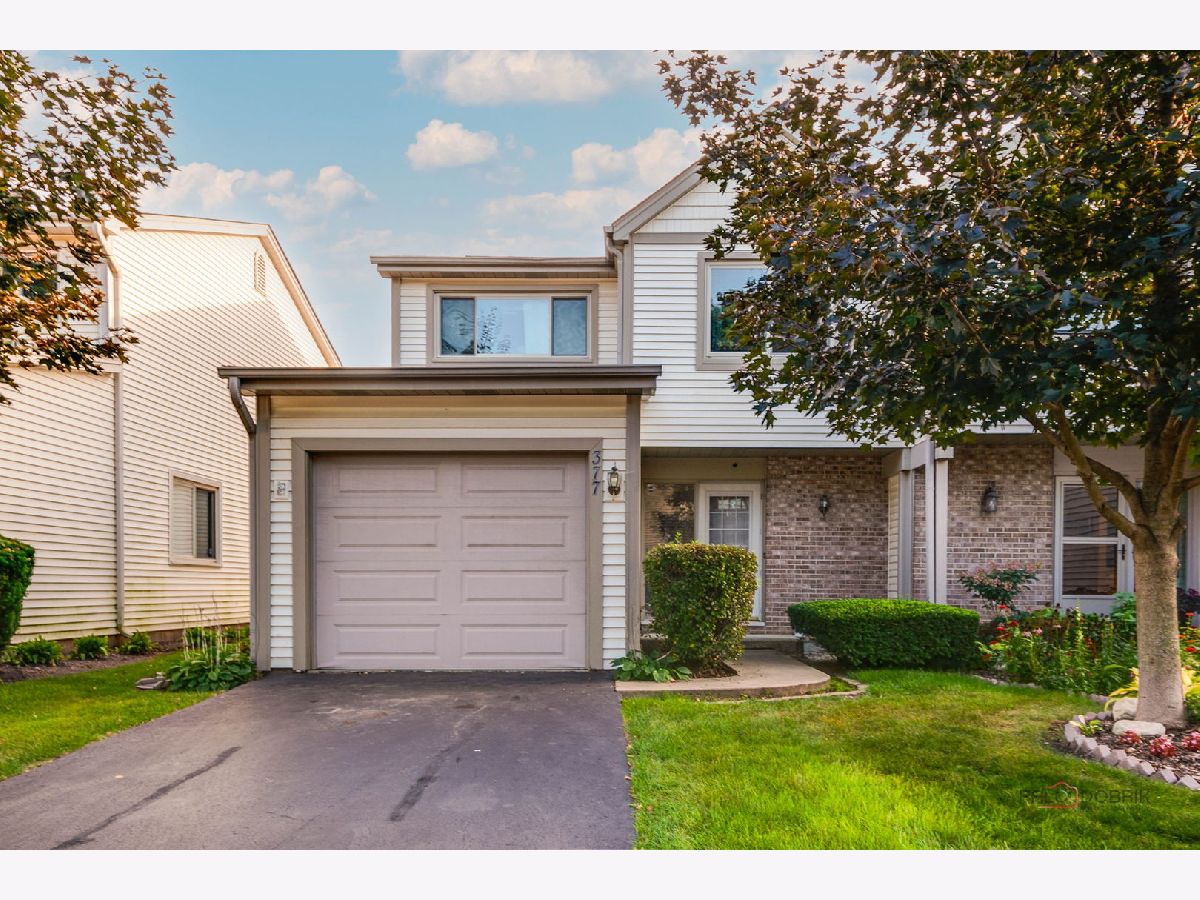
377 Forest Knoll Drive, Palatine, Illinois 60074


$384,000
|
For Sale
|
|
| Status: | Active |
| Sqft: | 1,704 |
| Cost/Sqft: | $225 |
| Beds: | 3 |
| Baths: | 4 |
| Year Built: | 1981 |
| Property Taxes: | $7,105 |
| Days On Market: | 16 |
| Lot Size: | 0,00 |
Description
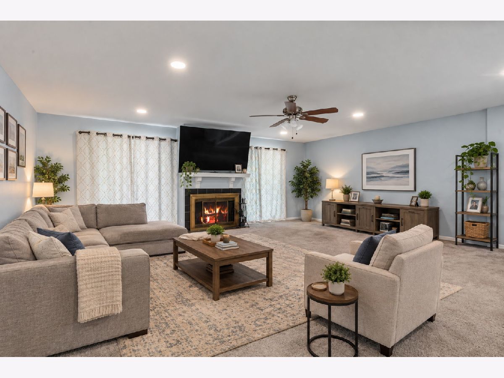
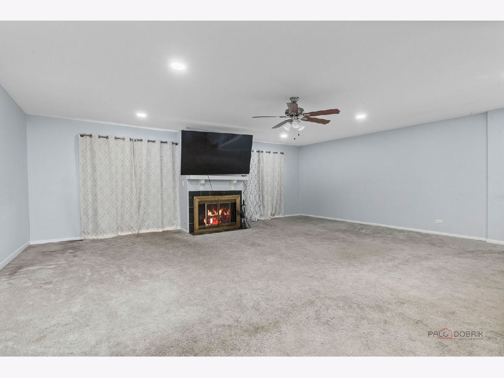
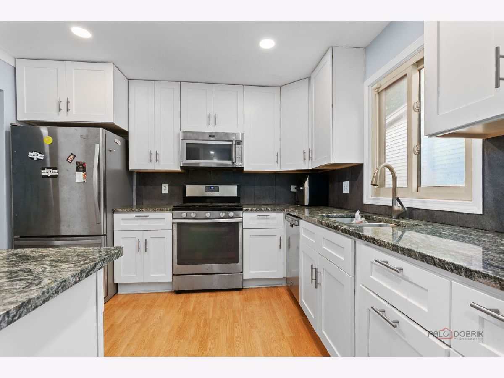
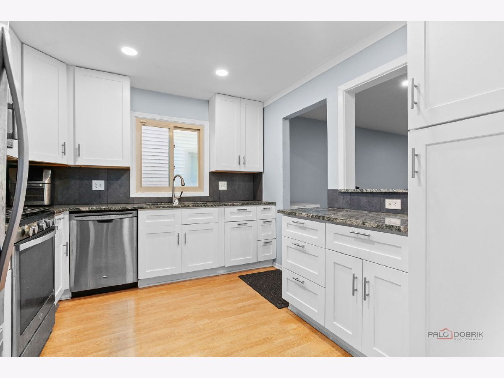
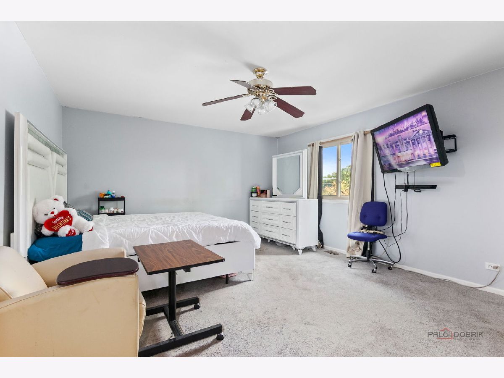
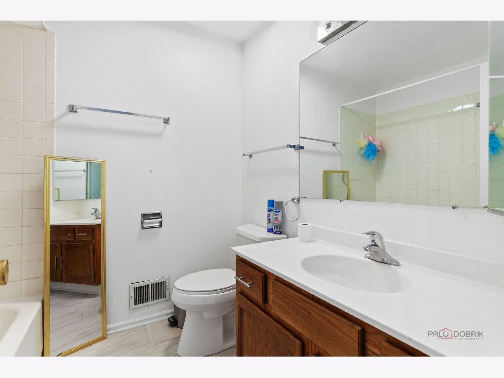
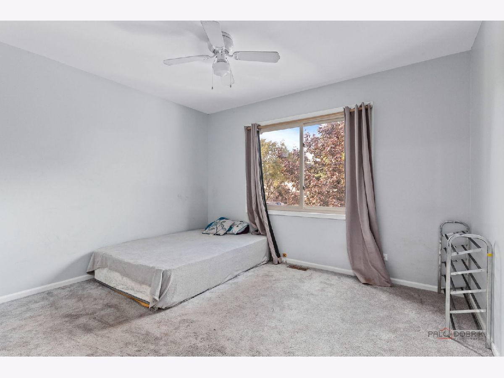
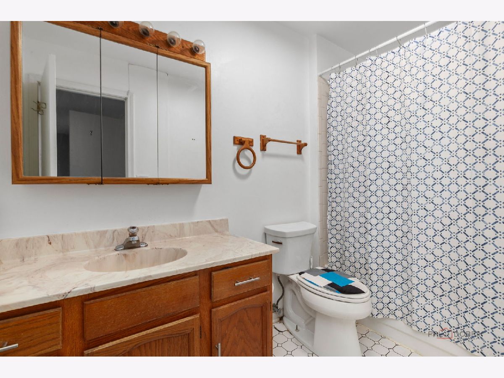
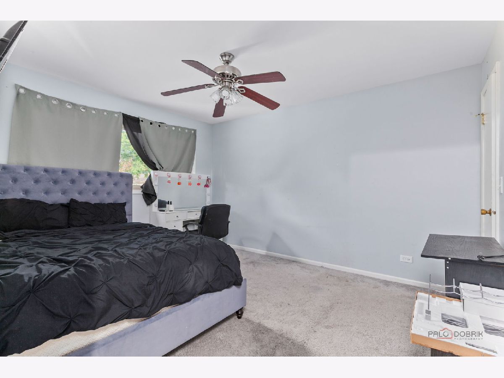
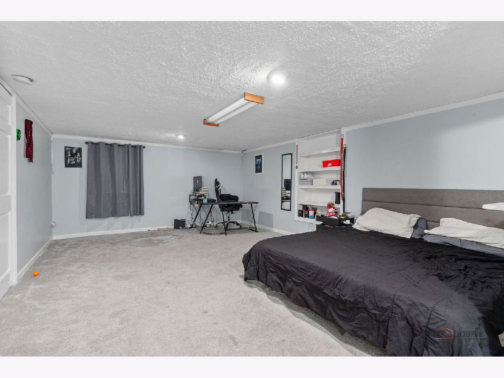
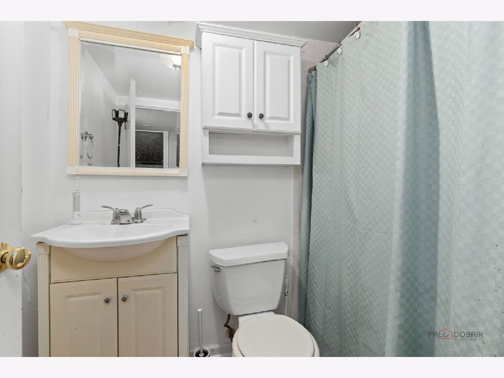
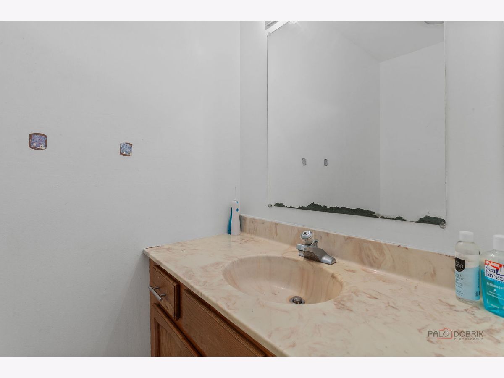
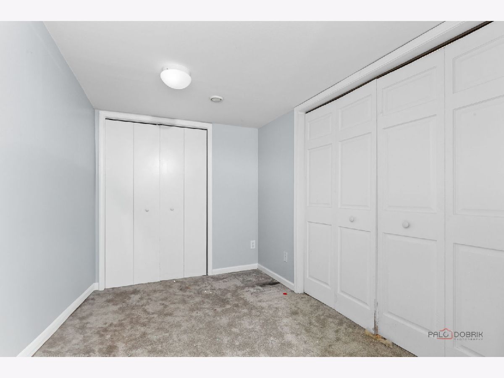
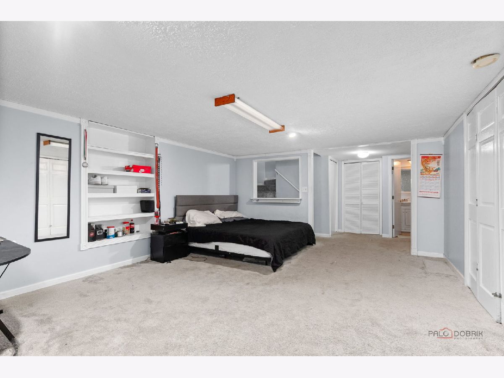
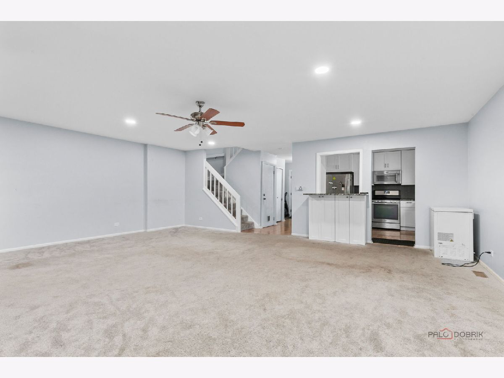
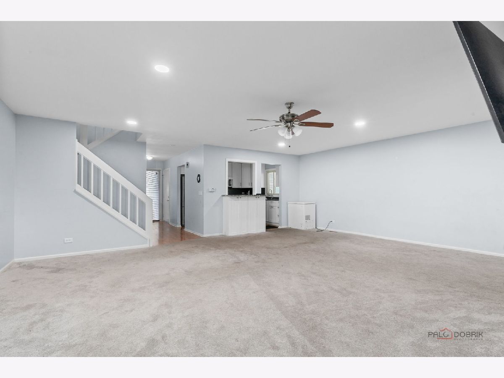
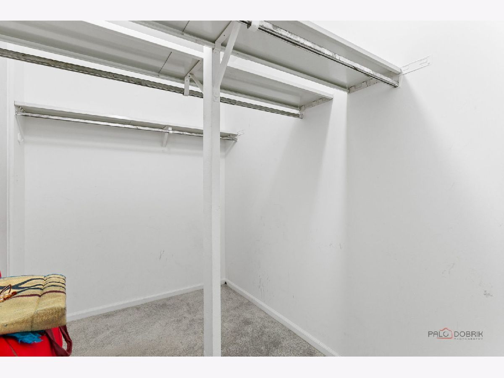
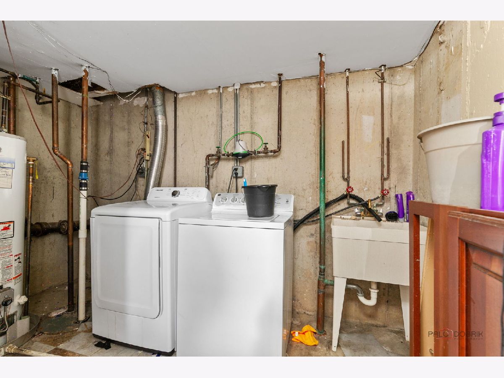
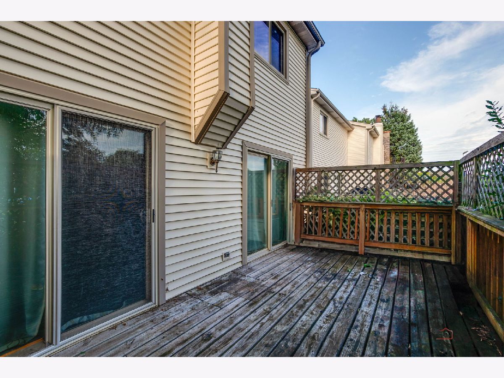
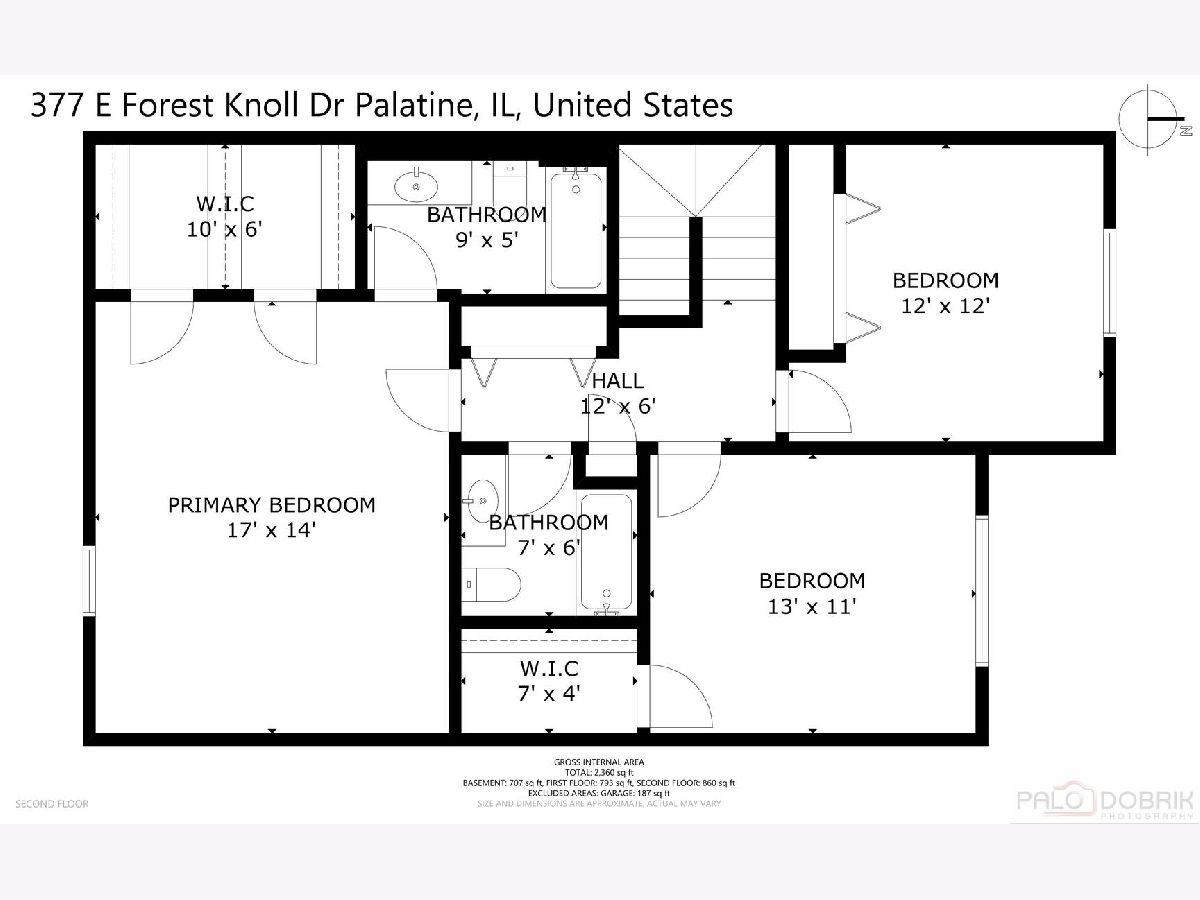
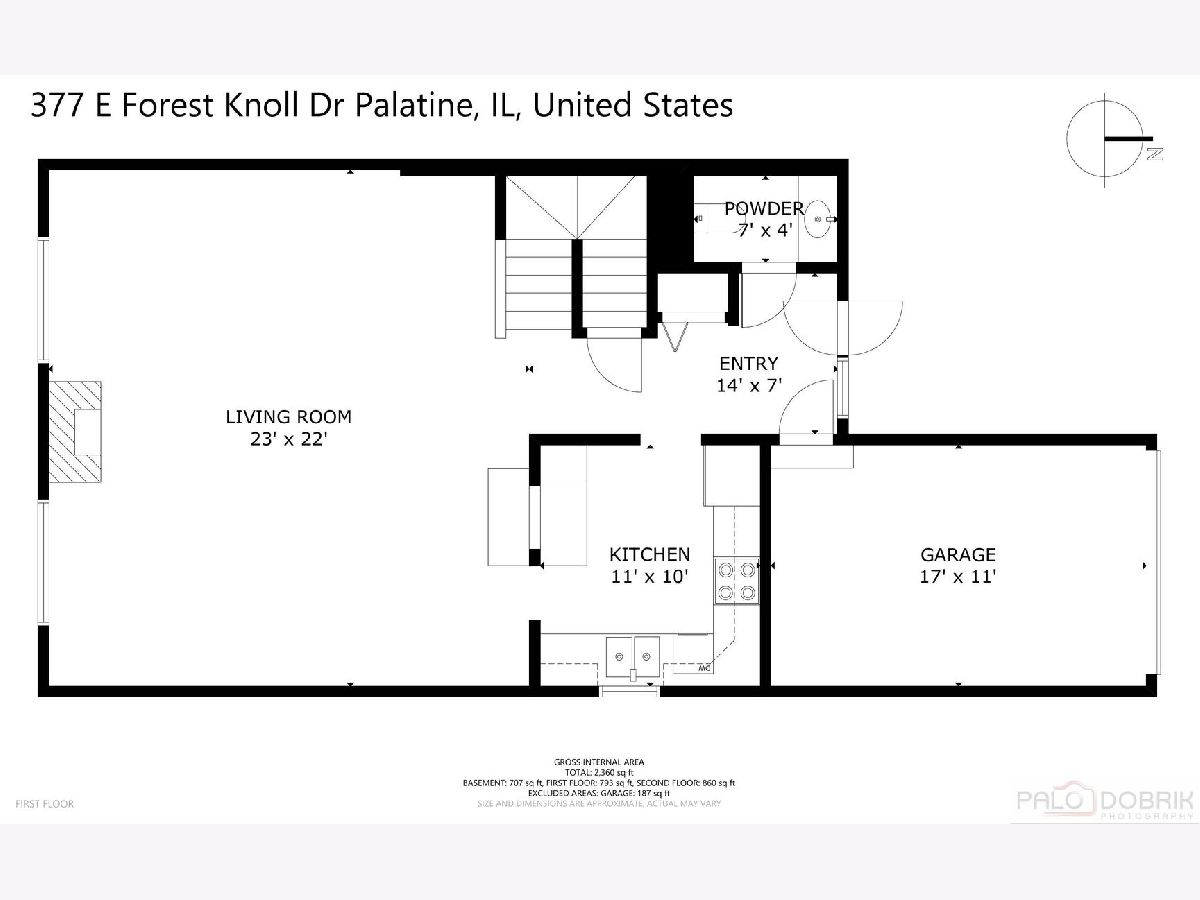
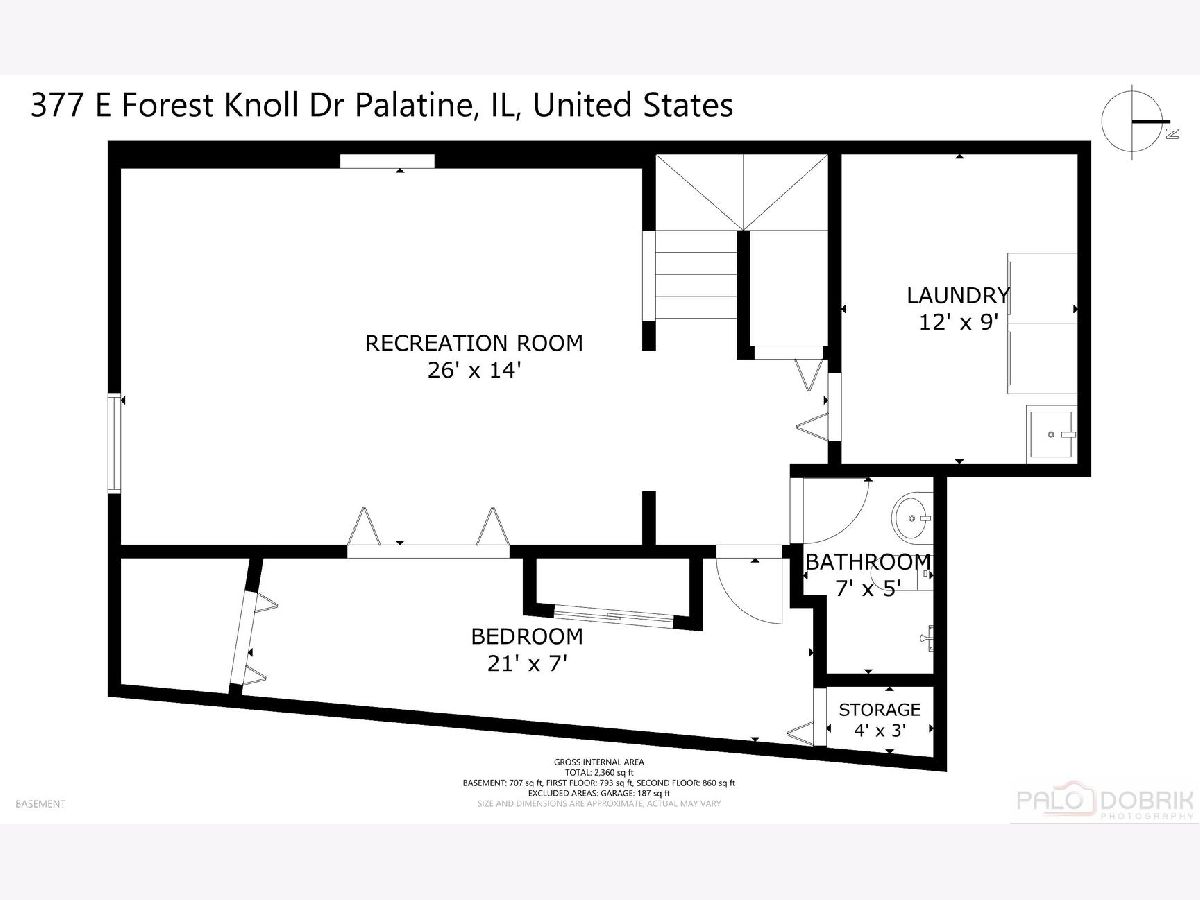
Welcome to a spacious and versatile home offering huge finished living space across three levels in a convenient Palatine location. The main level features an impressive large living area, providing plenty of room for both everyday living and entertaining. The adjoining kitchen offers a functional layout with excellent potential for creating a welcoming gathering space, while a convenient powder room and direct access to the attached garage complete the first floor. Upstairs, you'll find three generously sized bedrooms, including a spacious primary bedroom with a large walk-in closet and private bath. Two additional bedrooms, another full bathroom, and excellent closet space provide a comfortable and functional layout. The finished basement adds tremendous flexibility, featuring a large recreation room, an additional bedroom or flex space, a full bathroom, a dedicated laundry room, and storage. Whether used as a family room, home office, workout area, guest space, or entertainment area, the lower level provides valuable additional living space. With 3.5 bathrooms, multiple living areas, generous room sizes, abundant storage, and an attached garage, this home offers the space and flexibility today's buyers are looking for. Conveniently located near shopping, dining, parks, schools, and major commuter routes, this is a wonderful opportunity to make a spacious Palatine home your own.
Property Specifics
| Condos/Townhomes | |
| 2 | |
| — | |
| 1981 | |
| 2019 | |
| Finished, Full | |
| Vinyl Siding | |
| — | |
| — | |
| No | |
| — |
| Cook | |
| — | |
| 259 / Monthly | |
| Insurance, TV/Cable, Exterior Maintenance, Snow Removal | |
| Public | |
| Public Sewer | |
| Central Air | |
| Natural Gas | |
| 12779252 | |
| 02023011030000 |
Property History
| DATE: | EVENT: | PRICE: | SOURCE: |
|---|---|---|---|
| 30 Dec, 2022 | Sold | $297,900 | MRED MLS |
| 15 Dec, 2022 | Under contract | $279,900 | MRED MLS |
| 10 Dec, 2022 | Listed for sale | $279,900 | MRED MLS |
| 8 Oct, 2026 | Listed for sale | $384,000 | MRED MLS |
Some photos of this home have been virtually staged.
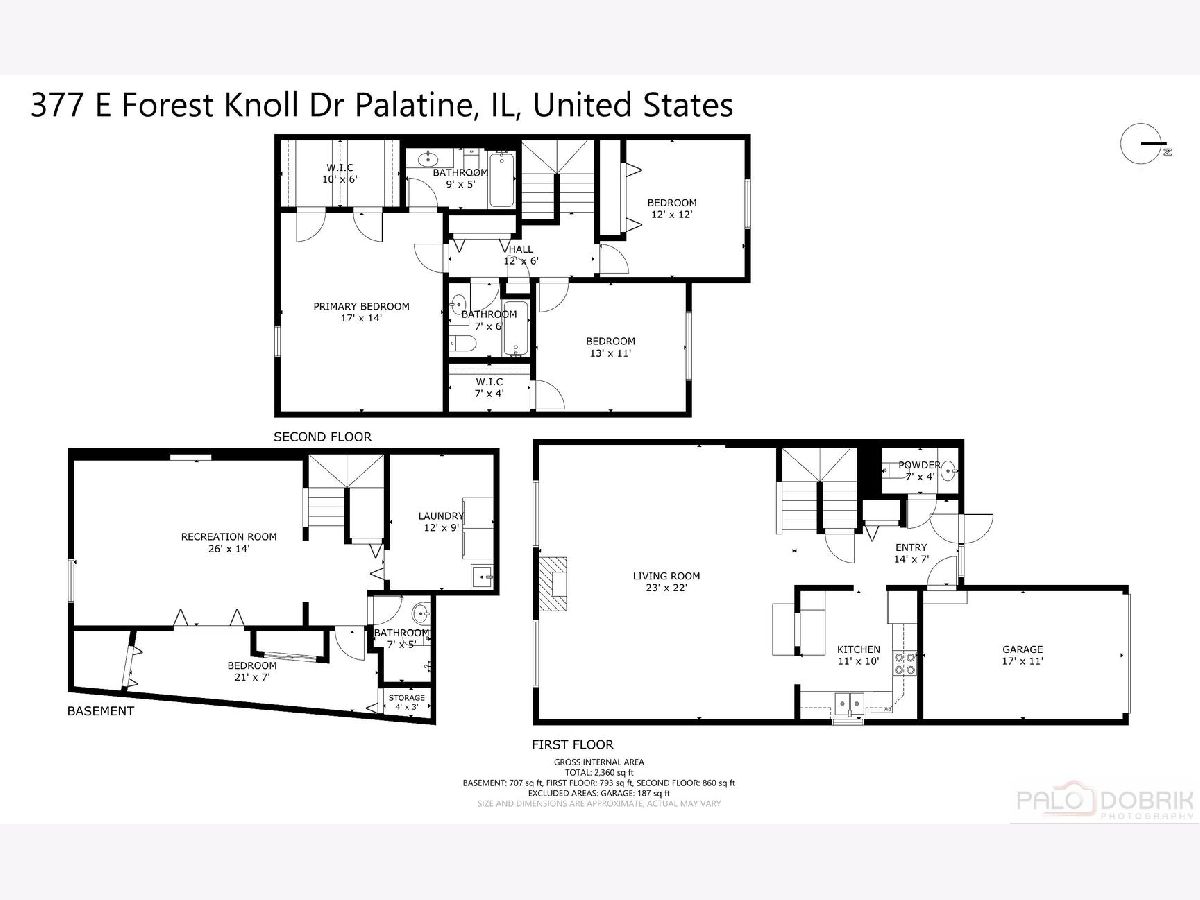
Room Specifics
Total Bedrooms: 3
Bedrooms Above Ground: 3
Bedrooms Below Ground: 0
Dimensions: 14X17
Floor Type: Carpet
Dimensions: 10X12
Floor Type: Carpet
Dimensions: 10X11
Floor Type: Carpet
Full Bathrooms: 4
Bathroom Amenities: —
Bathroom in Basement: 1
Dimensions: COMBO
Floor Type: Carpet
Dimensions: 9X11
Floor Type: —
Dimensions: 7X11
Floor Type: —
Dimensions: 21X23
Floor Type: Carpet
Dimensions: 13X20
Floor Type: Carpet
Rooms: No additional rooms
Other Specifics
| 1 | |
| — | |
| Garage Owned, Attached, Garage | |
| — | |
| — | |
| — | |
| — | |
| — | |
| 29X98 | |
| — | |
| Full | |
| — | |
| Range, Microwave, Dishwasher, Refrigerator, Washer, Dryer, Stainless Steel Appliance(s) | |
| Not in DB | |
| — | |
| — | |
| — |
Tax History
| Year | Property Taxes |
|---|---|
| 2022 | $6,519 |
| 2026 | $7,105 |
Contact Agent
Nearby Similar Homes
Nearby Sold Comparables


Contact Agent
Listing Provided By
Keller Williams Thrive
