

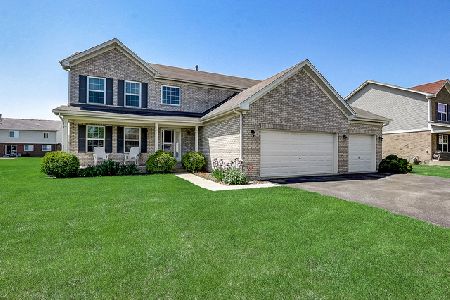
2061 Bilstone Drive, Lynwood, Illinois 60411
Subdivision > Wellington Court


$448,990
|
For Sale
|
|
| Status: | Active |
| Sqft: | 2,730 |
| Cost/Sqft: | $164 |
| Beds: | 4 |
| Baths: | 3 |
| Year Built: | 2026 |
| Property Taxes: | $1,519 |
| Days On Market: | 92 |
| Lot Size: | 0,00 |
Description
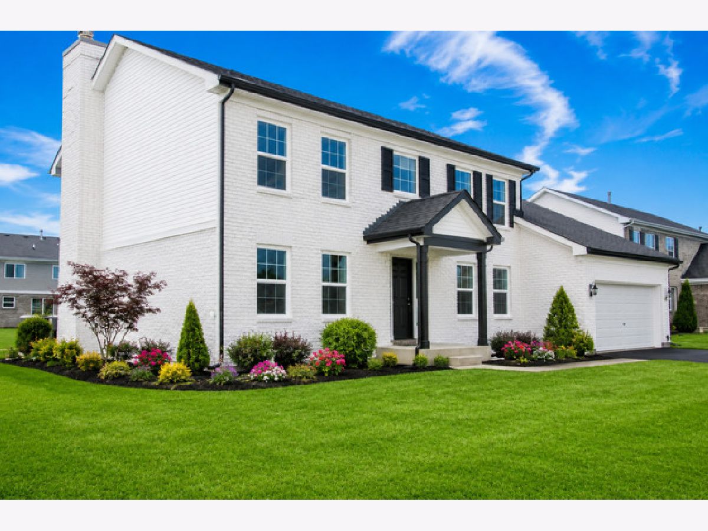
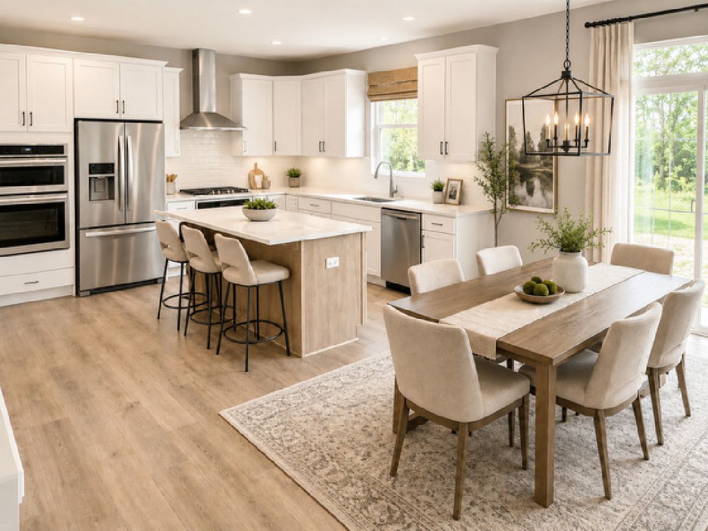
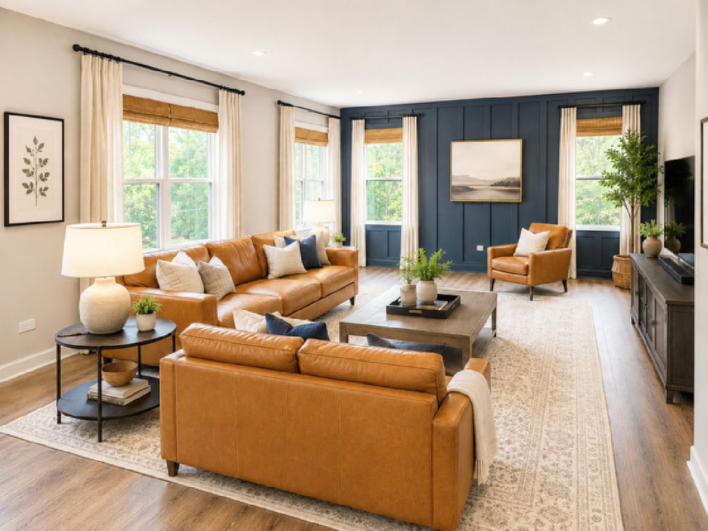
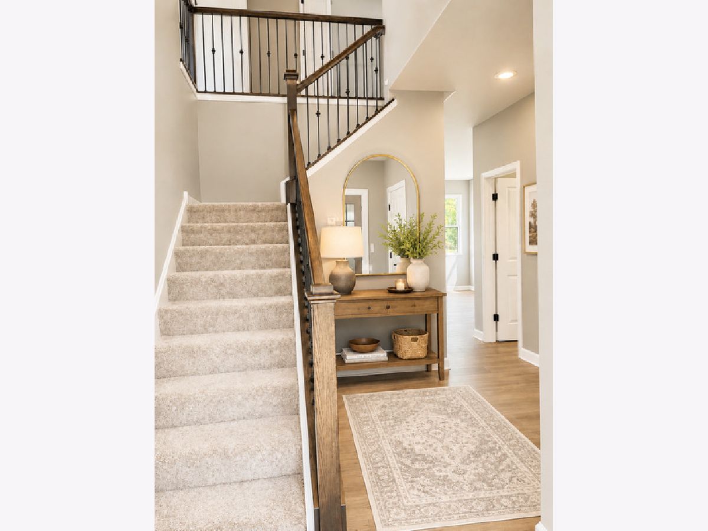
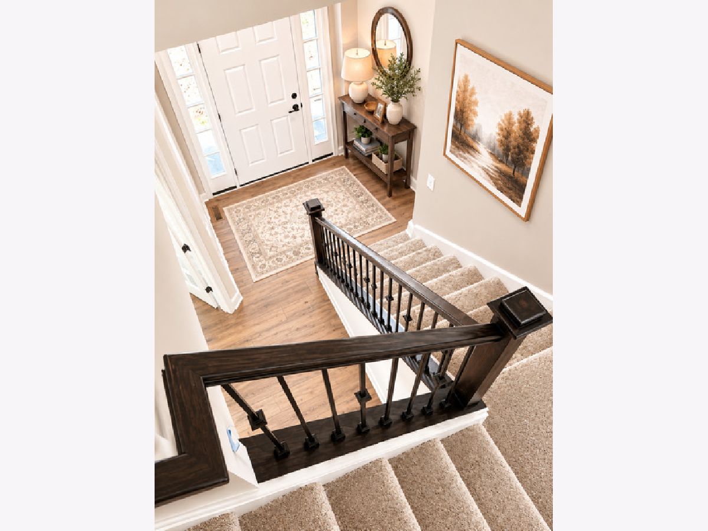
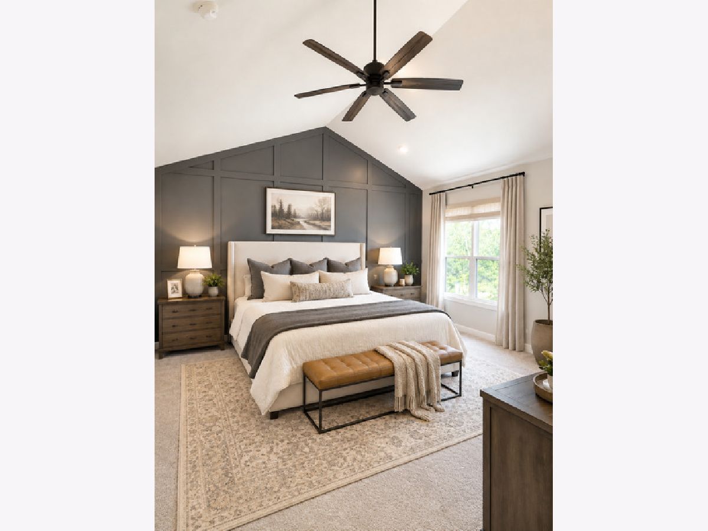
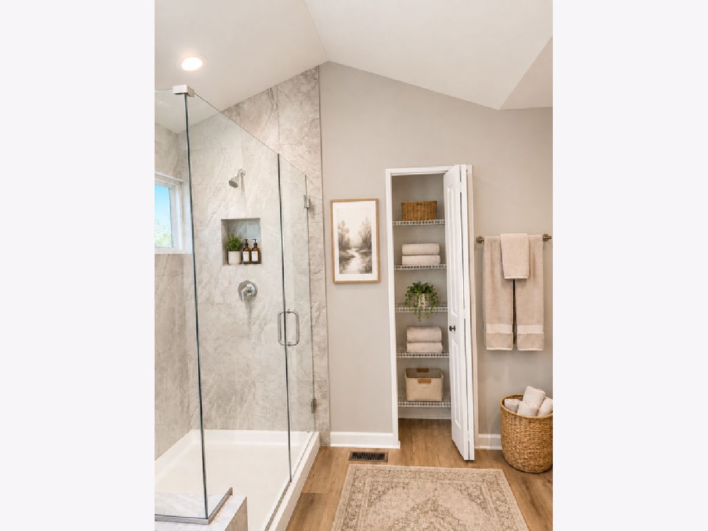
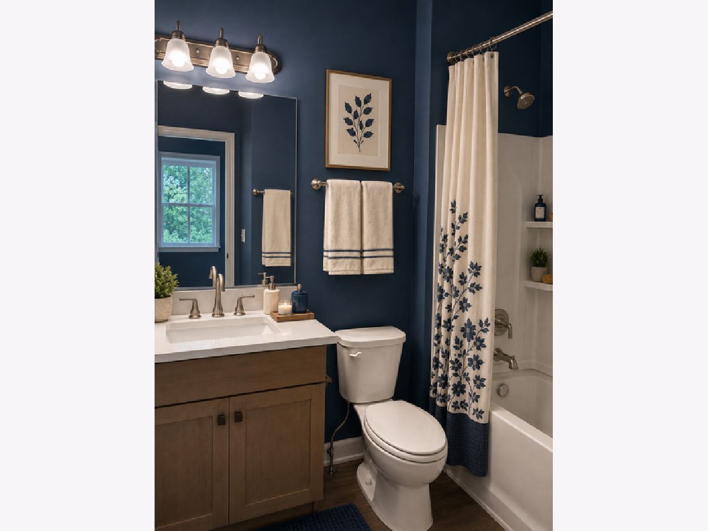
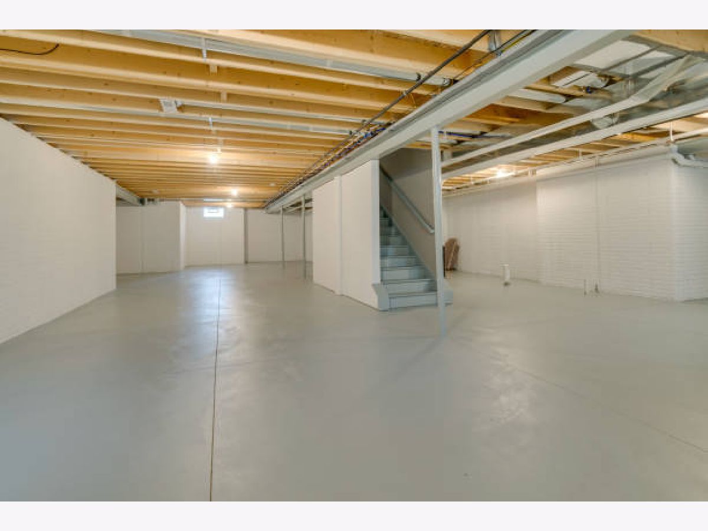
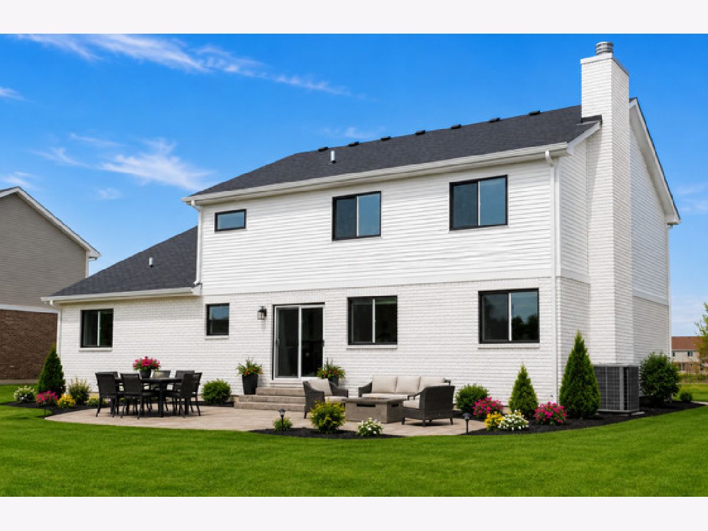
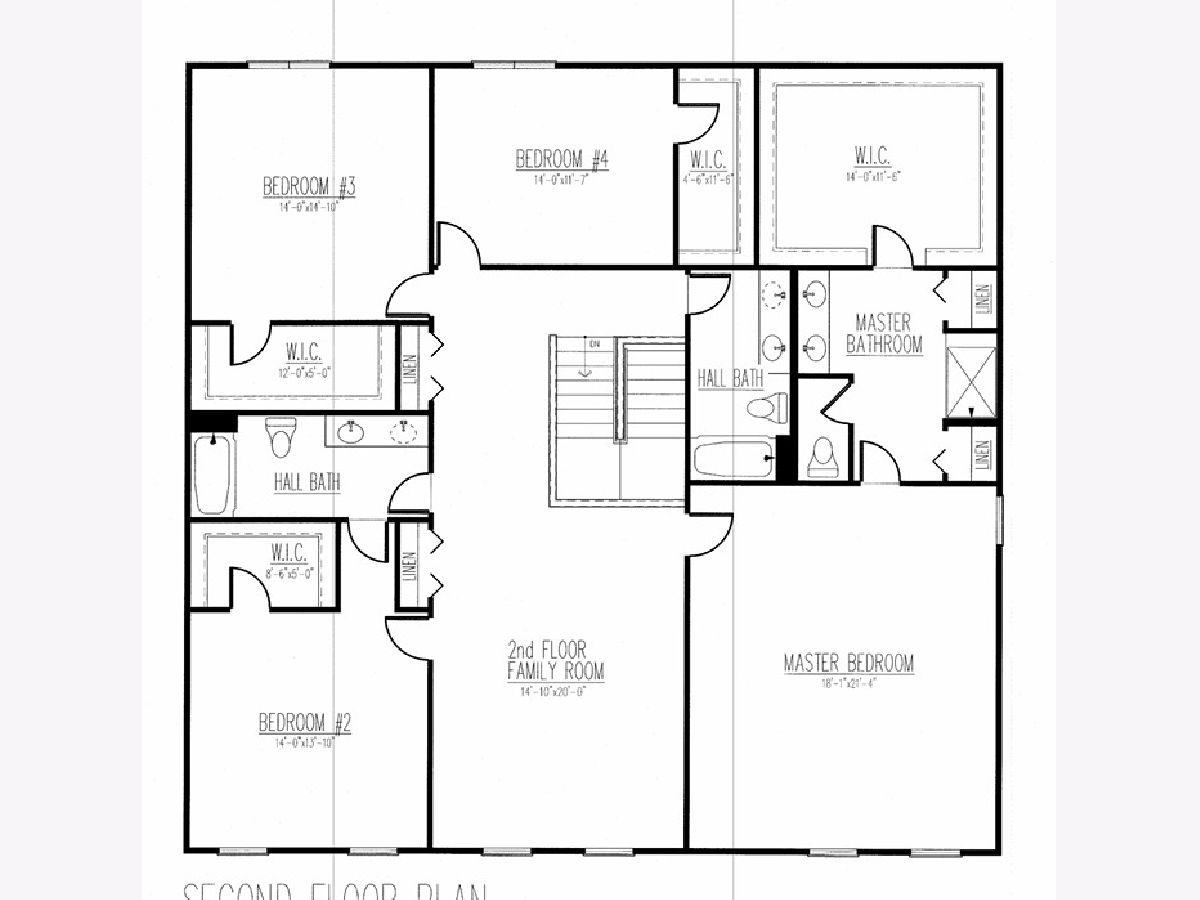
TO BE BUILT SEMI-CUSTOM HOME. Welcome to Rally Homes and Wellington Court of Lynwood. Offering a variety of BIG, BEAUTIFUL, BRICK 2-story and ranch style homes with many options to customize to your wants and needs in a new home. The HAWTHORN is our most popular floor plans! Featuring 2,730 Sq Ft of living space. Visit our office/model homes at 20337 Preston lane for full information on all that we have to offer.
Property Specifics
| Single Family | |
| — | |
| — | |
| 2026 | |
| — | |
| THE HAWTHORNE | |
| No | |
| — |
| Cook | |
| Wellington Court | |
| 350 / Annual | |
| — | |
| — | |
| — | |
| 12686134 | |
| 32124120300000 |
Nearby Schools
| NAME: | DISTRICT: | DISTANCE: | |
|---|---|---|---|
|
Grade School
Sandridge Elementary School |
172 | — | |
|
Middle School
Sandridge Elementary School |
172 | Not in DB | |
|
High School
Bloom High School |
206 | Not in DB | |
Property History
| DATE: | EVENT: | PRICE: | SOURCE: |
|---|---|---|---|
| 24 Jun, 2026 | Listed for sale | $448,990 | MRED MLS |
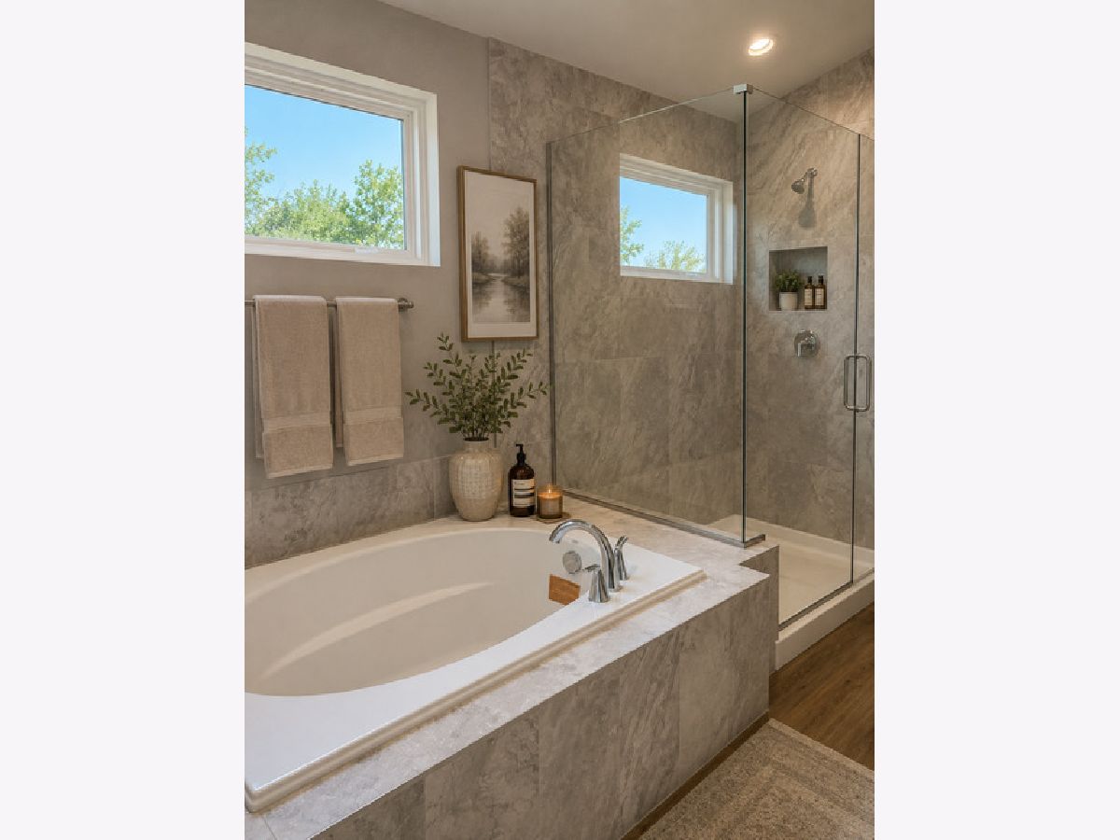
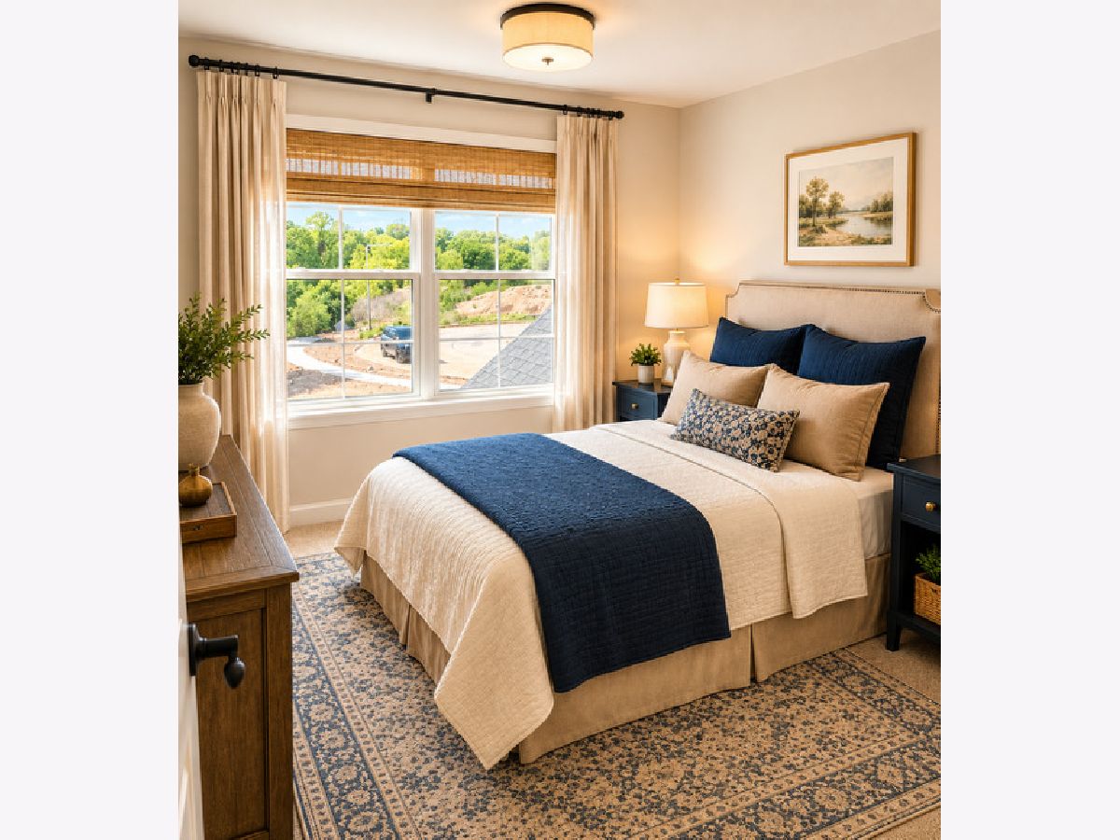
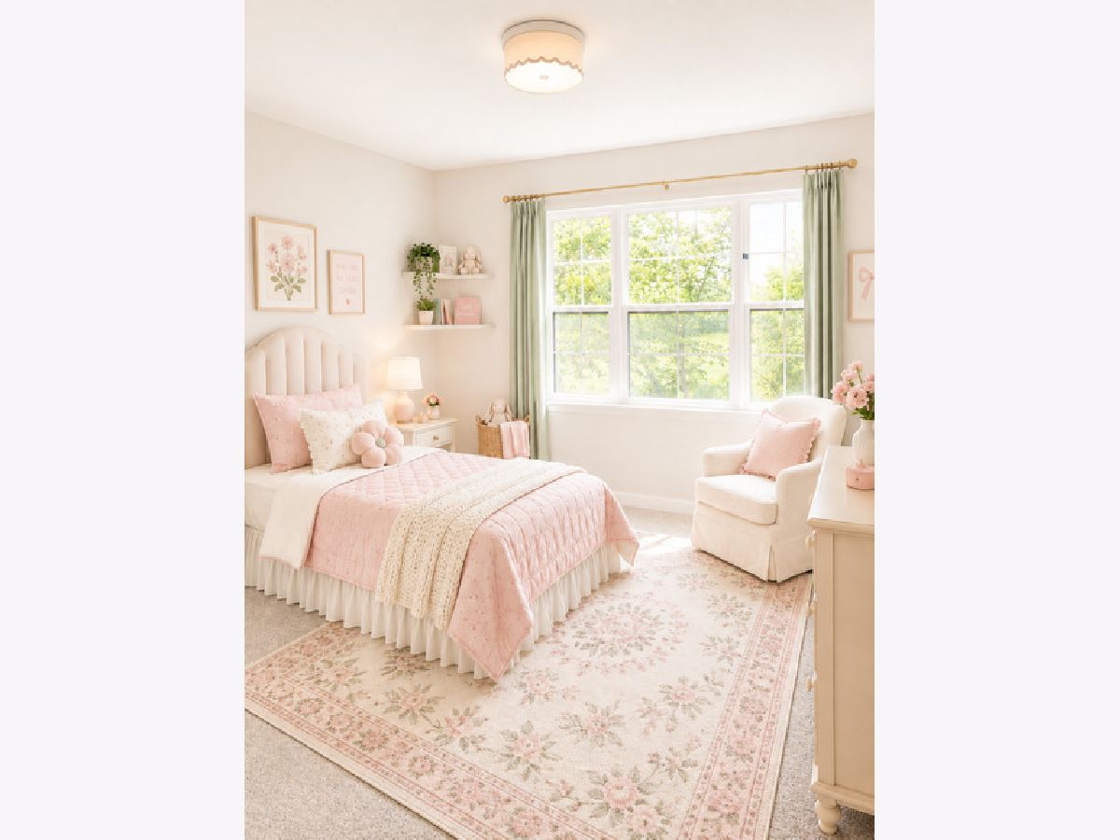
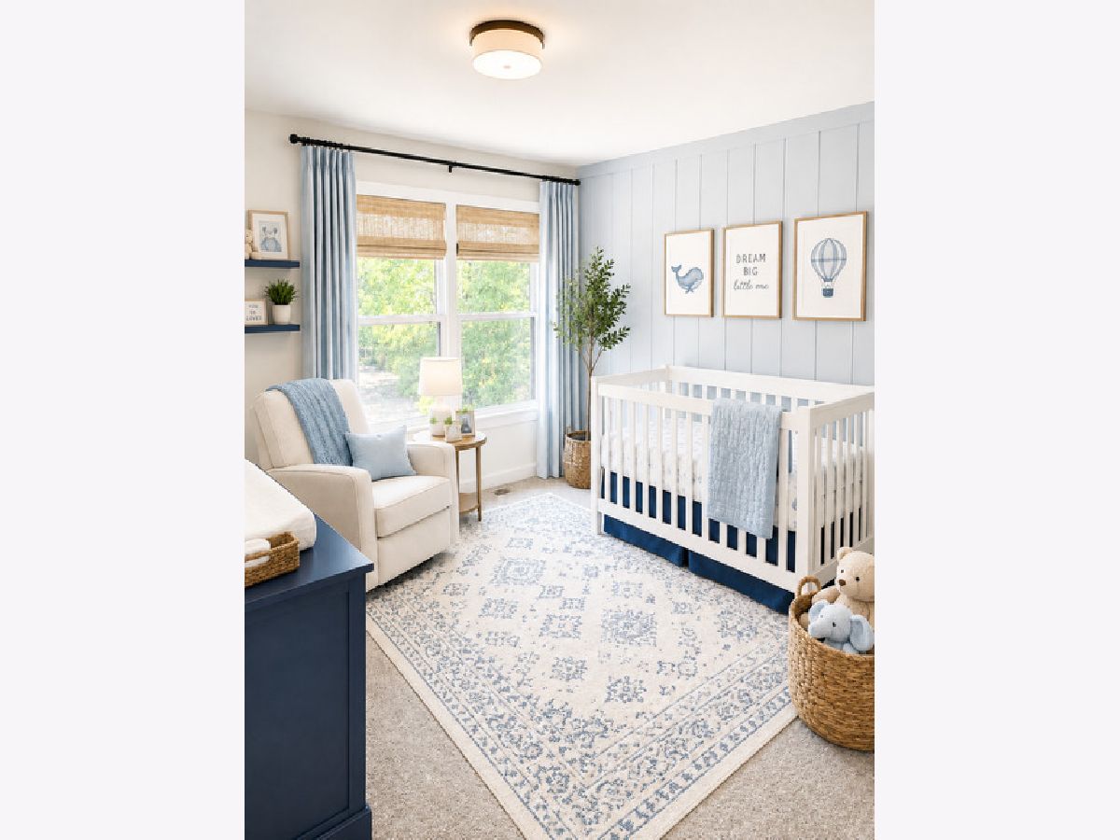
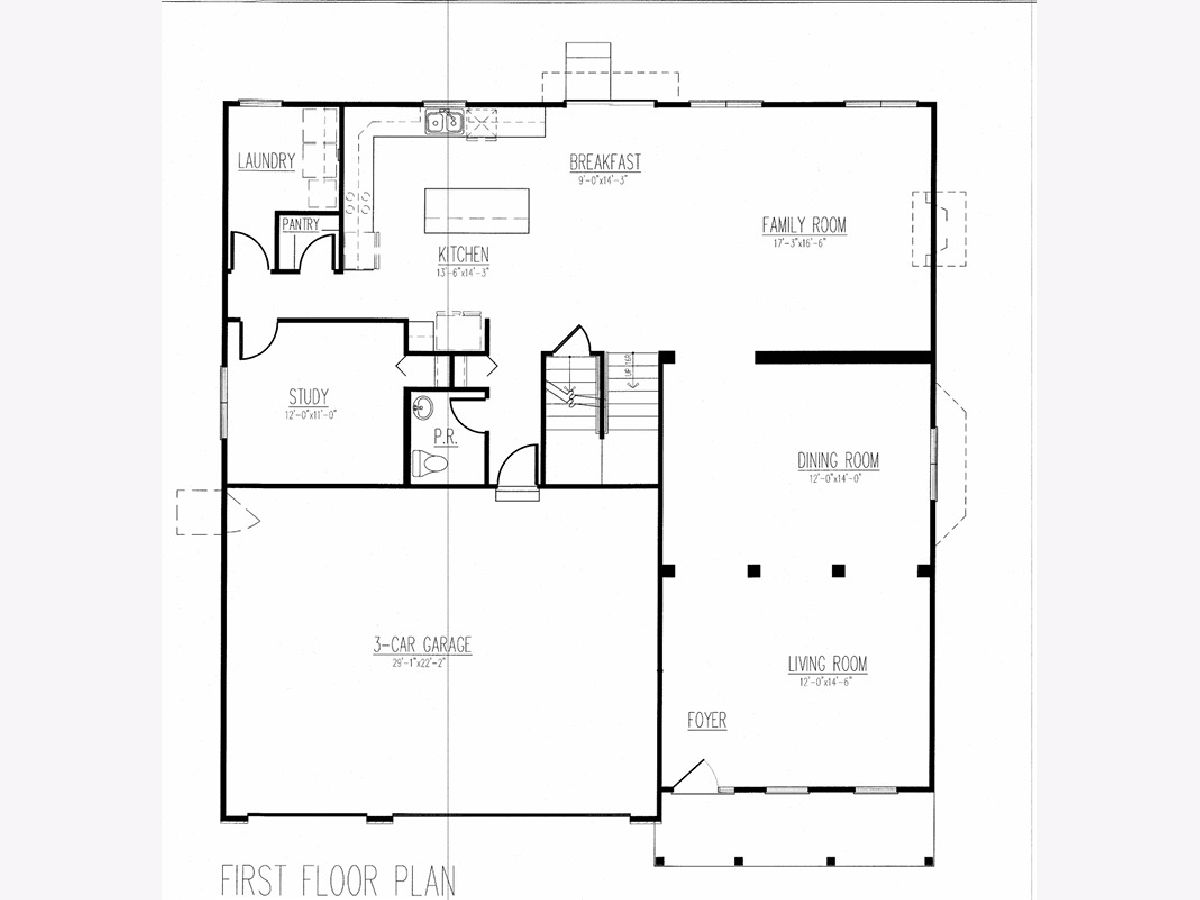
Room Specifics
All Bedroom Info:
Total Bedrooms: 4
Bedrooms Above Ground: 4
Bedrooms Below Ground: 0
Total Bedrooms: 4
Bedrooms Above Ground: 4
Bedrooms Below Ground: 0
Second Bedroom Info:
Dimensions: —
Location: —Dimensions: —
Floor Type: —
Third Bedroom Info:
Dimensions: —
Location: —Dimensions: —
Floor Type: —
Fourth Bedroom Info:
Dimensions: —
Location: —Dimensions: —
Floor Type: —
Bathroom Info:
Full Bathrooms: 3
Partial Bathrooms: 1Full Bathrooms: 3
Bathroom Amenities: —
Bathroom in Basement: 0
Additional Rooms Info:
Rooms: —
Basement: —Rooms: —
Basement Description: —
Other Specifics
| 2 | |
| — | |
| — | |
| — | |
| — | |
| 80X140 | |
| — | |
| — | |
| — | |
| — | |
| Not in DB | |
| — | |
| — | |
| — | |
| — |
Tax History
| Year | Property Taxes |
|---|---|
| 2026 | $1,519 |
Contact Agent
Nearby Similar Homes
2073 Bilstone Drive, Lynwood, Illinois 60411
For Sale
$517,990
4 beds / 2.1 baths / 3,405 ft2
Single Family / Built: 2026
92
2049 Bilstone Lane, Lynwood, Illinois 60411
For Sale
$521,990
4 beds / 2.1 baths / 3,744 ft2
Single Family / Built: 2026
92
2149 Bilstone Drive, Lynwood, Illinois 60411
For Sale
$438,990
4 beds / 2.1 baths / 2,540 ft2
Single Family / Built: 2026
647
2125 Bilstone Drive, Lynwood, Illinois 60411
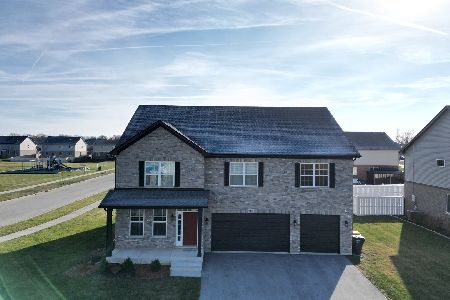
For Sale
$514,990
4 beds / 2.1 baths / 3,583 ft2
Single Family / Built: 2026
647
2113 Bilstone Drive, Lynwood, Illinois 60411

For Sale
$526,990
3 beds / 2.0 baths / 2,213 ft2
Single Family / Built: 2026
647
2101 Bilstone Drive, Lynwood, Illinois 60411
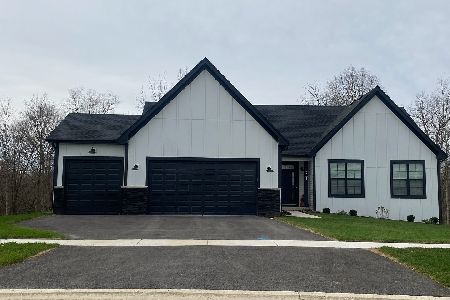
For Sale
$467,990
3 beds / 2.0 baths / 1,782 ft2
Single Family / Built: 2026
647
Nearby Sold Comparables
2236 Bilstone Drive, Lynwood, Illinois 60411
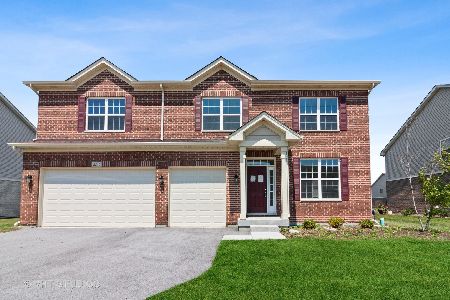
Sold
$390,000
4 beds / 2.1 baths / 3,938 ft2
Single Family / Built: 2018
1875
2284 Bilstone Drive, Lynwood, Illinois 60411

Sold
$195,000
4 beds / 2.1 baths / 3,891 ft2
Single Family / Built: 2008
4762
2273 Eastwood Drive, Lynwood, Illinois 60411
Sold
$145,000
4 beds / 2.1 baths / 2,319 ft2
Single Family / Built: 2007
4332
2285 Eastwood Drive, Lynwood, Illinois 60411
Sold
$359,000
4 beds / 3.1 baths / 3,122 ft2
Single Family / Built: 2010
2303
2248 Eastwood Drive, Lynwood, Illinois 60411

Sold
$389,500
4 beds / 2.1 baths / 2,369 ft2
Single Family / Built: 2019
457
2248 Eastwood Drive, Lynwood, Illinois 60411
Sold
$311,092
4 beds / 2.1 baths / 2,369 ft2
Single Family / Built: 2019
2437
Contact Agent
Listing Provided By
Keller Williams Infinity
