

2073 Bilstone Drive, Lynwood, Illinois 60411


$517,990
|
For Sale
|
|
| Status: | Active |
| Sqft: | 3,405 |
| Cost/Sqft: | $152 |
| Beds: | 4 |
| Baths: | 3 |
| Year Built: | 2026 |
| Property Taxes: | $1,534 |
| Days On Market: | 94 |
| Lot Size: | 0,00 |
Description
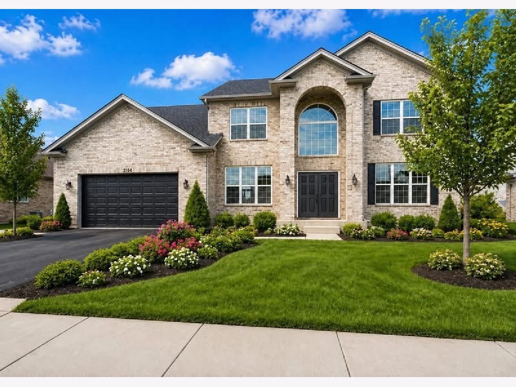
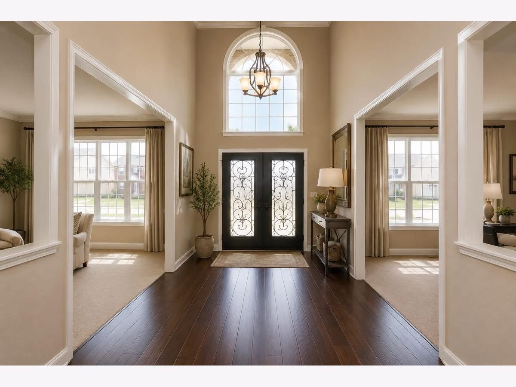
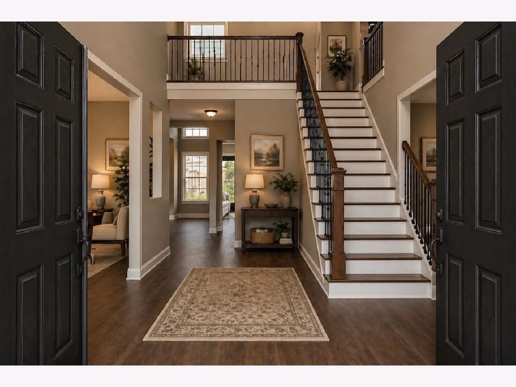
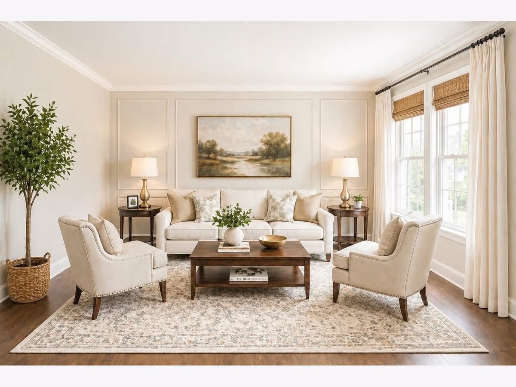
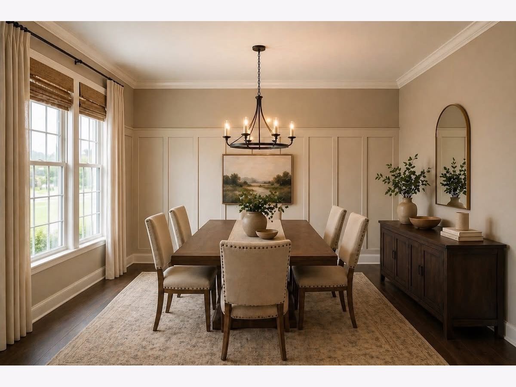
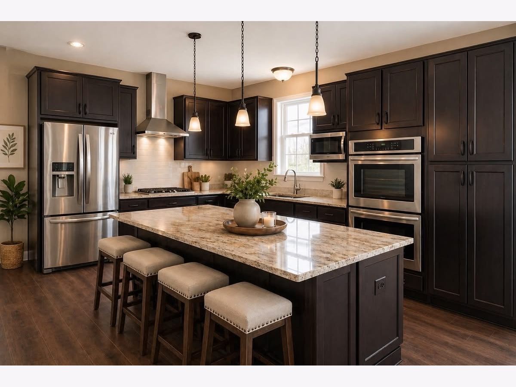
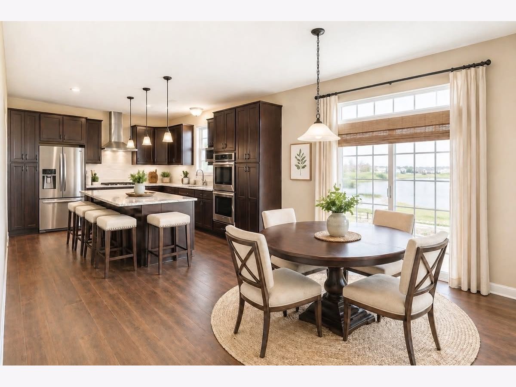
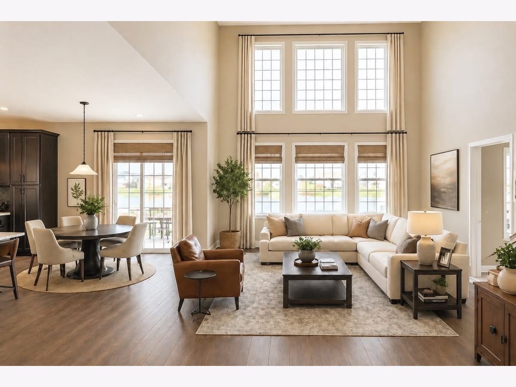
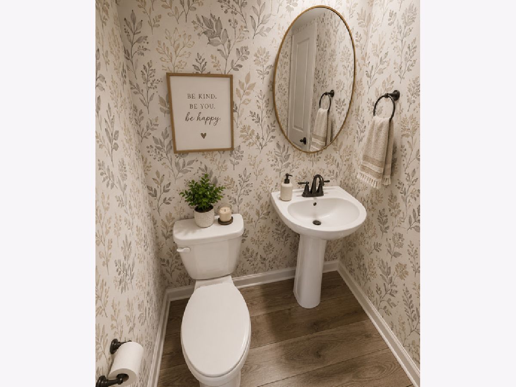
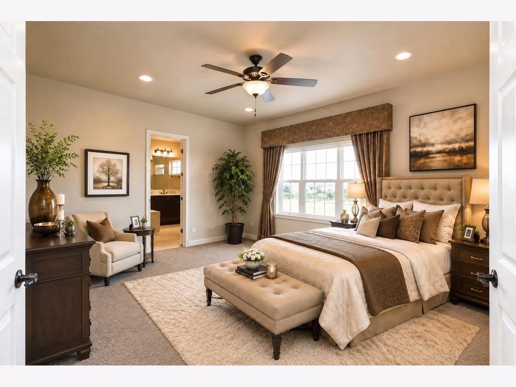
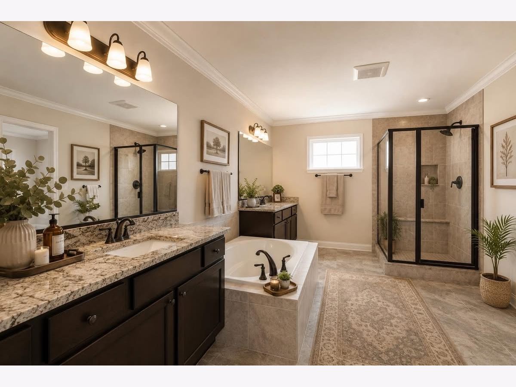
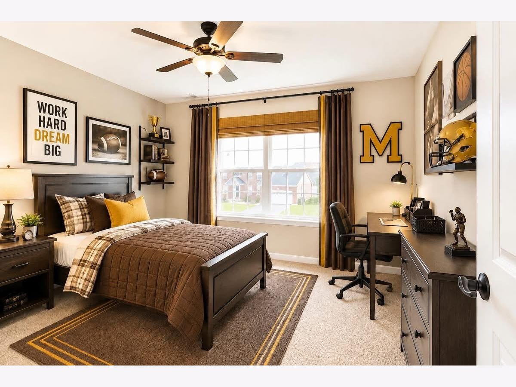
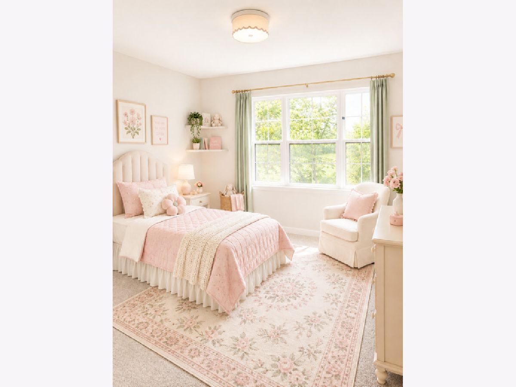
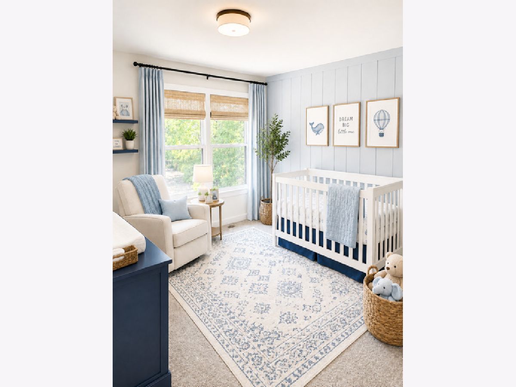
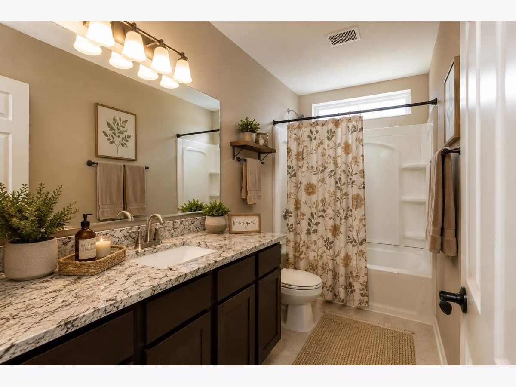
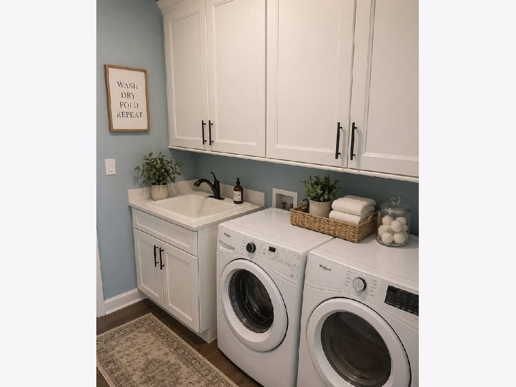
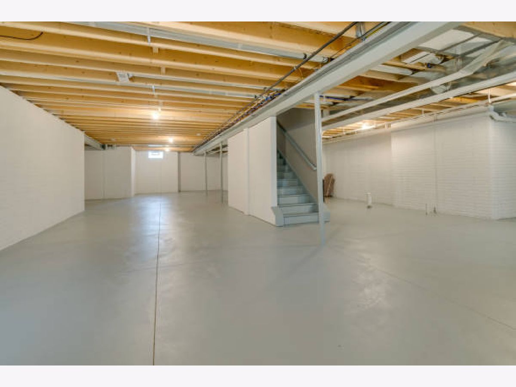
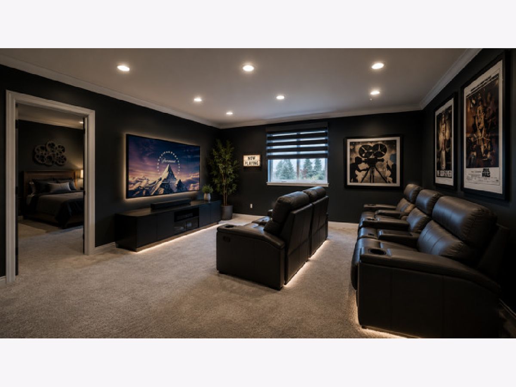
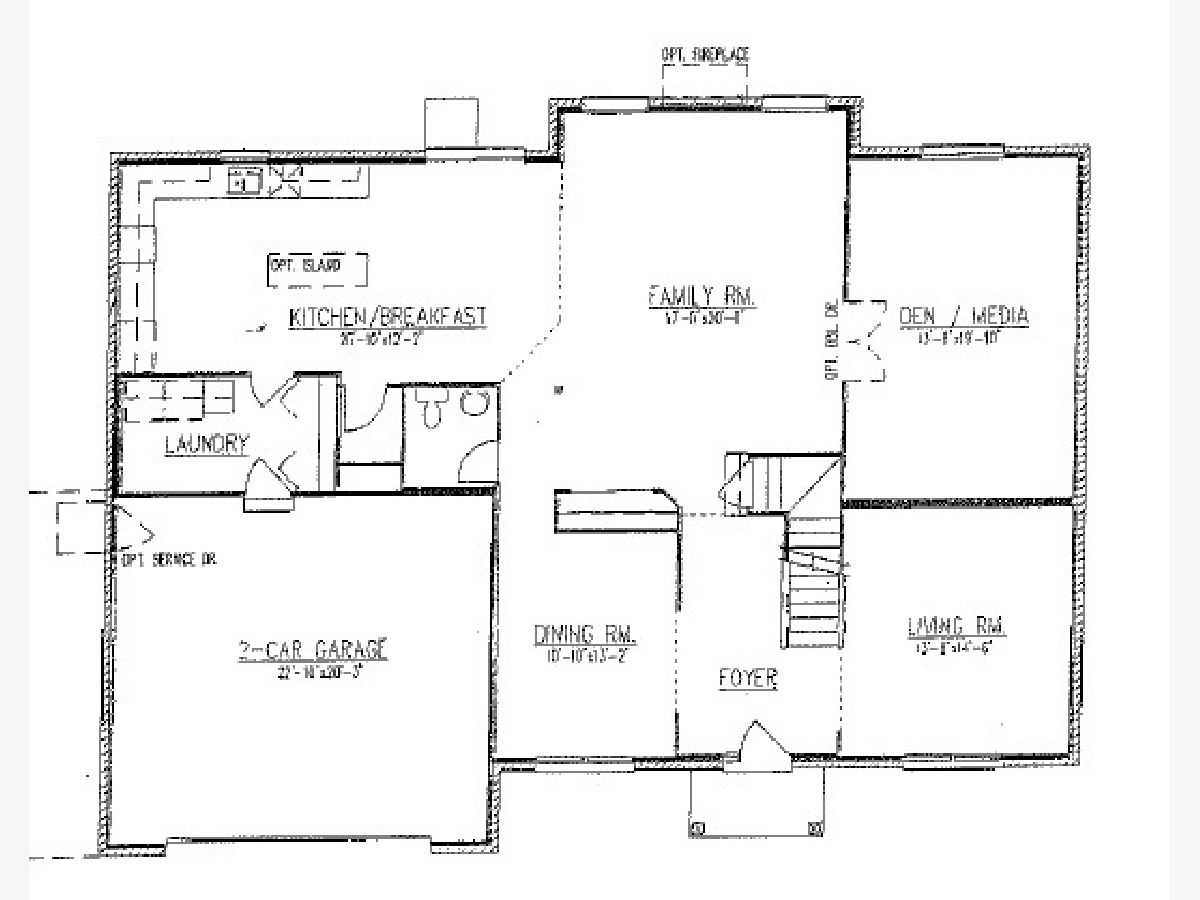
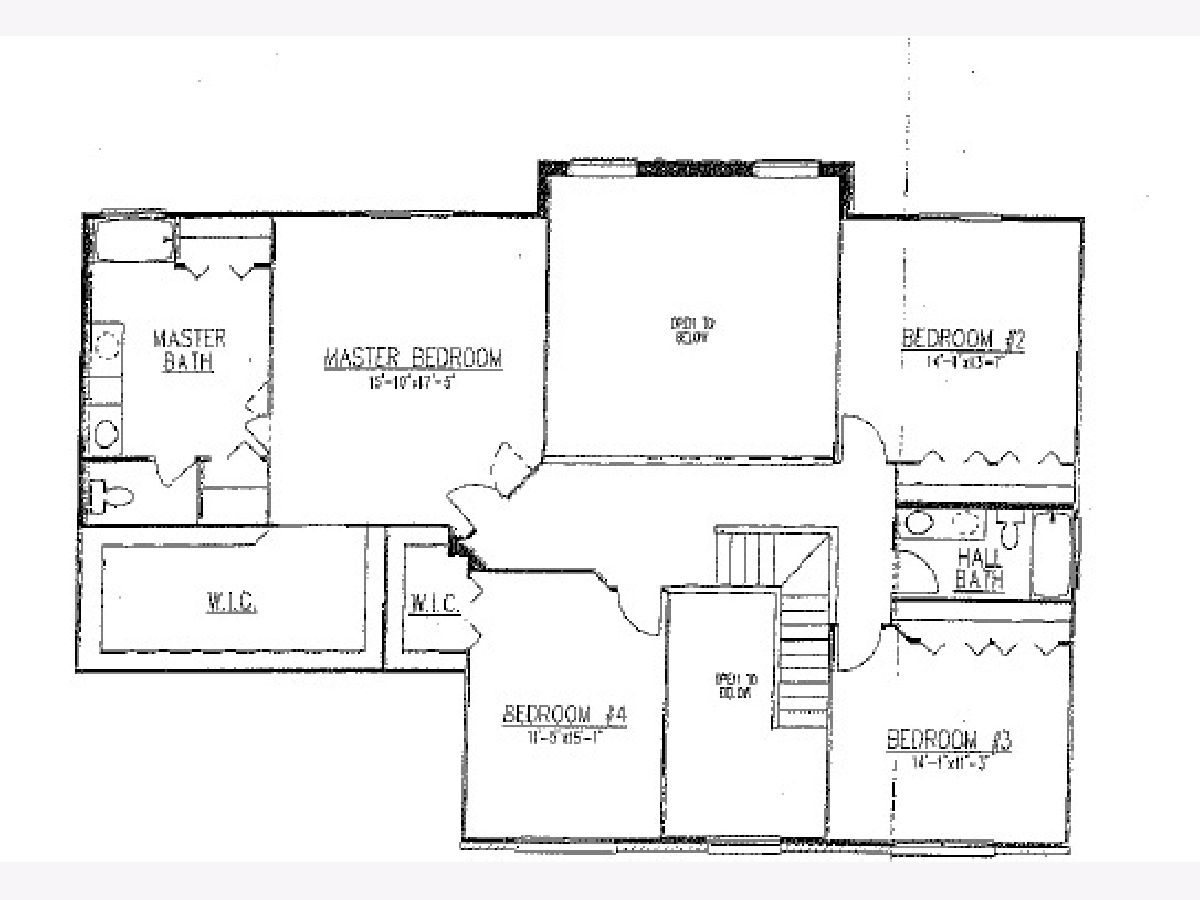
TO BE BUILT SEMI-CUSTOM HOME. Welcome to Rally Homes and Wellington Court of Lynwood. Offering a variety of BIG, BEAUTIFUL, BRICK 2-story and ranch style homes with many options to customize to your wants and needs in a new home. The ROYAL OAK is our most dramatic floor plan! Featuring 3,405 Sq Ft of living space. The 2-story foyer and staircase make a great impression as you welcome guests to this stately home. A formal living and dining rooms are separated by the foyer which leads into the WOW FACTOR of a 2-Story Family Room with double stacked windows. The large media room is off to one side of the family room, while the spacious kitchen, breakfast area and first floor laundry/mud room are off to the other side. Upstairs, 4 spacious bedrooms with a dramatic overlook/catwalk. MANY OPTIONS & UPGRADES are AVAILABLE AND SHOWN IN OUR PHOTOS. Please Visit our Sales Office/Model Home located at 20137 Preston Lane, Lynwood to get full information on all of our home and lot options.
Property Specifics
| Single Family | |
| — | |
| — | |
| 2026 | |
| — | |
| THE ROYAL OAK | |
| No | |
| — |
| Cook | |
| Wellington Court | |
| 350 / Annual | |
| — | |
| — | |
| — | |
| 12685972 | |
| 32124120310000 |
Nearby Schools
| NAME: | DISTRICT: | DISTANCE: | |
|---|---|---|---|
|
Grade School
Sandridge Elementary School |
172 | — | |
|
Middle School
Sandridge Elementary School |
172 | Not in DB | |
|
High School
Bloom High School |
206 | Not in DB | |
Property History
| DATE: | EVENT: | PRICE: | SOURCE: |
|---|---|---|---|
| 24 Jun, 2026 | Listed for sale | $517,990 | MRED MLS |
Room Specifics
Total Bedrooms: 4
Bedrooms Above Ground: 4
Bedrooms Below Ground: 0
Dimensions: —
Floor Type: —
Dimensions: —
Floor Type: —
Dimensions: —
Floor Type: —
Full Bathrooms: 3
Bathroom Amenities: —
Bathroom in Basement: 0
Rooms: —
Basement Description: —
Other Specifics
| 2 | |
| — | |
| — | |
| — | |
| — | |
| 80X140 | |
| — | |
| — | |
| — | |
| — | |
| Not in DB | |
| — | |
| — | |
| — | |
| — |
Tax History
| Year | Property Taxes |
|---|---|
| 2026 | $1,534 |
Contact Agent
Nearby Similar Homes
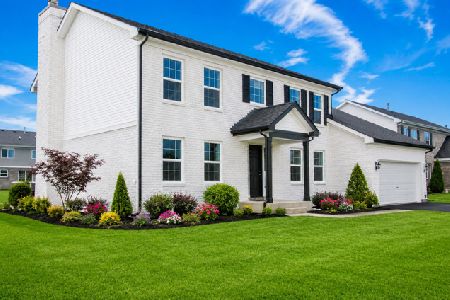
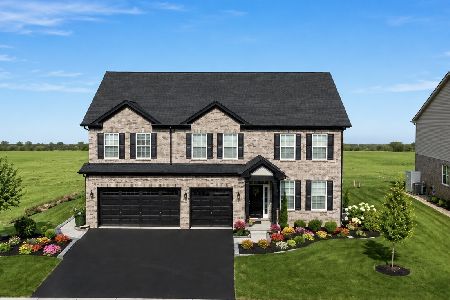
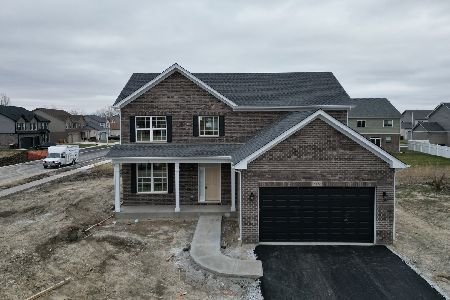
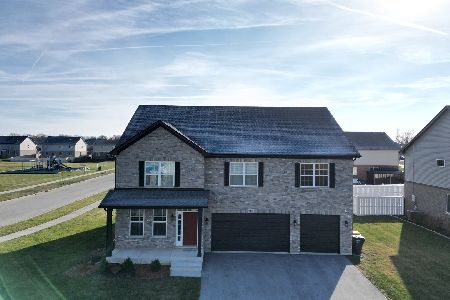
Nearby Sold Comparables


Contact Agent
Listing Provided By
Keller Williams Infinity
