

208 15th Street, Leclaire, Iowa 52753


$536,600
|
For Sale
|
|
| Status: | Active |
| Sqft: | 2,774 |
| Cost/Sqft: | $193 |
| Beds: | 3 |
| Baths: | 3 |
| Year Built: | 2026 |
| Property Taxes: | $90 |
| Lot Size: | 0,39 |
Description
Introducing the Kinsley floor plan by Aspen Homes in Johnson Farm Estates, LeClaire, offered through the Pre-Designed Program-designed to provide a more efficient and predictable building experience without sacrificing style or quality. This ranch home features an open-concept main living area with a well-appointed kitchen showcasing quartz countertops, a large island, walk-in pantry, and full kitchen appliance package. The private primary suite includes a walk-in closet and ensuite bath, while buyers have the opportunity to personalize select finishes. Optional finished lower level adds versatility with a fourth bedroom, full bath, and spacious recreation room-ideal for entertaining, fitness, or additional living space. Additional highlights include a 3-car garage and flat yard. Located in the Pleasant Valley School District, this home offers convenient access to parks, walking trails, dining, shopping, and the charm of downtown LeClaire with nearby Mississippi River views. Construction can begin within a few weeks with an estimated 6-month build timeline. Additional lots and floor plans available.
Property Specifics
| Single Family | |
| — | |
| — | |
| 2026 | |
| — | |
| — | |
| No | |
| 0.39 |
| Scott | |
| Johnson Farm Estates | |
| 200 / Annual | |
| — | |
| — | |
| — | |
| 12622061 | |
| 953435108 |
Nearby Schools
| NAME: | DISTRICT: | DISTANCE: | |
|---|---|---|---|
|
Grade School
Bridgeview Elementary School |
5250 | — | |
|
Middle School
Pv Junior High School |
5250 | Not in DB | |
|
High School
Pv High School |
5250 | Not in DB | |


Room Specifics
Total Bedrooms: 4
Bedrooms Above Ground: 3
Bedrooms Below Ground: 1
Dimensions: —
Floor Type: —
Dimensions: —
Floor Type: —
Dimensions: —
Floor Type: —
Full Bathrooms: 3
Bathroom Amenities: Double Sink,Separate Shower
Bathroom in Basement: 1
Rooms: —
Basement Description: —
Other Specifics
| 3 | |
| — | |
| — | |
| — | |
| — | |
| 85x200 | |
| — | |
| — | |
| — | |
| — | |
| Not in DB | |
| — | |
| — | |
| — | |
| — |
Contact Agent
Nearby Similar Homes
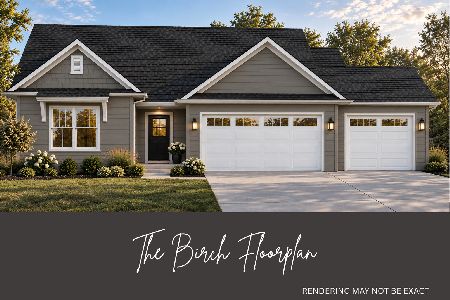
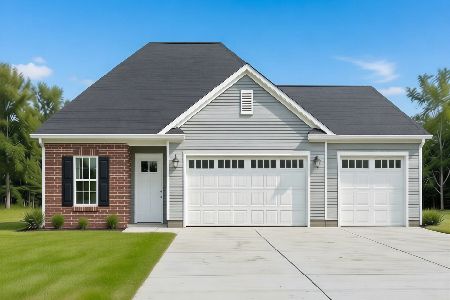
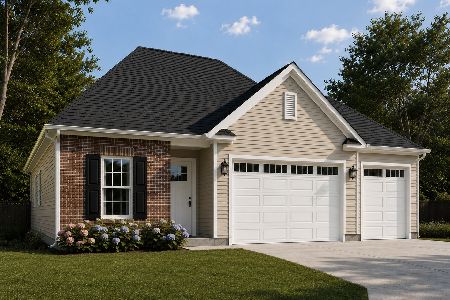
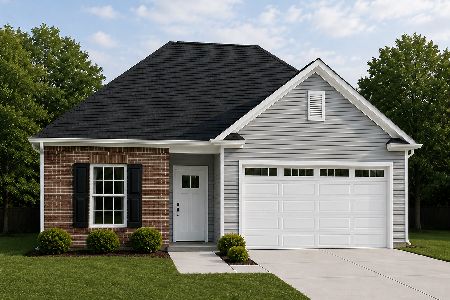
Nearby Sold Comparables


Contact Agent
Listing Provided By
RE/MAX Concepts Bettendorf
