

10 Joan Rose Court, Leclaire, Iowa 52753


$449,900
|
For Sale
|
|
| Status: | Pending |
| Sqft: | 1,894 |
| Cost/Sqft: | $238 |
| Beds: | 3 |
| Baths: | 2 |
| Year Built: | 2017 |
| Property Taxes: | $6,034 |
| Days On Market: | 8 |
| Lot Size: | 0,33 |
Description
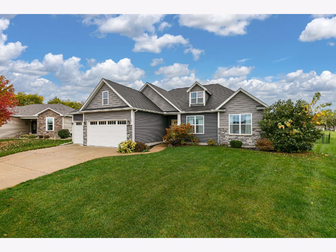
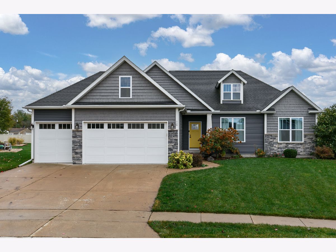
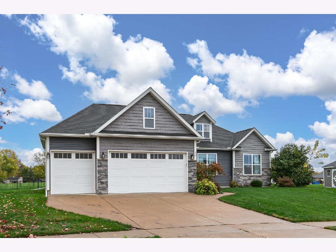
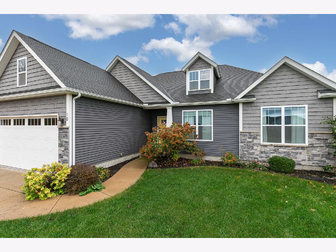
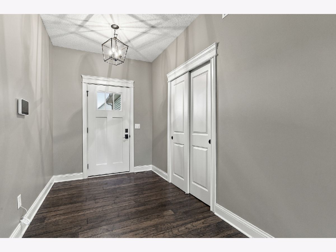
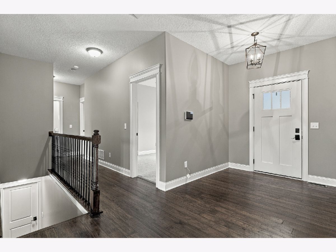
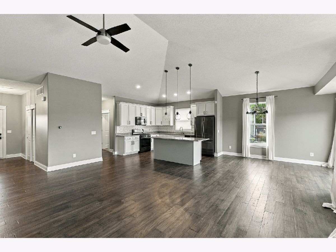
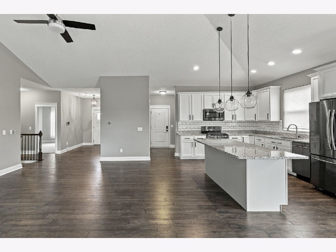
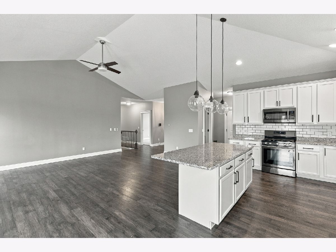
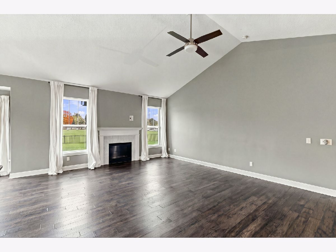
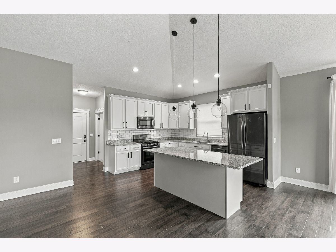
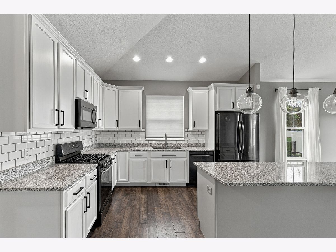
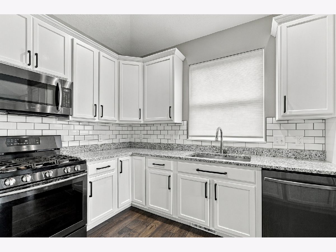
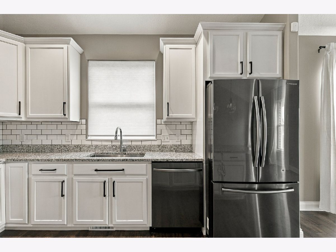
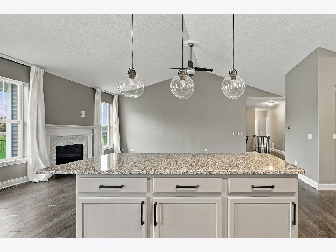
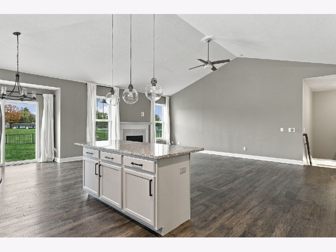
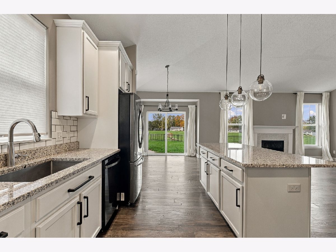
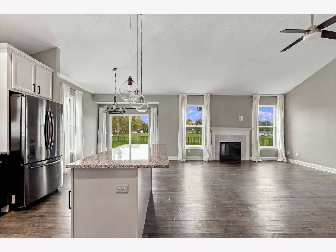
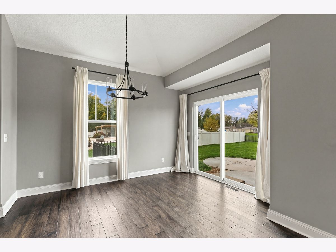
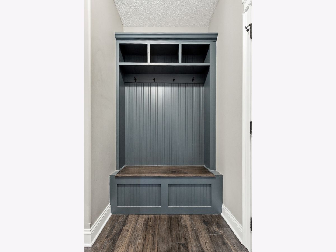
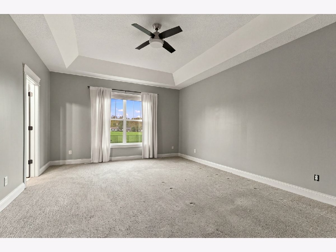
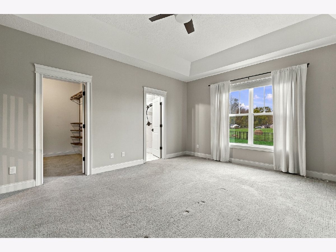
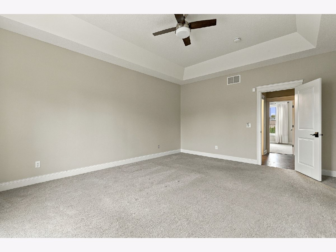
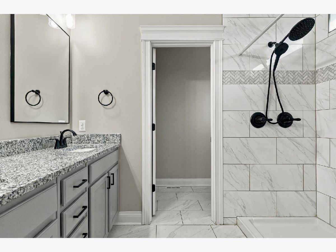
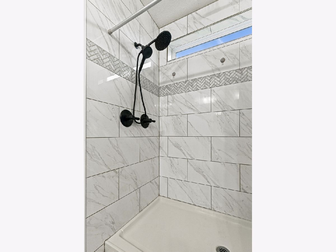
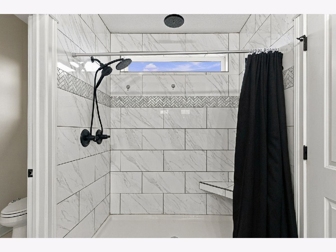
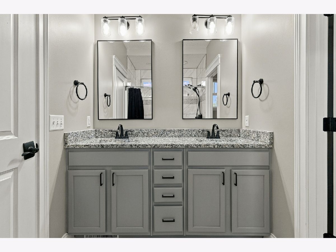
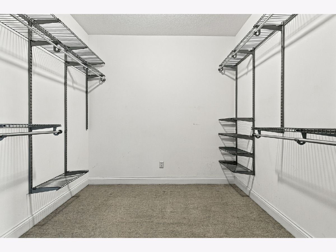
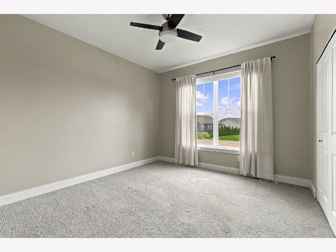
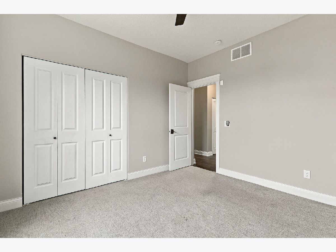
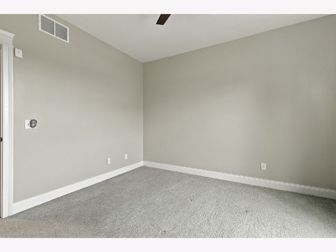
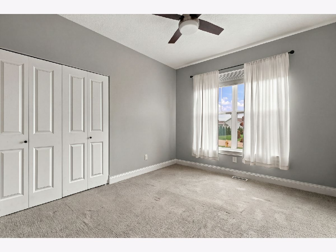
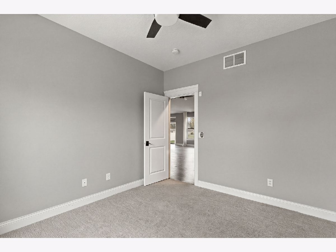
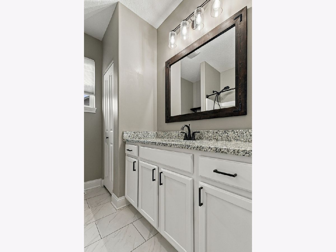
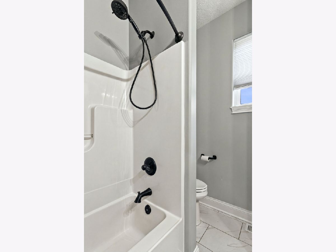
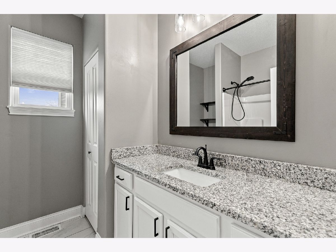
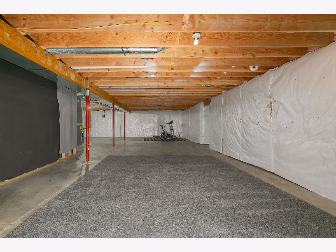
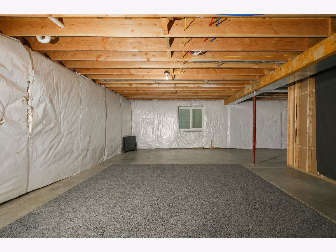
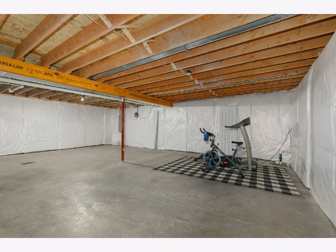
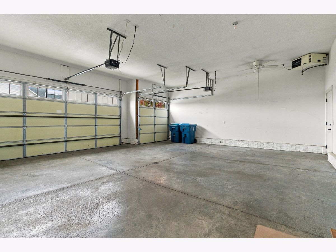
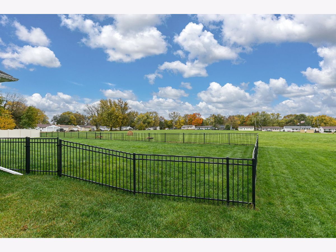
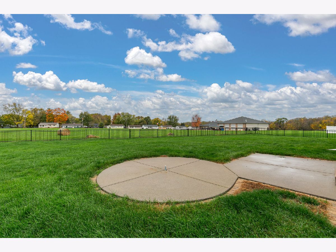
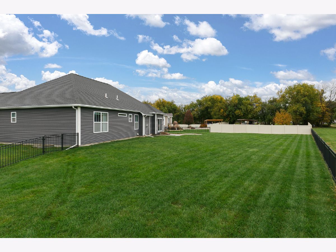
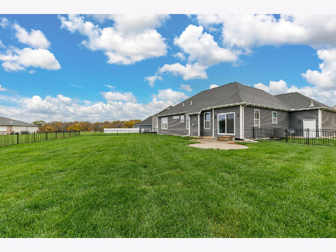
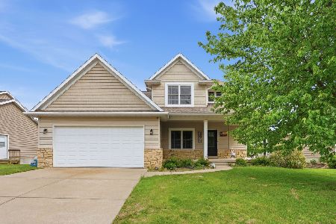
Welcome home to this beautifully maintained 3-bedroom, 2-bathroom ranch, offering nearly 1,900 square feet of bright, open living space. Nestled in a highly desirable Le Claire neighborhood, this home captivates from the start with its exceptional curb appeal and an inviting, signature yellow craftsman front door. Step inside to experience an expansive open-concept floor plan accentuated by soaring vaulted ceilings, a cozy fireplace, and an abundance of natural light. The pristine white kitchen serves as the heart of the home, featuring elegant granite countertops, a massive center island perfect for entertaining, a spacious pantry, and ample cabinetry for all your storage needs. Just off the kitchen, the casual dining area features sliding glass doors that open to a large, level backyard and a custom patio-your future go-to spot for weekend barbecues and evenings around the fire pit. The oversized primary suite offers a peaceful, private retreat complete with a dedicated full bath. Two additional bedrooms are generously sized and beautifully finished, sharing a pristine second full bathroom. Practicality meets lifestyle with a main-level mudroom and drop-zone situated right off the spacious 3-car garage, keeping your daily life organized. Downstairs, the massive basement features tall ceilings and egress windows, presenting an incredible blank canvas ready to be transformed into the ultimate recreation room, home gym, or extra living space. Schedule your private tour today to experience this turnkey gem for yourself!
Property Specifics
| Single Family | |
| — | |
| Ranch | |
| 2017 | |
| Unfinished, Egress Window, Full | |
| 1,894 | |
| Vinyl Siding, Frame | |
| Asphalt | |
| — | |
| No | |
| 0.33 |
| Scott | |
| Timbers Edge | |
| — / Not Applicable | |
| None | |
| Public | |
| Public Sewer | |
| Central Air | |
| Gas, Forced Air | |
| 12801572 | |
| 953437105 |
Nearby Schools
| NAME: | DISTRICT: | DISTANCE: | |
|---|---|---|---|
|
Middle School
Pv Junior High School |
5250 | Not in DB | |
|
High School
Pv High School |
5250 | Not in DB | |
Property History
| DATE: | EVENT: | PRICE: | SOURCE: |
|---|---|---|---|
| 8 Nov, 2026 | Under contract | $449,900 | MRED MLS |
| 6 Nov, 2026 | Listed for sale | $449,900 | MRED MLS |
Room Specifics
Total Bedrooms: 3
Bedrooms Above Ground: 3
Bedrooms Below Ground: 0
Dimensions: 19X15
Floor Type: Carpet
Dimensions: 13X12
Floor Type: Carpet
Dimensions: 12X11
Floor Type: Carpet
Full Bathrooms: 2
Bathroom Amenities: —
Bathroom in Basement: 0
Dimensions: 11X11
Floor Type: Hardwood
Features: Eating Area-Table Space, Island, Pantry
Dimensions: 6X9
Floor Type: Tile
Rooms: Great Room
Name: Great Room
Dimensions: 25X16
Floor Type: Hardwood
Other Specifics
| 3 | |
| Concrete Perimeter | |
| Garage Door Opener, Attached, Garage | |
| — | |
| — | |
| Patio, Porch | |
| — | |
| Cul-De-Sac, Level | |
| 59x139x142x156 | |
| — | |
| Full | |
| Vaulted Ceiling(s) | |
| Dishwasher, Disposal, Range Hood, Microwave, Range | |
| Not in DB | |
| — | |
| — | |
| Gas Log |
Tax History
| Year | Property Taxes |
|---|---|
| 2026 | $6,034 |
Contact Agent
Nearby Similar Homes
Nearby Sold Comparables
Contact Agent
Listing Provided By
Quad Cities Iowa Realty - Moline
