

2080 Stephen Street, Aurora, Illinois 60502


$430,000
|
For Sale
|
|
| Status: | Active |
| Sqft: | 1,936 |
| Cost/Sqft: | $222 |
| Beds: | 3 |
| Baths: | 2 |
| Year Built: | 2004 |
| Property Taxes: | $7,500 |
| Lot Size: | 0,27 |
Description
Welcome to Stonebridge, One of Aurora's most sough tafter community. We have on offer a hard to find single level ranch home sits on a quiet cul-de-sac and offers exceptional backyard privacy-a true gardener's oasis surrounded by mature landscaping. Built in 2004 and lovingly maintained by the original owners, the home is largely original throughout, providing the perfect opportunity for buyers looking to update, customize, or create value. Some TLC will make this one perfect. We are Priced with this in mind. Enjoy peace of mind with newer mechanicals, including updated appliances, HVAC, A/C, and water heater. The spacious unfinished basement adds incredible potential for future living space, storage, or workshop needs. The tall garage offers an electric car charger. Located in the prestigious Stonebridge subdivision, known for its serene streets, beautiful homes, and convenient access to shopping, dining, parks, Prairie Path and commuter routes. This is a rare chance to secure a 1 level home with strong bones, privacy, and endless potential in one of Aurora's premier neighborhoods.
Property Specifics
| Single Family | |
| — | |
| Ranch | |
| 2004 | |
| Unfinished, Full | |
| Vinyl Siding, Brick | |
| Asphalt | |
| 1 level + basement | |
| No | |
| 0.27 |
| Kane | |
| Westbury Farm | |
| 300 / Annual | |
| Other | |
| Lake Michigan | |
| Public Sewer | |
| Central Air | |
| Natural Gas | |
| 12721699 | |
| 1513280004 |
Nearby Schools
| NAME: | DISTRICT: | DISTANCE: | |
|---|---|---|---|
|
Grade School
Mabel Odonnell Elementary School |
131 | — | |
|
Middle School
C F Simmons Middle School |
131 | Not in DB | |
|
High School
East High School |
131 | Not in DB | |


Room Specifics
Total Bedrooms: 3
Bedrooms Above Ground: 3
Bedrooms Below Ground: 0
Dimensions: 16X14
Floor Type: —
Dimensions: 13X10
Floor Type: —
Dimensions: 12X9
Floor Type: —
Full Bathrooms: 2
Bathroom Amenities: —
Bathroom in Basement: 0
Dimensions: 10X10
Floor Type: Hardwood
Dimensions: 12X9
Floor Type: Hardwood
Dimensions: 10X7
Floor Type: —
Dimensions: 26X11
Floor Type: Hardwood
Dimensions: 16X13
Floor Type: —
Rooms: Eating Area
Name: Eating Area
Dimensions: 12X6
Floor Type: —
Other Specifics
| 2 | |
| — | |
| Asphalt, Garage Door Opener, Garage Owned, Attached, Garage | |
| Main Level | |
| — | |
| Deck | |
| — | |
| — | |
| 32x131x125x133 | |
| — | |
| Full | |
| 1st Floor Bedroom, 1st Floor Full Bath | |
| Humidifier | |
| Not in DB | |
| — | |
| — | |
| — |
Contact Agent
Nearby Similar Homes
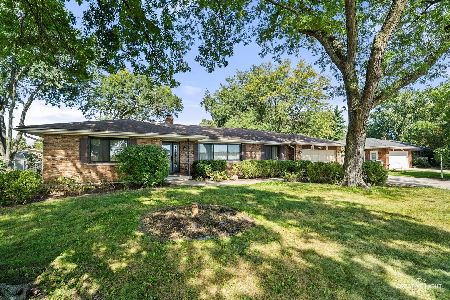
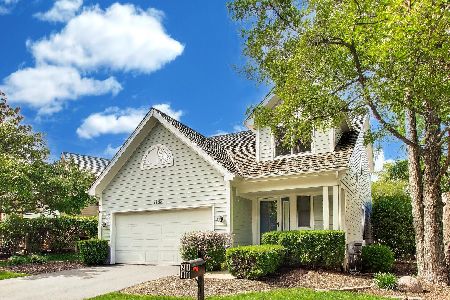
Nearby Sold Comparables


Contact Agent
Listing Provided By
eXp Realty
