

1930 Stephen Street, Aurora, Illinois 60502


$400,000
|
For Sale
|
|
| Status: | Contingent |
| Sqft: | 2,150 |
| Cost/Sqft: | $186 |
| Beds: | 3 |
| Baths: | 2 |
| Year Built: | 1970 |
| Property Taxes: | $6,639 |
| Lot Size: | 0,41 |
Description
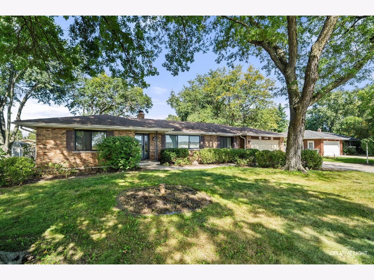
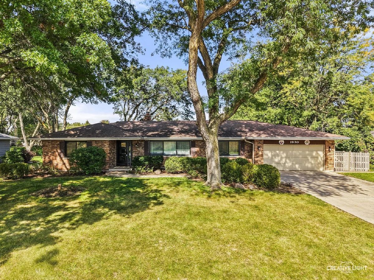
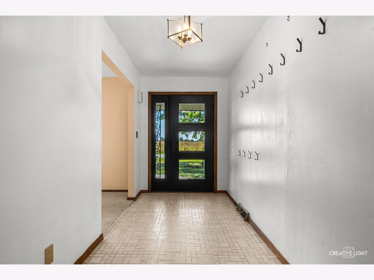
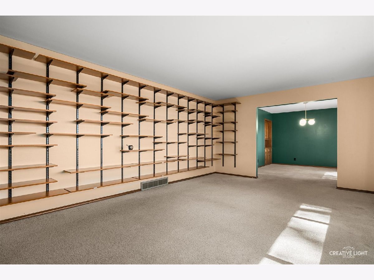
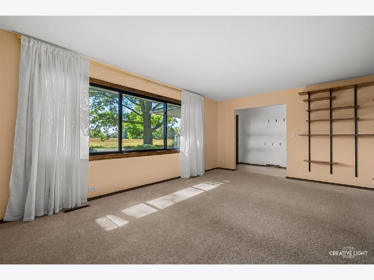
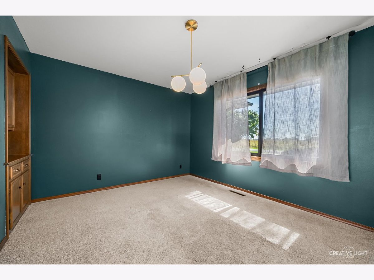
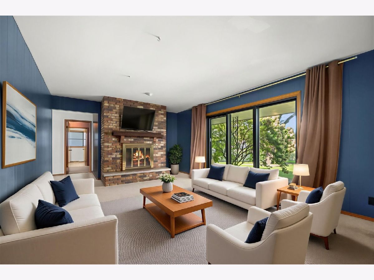
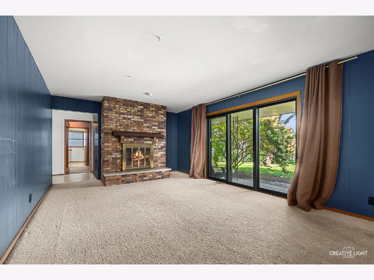
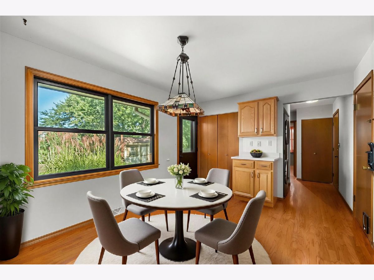
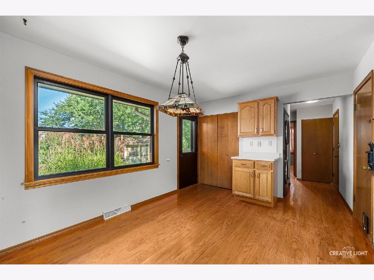
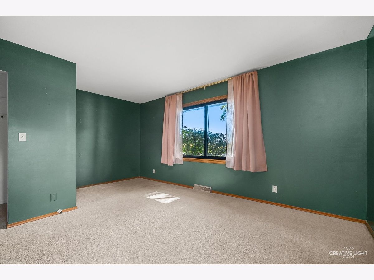
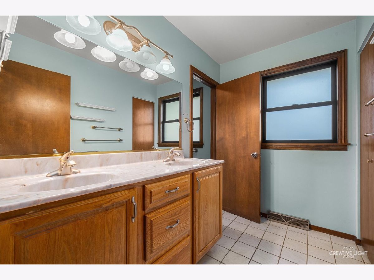
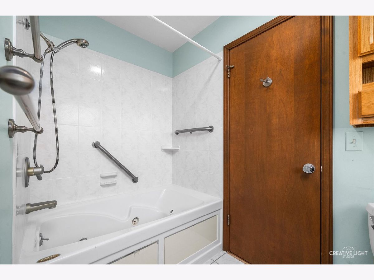
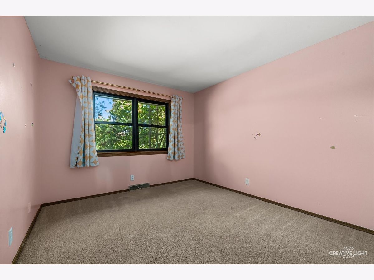
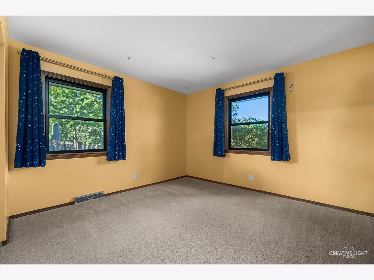
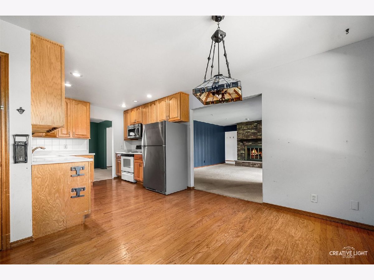
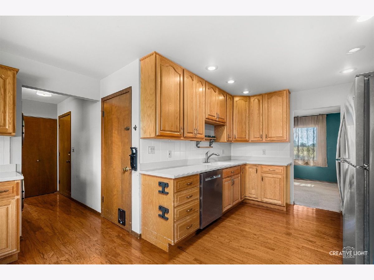
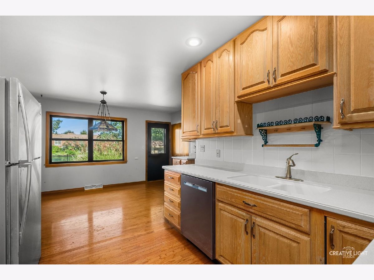
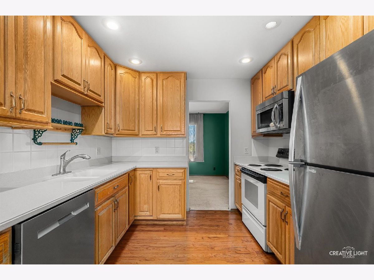
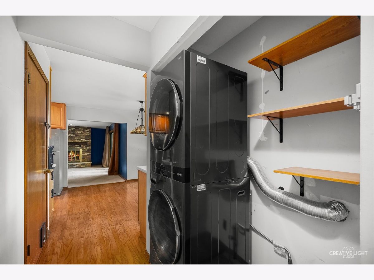
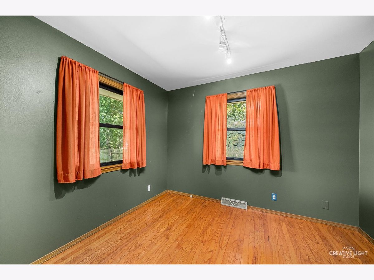
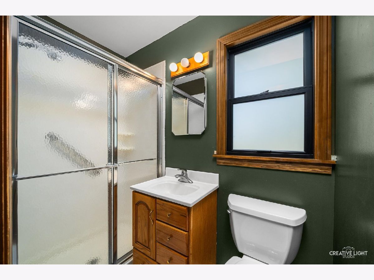
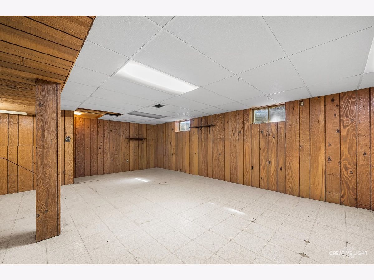
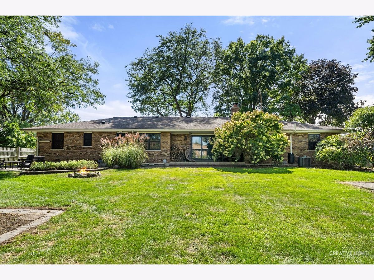
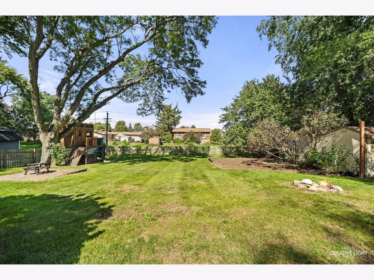
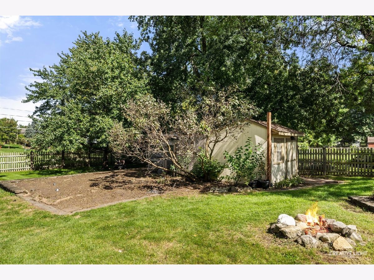
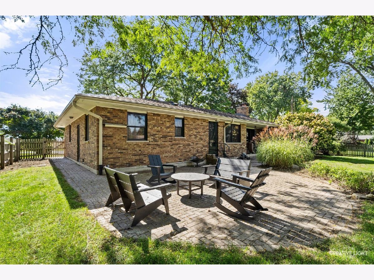
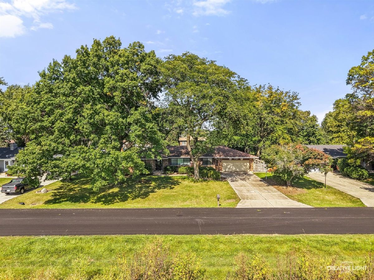
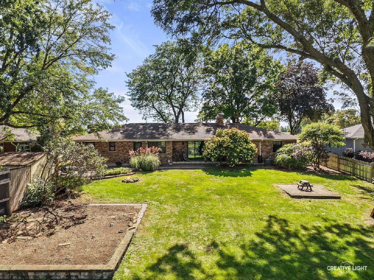
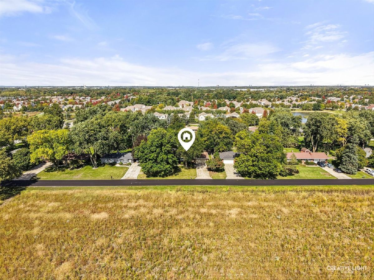
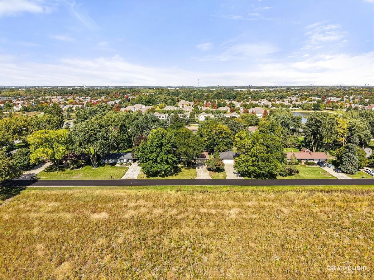
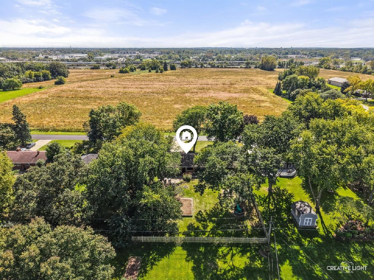
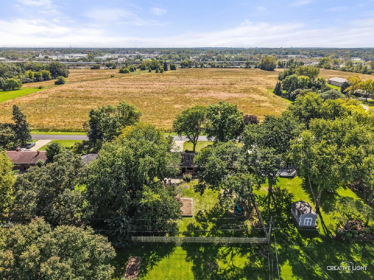
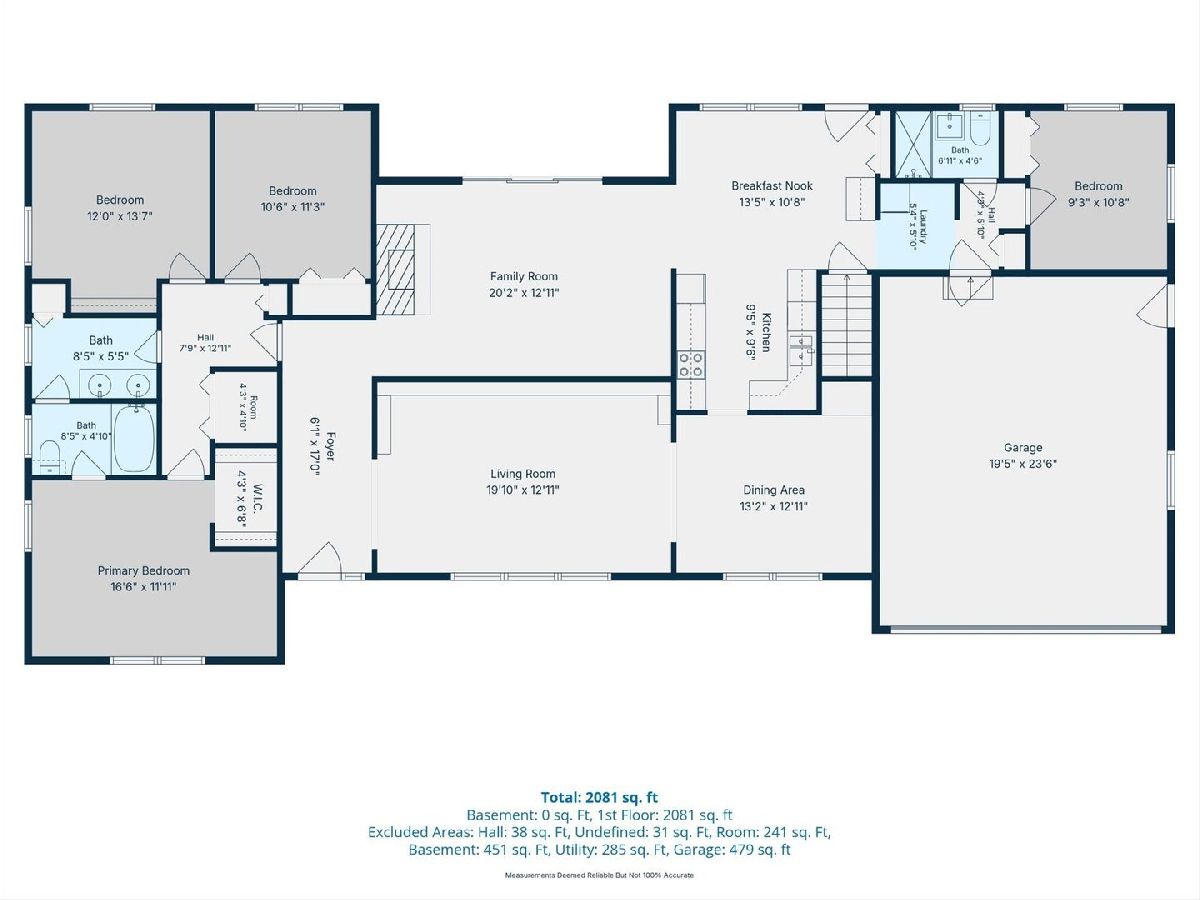
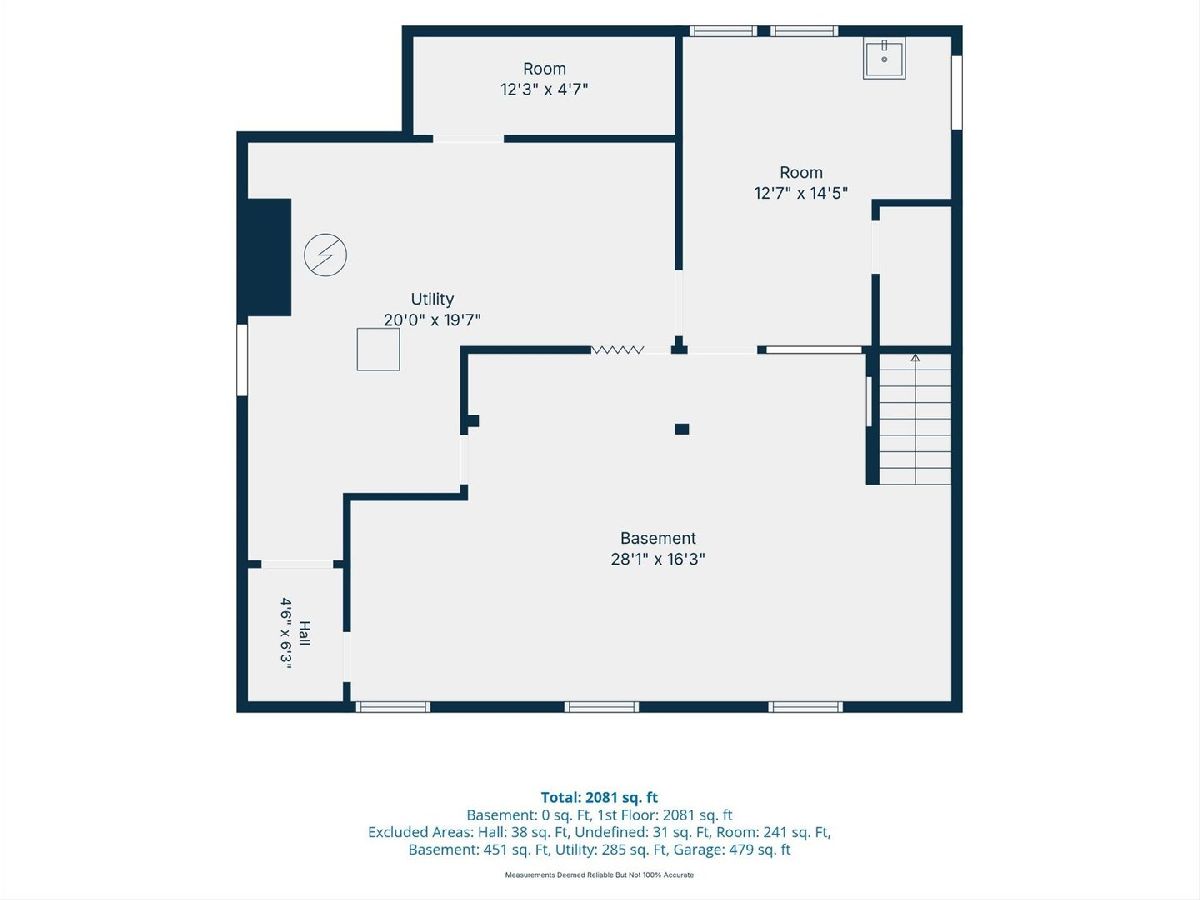
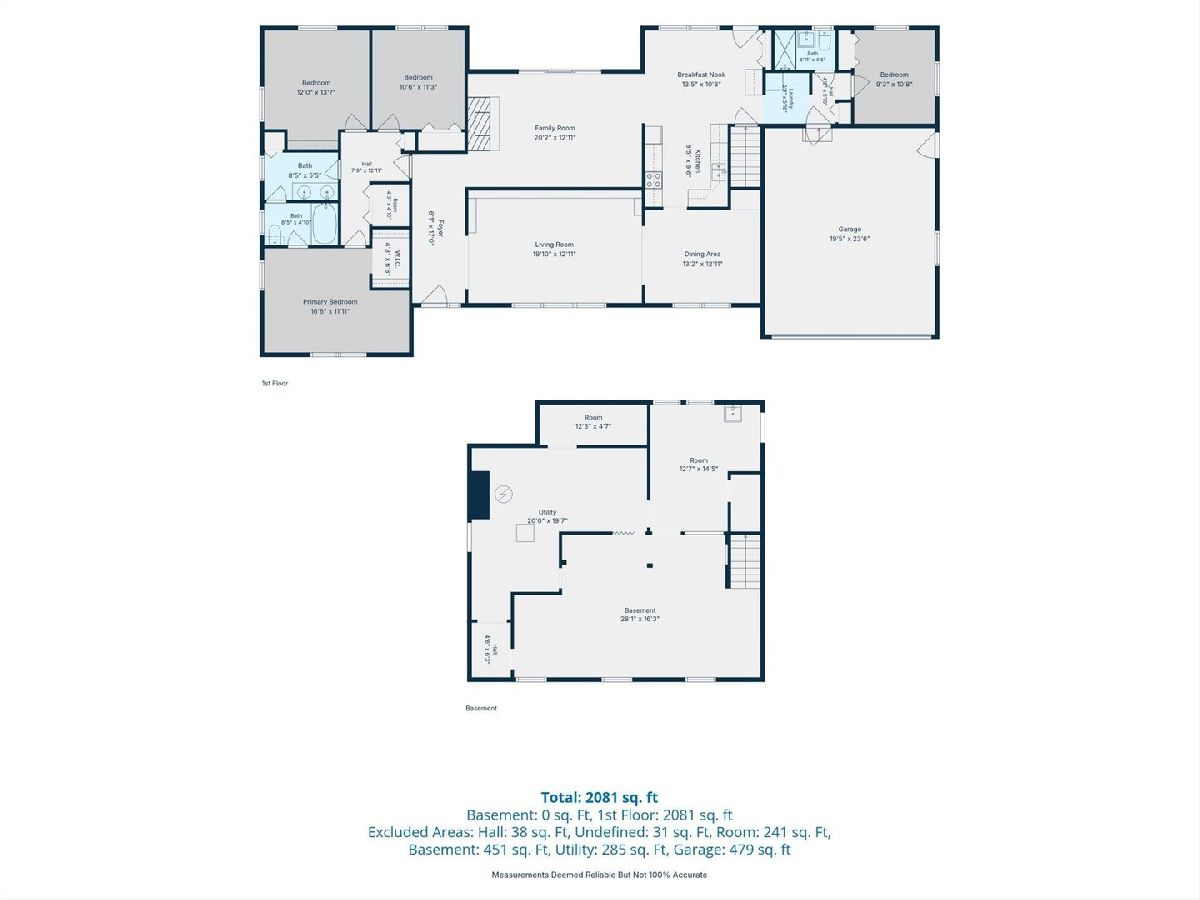
Looking for more space, privacy and a peaceful setting? This 3-bedroom home sits on nearly a half-acre lot with beautiful views. With flexible living spaces, a large partially finished basement and a fenced backyard, there's plenty of room to spread out both inside and out. Step inside to find fresh paint throughout much of the home and generous living spaces ready to make your own. The spacious kitchen offers plenty of room for everyday meals and gatherings, while the family room features a wood-burning fireplace for cozy nights at home. A dedicated first-floor office provides valuable work-from-home space OR the potential for an additional bedroom, depending on your needs. The large partially finished basement adds even more usable space with plenty of possibilities for a recreation room, home gym, hobby area, workshop or additional storage. Outside is where this property offers your own personal retreat. The expansive .413-acre lot offers a private backyard retreat with a newer fence (2022) and plenty of room to entertain, garden, play or simply relax. An expansive chicken coop provides a unique opportunity for those dreaming of backyard chickens or a more self-sufficient lifestyle. Across the street, open cornfield views add to the peaceful, secluded feel of this special setting. Numerous improvements provide added peace of mind, including new windows and doors (2023), sump pump with battery backup (2023), water softener (2023), water heater (2020), radon mitigation system (2021), roof (2015), HVAC (2010), updated electrical panel and concrete driveway. The well and septic were cleaned in 2023. Complete with a 2-car garage and a setting that feels tucked away from it all, this property offers an opportunity to enjoy a little more breathing room while still calling Aurora home. Property is being conveyed as-is.
Property Specifics
| Single Family | |
| — | |
| Ranch | |
| 1970 | |
| Partially Finished, Full | |
| Brick | |
| Asphalt | |
| — | |
| No | |
| 0.41 |
| Kane | |
| — | |
| — / Not Applicable | |
| None | |
| Well | |
| Septic Tank | |
| Central Air | |
| Natural Gas, Forced Air | |
| 12763587 | |
| 1513252012 |
Nearby Schools
| NAME: | DISTRICT: | DISTANCE: | |
|---|---|---|---|
|
Grade School
Mabel Odonnell Elementary School |
131 | — | |
|
Middle School
C F Simmons Middle School |
131 | Not in DB | |
|
High School
East High School |
131 | Not in DB | |
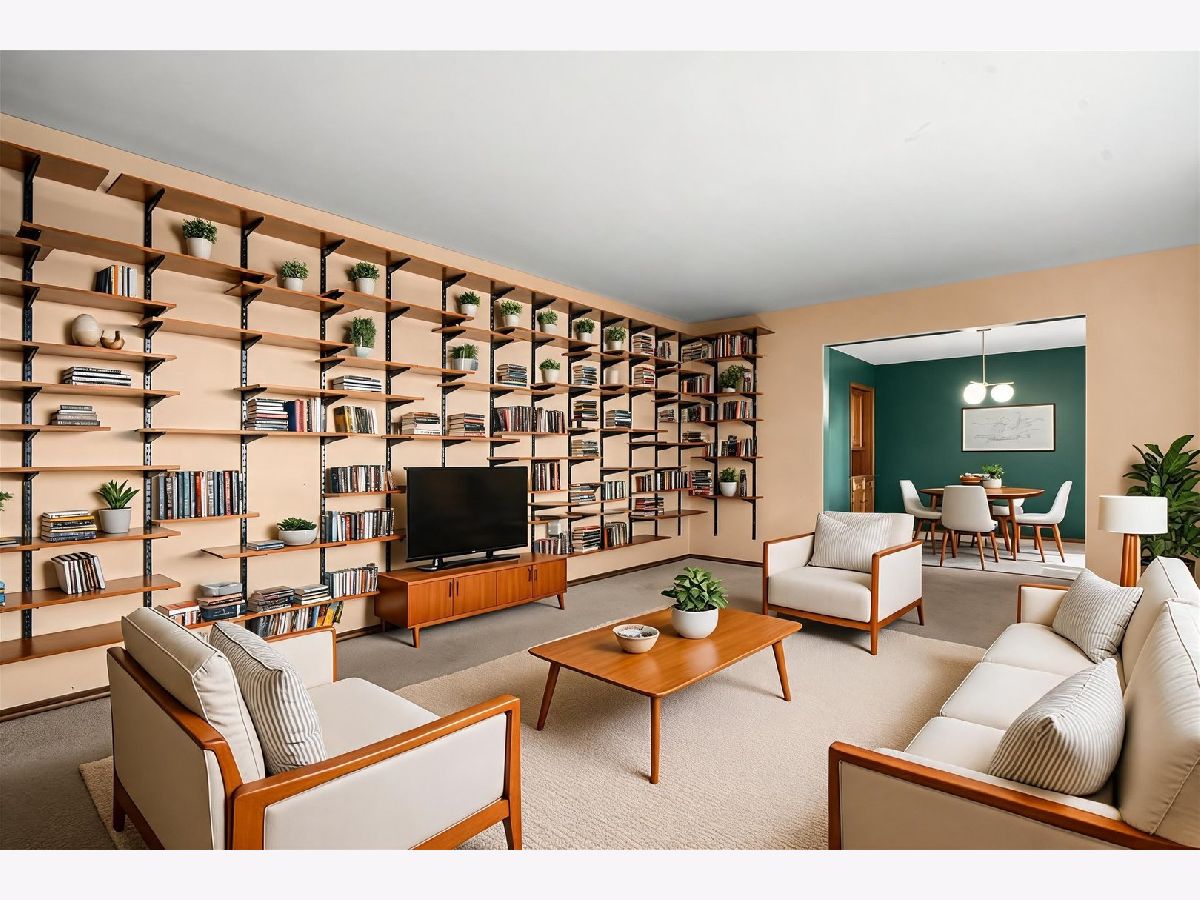
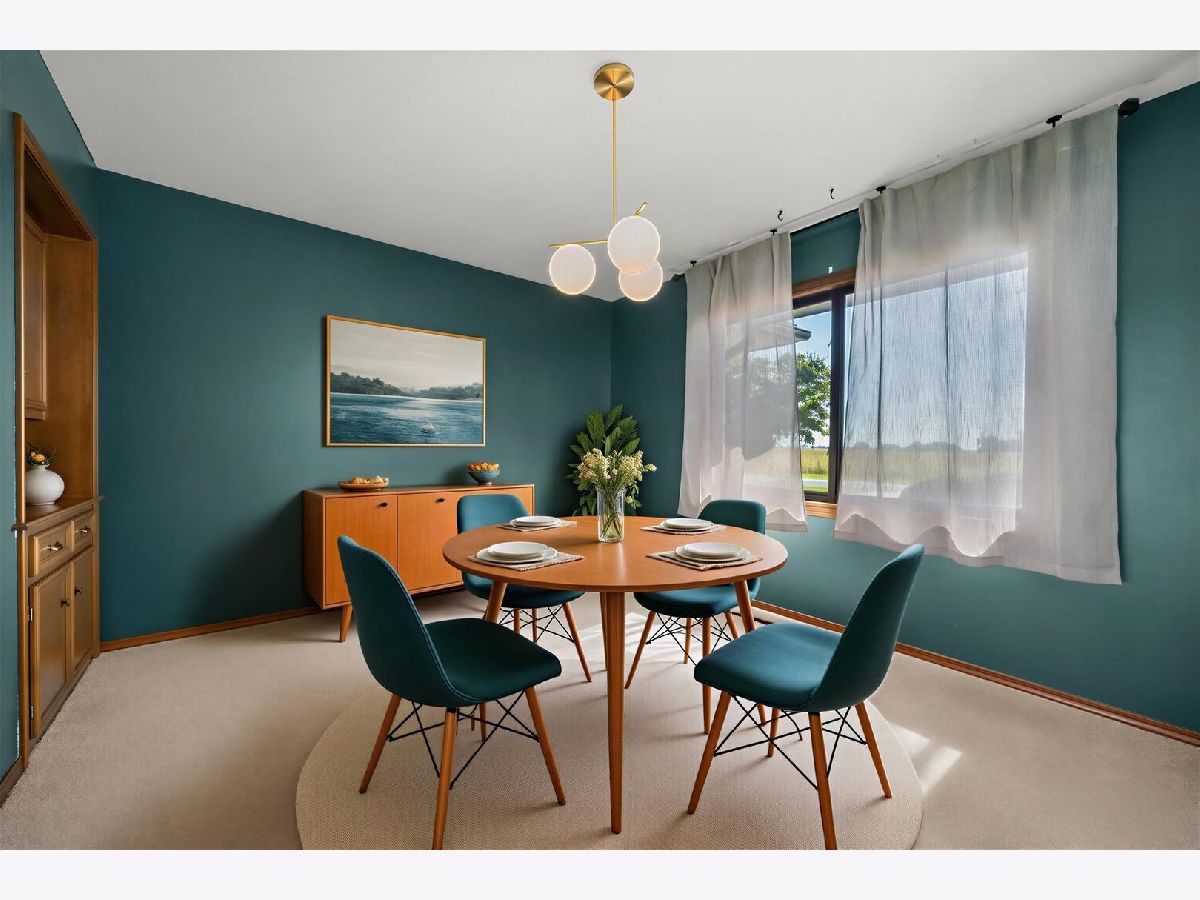
Some photos of this home have been virtually staged.
Room Specifics
Total Bedrooms: 3
Bedrooms Above Ground: 3
Bedrooms Below Ground: 0
Dimensions: 16X12
Floor Type: Carpet
Dimensions: 13X12
Floor Type: Carpet
Dimensions: 11X10
Floor Type: Carpet
Full Bathrooms: 2
Bathroom Amenities: —
Bathroom in Basement: 0
Dimensions: 13X13
Floor Type: Carpet
Dimensions: 9X9
Floor Type: Hardwood
Features: Eating Area-Table Space
Dimensions: 6X5
Floor Type: Hardwood
Dimensions: 20X13
Floor Type: Carpet
Dimensions: 20X13
Floor Type: Carpet
Rooms: Eating Area, Office
Name: Eating Area
Dimensions: 13X11
Floor Type: Hardwood
Name: Office
Dimensions: 11X9
Floor Type: Hardwood
Other Specifics
| 2 | |
| Concrete Perimeter | |
| Concrete, Garage Door Opener, Garage Owned, Attached, Garage | |
| Main Level | |
| Hardwood, Carpet | |
| Patio | |
| Fenced | |
| Poultry Coop | |
| Other | |
| Mature Trees, Views | |
| 100x178x100x179 | |
| — | |
| — | |
| 1st Floor Bedroom, 1st Floor Full Bath, Built-in Features, Bookcases, Open Floorplan | |
| Range, Microwave, Dishwasher, Refrigerator, Washer, Dryer, Water Softener | |
| Not in DB | |
| — | |
| — | |
| Wood Burning |
Contact Agent
Nearby Similar Homes




Nearby Sold Comparables



Contact Agent
Listing Provided By
Keller Williams Inspire - Geneva
