

1058 Courtland Place, Aurora, Illinois 60502


$775,000
|
For Sale
|
|
| Status: | Active |
| Sqft: | 3,660 |
| Cost/Sqft: | $212 |
| Beds: | 5 |
| Baths: | 4 |
| Year Built: | 1994 |
| Property Taxes: | $16,210 |
| Days On Market: | 63 |
| Lot Size: | 0,30 |
Description
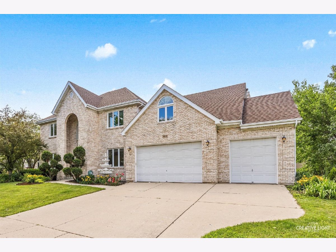
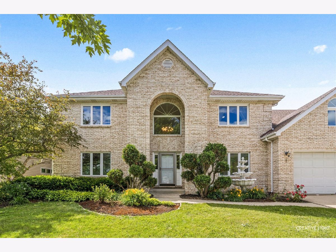
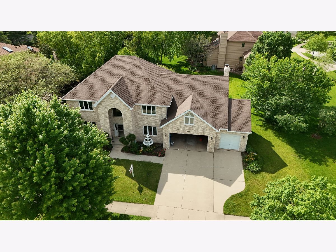
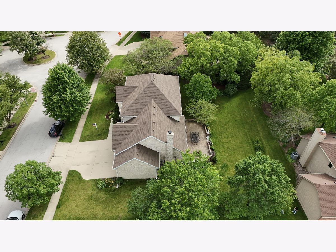
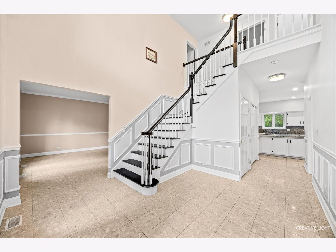
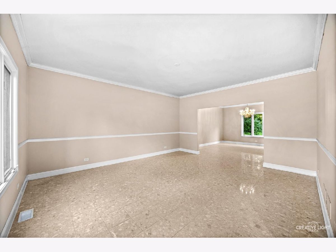
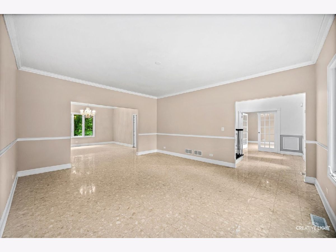
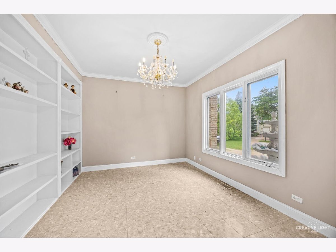
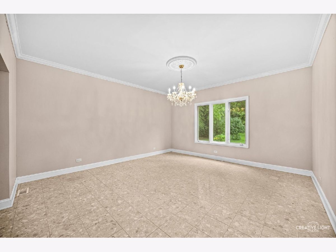
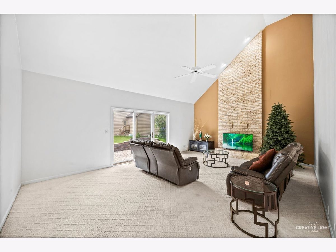
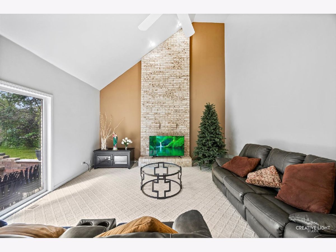
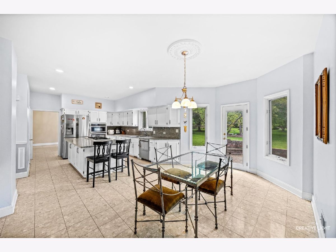
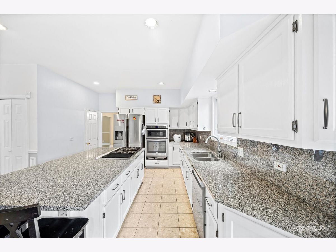
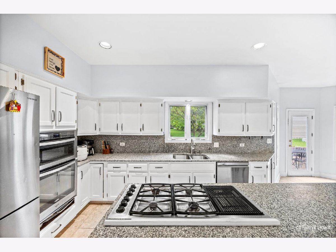
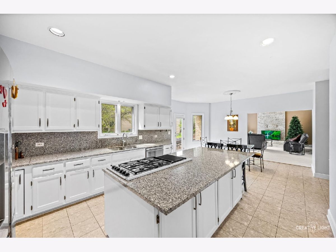
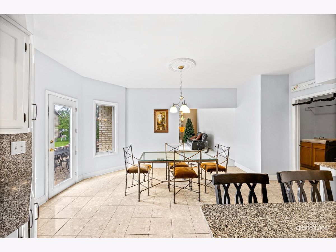
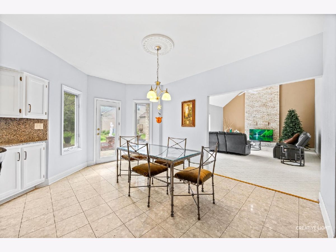
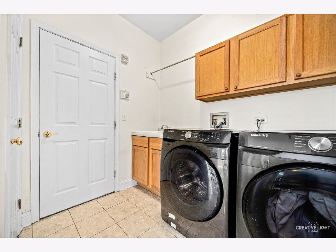
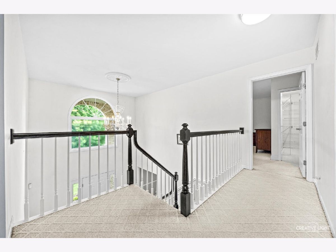
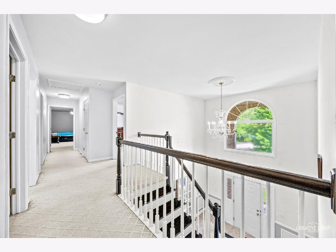
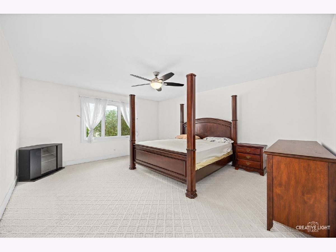
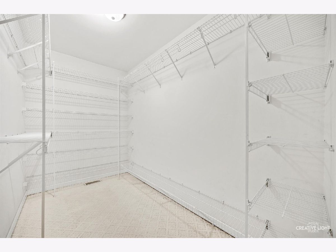
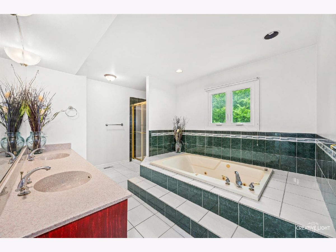
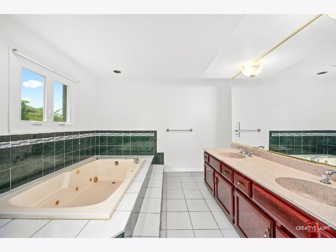
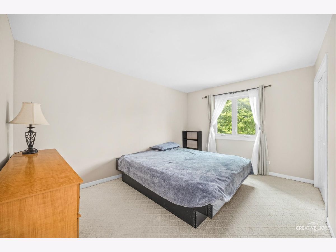
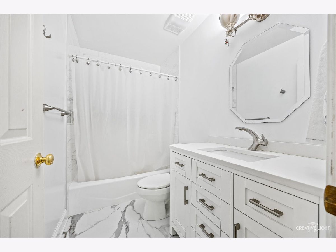
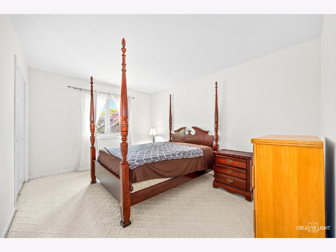
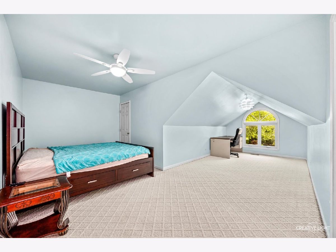
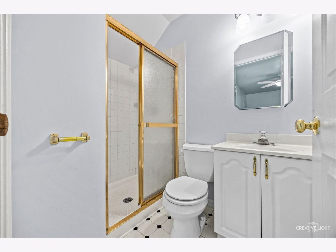
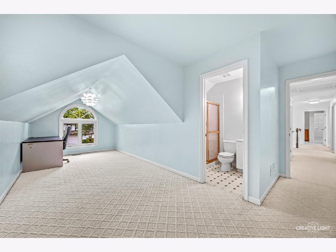
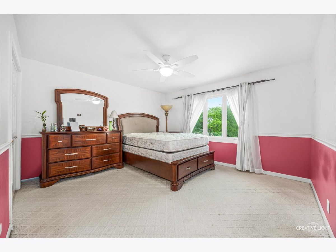
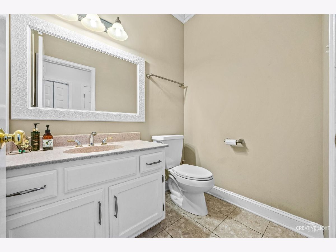
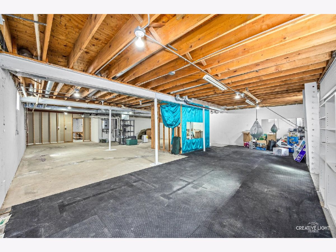
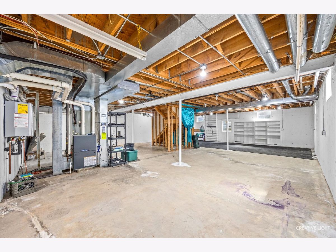
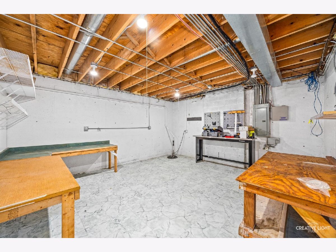
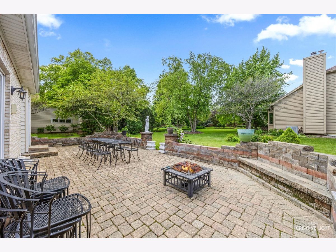
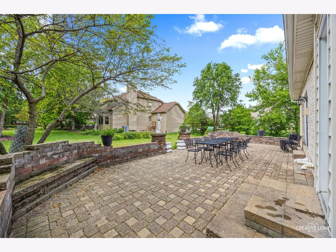
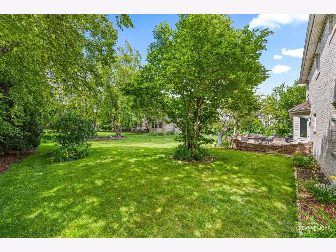
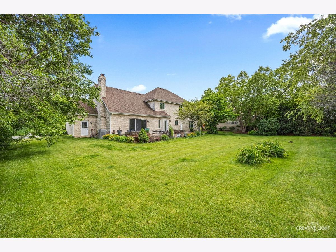
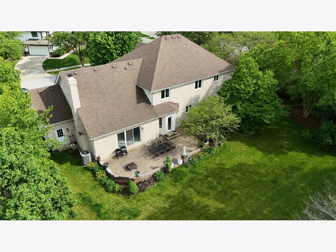
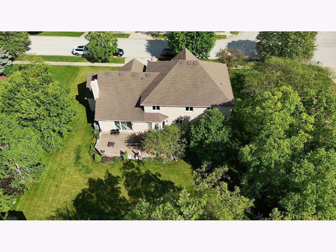
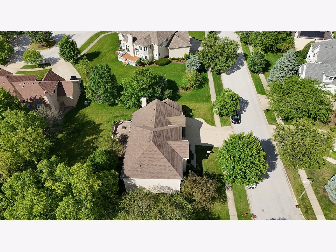
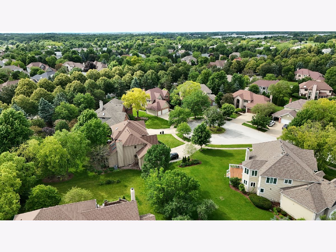
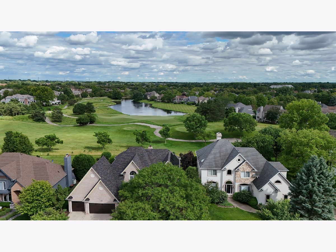
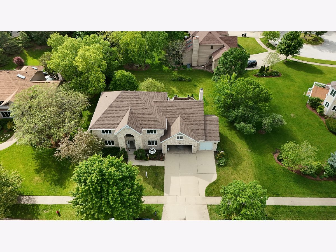
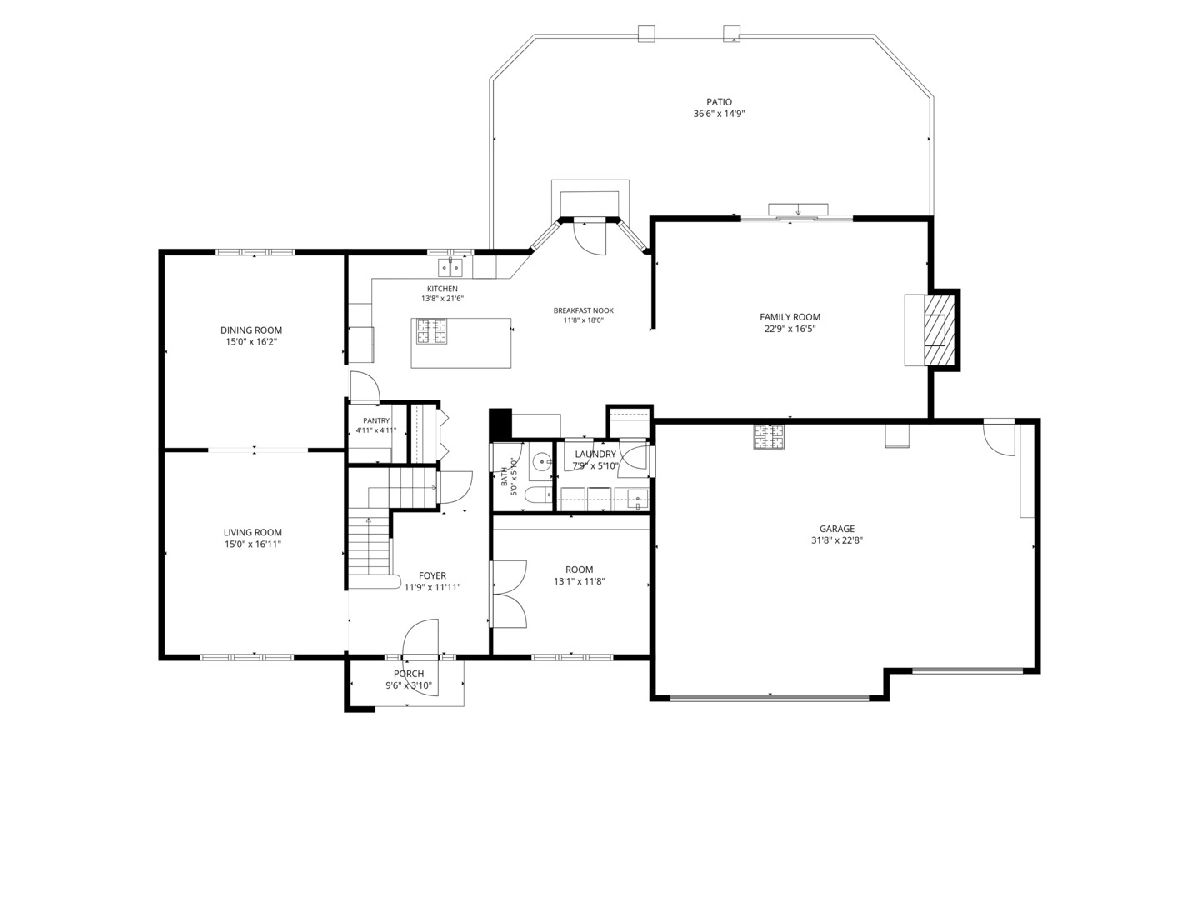
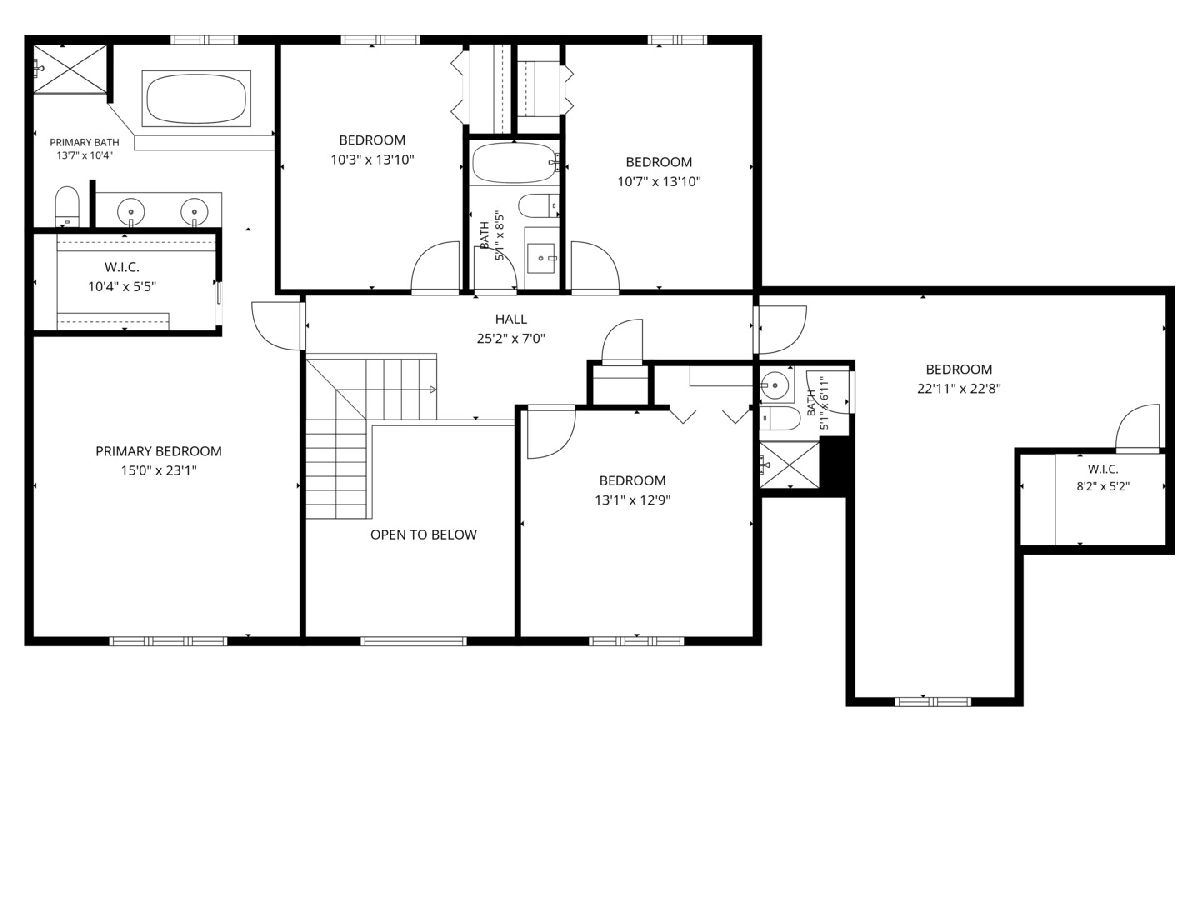
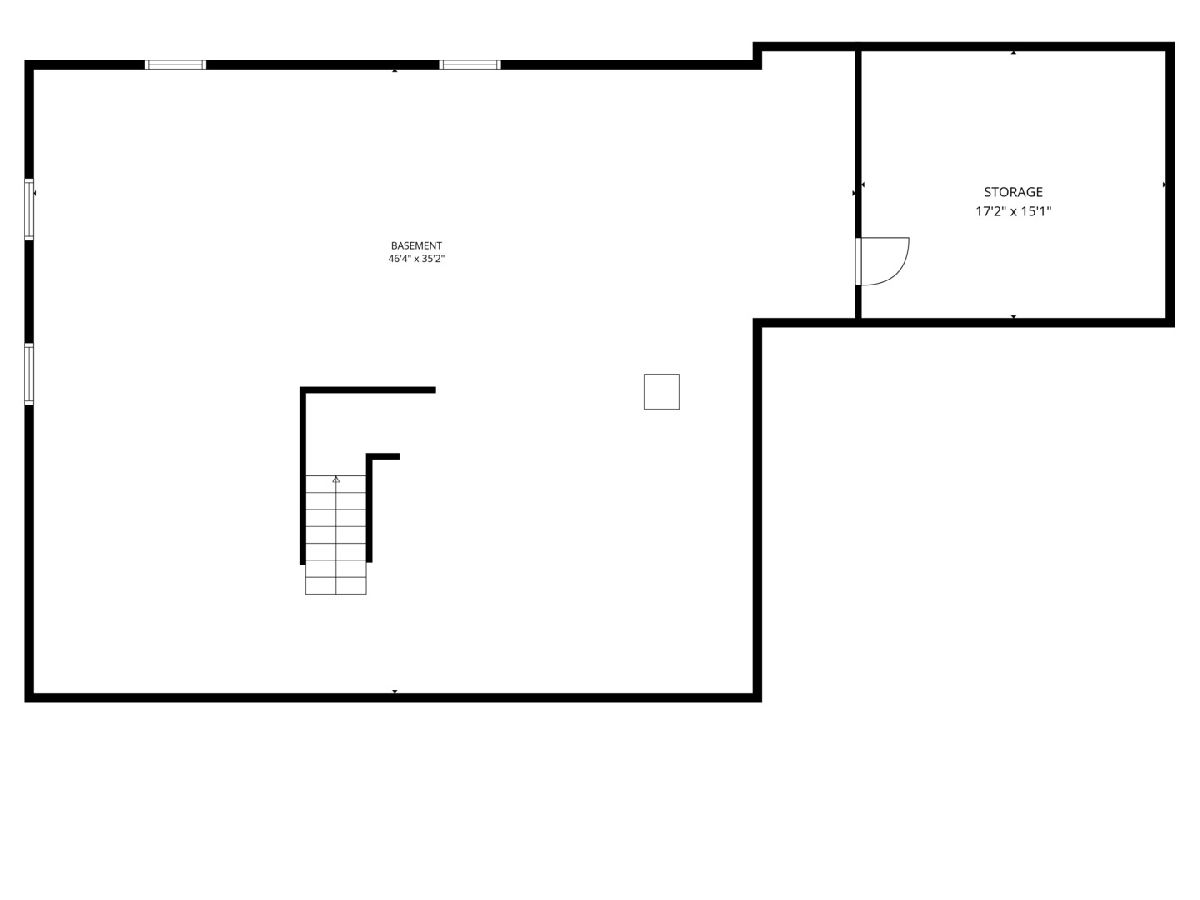
Rare opportunity to own a solid ALL-BRICK home in a highly desirable neighborhood with top-rated schools! This spacious home offers exceptional space, quality construction, and endless potential. Step inside to a grand main level featuring gorgeous neutral marble flooring throughout most rooms. Elegant details include white trim, crown molding, and wainscoting throughout. The bright kitchen offers white cabinetry, a large center island, and plenty of space to personalize to your style. The main level features an excellent floor plan with a spacious living room, dining room, office, family room, laundry room, and powder room-perfect for everyday living and entertaining. Upstairs, you'll find all 5 generously sized bedrooms and 3 full bathrooms. The standout fifth bedroom features its own private master bath, sitting area, and large walk-in closet-an ideal guest suite, in-law arrangement, or dream bedroom. The spacious primary suite offers a large bathroom ready for your personal design touches. Enjoy outdoor living on the beautiful paver patio with built-in seating walls, overlooking a flat backyard perfect for entertaining, play, or relaxation. The expansive full basement includes a semi-finished workshop area and is already plumbed for a future bathroom, offering endless possibilities for additional living space. Attached 3-car garage. A rare combination of size, layout, location, and quality-this home has everything you need to make it your perfect home!
Property Specifics
| Single Family | |
| — | |
| Georgian | |
| 1994 | |
| Partially Finished, Bath/Stubbed, Full | |
| 1,819 | |
| Brick | |
| Asphalt | |
| — | |
| No | |
| 0.3 |
| — | |
| Stonebridge | |
| 240 / Quarterly | |
| Other | |
| Lake Michigan | |
| Public Sewer | |
| Central Air | |
| Natural Gas, Forced Air | |
| 12740056 | |
| 0718104018 |
Nearby Schools
| NAME: | DISTRICT: | DISTANCE: | |
|---|---|---|---|
|
Grade School
Brooks Elementary School |
204 | — | |
|
Middle School
Granger Middle School |
204 | Not in DB | |
|
High School
Metea Valley High School |
204 | Not in DB | |
Property History
| DATE: | EVENT: | PRICE: | SOURCE: |
|---|---|---|---|
| 21 Aug, 2026 | Listed for sale | $775,000 | MRED MLS |
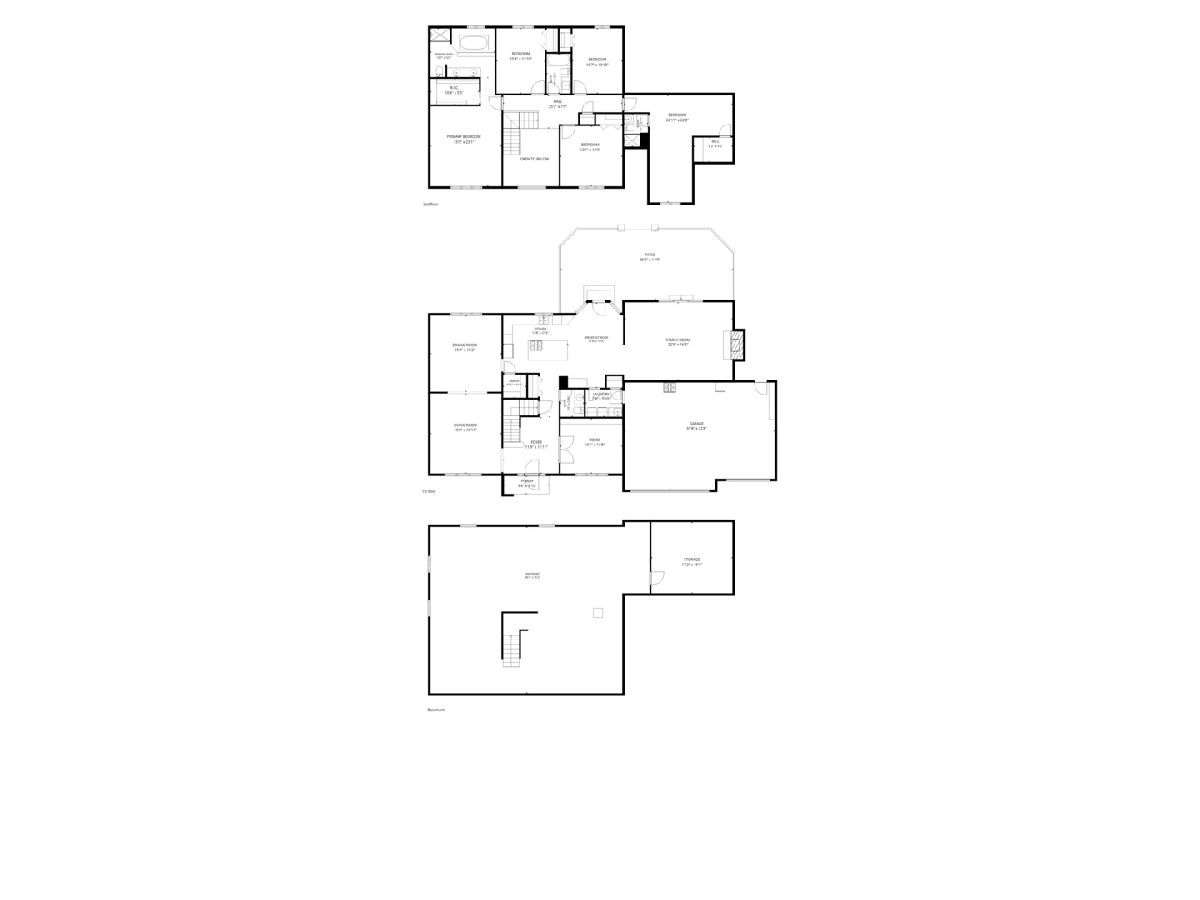
Room Specifics
Total Bedrooms: 5
Bedrooms Above Ground: 5
Bedrooms Below Ground: 0
Dimensions: 23X15
Floor Type: Carpet
Dimensions: 13X14
Floor Type: Carpet
Dimensions: 13X11
Floor Type: Carpet
Dimensions: 13X11
Floor Type: Carpet
Full Bathrooms: 4
Bathroom Amenities: Whirlpool, Separate Shower, Double Sink
Bathroom in Basement: 0
Dimensions: 16X15
Floor Type: Marble
Dimensions: 22X14
Floor Type: Marble
Features: Island, Pantry-Closet, Granite Counters
Dimensions: 6X8
Floor Type: Marble
Dimensions: 15X17
Floor Type: Marble
Dimensions: 23X16
Floor Type: Carpet
Rooms: Eating Area, Bedroom 5, Bonus Room, Walk In Closet
Name: Eating Area
Dimensions: 18X12
Floor Type: Marble
Name: Bedroom 5
Dimensions: 23X23
Floor Type: Carpet
Name: Bonus Room
Dimensions: 17X9
Floor Type: Carpet
Name: Walk In Closet
Dimensions: 6X8
Floor Type: Carpet
Other Specifics
| 3 | |
| Concrete Perimeter | |
| Concrete, Garage Door Opener, Garage Owned, Attached, Garage | |
| Main Level, In Unit | |
| — | |
| Patio | |
| — | |
| — | |
| 107X110X110X134 | |
| Unfinished | |
| Full | |
| Cathedral Ceiling(s) | |
| Microwave, Dishwasher, Washer, Dryer, Disposal, Stainless Steel Appliance(s), Cooktop, Oven, Humidifier | |
| Not in DB | |
| Park, Curbs, Sidewalks, Street Lights, Street Paved | |
| — | |
| Gas Log, Gas Starter |
Tax History
| Year | Property Taxes |
|---|---|
| 2026 | $16,210 |
Contact Agent
Nearby Similar Homes






Nearby Sold Comparables


Contact Agent
Listing Provided By
LPT Realty LLC
