

209 Mooregate Trail, Hawthorn Woods, Illinois 60047
Subdivision > Thornfield Estates
Sorry, we are updating photos, please update this page in 15 minutes
$300,000
|
Sold
|
|
| Status: | Closed |
| Sqft: | 2,744 |
| Cost/Sqft: | $113 |
| Beds: | 4 |
| Baths: | 3 |
| Year Built: | 1987 |
| Property Taxes: | $11,124 |
| Days On Market: | 4608 |
| Lot Size: | 1,05 |
Description
Spacious colonial features lots of new, including paint, carpet, fridge and more! French doors, large family room with fireplace, kitchen with island and skylights, master bath with whirlpool, sep shower and double sinks! Information not guaranteed. No survey or disclosures. EM must be CASHIER'S CHECK. Freddie Mac First Look Initiative good through 4/1/14. Multiple offers-highest and best by 10am 10/10. See attached.
Property Specifics
| Single Family | |
| — | |
| — | |
| 1987 | |
| Full | |
| Brick, Cedar, Frame | |
| — | |
| — | |
| No | |
| 1.05 |
| Lake | |
| Thornfield Estates | |
| 0 / Not Applicable | |
| None | |
| Private Well | |
| Septic-Private | |
| Central Air | |
| Natural Gas, Forced Air | |
| 08557484 | |
| 14062010030000 |
Nearby Schools
| NAME: | DISTRICT: | DISTANCE: | |
|---|---|---|---|
|
Grade School
Spencer Loomis Elementary School |
95 | — | |
|
Middle School
Lake Zurich Middle - N Campus |
95 | Not in DB | |
|
High School
Lake Zurich High School |
95 | Not in DB | |
Property History
| DATE: | EVENT: | PRICE: | SOURCE: |
|---|---|---|---|
| 8 Dec, 2014 | Sold | $300,000 | MRED MLS |
| 13 Oct, 2014 | Under contract | $309,900 | MRED MLS |
| — | Last price change | $329,900 | MRED MLS |
| 13 Mar, 2014 | Listed for sale | $399,900 | MRED MLS |
| — | Last price change | $685,000 | MRED MLS |
| 26 Mar, 2026 | Listed for sale | $685,000 | MRED MLS |
Sorry, we are updating photos, please update this page in 15 minutes
Room Specifics
All Bedroom Info:
Total Bedrooms: 5
Bedrooms Above Ground: 4
Bedrooms Below Ground: 1
Total Bedrooms: 5
Bedrooms Above Ground: 4
Bedrooms Below Ground: 1
Second Bedroom Info:
Dimensions: —
Location: —Dimensions: —
Floor Type: Carpet
Third Bedroom Info:
Dimensions: —
Location: —Dimensions: —
Floor Type: Carpet
Fourth Bedroom Info:
Dimensions: —
Location: —Dimensions: —
Floor Type: Carpet
Bathroom Info:
Full Bathrooms: 3
Partial Bathrooms: 1Full Bathrooms: 3
Bathroom Amenities: Whirlpool, Separate Shower, Double Sink
Bathroom in Basement: 0
Dining Room Info:
Dimensions: —
Location: —Dimensions: —
Floor Type: Wood Laminate
Kitchen Info:
Dimensions: —
Location: —Dimensions: —
Floor Type: Wood Laminate
Features: Eating Area-Table Space, Island, Pantry-Closet
Living Room Info:
Dimensions: —
Location: —Dimensions: —
Floor Type: Wood Laminate
Family Room Info:
Dimensions: —
Location: —Dimensions: —
Floor Type: Wood Laminate
Additional Rooms Info:
Rooms: Bedroom 5, Eating Area, Recreation Room
Basement: FullRooms: Bedroom 5, Eating Area, Recreation Room
Other Specifics
| 3 | |
| — | |
| Garage | |
| — | |
| — | |
| — | |
| Deck | |
| — | |
| 45570 | |
| — | |
| Full | |
| Vaulted/Cathedral Ceilings, Skylight(s), Wood Laminate Floors | |
| — | |
| Not in DB | |
| — | |
| — | |
| — |
Tax History
| Year | Property Taxes |
|---|---|
| 2014 | $11,124 |
| — | $13,526 |
Contact Agent
Nearby Similar Homes
209 Mooregate Trail, Hawthorn Woods, Illinois 60047
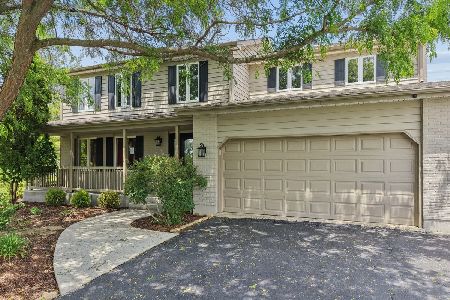
For Sale
$665,000
4 beds / 2.1 baths / 2,744 ft2
Single Family / Built: 1987
212
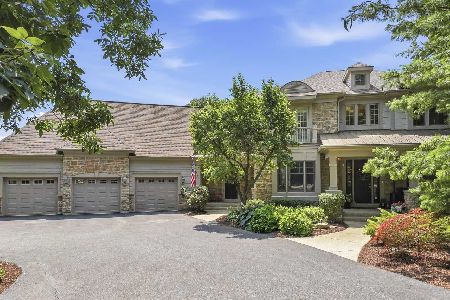
15 Winding Branch Road, Hawthorn Woods, Illinois 60047
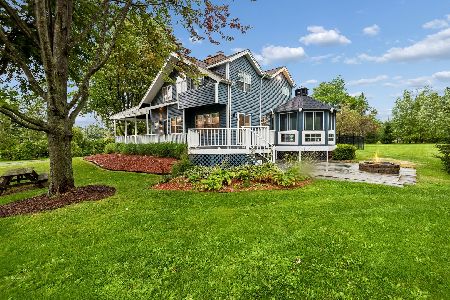
For Sale
$730,000
4 beds / 3.0 baths / 2,726 ft2
Single Family / Built: 1987
23
Nearby Sold Comparables
5 Bixtone Path, Hawthorn Woods, Illinois 60047

Sold
$395,000
5 beds / 3.0 baths / 2,832 ft2
Single Family / Built: 1985
3308
5 Bixtone Path, Hawthorn Woods, Illinois 60047
Sold
$415,000
5 beds / 3.0 baths / 2,832 ft2
Single Family / Built: 1985
4369
1 Fox Hunt Court, Hawthorn Woods, Illinois 60047
Sold
$399,900
5 beds / 3.2 baths / 5,201 ft2
Single Family / Built: 1987
4134
26753 Old Mchenry Road, Hawthorn Woods, Illinois 60047
Sold
$249,200
4 beds / 2.1 baths / 3,363 ft2
Single Family / Built: 1964
4077
26753 Old Mchenry Road, Hawthorn Woods, Illinois 60047
Sold
$399,900
4 beds / 2.1 baths / 3,363 ft2
Single Family / Built: 1987
6468
26753 Old Mchenry Road, Hawthorn Woods, Illinois 60047
Sold
$399,000
4 beds / 2.1 baths / 3,363 ft2
Single Family / Built: 1964
3762
Contact Agent
Listing Provided By
Coldwell Banker Residential
