

21 Glenbrook Drive, Prospect Heights, Illinois 60070

$534,900
|
For Sale
|
|
| Status: | New |
| Sqft: | 1,736 |
| Cost/Sqft: | $308 |
| Beds: | 3 |
| Baths: | 2 |
| Year Built: | 1955 |
| Property Taxes: | $2,789 |
| Days On Market: | 3 |
| Lot Size: | 0,00 |
Description
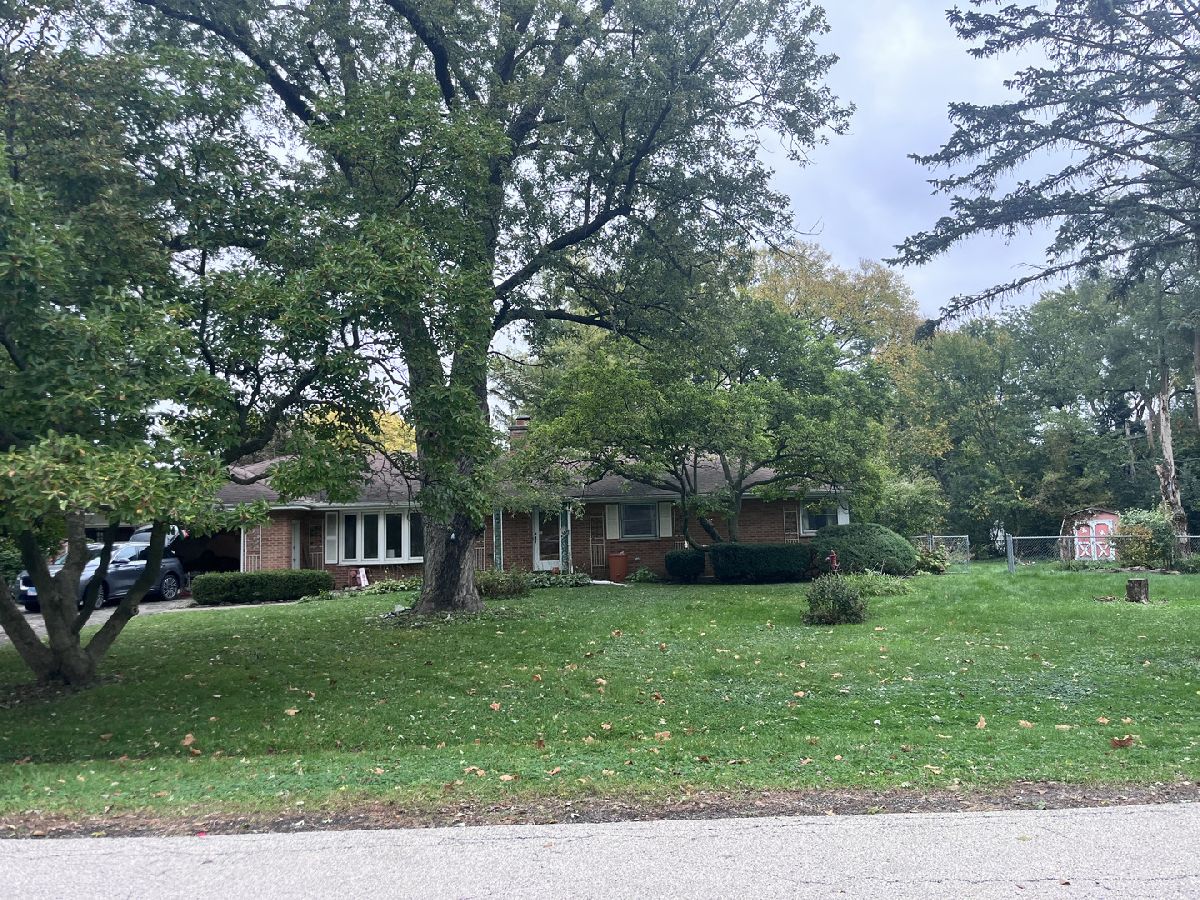
A generous lot and classic ranch-style charm make this Prospect Heights home an inviting opportunity with plenty of room to enjoy both inside and out. Offering 3 bedrooms and 2 full bathrooms, the home features a comfortable single-level layout with versatile living spaces for everyday living and entertaining. A fireplace adds warmth and character, while the kitchen and adjoining areas provide a practical setting for cooking, dining, and gathering. The bedrooms offer comfortable private retreats, and the attached garage adds convenient parking and storage. Outside, the expansive yard provides wonderful possibilities for gardening, outdoor entertaining, or simply enjoying the surrounding setting. Conveniently located near neighborhood parks, schools, shopping, dining, recreation, Metra service, and major roadways with easy access throughout Prospect Heights and the surrounding northwest suburbs.
Property Specifics
| Single Family | |
| — | |
| Ranch | |
| 1955 | |
| Finished, Full | |
| Brick | |
| — | |
| — | |
| No | |
| — |
| Cook | |
| Country Gardens | |
| — / Not Applicable | |
| None | |
| Well | |
| Septic Tank | |
| Central Air | |
| Steam | |
| 12790259 | |
| 03153030010000 |
Property History
| DATE: | EVENT: | PRICE: | SOURCE: |
|---|---|---|---|
| 22 Oct, 2026 | Listed for sale | $534,900 | MRED MLS |
Room Specifics
Total Bedrooms: 3
Bedrooms Above Ground: 3
Bedrooms Below Ground: 0
Dimensions: 13X13
Floor Type: Hardwood
Dimensions: 12X12
Floor Type: Hardwood
Dimensions: 12X12
Floor Type: Hardwood
Full Bathrooms: 2
Bathroom Amenities: —
Bathroom in Basement: 0
Dimensions: 13X11
Floor Type: Hardwood
Dimensions: 12X8
Floor Type: Ceramic Tile
Features: Eating Area-Table Space
Dimensions: 10X4
Floor Type: Other
Dimensions: 23X16
Floor Type: Hardwood
Rooms: Sun Room
Name: Sun Room
Dimensions: 15X11
Floor Type: Other
Other Specifics
| 2 | |
| — | |
| Attached, Garage | |
| — | |
| — | |
| Patio | |
| Shed(s) | |
| — | |
| — | |
| 25959 | |
| — | |
| None | |
| — | |
| Range, Microwave, Dishwasher, Refrigerator | |
| Not in DB | |
| — | |
| — | |
| — |
Tax History
| Year | Property Taxes |
|---|---|
| 2026 | $2,789 |
Contact Agent
Nearby Similar Homes


Nearby Sold Comparables

Contact Agent
Listing Provided By
Grandview Realty, LLC
