

3301 Wisteria Lane, Bloomington, Illinois 61704


$750,000
|
For Sale
|
|
| Status: | Active |
| Sqft: | 5,870 |
| Cost/Sqft: | $128 |
| Beds: | 4 |
| Baths: | 6 |
| Year Built: | 1993 |
| Property Taxes: | $16,923 |
| Lot Size: | 0,00 |
Description
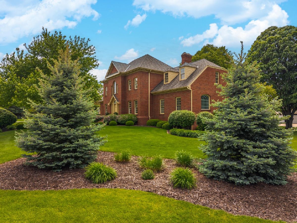
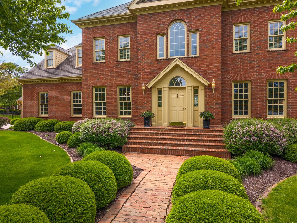
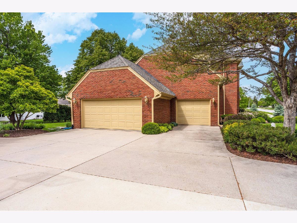
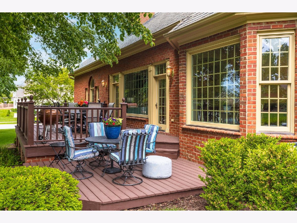
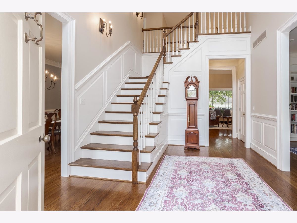
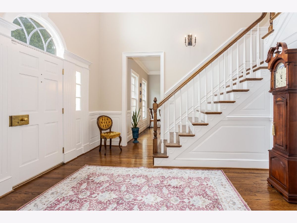
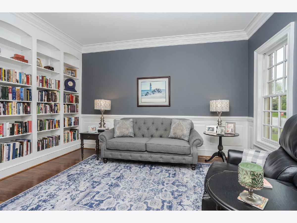
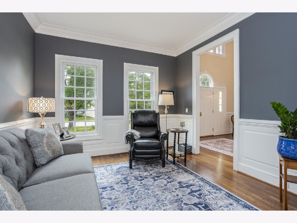
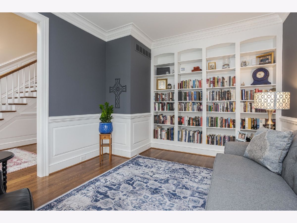
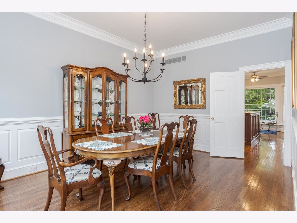
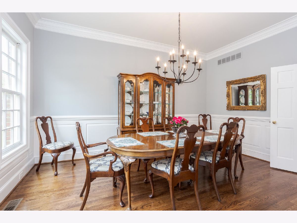
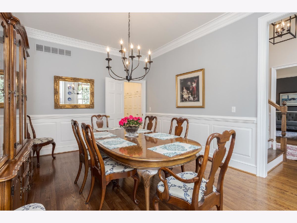
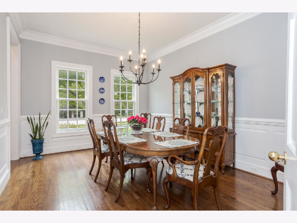
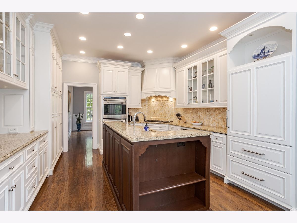
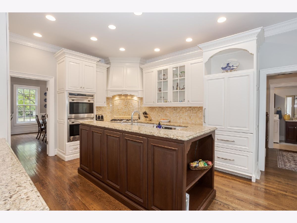
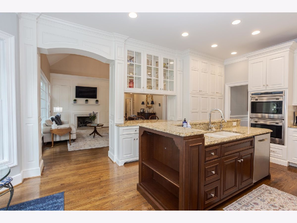
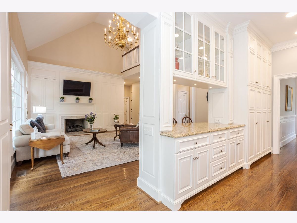
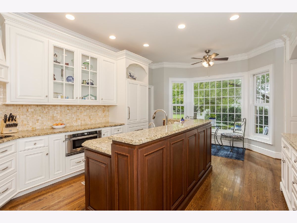
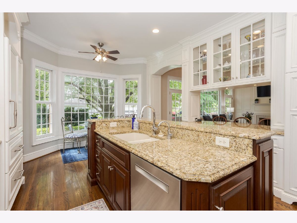
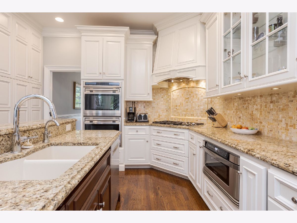
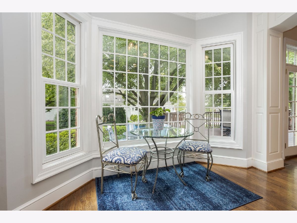
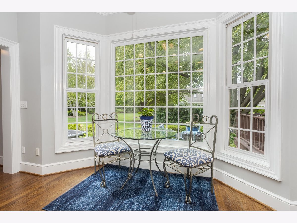
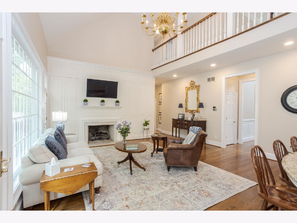
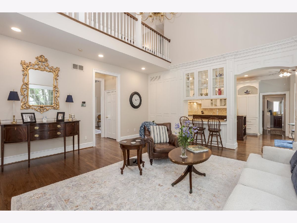
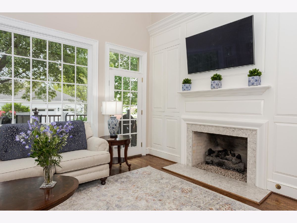
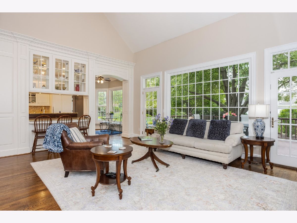
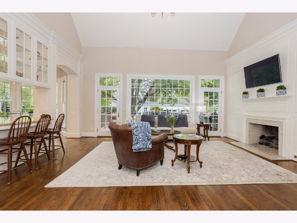
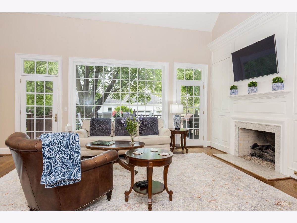
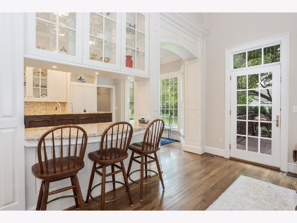
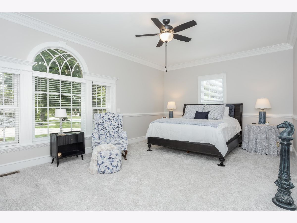
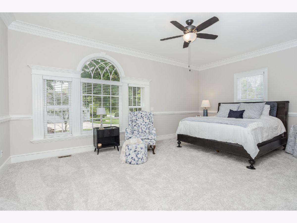
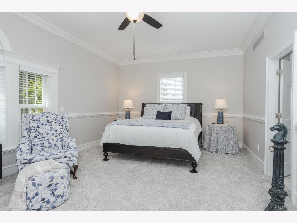
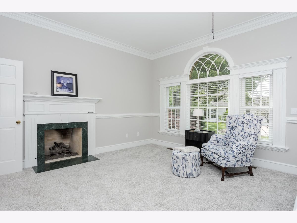
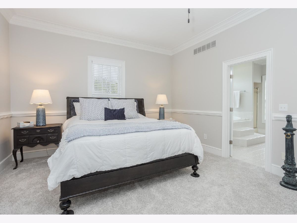
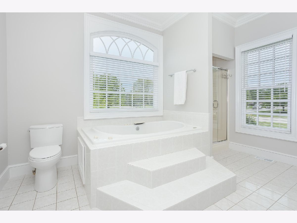
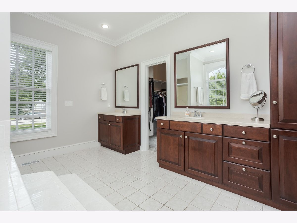
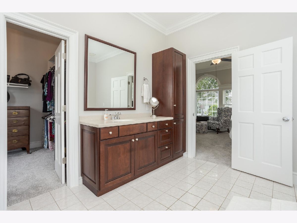
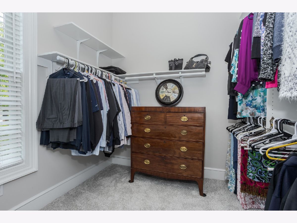
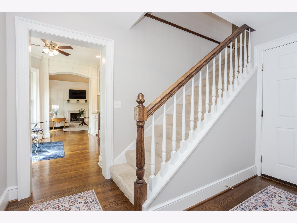
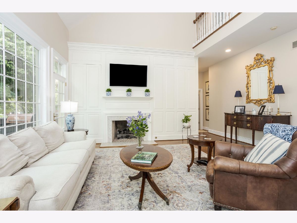
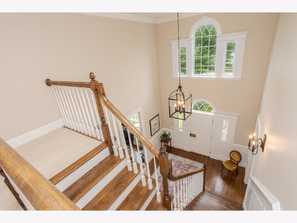
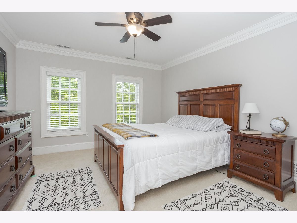
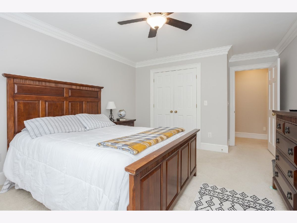
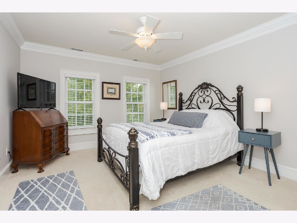
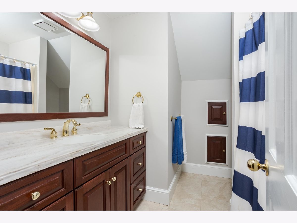
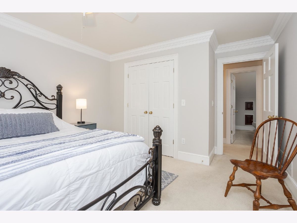
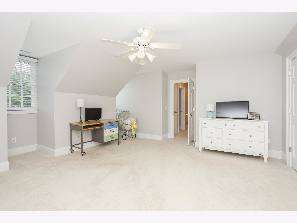
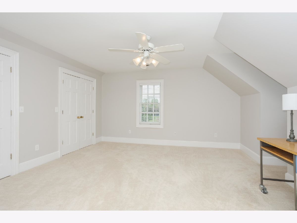
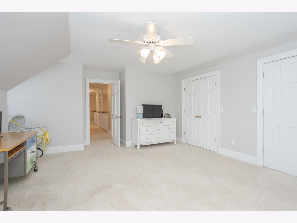
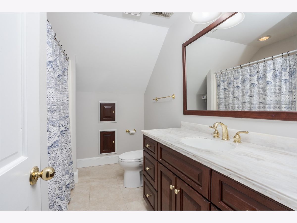
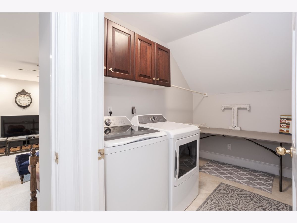
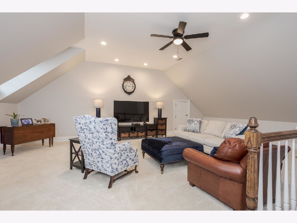
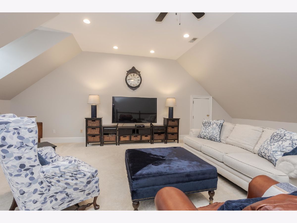
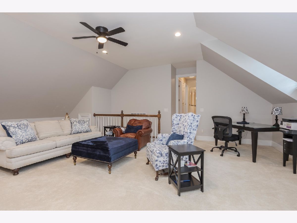
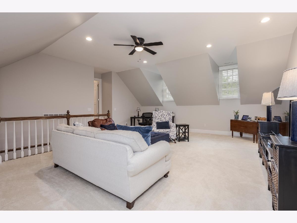
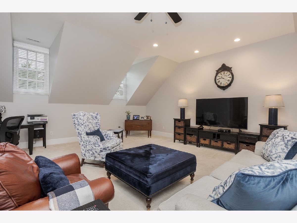
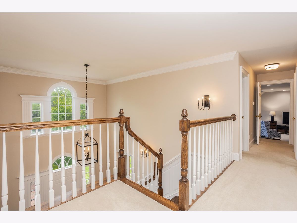
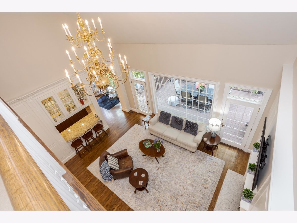
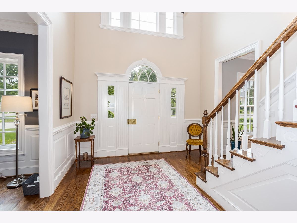
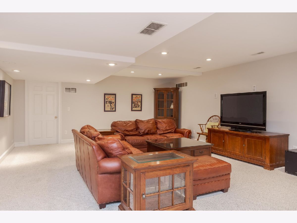
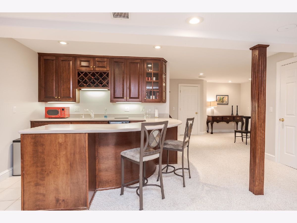
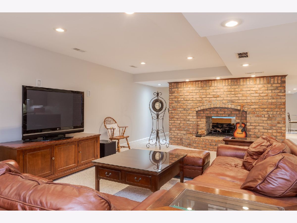
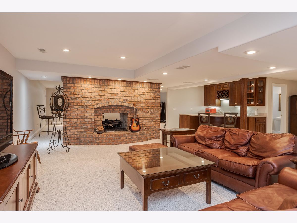
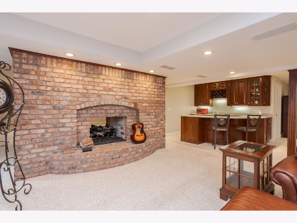
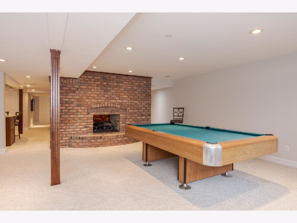
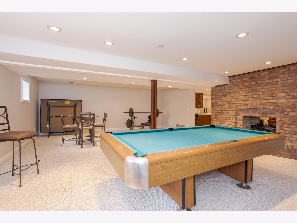
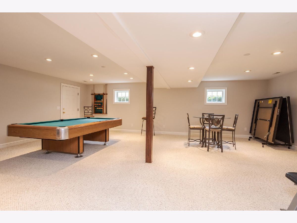
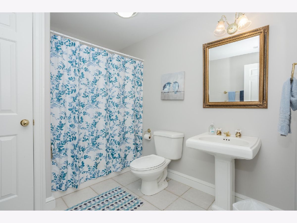
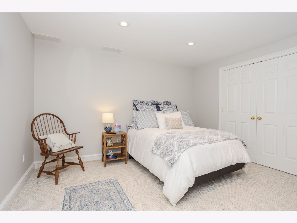
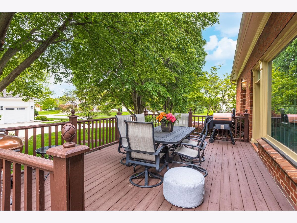
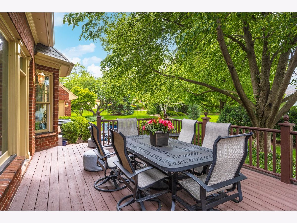
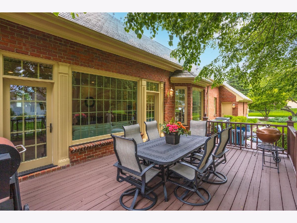
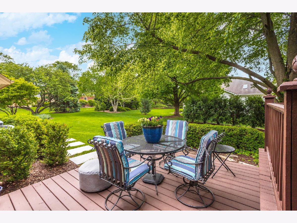
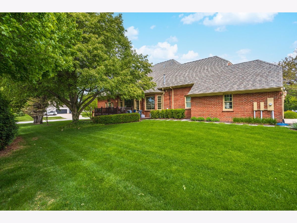
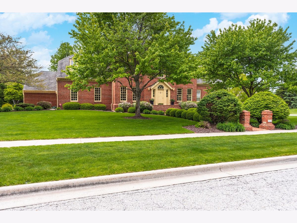
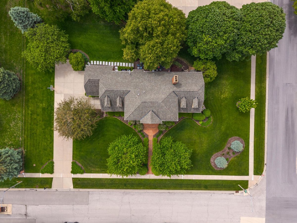
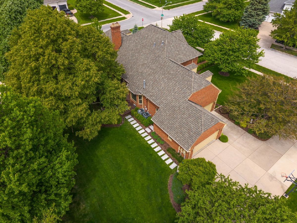
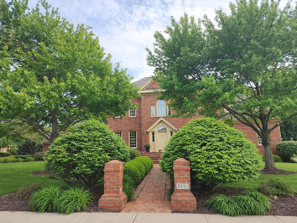
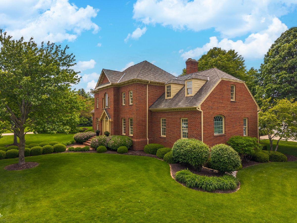
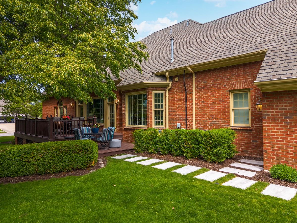
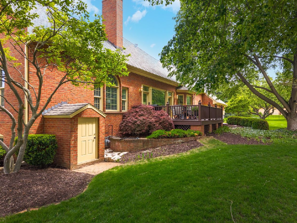
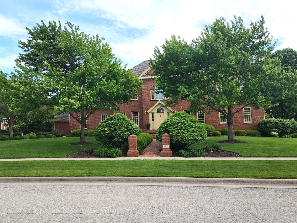
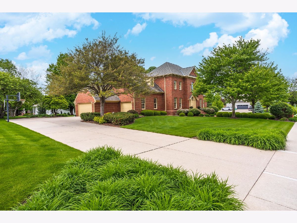
Fabulous Location, Stunning curb appeal, wonderful Schools, fantastic Subdivision, Large house, Unique and Quality construction in Bloomington is priced aggressively. This Stunning, unique ALL BRICK house tucked away on the quiet side of Wisteria Lane in desirable Hawthorne Hills Subdivision is ready to move into! A grand two-story foyer welcomes you into this exceptional residence showcasing exquisite crown moldings, custom woodwork, hardwood floors, and 10-foot ceilings throughout the main level. The elegant floor plan offers a sophisticated dining room, beautiful built-ins in the living room/office, and a breathtaking two-story family room with cathedral ceilings open to the spectacularly updated gourmet kitchen. The spacious main-floor primary suite features its own fireplace, creating a luxurious private retreat. Dual staircases lead to the second floor where you'll find a huge loft with cathedral ceilings-perfect for a home office, playroom, or additional lounge space-along with 3 generously sized bedrooms, 2 full baths, and a second laundry area. The finished basement is designed for entertaining with a stunning wet bar featuring a unique round Corian countertop, a large family room with fireplace, full bath, and direct backyard access through an egress door. Additional highlights include zoned heating and cooling, a side-load 3-car garage, professional landscaping, and a large deck ideal for outdoor enjoyment. Located in one of Bloomington's most sought-after neighborhoods with access to a park, tennis courts, shopping, dining, businesses, and convenient highway access. Extensive updates throughout-list available upon request. This extraordinary home truly must be seen in person! Looking for a lower interest rates? Call for available options.
Property Specifics
| Single Family | |
| — | |
| — | |
| 1993 | |
| — | |
| — | |
| No | |
| — |
| — | |
| Hawthorne Hills | |
| 500 / Annual | |
| — | |
| — | |
| — | |
| 12631978 | |
| 1530379015 |
Nearby Schools
| NAME: | DISTRICT: | DISTANCE: | |
|---|---|---|---|
|
Grade School
Northpoint Elementary |
5 | — | |
|
Middle School
Kingsley Jr High |
5 | Not in DB | |
|
High School
Normal Community High School |
5 | Not in DB | |
Room Specifics
Total Bedrooms: 4
Bedrooms Above Ground: 4
Bedrooms Below Ground: 0
Dimensions: —
Floor Type: —
Dimensions: —
Floor Type: —
Dimensions: —
Floor Type: —
Full Bathrooms: 6
Bathroom Amenities: —
Bathroom in Basement: 1
Rooms: —
Basement Description: —
Other Specifics
| 3 | |
| — | |
| — | |
| — | |
| — | |
| 200 X 132 | |
| — | |
| — | |
| — | |
| — | |
| Not in DB | |
| — | |
| — | |
| — | |
| — |
Contact Agent
Nearby Similar Homes
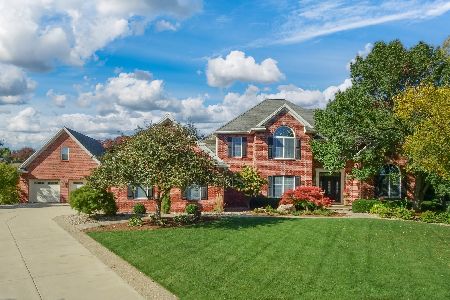
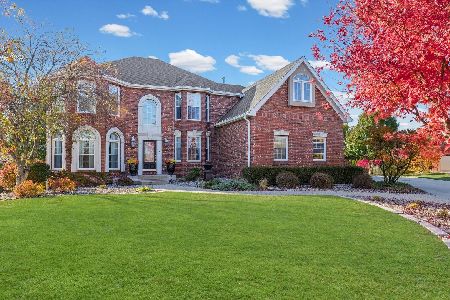
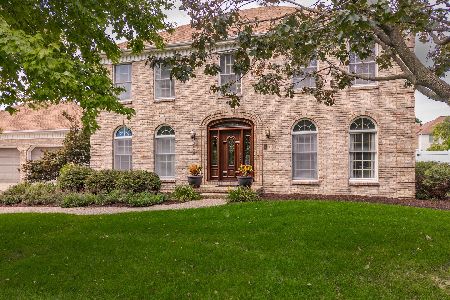

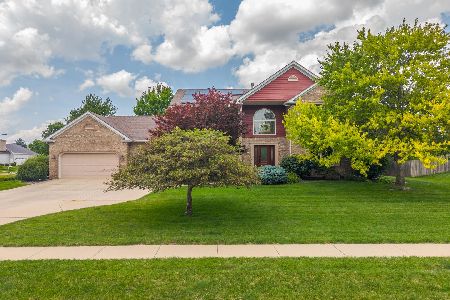
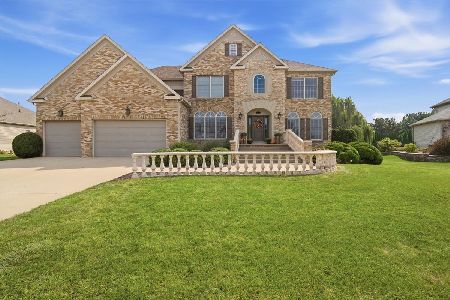
Nearby Sold Comparables

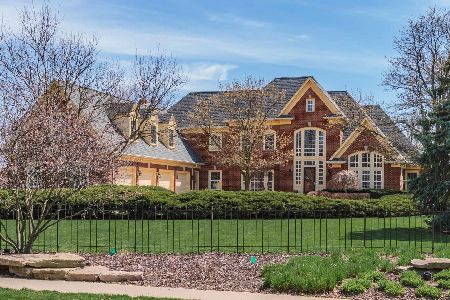
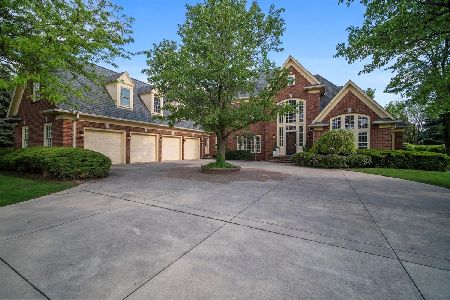
Contact Agent
Listing Provided By
Coldwell Banker Real Estate Group
