

114 Presidential Boulevard, Oswego, Illinois 60543
Subdivision > Hometown


$290,000
|
For Sale
|
|
| Status: | Contingent |
| Sqft: | 1,501 |
| Cost/Sqft: | $193 |
| Beds: | 3 |
| Baths: | 3 |
| Year Built: | 2005 |
| Property Taxes: | $6,779 |
| Lot Size: | 0,00 |
Description
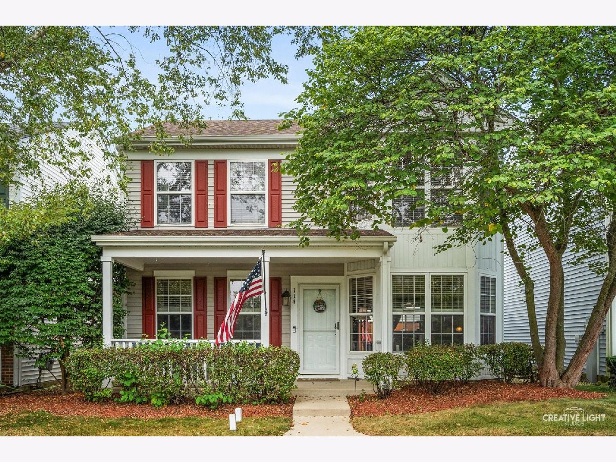
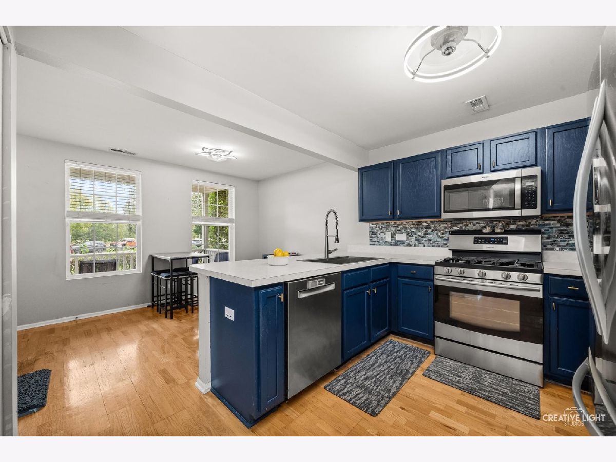
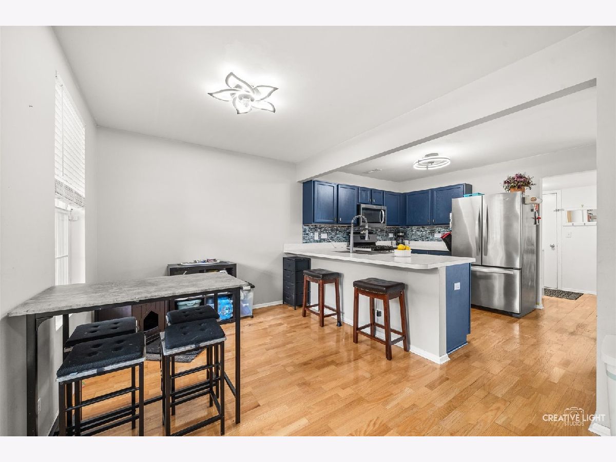
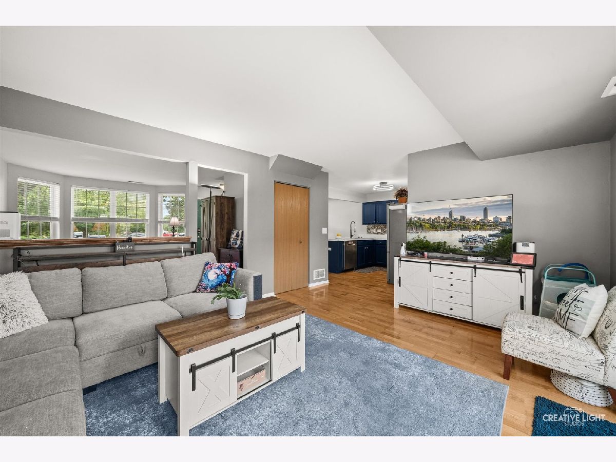
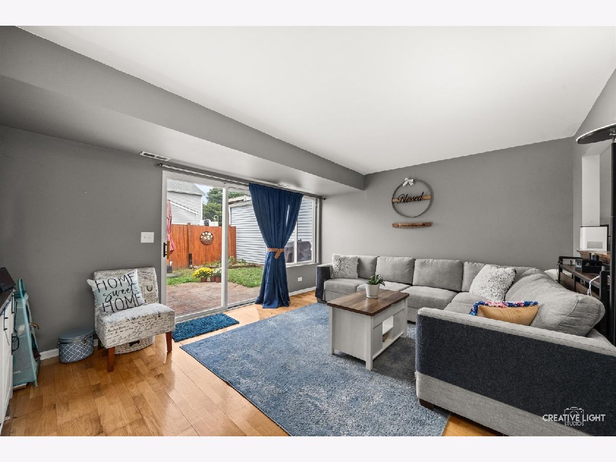
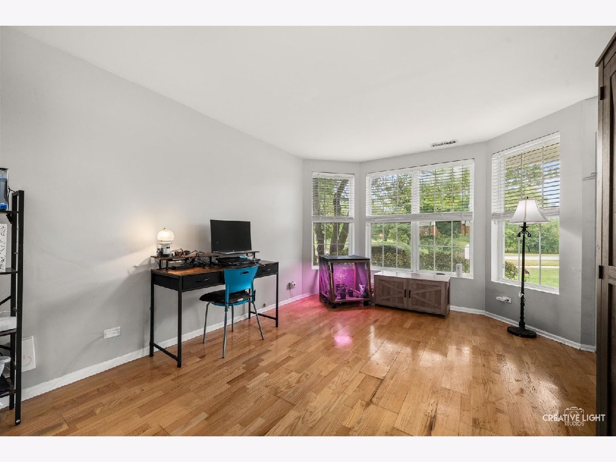
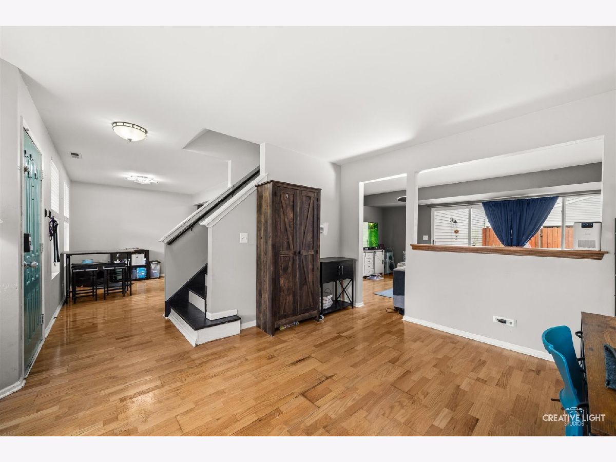
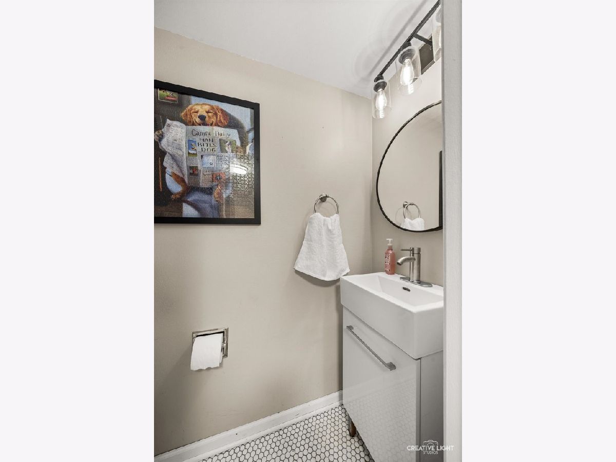
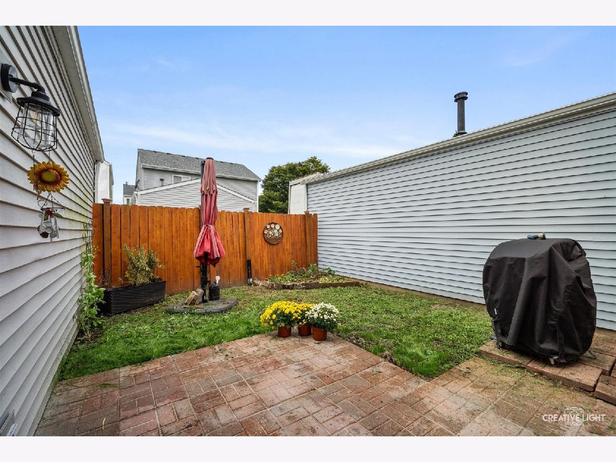
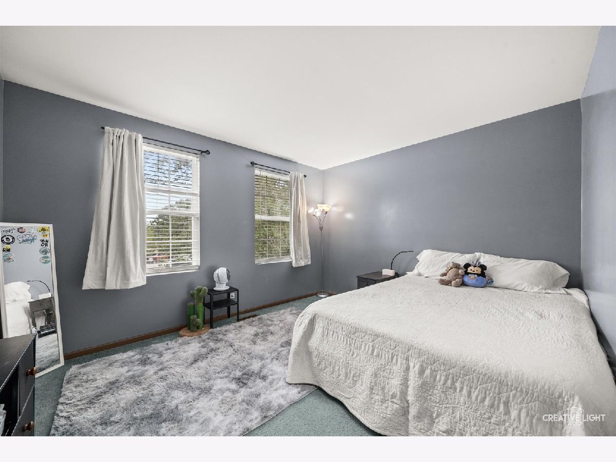
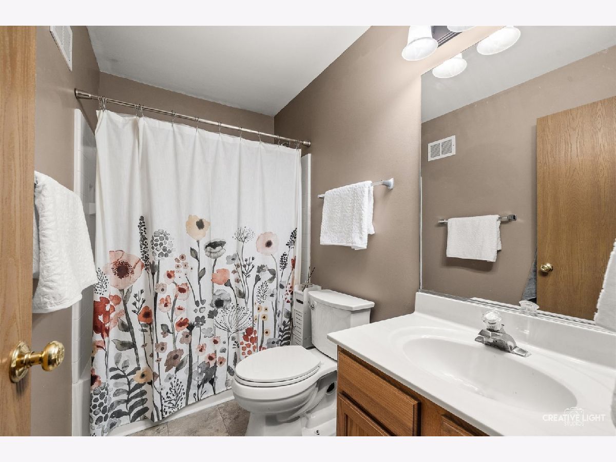
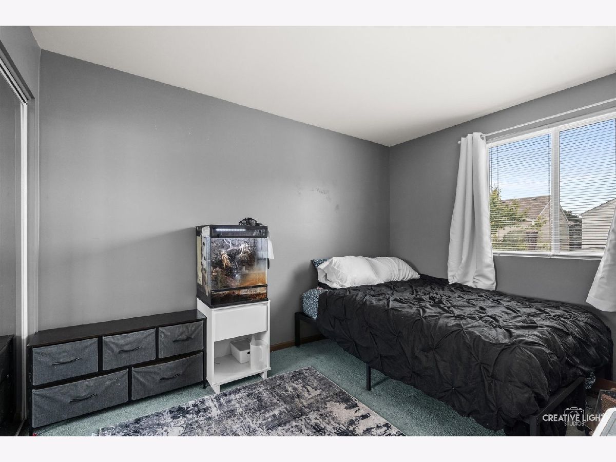
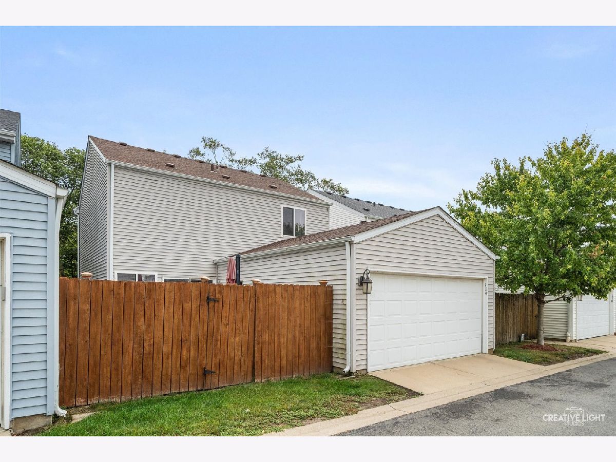
Location! Location! Location! Welcome to 114 Presidential, convenient to all downtown Oswego has to offer! Single family living with all the conveniences of a condo lifestyle. Welcoming front porch greets you with pond views. Open concept home with maintenance free flooring throughout the main level. Updated and spacious kitchen with abundant cabinet and counter space and separate dining area. 3 spacious bedrooms and two have walk in closets! Upgraded baths. Private fenced in backyard with paver patio. New HVAC 2025! Award winning Oswego 308 schools, convenient location and ready for new owners, schedule your showing today!
Property Specifics
| Single Family | |
| — | |
| Traditional | |
| 2005 | |
| None | |
| Vinyl Siding | |
| Asphalt | |
| TOWNHALL | |
| No | |
| — |
| Kendall | |
| Hometown | |
| 136 / Monthly | |
| Insurance, Exterior Maintenance, Lawn Care, Snow Removal | |
| Public | |
| Public Sewer | |
| Central Air | |
| Natural Gas, Forced Air | |
| No | |
| 12750339 | |
| 0318260003 |
Nearby Schools
| NAME: | DISTRICT: | DISTANCE: | |
|---|---|---|---|
|
Grade School
Fox Chase Elementary School |
308 | — | |
|
Middle School
Thompson Junior High School |
308 | Not in DB | |
|
High School
Oswego High School |
308 | Not in DB | |
Room Specifics
All Bedroom Info:
Total Bedrooms: 3
Bedrooms Above Ground: 3
Bedrooms Below Ground: 0
Total Bedrooms: 3
Bedrooms Above Ground: 3
Bedrooms Below Ground: 0
Master Bedroom Info:
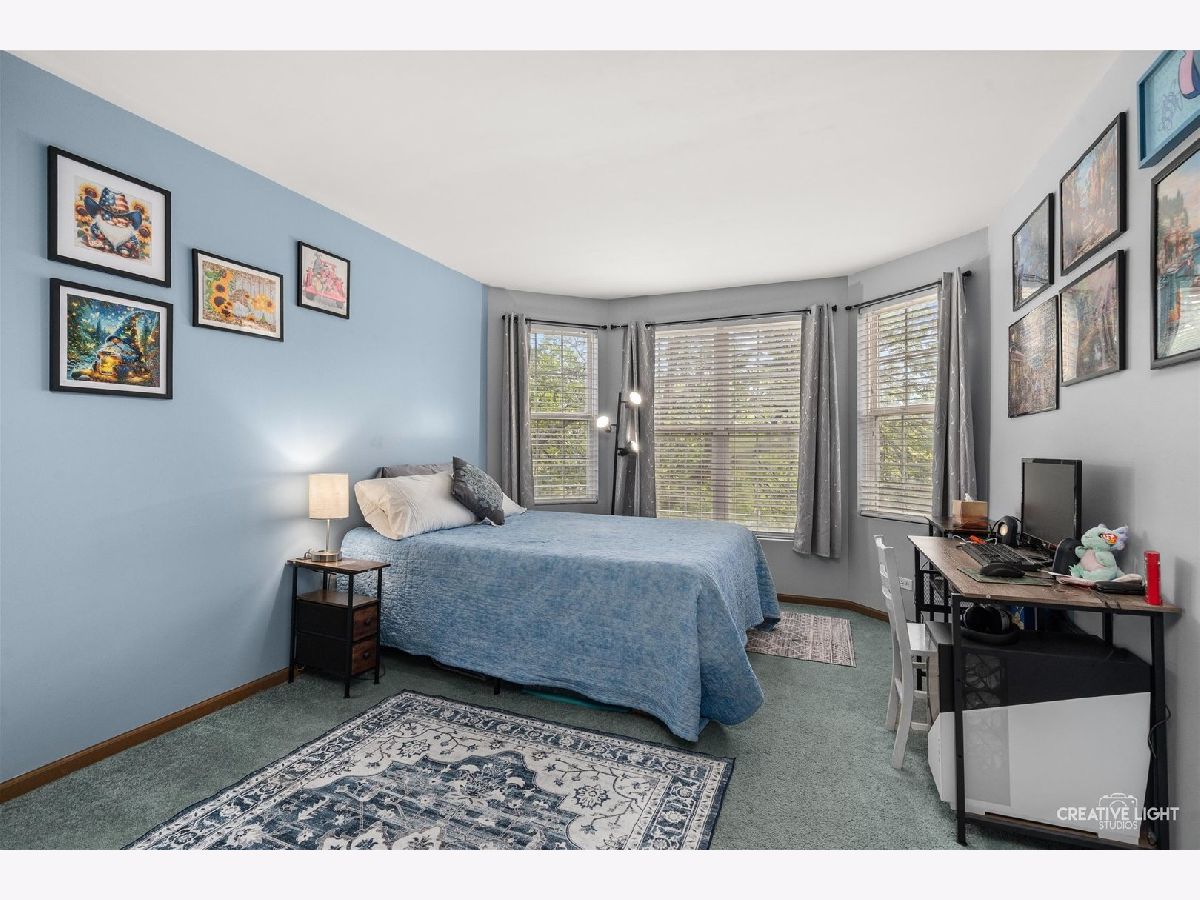
Dimensions: 16X12
Location: 2nd LevelDimensions: 16X12
Floor Type: Carpet
Second Bedroom Info:
Dimensions: 13X10
Location: 2nd LevelDimensions: 13X10
Floor Type: Carpet
Third Bedroom Info:
Dimensions: 12X10
Location: 2nd LevelDimensions: 12X10
Floor Type: Carpet
Bathroom Info:
Full Bathrooms: 3
Partial Bathrooms: 1Full Bathrooms: 3
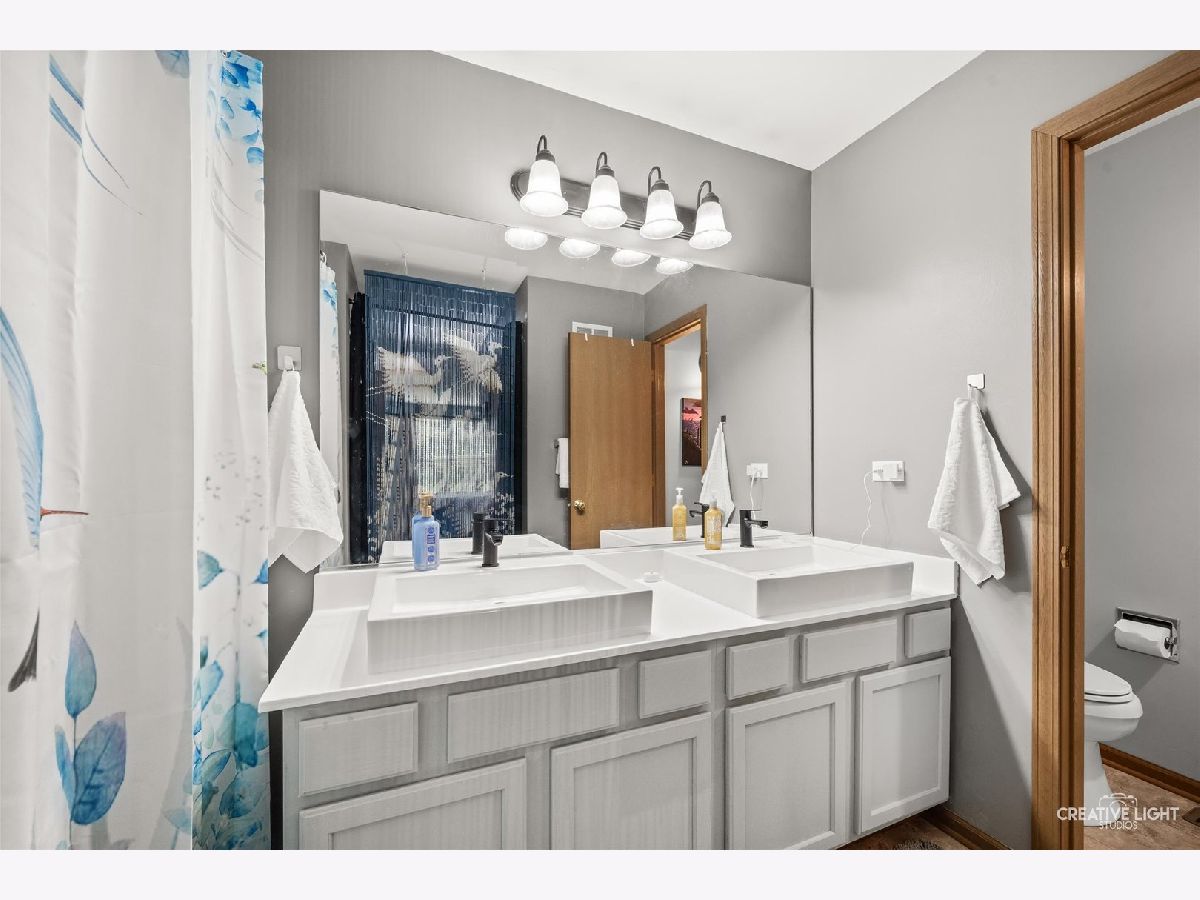
Bathroom Amenities: Double Sink
Bathroom in Basement: 0
Dining Room Info:
Dimensions: 11X10
Location: Main LevelDimensions: 11X10
Floor Type: Laminate
Kitchen Info:
Dimensions: 15X10
Location: Main LevelDimensions: 15X10
Floor Type: Laminate
Features: Eating Area-Breakfast Bar, Pantry-Closet
Laundry Room Info:
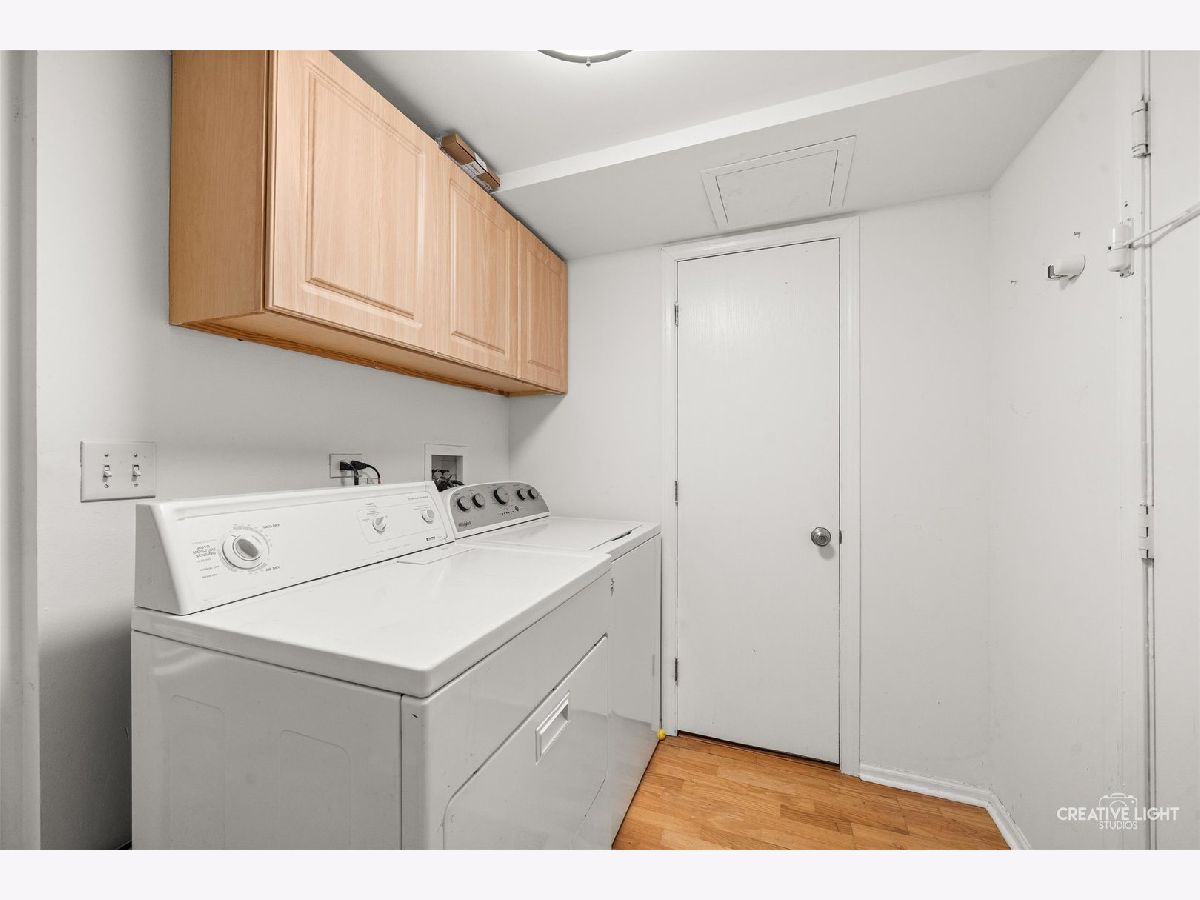
Dimensions: 8X5
Location: Main LevelDimensions: 8X5
Floor Type: Laminate
Living Room Info:
Dimensions: 13X12
Location: Main LevelDimensions: 13X12
Floor Type: Laminate
Family Room Info:
Dimensions: 15X12
Location: Main LevelDimensions: 15X12
Floor Type: Laminate
Additional Rooms Info:
Rooms: Walk In Closet
Basement: NoneRooms: Walk In Closet
First Additional Room Info:
Name: Walk In Closet
Dimensions: 8X6
Location: 2nd LevelName: Walk In Closet
Dimensions: 8X6
Floor Type: Carpet
Other Specifics
| 2 | |
| — | |
| Asphalt, Garage Door Opener, Garage Owned, Attached, Garage | |
| Main Level, In Unit | |
| Hardwood | |
| Patio | |
| Fenced | |
| — | |
| — | |
| COMMON | |
| — | |
| Full | |
| Walk-In Closet(s), Open Floorplan | |
| Range, Microwave, Dishwasher, Refrigerator, Washer, Dryer, Stainless Steel Appliance(s) | |
| Not in DB | |
| Park, Lake, Curbs, Sidewalks, Street Lights, Street Paved | |
| — | |
| — |
Contact Agent
Nearby Similar Homes

224 Presidential Boulevard, Oswego, Illinois 60543

For Sale
$350,000
3 beds / 2.1 baths / 1,501 ft2
Single Family / Built: 2003
47
2408 A State Route 31 Highway, Oswego, Illinois 60543
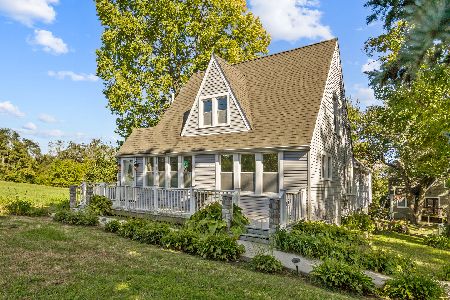
For Sale
$379,067
4 beds / 3.0 baths / 2,434 ft2
Single Family / Built: 1933
21
123 Eisenhower Drive, Oswego, Illinois 60543

For Sale
$399,900
5 beds / 2.1 baths / 2,378 ft2
Single Family / Built: 2000
34

312 Badger Court, Oswego, Illinois 60543
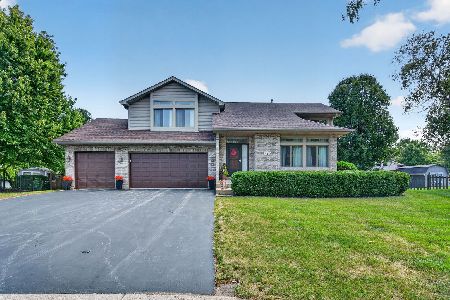
For Sale
$414,900
3 beds / 2.1 baths / 1,698 ft2
Single Family / Built: 1996
33
Nearby Sold Comparables
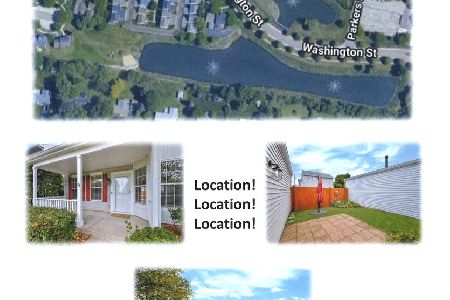
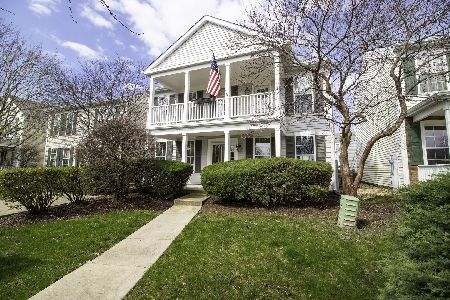
120 Presidential Boulevard, Oswego, Illinois 60543

Sold
$83,000
2 beds / 2.1 baths / 1,501 ft2
Single Family / Built: 2004
5045


132 Presidential Boulevard, Oswego, Illinois 60543
Sold
$114,900
2 beds / 1.1 baths / 1,218 ft2
Single Family / Built: 2000
3847
Contact Agent
Listing Provided By
john greene, Realtor
