

2404 Provine Circle, Urbana, Illinois 61801


$375,000
|
For Sale
|
|
| Status: | Active |
| Sqft: | 2,174 |
| Cost/Sqft: | $172 |
| Beds: | 4 |
| Baths: | 3 |
| Year Built: | 1977 |
| Property Taxes: | $8,044 |
| Days On Market: | 8 |
| Lot Size: | 0,35 |
Description
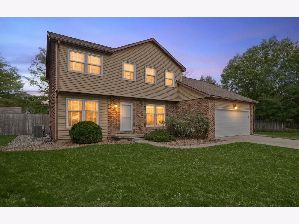
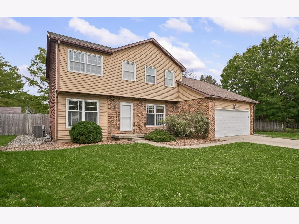
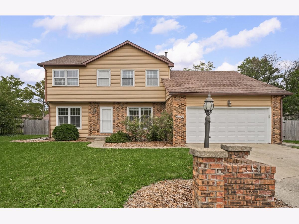
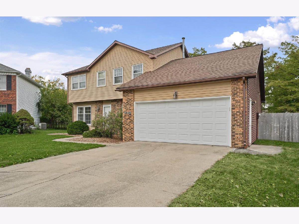
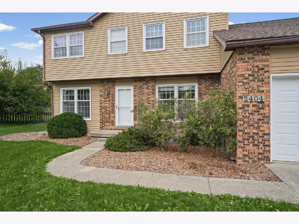
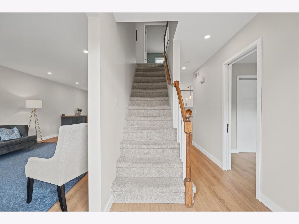
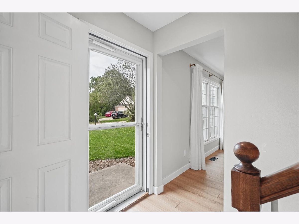
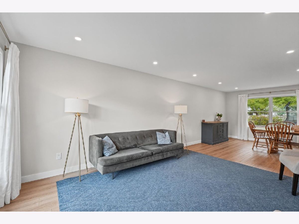
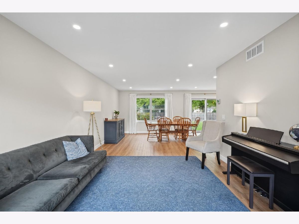
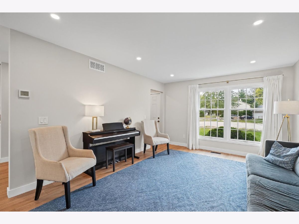
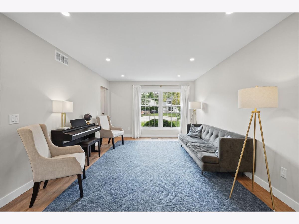
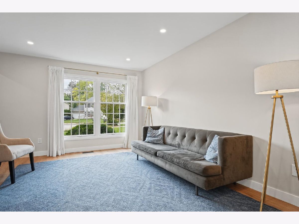
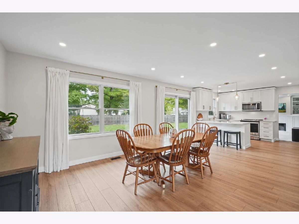
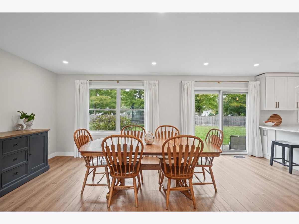
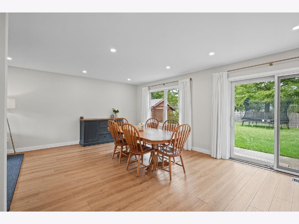
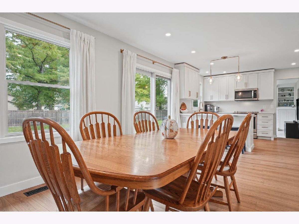
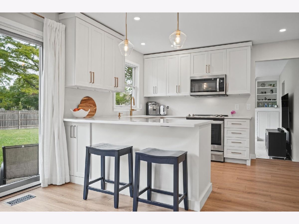
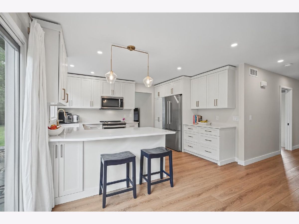
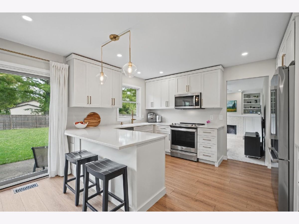
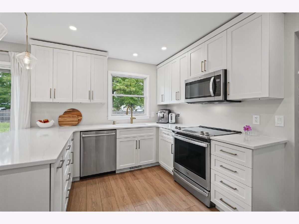
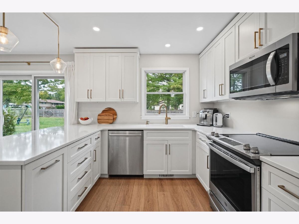
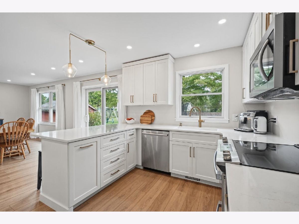
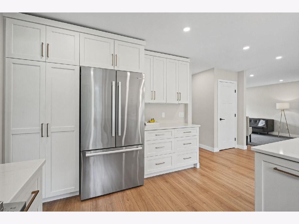
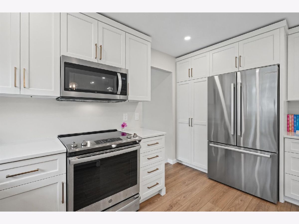
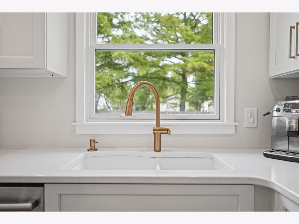
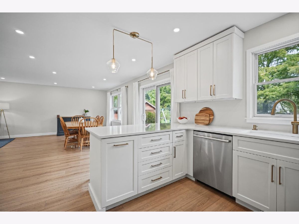
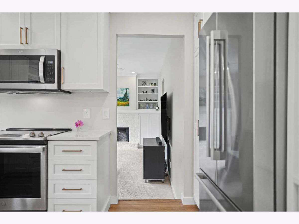
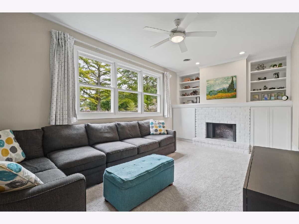
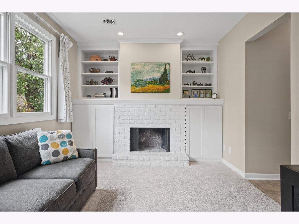
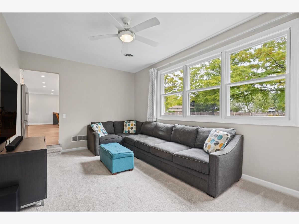
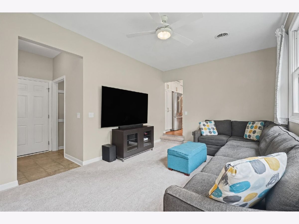
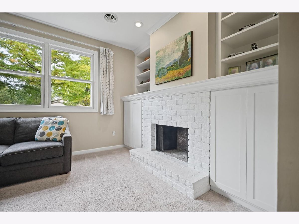
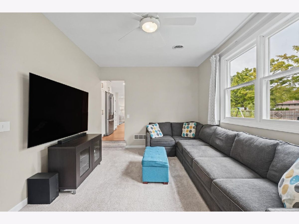
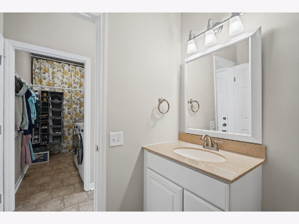
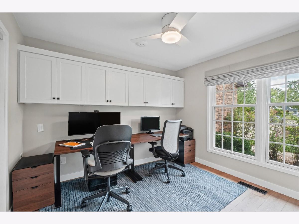
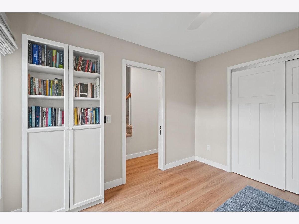
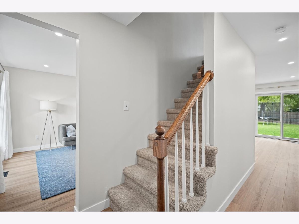
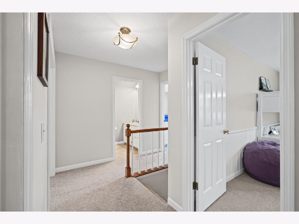
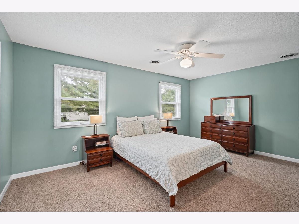
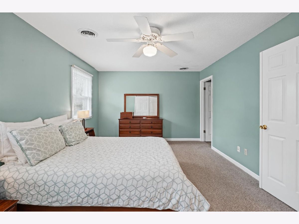
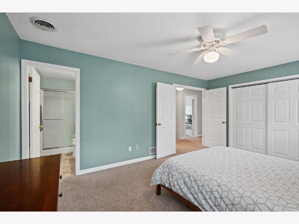
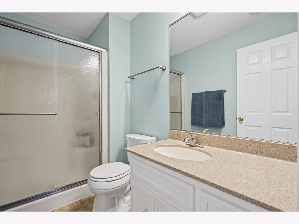
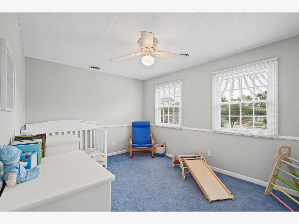
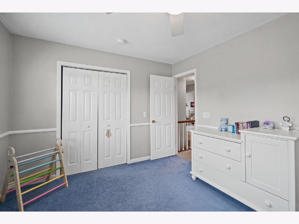
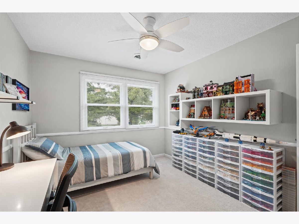
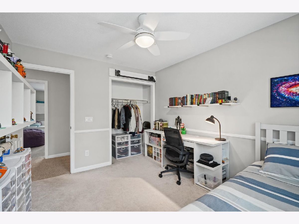
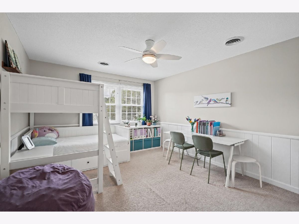
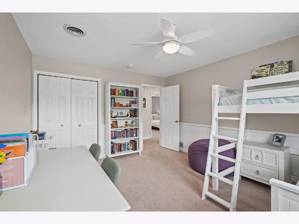
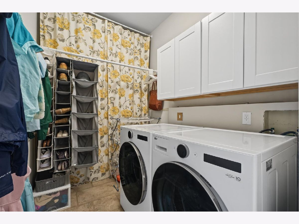
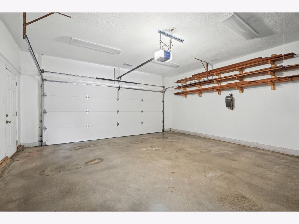
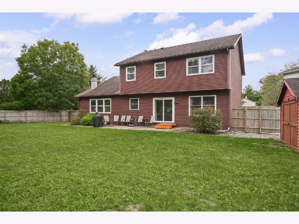
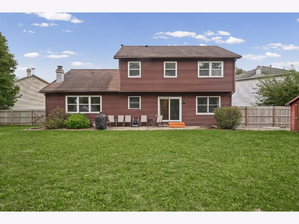
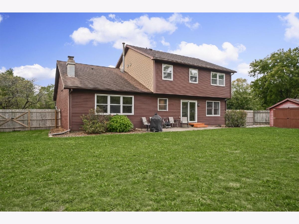
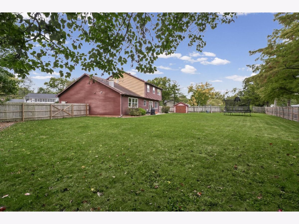
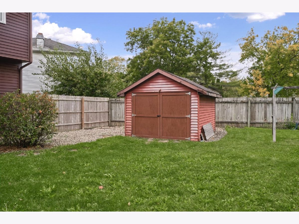
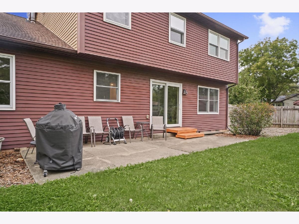
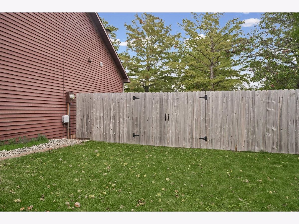
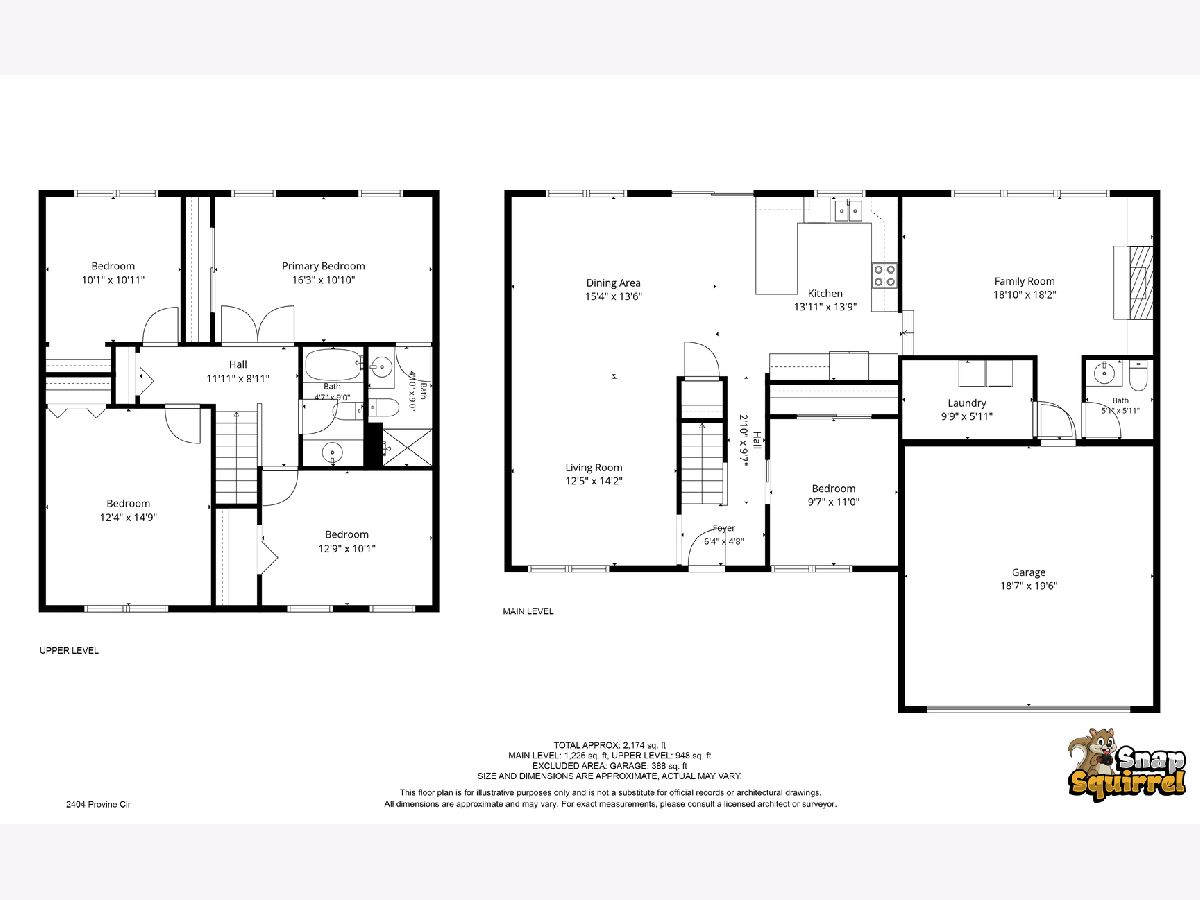
Welcome home to this beautifully maintained, move-in-ready property situated on a large cul-de-sac lot! Featuring 4 bedrooms, 2.5 baths, and a bright, inviting interior, this home offers the perfect blend of comfort, space, and functionality. Enjoy two separate living spaces, a dedicated dining area, and a spacious kitchen complete with abundant cabinetry, generous countertop space, and stainless steel appliances. A convenient first-floor laundry room adds to the home's everyday ease, while the first-floor office offers the flexibility to serve as an additional bedroom, guest room, or hobby space. Upstairs, you'll find four bedrooms, including a spacious primary suite with a full private bath. Step outside to the back patio and enjoy the large, fully fenced backyard-ideal for relaxing, entertaining, or enjoying your own private outdoor retreat. With plenty of room to spread out both inside and out, this home is ready for you to move in and make it your own. Pre-inspected for added peace of mind, this is one you won't want to miss!
Property Specifics
| Single Family | |
| — | |
| — | |
| 1977 | |
| Crawl Space | |
| Aluminum Siding, Wood Siding | |
| — | |
| — | |
| No | |
| 0.35 |
| Champaign | |
| University Downs | |
| — / Not Applicable | |
| None | |
| Public | |
| Public Sewer | |
| Central Air | |
| Forced Air | |
| 12785301 | |
| 932120480011 |
Nearby Schools
| NAME: | DISTRICT: | DISTANCE: | |
|---|---|---|---|
|
Grade School
Urbana Elementary School |
116 | — | |
|
Middle School
Urbana Middle School |
116 | Not in DB | |
|
High School
Urbana High School |
116 | Not in DB | |
Property History
| DATE: | EVENT: | PRICE: | SOURCE: |
|---|---|---|---|
| 19 Oct, 2026 | Listed for sale | $375,000 | MRED MLS |
Room Specifics
Total Bedrooms: 4
Bedrooms Above Ground: 4
Bedrooms Below Ground: 0
Dimensions: 16X11
Floor Type: —
Dimensions: 13X10
Floor Type: —
Dimensions: 12X15
Floor Type: —
Dimensions: 10X11
Floor Type: —
Full Bathrooms: 3
Bathroom Amenities: —
Bathroom in Basement: 0
Dimensions: 15X13
Floor Type: —
Dimensions: 14X14
Floor Type: —
Dimensions: 10X6
Floor Type: —
Dimensions: 12X14
Floor Type: —
Dimensions: 19X18
Floor Type: —
Rooms: Office
Name: Office
Dimensions: 9X11
Floor Type: —
Other Specifics
| 2 | |
| — | |
| Garage Owned, Attached, Garage | |
| Main Level | |
| — | |
| Patio | |
| Fenced | |
| — | |
| Cul-De-Sac | |
| 46x164x180x134 | |
| — | |
| Full | |
| — | |
| — | |
| Not in DB | |
| — | |
| — | |
| — |
Tax History
| Year | Property Taxes |
|---|---|
| 2026 | $8,044 |
Contact Agent
Nearby Similar Homes
Nearby Sold Comparables



Contact Agent
Listing Provided By
RE/MAX REALTY ASSOCIATES-CHA
