

2106 Boudreau Dr, Urbana, Illinois 61801
Subdivision > University Downs
Sorry, we are updating photos, please update this page in 15 minutes
$148,250
|
Sold
|
|
| Status: | Closed |
| Sqft: | 1,368 |
| Cost/Sqft: | $113 |
| Beds: | 3 |
| Baths: | 2 |
| Year Built: | 1955 |
| Property Taxes: | $4,408 |
| Days On Market: | 4559 |
| Lot Size: | 0,00 |
Description
A gem in a popular established neighborhood with gorgeous mature landscaping! Enjoy hardwood floors, 3 generous-sized bedrooms, 2 full baths, delightful wood fireplace with limestone walls, and built-in bookcases. Newer mud room addition off kitchen. Original vintage kitchen and bathroom, full of mid-century charm. From your first step in, you'll feel the quality of this home's construction. Double-hung windows and a big picture window in living room overlook fenced yard, which boasts firepit and garden spots. The house offers a full basement with enormous finished family room, paneled with original knotty pine, and dry bar. 2-car garage offers lots of space. Come see today!
Property Specifics
| Single Family | |
| — | |
| Ranch | |
| 1955 | |
| Walkout | |
| Brick | |
| — | |
| — | |
| No | |
| — |
| Champaign | |
| University Downs | |
| — / — | |
| — | |
| Public | |
| Public Sewer | |
| Central Air | |
| Electric, Natural Gas, Forced Air | |
| 09452473 | |
| 932120403003 |
Nearby Schools
| NAME: | DISTRICT: | DISTANCE: | |
|---|---|---|---|
|
Grade School
Yankee |
— | ||
|
Middle School
Ums |
Not in DB | ||
|
High School
Uhs |
Not in DB | ||
Property History
| DATE: | EVENT: | PRICE: | SOURCE: |
|---|---|---|---|
| 8 Aug, 2014 | Sold | $148,250 | MRED MLS |
| 9 Jul, 2014 | Under contract | $154,900 | MRED MLS |
| — | Last price change | $158,000 | MRED MLS |
| 27 May, 2014 | Listed for sale | $158,000 | MRED MLS |
Sorry, we are updating photos, please update this page in 15 minutes
Room Specifics
All Bedroom Info:
Total Bedrooms: 3
Bedrooms Above Ground: 3
Bedrooms Below Ground: 0
Total Bedrooms: 3
Bedrooms Above Ground: 3
Bedrooms Below Ground: 0
Second Bedroom Info:
Dimensions: —
Location: —Dimensions: —
Floor Type: Hardwood
Third Bedroom Info:
Dimensions: —
Location: —Dimensions: —
Floor Type: Hardwood
Bathroom Info:
Full Bathrooms: 2
Partial Bathrooms: —Full Bathrooms: 2
Bathroom Amenities: —
Bathroom in Basement: —
Dining Room Info:
Dimensions: —
Location: —Dimensions: —
Floor Type: Hardwood
Kitchen Info:
Dimensions: —
Location: —Dimensions: —
Floor Type: Vinyl
Features: Pantry-Closet
Living Room Info:
Dimensions: —
Location: —Dimensions: —
Floor Type: Hardwood
Family Room Info:
Dimensions: —
Location: —Dimensions: —
Floor Type: Vinyl
Additional Rooms Info:
Rooms: —
Basement: WalkoutRooms: —
Other Specifics
| 2 | |
| — | |
| Garage | |
| — | |
| — | |
| — | |
| Patio, Porch | |
| Fenced Yard | |
| 75 X 135 | |
| — | |
| — | |
| First Floor Bedroom, Bar-Dry | |
| Disposal, Range, Refrigerator | |
| Not in DB | |
| — | |
| — | |
| Wood Burning |
Tax History
| Year | Property Taxes |
|---|---|
| 2014 | $4,408 |
Contact Agent
Nearby Similar Homes
2103 Burlison Drive, Urbana, Illinois 61801

For Sale
$239,500
3 beds / 2.0 baths / 1,415 ft2
Single Family / Built: 1956
131
204 George Huff Drive, Urbana, Illinois 61801

For Sale
$363,900
3 beds / 2.0 baths / 1,654 ft2
Single Family / Built: 1952
126
2404 Provine Circle, Urbana, Illinois 61801

For Sale
$375,000
4 beds / 2.1 baths / 2,174 ft2
Single Family / Built: 1977
31
507 Sunnycrest Court, Urbana, Illinois 61801

For Sale
$275,000
3 beds / 1.1 baths / 1,621 ft2
Single Family / Built: 1960
49
808 Mchenry Street, Urbana, Illinois 61801

For Sale
$395,000
4 beds / 2.0 baths / 2,440 ft2
Single Family / Built: 1964
6
208 Florida Avenue, Urbana, Illinois 61801
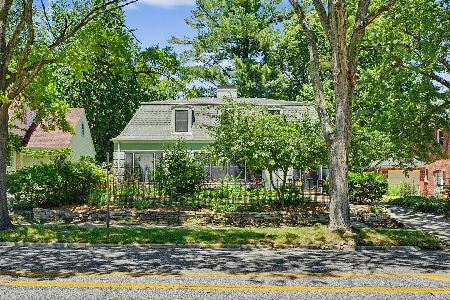
For Sale
$387,900
3 beds / 2.1 baths / 2,484 ft2
Single Family / Built: 1941
160
Nearby Sold Comparables
Urbana, Illinois 61801

Sold
$149,900
3 beds / 2.0 baths / 1,368 ft2
Single Family / Built: 1955
6428
105 George Huff Drive, Urbana, Illinois 61801

Sold
$260,000
5 beds / 3.1 baths / 2,665 ft2
Single Family / Built: 1999
2305
2103 Burlison Drive, Urbana, Illinois 61801
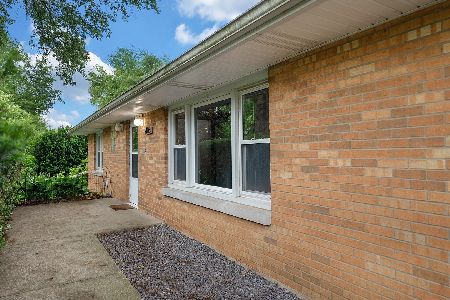
Sold
$195,000
3 beds / 2.0 baths / 1,445 ft2
Single Family / Built: 1956
1630
2103 Burlison Drive, Urbana, Illinois 61801
Sold
$149,900
3 beds / 2.0 baths / 1,445 ft2
Single Family / Built: 1956
2864
2103 Burlison Drive, Urbana, Illinois 61801
Sold
$99,000
3 beds / 1.0 baths / 1,360 ft2
Single Family / Built: 1956
3511
Contact Agent
Listing Provided By
KELLER WILLIAMS-TREC
