

2104 Doubletree Lane, Champaign, Illinois 61822


$439,500
|
For Sale
|
|
| Status: | Contingent |
| Sqft: | 2,811 |
| Cost/Sqft: | $156 |
| Beds: | 5 |
| Baths: | 4 |
| Year Built: | 1988 |
| Property Taxes: | $10,327 |
| Lot Size: | 0,00 |
Description
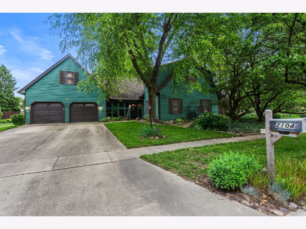
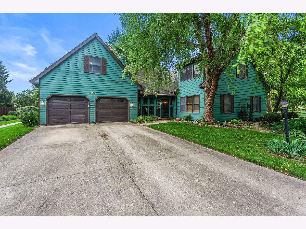
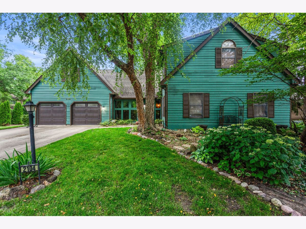
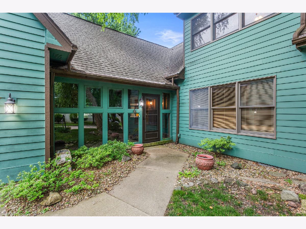
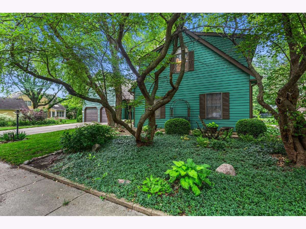
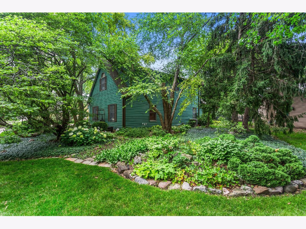
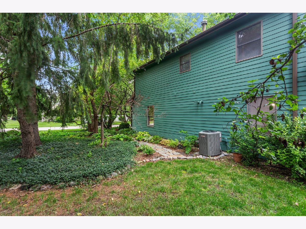
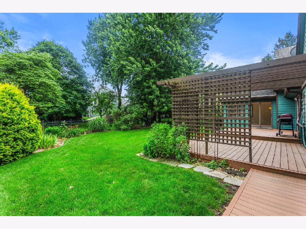
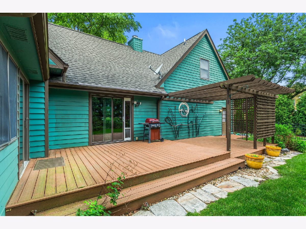
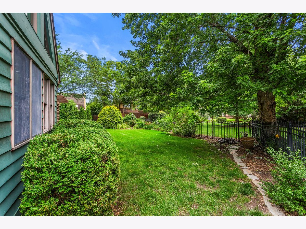
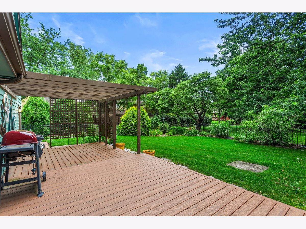
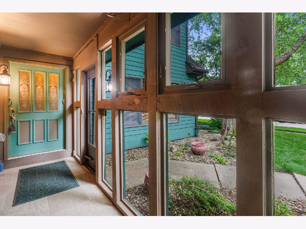
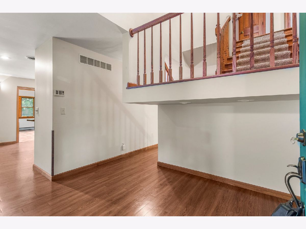
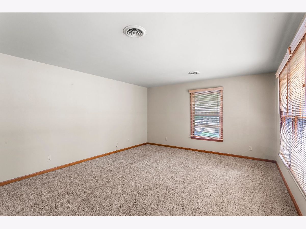
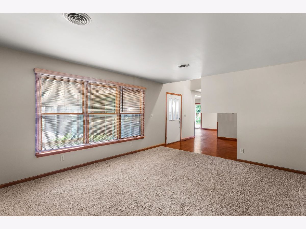
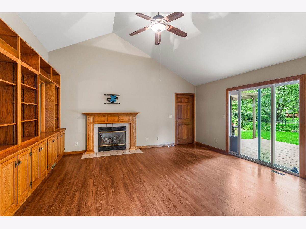
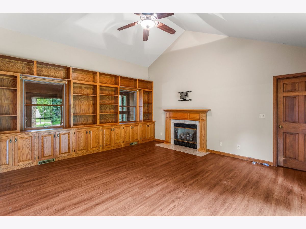
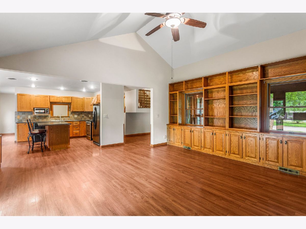
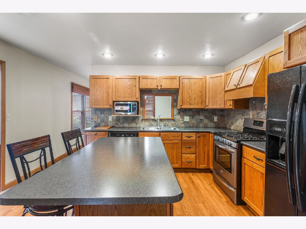
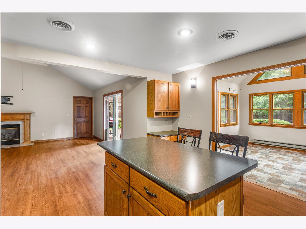
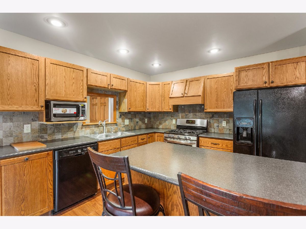
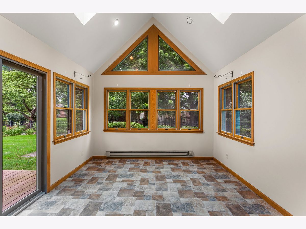
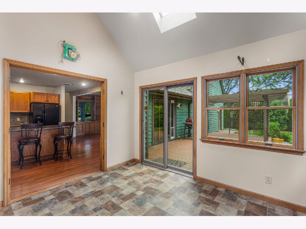
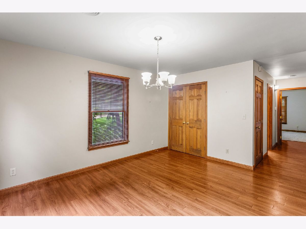
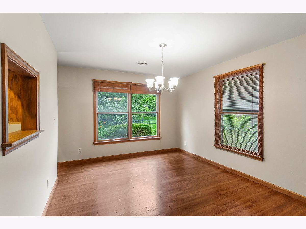
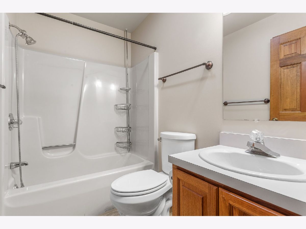
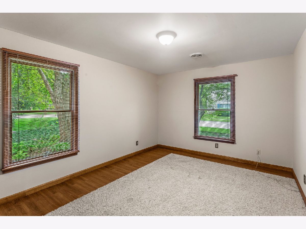
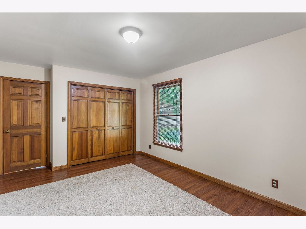
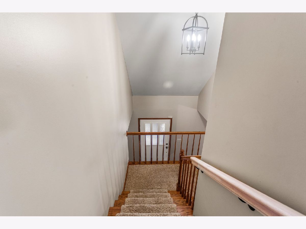
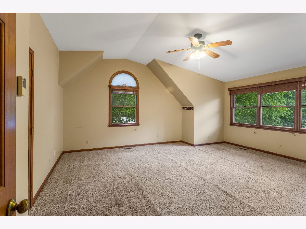
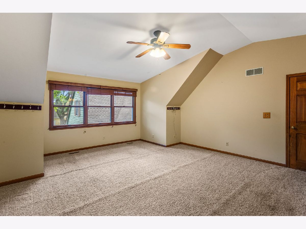
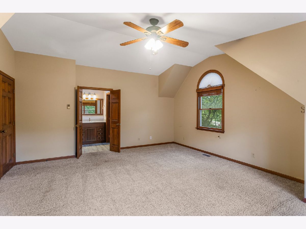
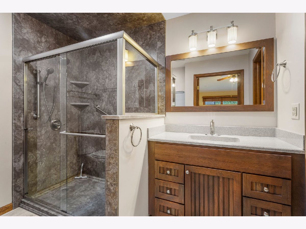
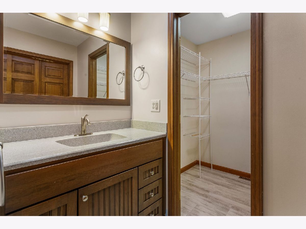
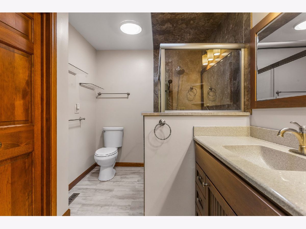
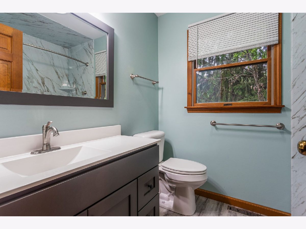
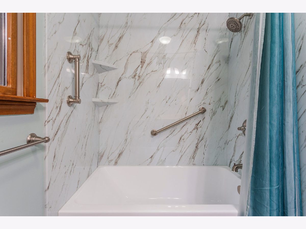
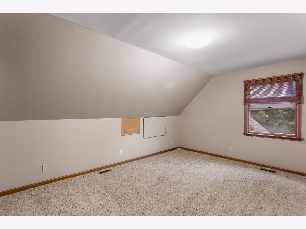
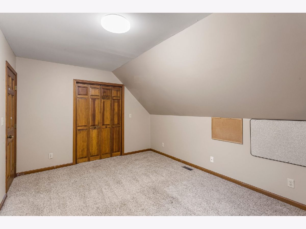
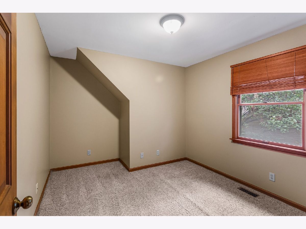
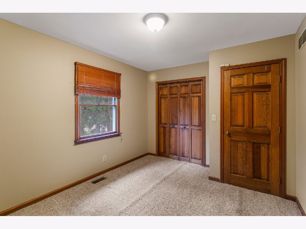
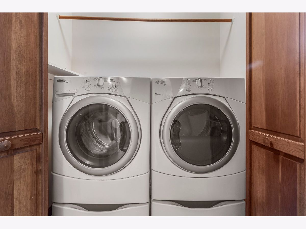
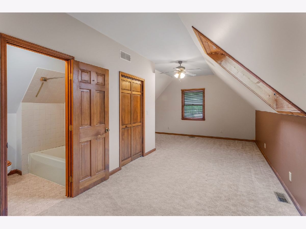
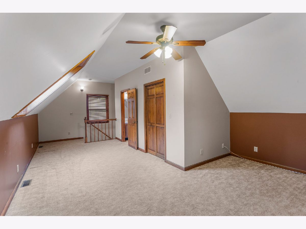
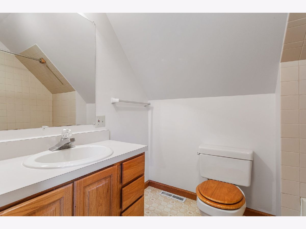
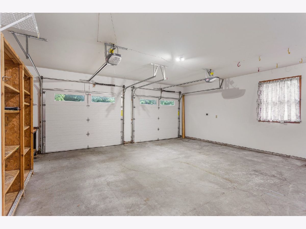
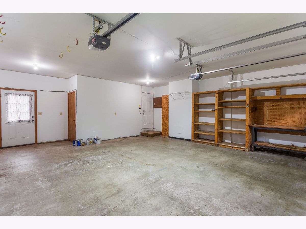
Welcome to 2104 Doubletree Lane, a wonderful 5-bedroom, 4-bathroom home offering nearly 3,000 square feet of living space on a beautifully landscaped, park-like lot. The versatile floor plan provides exceptional space for everyday living and entertaining. The main level features a spacious living room, kitchen, dining room, family room with fireplace, bright sunroom, first-floor bedroom, and a full bathroom-ideal for guests. Upstairs, you'll find a generous primary suite with a completely remodeled en-suite bathroom, two additional bedrooms, and a beautifully updated full bath. On the opposite side of the home, a private loft area serves perfectly as a fifth bedroom, guest suite, home office, or bonus room and includes its own full bathroom. Enjoy peaceful mornings on the enclosed front porch featuring new casement windows or unwind on the rear deck overlooking the mature landscaping. Updates through the years include a new roof in 2016, exterior paint(2016), porch improvements and casement windows (2016), newer sunroom flooring, newer overhead garage door openers, gutter guards, two fully remodeled bathrooms, newer family room sliding door, and a fresh interior paint refresh. This well-maintained home offers space, flexibility, and numerous updates in a beautiful setting.
Property Specifics
| Single Family | |
| — | |
| — | |
| 1988 | |
| — | |
| — | |
| No | |
| — |
| Champaign | |
| Robeson Meadows | |
| 200 / Annual | |
| — | |
| — | |
| — | |
| 12682848 | |
| 452022355005 |
Nearby Schools
| NAME: | DISTRICT: | DISTANCE: | |
|---|---|---|---|
|
Grade School
Unit 4 Of Choice |
4 | — | |
|
Middle School
Champaign/middle Call Unit 4 351 |
4 | Not in DB | |
|
High School
Centennial High School |
4 | Not in DB | |
Room Specifics
Total Bedrooms: 5
Bedrooms Above Ground: 5
Bedrooms Below Ground: 0
Dimensions: —
Floor Type: —
Dimensions: —
Floor Type: —
Dimensions: —
Floor Type: —
Dimensions: —
Floor Type: —
Full Bathrooms: 4
Bathroom Amenities: Whirlpool
Bathroom in Basement: —
Rooms: —
Basement Description: —
Other Specifics
| 2 | |
| — | |
| — | |
| — | |
| — | |
| 163X10X143X69X21X90 | |
| — | |
| — | |
| — | |
| — | |
| Not in DB | |
| — | |
| — | |
| — | |
| — |
Contact Agent
Nearby Similar Homes
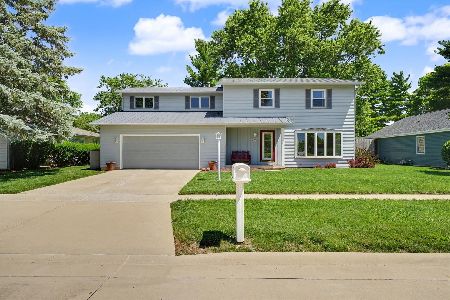
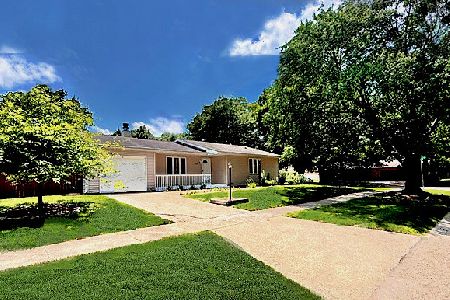
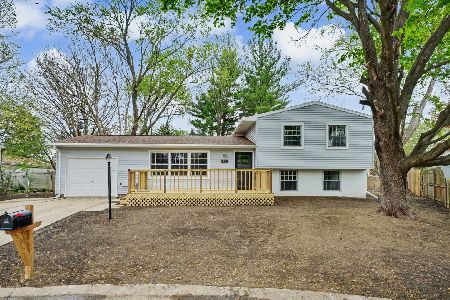
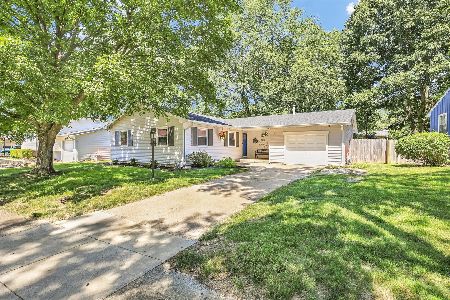
Nearby Sold Comparables

Contact Agent
Listing Provided By
Realty Select One
