

2205 Misty Meadow Pl, Champaign, Illinois 61822
Subdivision > Robeson Meadows
Sorry, we are updating photos, please update this page in 15 minutes
$295,000
|
Sold
|
|
| Status: | Closed |
| Sqft: | 3,523 |
| Cost/Sqft: | $85 |
| Beds: | 4 |
| Baths: | 4 |
| Year Built: | — |
| Property Taxes: | $7,817 |
| Days On Market: | 4418 |
| Lot Size: | 0,00 |
Description
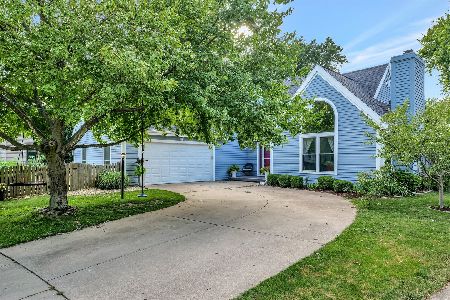
Beautiful contemporary home in a quiet cul-de-sac in Robeson Meadows. Four bedrooms, three and half baths with additional living areas. First floor master bedroom suite with dual sinks and walk in closets. Spiral staircase with floor to ceiling bookshelves leads up to a loft perfect for an office or additional bedroom. Second floor guest suite with walk out patio. Large deck overlooking secluded backyard. This is a home you don t want to miss. *Upper square footage includes third floor.
Property Specifics
| Single Family | |
| — | |
| Contemporary | |
| — | |
| None | |
| Cedar | |
| — | |
| — | |
| No | |
| — |
| Champaign | |
| Robeson Meadows | |
| 200 / Annual | |
| — | |
| Public | |
| Public Sewer | |
| Central Air | |
| Natural Gas, Forced Air | |
| 09452771 | |
| 452022355009 |
Nearby Schools
| NAME: | DISTRICT: | DISTANCE: | |
|---|---|---|---|
|
Grade School
Soc |
— | ||
|
High School
Centennial High School |
Not in DB | ||
Property History
| DATE: | EVENT: | PRICE: | SOURCE: |
|---|---|---|---|
| 15 Dec, 2014 | Sold | $295,000 | MRED MLS |
| 20 Oct, 2014 | Under contract | $299,900 | MRED MLS |
| 15 Oct, 2014 | Listed for sale | $299,900 | MRED MLS |
Sorry, we are updating photos, please update this page in 15 minutes
Room Specifics
All Bedroom Info:
Total Bedrooms: 4
Bedrooms Above Ground: 4
Bedrooms Below Ground: 0
Total Bedrooms: 4
Bedrooms Above Ground: 4
Bedrooms Below Ground: 0
Second Bedroom Info:
Dimensions: —
Location: —Dimensions: —
Floor Type: Carpet
Third Bedroom Info:
Dimensions: —
Location: —Dimensions: —
Floor Type: Carpet
Fourth Bedroom Info:
Dimensions: —
Location: —Dimensions: —
Floor Type: Carpet
Bathroom Info:
Full Bathrooms: 4
Partial Bathrooms: 1Full Bathrooms: 4
Bathroom Amenities: Whirlpool
Bathroom in Basement: —
Dining Room Info:
Dimensions: —
Location: —Dimensions: —
Floor Type: Hardwood
Kitchen Info:
Dimensions: —
Location: —Dimensions: —
Floor Type: Hardwood
Features: Pantry-Closet
Living Room Info:
Dimensions: —
Location: —Dimensions: —
Floor Type: Hardwood
Family Room Info:
Dimensions: —
Location: —Dimensions: —
Floor Type: Carpet
Additional Rooms Info:
Rooms: Walk In Closet
Basement: NoneRooms: Walk In Closet
Other Specifics
| 2 | |
| — | |
| Garage | |
| — | |
| — | |
| — | |
| Deck, Porch | |
| Cul-De-Sac | |
| 57X23X164X69X85X159 | |
| — | |
| Full | |
| First Floor Bedroom, Vaulted/Cathedral Ceilings, Skylight(s), Bar-Wet | |
| Dishwasher, Disposal, Dryer, Range, Refrigerator, Washer | |
| Not in DB | |
| Sidewalks | |
| — | |
| Gas Log, Wood Burning |
Tax History
| Year | Property Taxes |
|---|---|
| 2014 | $7,817 |
Contact Agent
Nearby Similar Homes
2403 Waterbury Place, Champaign, Illinois 61822

For Sale
$395,000
5 beds / 2.1 baths / 2,783 ft2
Single Family / Built: 1993
23
1812 Stratford Drive, Champaign, Illinois 61821

For Sale
$234,900
3 beds / 2.0 baths / 1,255 ft2
Single Family / Built: 1978
30

1913 Moraine Drive, Champaign, Illinois 61822

For Sale
$439,900
3 beds / 2.0 baths / 1,868 ft2
Single Family / Built: —
55

2427 Prairieridge Place, Champaign, Illinois 61822

For Sale
$925,000
4 beds / 3.1 baths / 3,374 ft2
Single Family / Built: 2003
115
Nearby Sold Comparables
2205 Misty Meadow Place, Champaign, Illinois 61822
Sold
$435,000
4 beds / 3.1 baths / 3,523 ft2
Single Family / Built: 1989
1230
Champaign, Illinois 61822

Sold
$249,900
4 beds / 2.1 baths / 2,580 ft2
Single Family / Built: 1989
6819
2712 Prairie Meadow Drive, Champaign, Illinois 61822
Sold
$250,000
3 beds / 2.0 baths / 1,950 ft2
Single Family / Built: 1987
3655
2104 Doubletree Ln, Champaign, Illinois 61822
Sold
$289,900
5 beds / 4.0 baths / 3,150 ft2
Single Family / Built: 1989
4973
2104 Doubletree Ln, Champaign, Illinois 61822
Sold
$282,000
5 beds / 4.0 baths / 2,930 ft2
Single Family / Built: 1989
4514
Contact Agent
Listing Provided By
RE/MAX REALTY ASSOCIATES-CHA
