

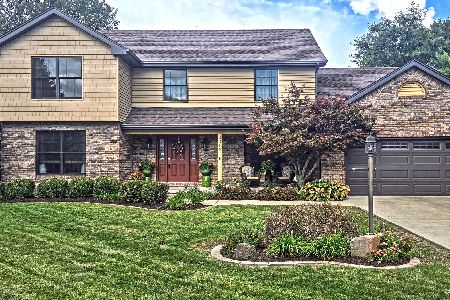
2105 Doubletree Ln, Champaign, Illinois 61822
$255,000
|
Sold
|
|
| Status: | Closed |
| Sqft: | 2,683 |
| Cost/Sqft: | $101 |
| Beds: | 4 |
| Baths: | 4 |
| Year Built: | 1988 |
| Property Taxes: | $6,409 |
| Days On Market: | 4273 |
| Lot Size: | 0,00 |
Description
Striking soft contemporary w/ some interesting traditional touches. Soaring ceilings create a light & airy feel through the whole house. The various sized windows allow sunlight to flood in, showing off the beautiful wood details-crown molding & trim work. Built-in book shelves & extra cabinetry are tucked around the house. First & second floor Master Suites allow for useful versatility. Captivating gas log see-thru fireplace between Living & Family Rooms dramatizes the whole interior. Well placed & planned kitchen. First floor office. Extra wide and extra deep garage comes w/ a workbench. The privacy of the yard is an absolute delight, that you can enjoy from any one of the three deck areas. Walking paths, commons, & all of the amenities of Robeson Park are right out your door!
Property Specifics
| Single Family | |
| — | |
| Contemporary | |
| 1988 | |
| None | |
| Cedar | |
| — | |
| — | |
| No | |
| — |
| Champaign | |
| Robeson Meadows | |
| 200 / Annual | |
| — | |
| Public | |
| Public Sewer | |
| Central Air | |
| Natural Gas, Forced Air | |
| 09424173 | |
| 452022351024 |
Property History
| DATE: | EVENT: | PRICE: | SOURCE: |
|---|---|---|---|
| 19 Jun, 2015 | Sold | $255,000 | MRED MLS |
| 24 Apr, 2015 | Under contract | $269,900 | MRED MLS |
| 9 Mar, 2015 | Listed for sale | $269,900 | MRED MLS |
Room Specifics
Total Bedrooms: 4
Bedrooms Above Ground: 4
Bedrooms Below Ground: 0
Dimensions: —
Floor Type: Carpet
Dimensions: —
Floor Type: Carpet
Dimensions: —
Floor Type: Carpet
Full Bathrooms: 4
Bathroom Amenities: Whirlpool
Bathroom in Basement: —
Dimensions: —
Floor Type: Hardwood
Dimensions: —
Floor Type: Hardwood
Features: Eating Area-Table Space, Pantry-Closet
Dimensions: —
Floor Type: Hardwood
Dimensions: —
Floor Type: Carpet
Rooms: Walk In Closet
Other Specifics
| 2 | |
| — | |
| Garage | |
| — | |
| — | |
| — | |
| Deck, Porch | |
| — | |
| 85 X 165 | |
| — | |
| Full | |
| First Floor Bedroom, Vaulted/Cathedral Ceilings, Skylight(s) | |
| Dishwasher, Disposal, Dryer, Microwave, Range Hood, Range, Refrigerator, Washer | |
| Not in DB | |
| Sidewalks | |
| — | |
| Gas Log |
Tax History
| Year | Property Taxes |
|---|---|
| 2015 | $6,409 |
Contact Agent
Nearby Similar Homes






Nearby Sold Comparables

Contact Agent
Listing Provided By
RE/MAX REALTY ASSOCIATES-CHA
