

21040 Highway 113, Custer Park, Illinois 60481


$250,000
|
For Sale
|
|
| Status: | Active |
| Sqft: | 1,380 |
| Cost/Sqft: | $181 |
| Beds: | 2 |
| Baths: | 1 |
| Year Built: | — |
| Property Taxes: | $3,327 |
| Days On Market: | 171 |
| Lot Size: | 0,00 |
Description
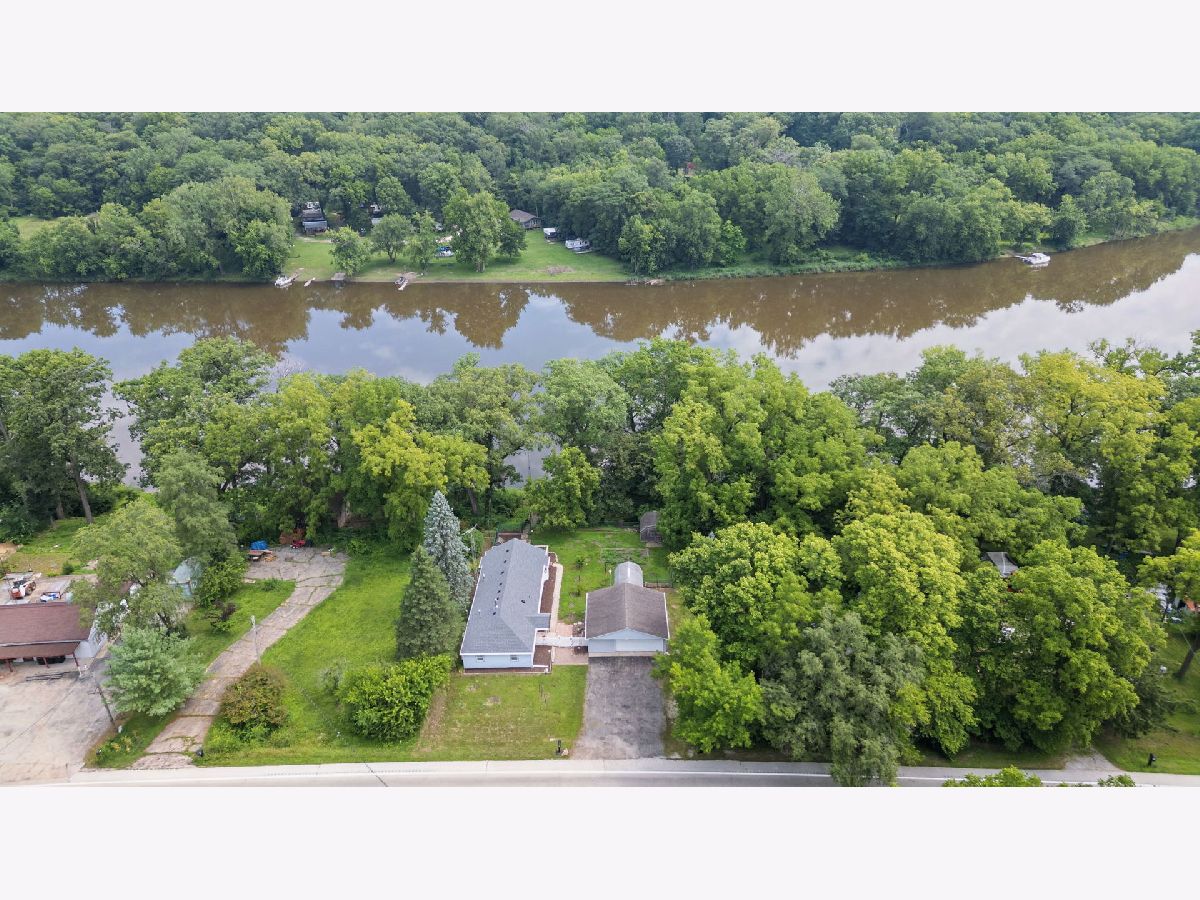
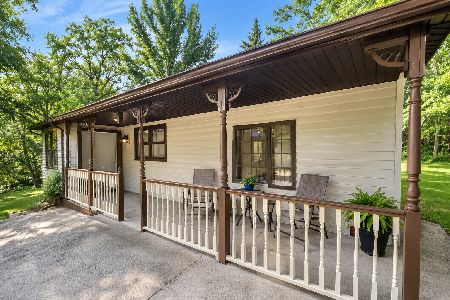
Riverfront living awaits in this ranch-style home, perfectly situated on a high and dry lot with absolutely no history of flooding. 90 feet of private Kankakee River frontage, this property offers a waterfront lifestyle where you can fish, boat, and launch your kayak right from your own backyard. Everyday feels like a vacation with spectacular water views that fill the main living spaces. Home feathers new flooring, cabinets and quart's countertops. Home designed for both relaxation and adventure, the home features an attached 2-car garage with plenty of space for storing your water toys, fishing gear, and outdoor equipment. This rare recreational haven awaits you and delivers the ultimate river lifestyle.
Property Specifics
| Single Family | |
| — | |
| Ranch | |
| — | |
| None | |
| Vinyl Siding | |
| Asphalt | |
| — | |
| River Front | |
| — |
| Will | |
| — | |
| — / Not Applicable | |
| None | |
| Well | |
| Septic Tank | |
| Central Air | |
| Gas, Forced Air | |
| 12640507 | |
| 0125194010110000 |
Nearby Schools
| NAME: | DISTRICT: | DISTANCE: | |
|---|---|---|---|
|
Grade School
Reed-custer Primary School |
255U | — | |
|
Middle School
Reed-custer Middle School |
255U | Not in DB | |
|
High School
Reed-custer High School |
255U | Not in DB | |
Property History
| DATE: | EVENT: | PRICE: | SOURCE: |
|---|---|---|---|
| 10 May, 2023 | Sold | $250,000 | MRED MLS |
| 11 Apr, 2023 | Under contract | $248,500 | MRED MLS |
| 9 Apr, 2023 | Listed for sale | $248,500 | MRED MLS |
| 22 May, 2026 | Listed for sale | $250,000 | MRED MLS |


Room Specifics
Total Bedrooms: 2
Bedrooms Above Ground: 2
Bedrooms Below Ground: 0
Dimensions: 11X10
Floor Type: Wood Laminate
Dimensions: 10X9
Floor Type: Wood Laminate
Full Bathrooms: 1
Bathroom Amenities: —
Bathroom in Basement: 0
Dimensions: 10X14
Floor Type: Wood Laminate
Features: Island
Dimensions: 9X7
Floor Type: Wood Laminate
Dimensions: 11X18
Floor Type: Wood Laminate
Dimensions: 16X21
Floor Type: Wood Laminate
Rooms: No additional rooms
Other Specifics
| 2 | |
| Concrete Perimeter,Other | |
| Asphalt, Garage Door Opener, Garage Owned, Detached, Garage | |
| Main Level, In Unit | |
| Laminate | |
| Deck | |
| Fenced | |
| Shed(s) | |
| — | |
| Water Rights, Wooded | |
| 90X208 | |
| — | |
| None | |
| Cathedral Ceiling(s), 1st Floor Bedroom, 1st Floor Full Bath | |
| Range, Microwave, Dishwasher, Refrigerator, Washer, Dryer | |
| Not in DB | |
| Water Rights, Street Paved | |
| — | |
| Wood Burning Stove |
Tax History
| Year | Property Taxes |
|---|---|
| 2023 | $2,698 |
| 2026 | $3,327 |
Contact Agent
Nearby Similar Homes
Nearby Sold Comparables



Contact Agent
Listing Provided By
@properties Christie?s International Real Estate
