

35630 Linden Lane, Custer Park, Illinois 60481


$329,000
|
For Sale
|
|
| Status: | Contingent |
| Sqft: | 1,736 |
| Cost/Sqft: | $190 |
| Beds: | 3 |
| Baths: | 2 |
| Year Built: | 2003 |
| Property Taxes: | $0 |
| Days On Market: | 35 |
| Lot Size: | 0,80 |
Description
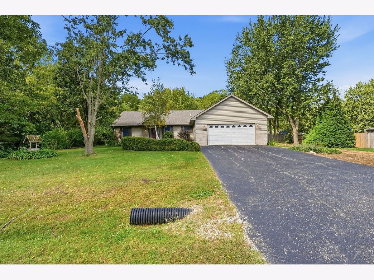
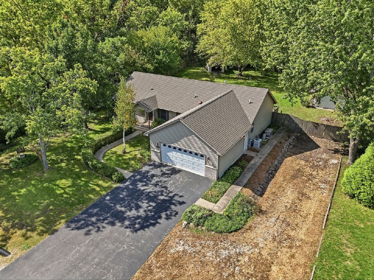
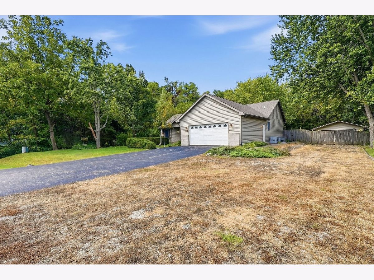
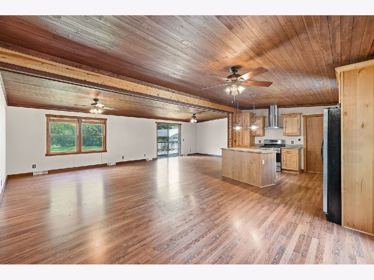
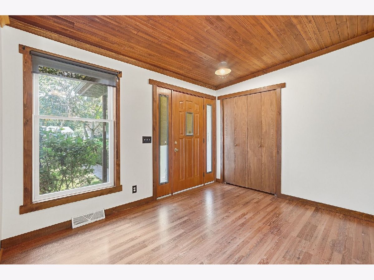
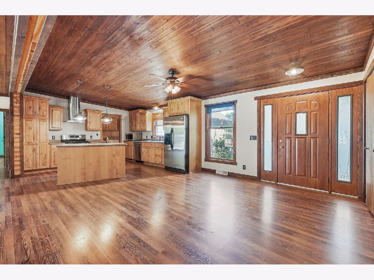
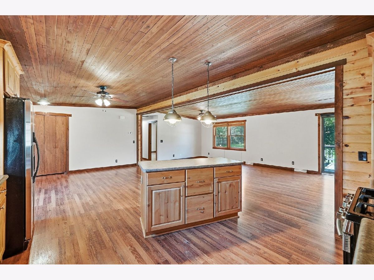
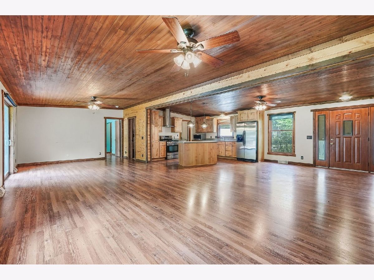
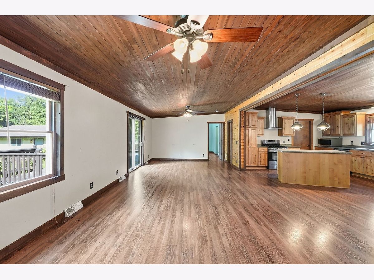
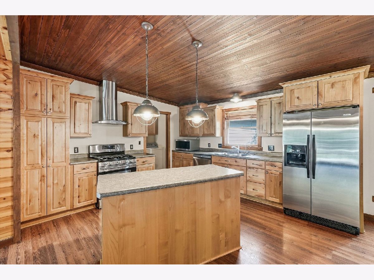
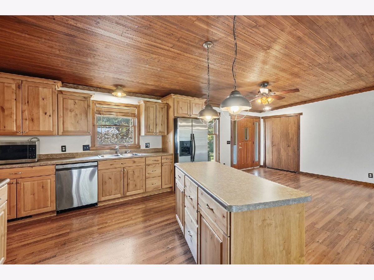
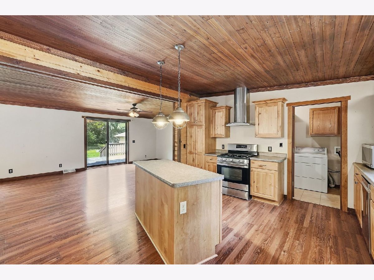
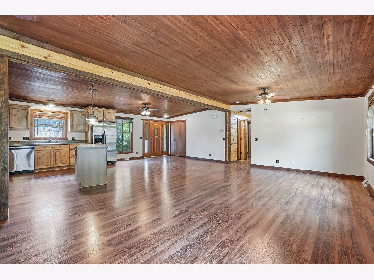
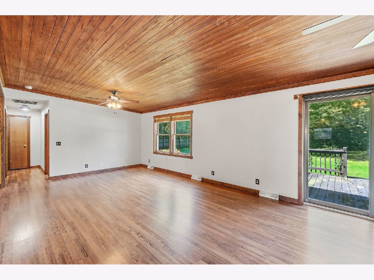
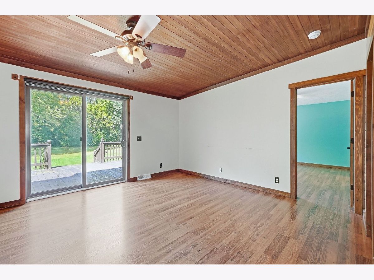
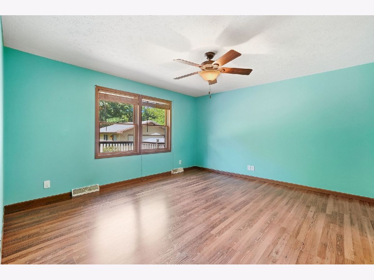
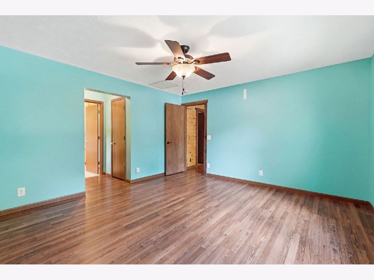
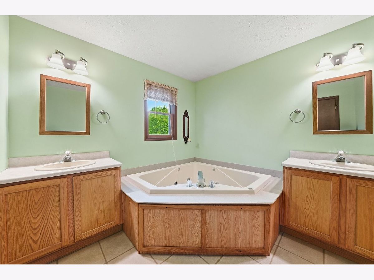
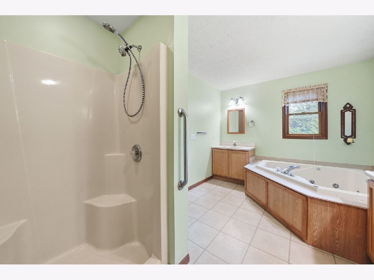
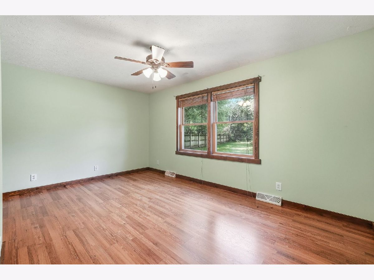
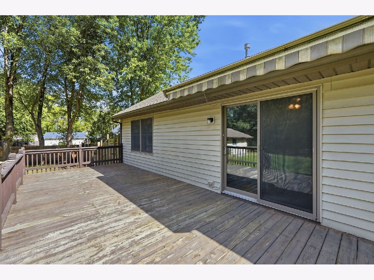
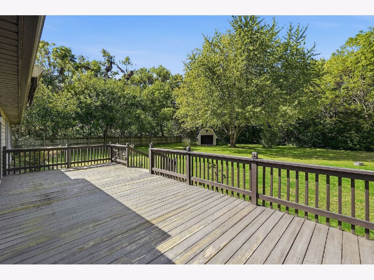
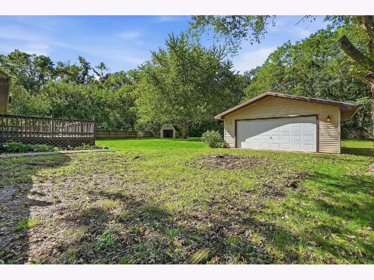
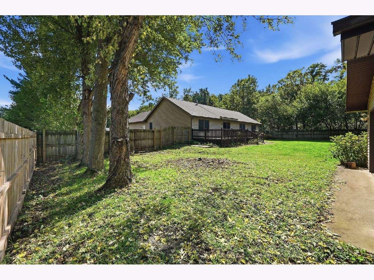
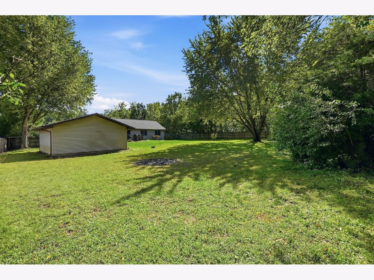
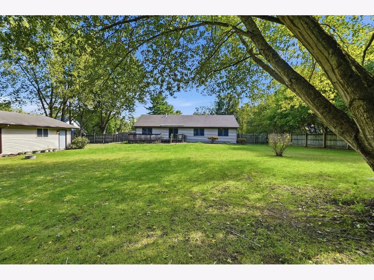
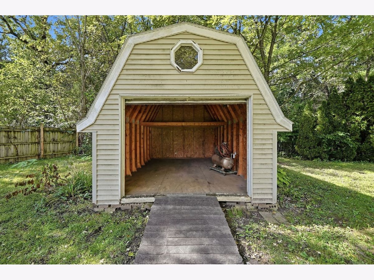
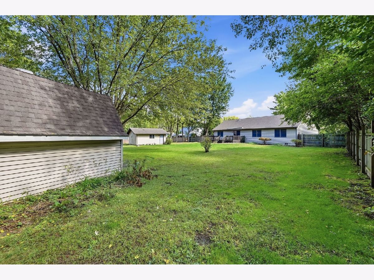
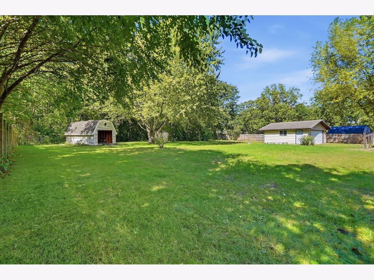
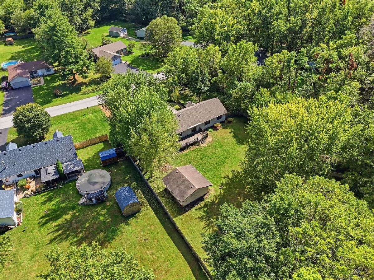
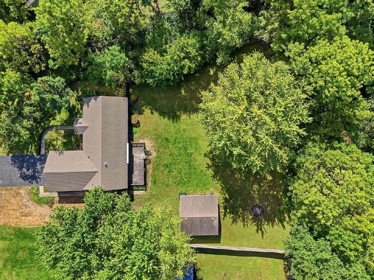
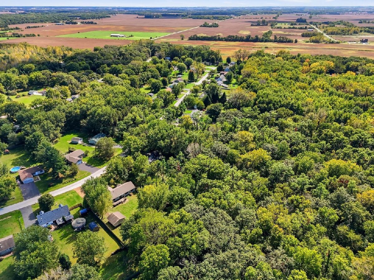
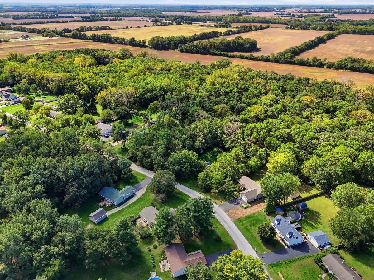
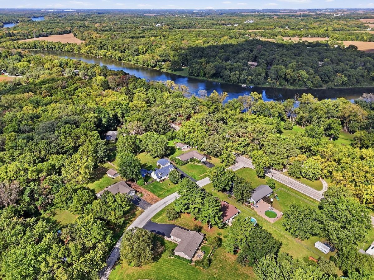
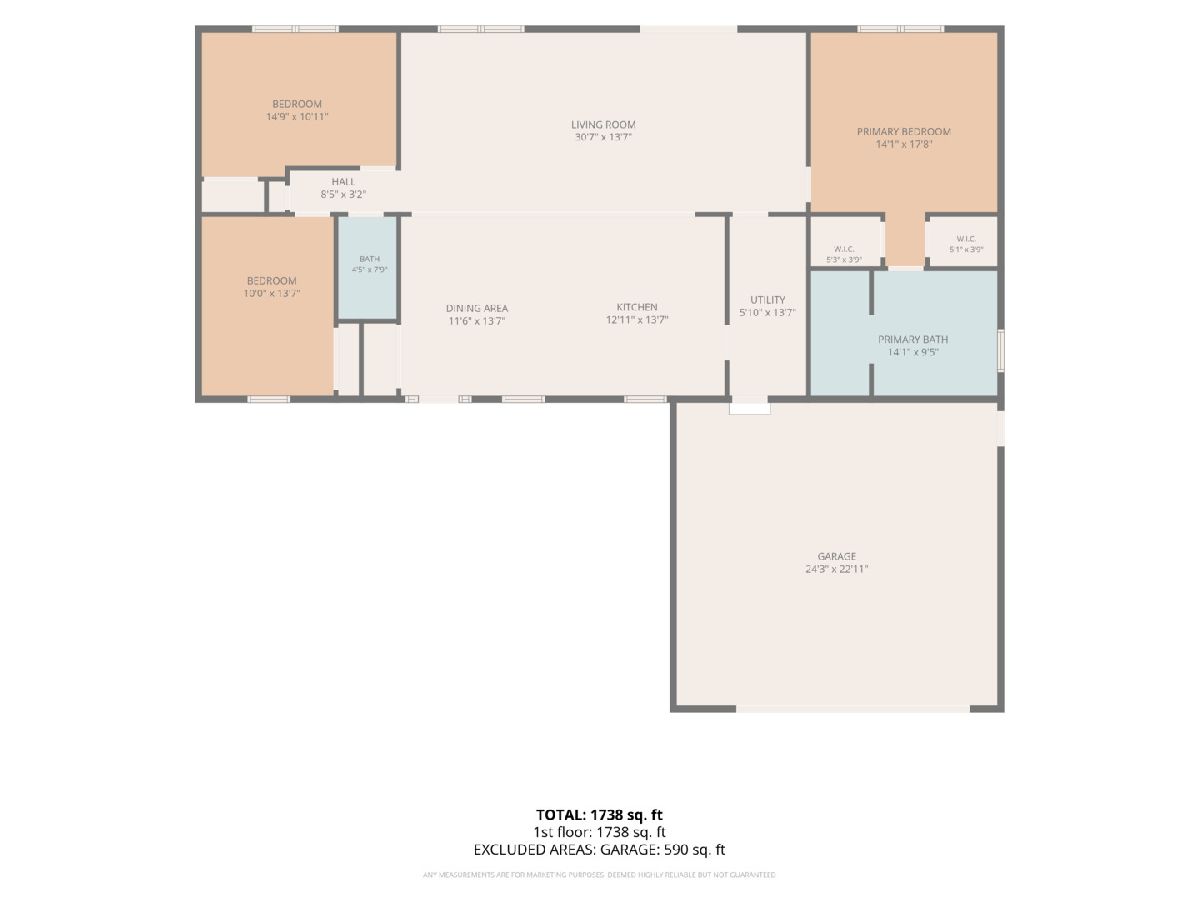
Welcome to your perfect rustic retreat in Custer Park! This charming ranch offers a fantastic layout with an open-concept living space, vaulted ceilings, and a warm, inviting feel throughout. The kitchen features stainless steel appliances, an island, pantry-style cabinets, and a reverse osmosis drinking water system. The spacious primary suite is a true retreat with Jack-and-Jill closets and a spa-inspired private bath featuring a soaking tub, separate shower, and dual vanities. A whole-house backup generator adds extra peace of mind. Step outside and enjoy the peaceful setting surrounded by mature trees. A spacious deck overlooks the fenced yard and expansive backyard, offering plenty of room to relax, entertain, garden, or simply enjoy the outdoors. Additional storage is easy with a backyard shed, while the second detached two-car garage with a 220v outlet is perfect for vehicles, hobbies, equipment, or recreational toys. Located in the quiet Custer Park area with easy access to the Kankakee River and nearby outdoor recreation, including Kankakee River State Park, Evans-Judge Preserve, and the Wauponsee Glacial Trail. Enjoy the space and tranquility of country living while still being within convenient reach of Wilmington, Braidwood, and surrounding communities. A unique property offering space, privacy, storage, and a laid-back rural lifestyle!
Property Specifics
| Single Family | |
| — | |
| Ranch | |
| 2003 | |
| Crawl Space | |
| Vinyl Siding | |
| Asphalt | |
| — | |
| Creek | |
| 0.8 |
| Will | |
| — | |
| — / Not Applicable | |
| None | |
| Well | |
| Septic Tank | |
| Central Air | |
| Gas | |
| No | |
| 12774293 | |
| 0125194050030000 |
Property History
| DATE: | EVENT: | PRICE: | SOURCE: |
|---|---|---|---|
| 20 Apr, 2015 | Sold | $190,000 | MRED MLS |
| 28 Feb, 2015 | Under contract | $196,500 | MRED MLS |
| 17 Feb, 2015 | Listed for sale | $196,500 | MRED MLS |
| 5 Nov, 2026 | Under contract | $329,000 | MRED MLS |
| 5 Oct, 2026 | Listed for sale | $329,000 | MRED MLS |
Room Specifics
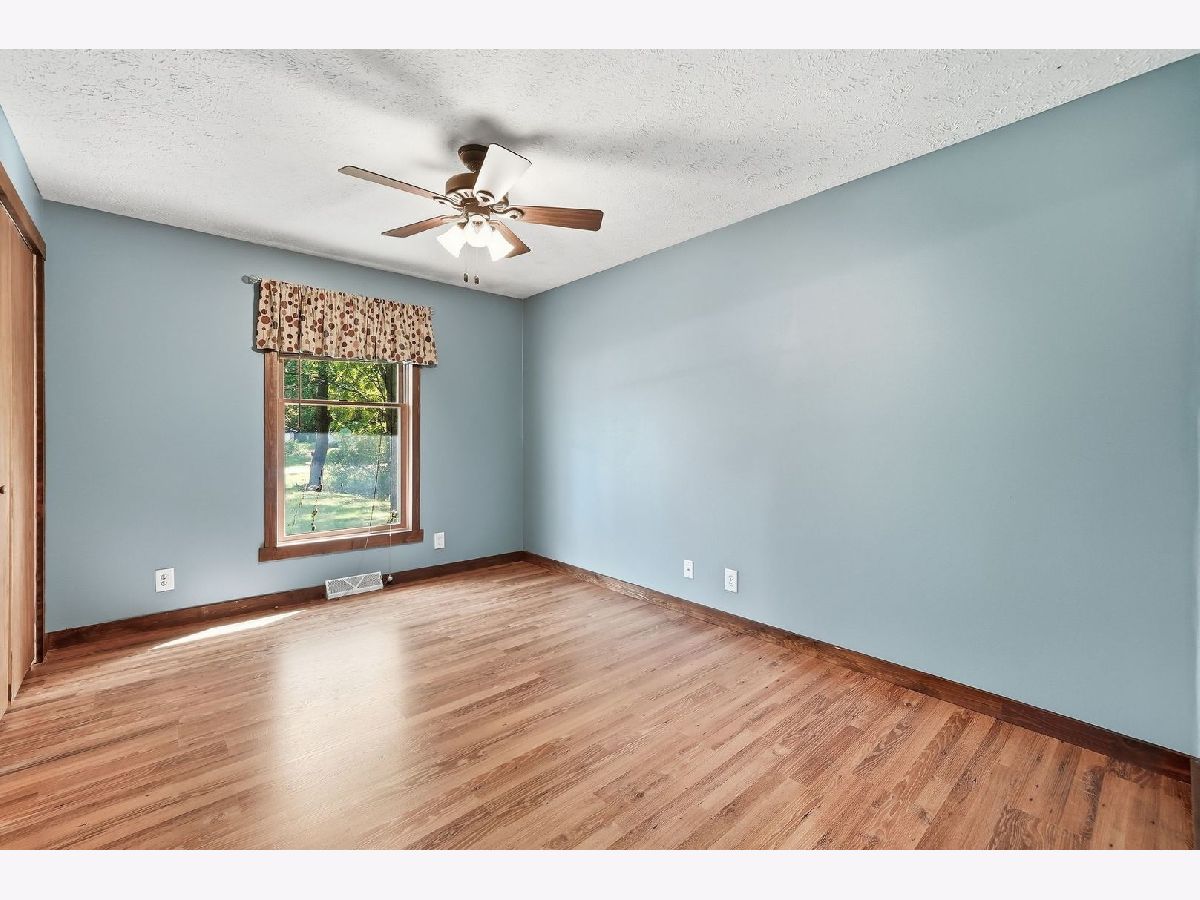
Total Bedrooms: 3
Bedrooms Above Ground: 3
Bedrooms Below Ground: 0
Dimensions: 14X18
Floor Type: —
Dimensions: 15X11
Floor Type: —
Dimensions: 10X14
Floor Type: —
Full Bathrooms: 2
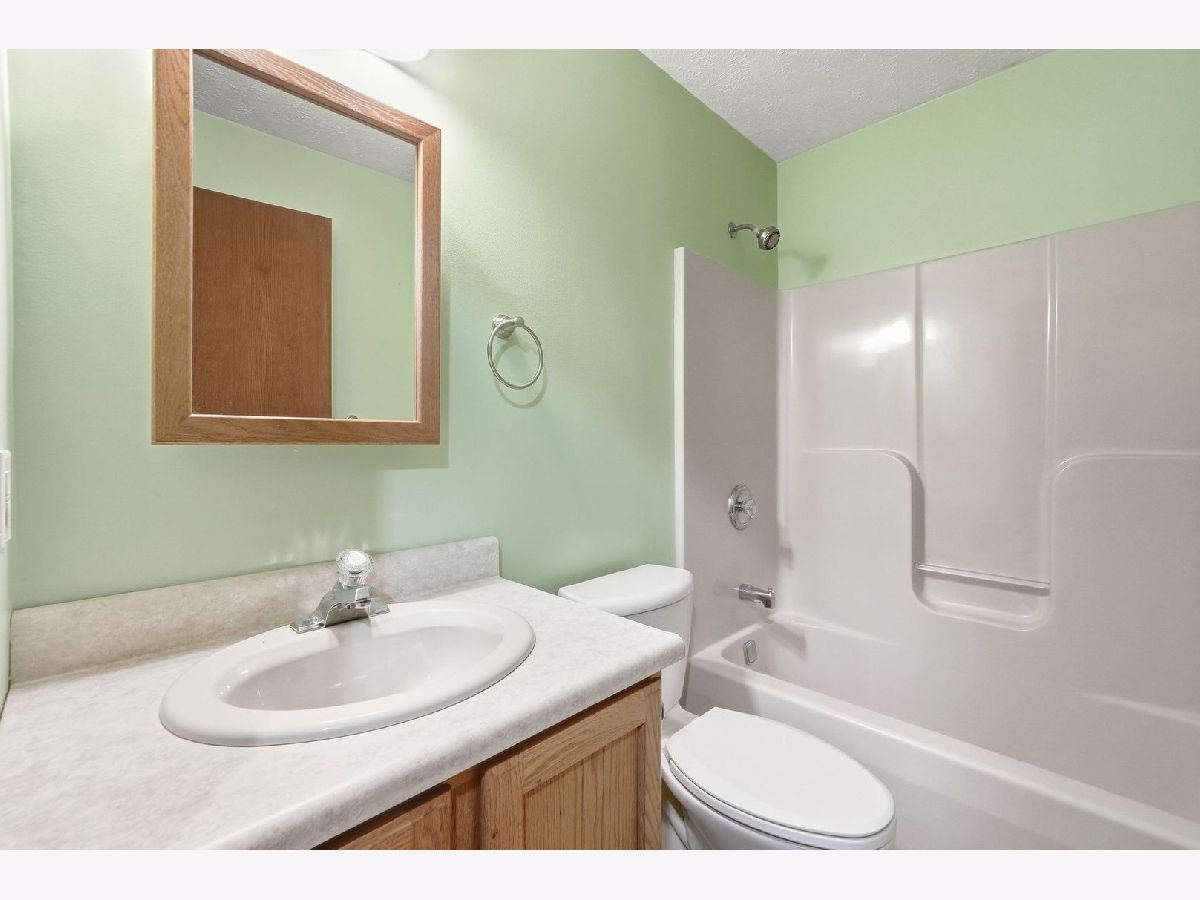
Bathroom Amenities: Whirlpool, Separate Shower, Double Sink
Bathroom in Basement: —
Dimensions: 12X14
Floor Type: —
Dimensions: 13X14
Floor Type: —
Dimensions: 6X14
Floor Type: —
Dimensions: 31X14
Floor Type: —
Rooms: No additional rooms
Other Specifics
| 4.5 | |
| Concrete Perimeter | |
| Asphalt, Gravel, Garage Door Opener, Garage, Garage Owned, Attached, Detached | |
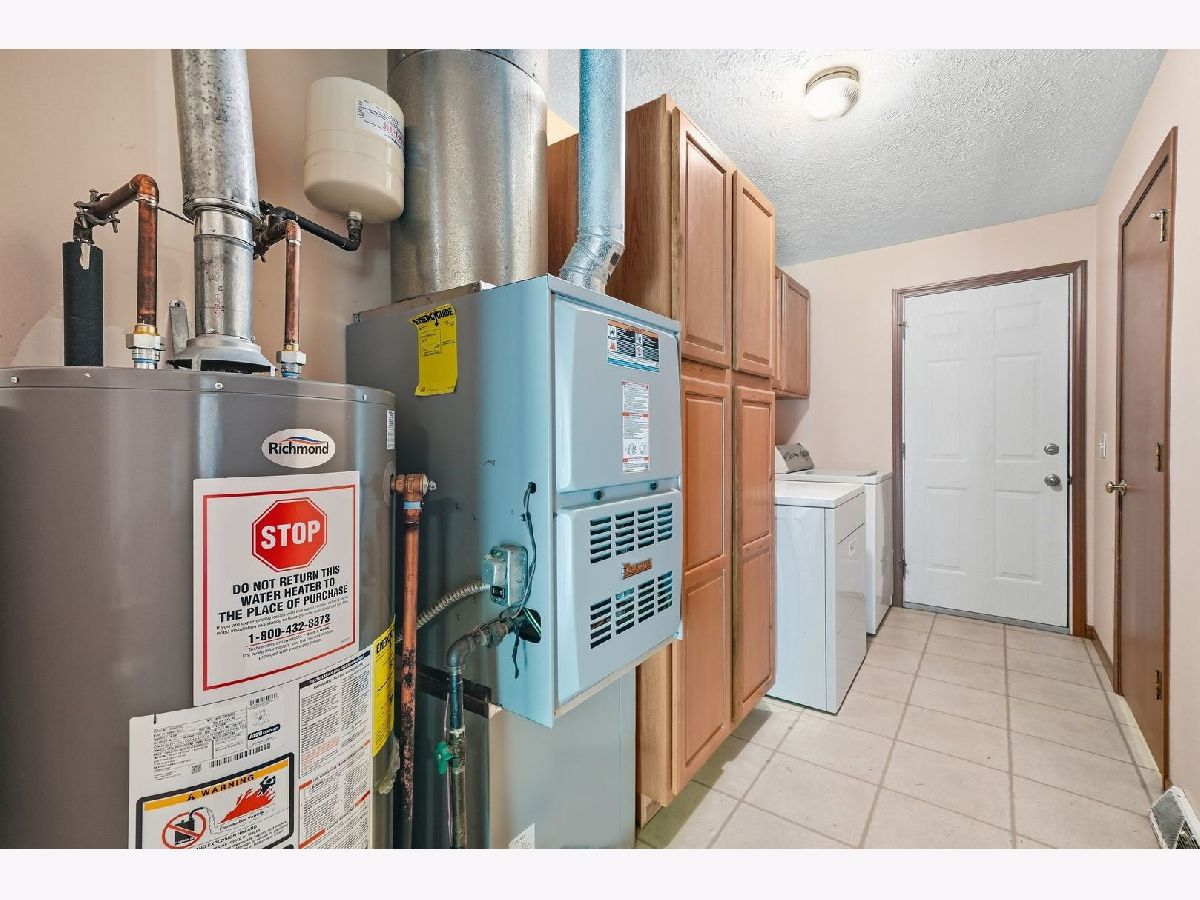
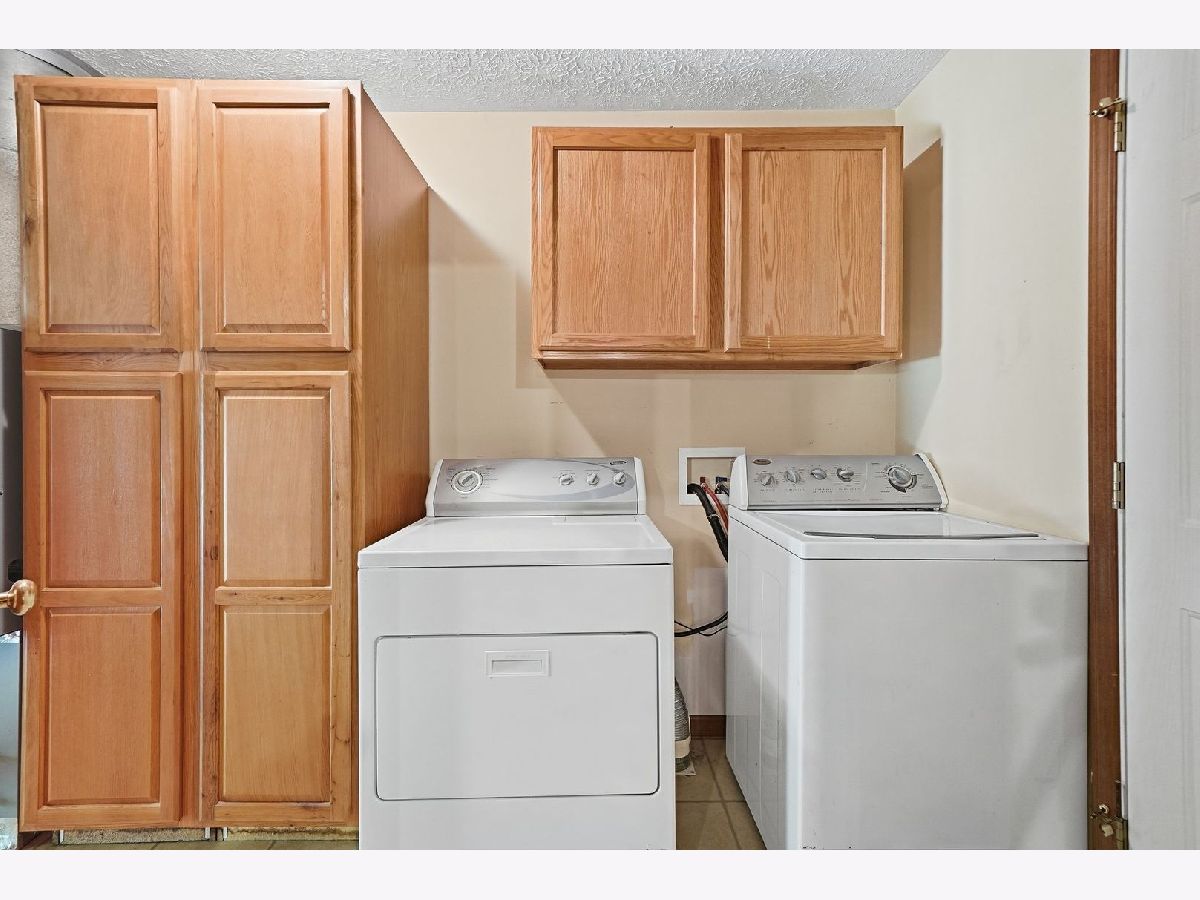
| Main Level, Gas Dryer Hookup, Electric Dryer Hookup, In Unit | |
| Laminate | |
| Deck | |
| Fenced | |
| Second Garage, Shed(s), Garage(s) | |
| — | |
| Irregular Lot, Mature Trees, Backs to Trees/Woods | |
| 111x252x84x118x250 | |
| — | |
| Full, Double Sink, Tub & Separate Shwr, Whirlpool & Sep Shwr, Whirlpool | |
| Vaulted Ceiling(s), 1st Floor Bedroom, 1st Floor Full Bath, Open Floorplan | |
| Range, Microwave, Dishwasher, Refrigerator, Washer, Dryer | |
| Not in DB | |
| — | |
| — | |
| — |
Tax History
| Year | Property Taxes |
|---|---|
| 2015 | $2,365 |
Contact Agent
Nearby Similar Homes
Nearby Sold Comparables

Contact Agent
Listing Provided By
RE/MAX Ultimate Professionals
