

35658 Linden Lane, Custer Park, Illinois 60481


$300,000
|
For Sale
|
|
| Status: | Active |
| Sqft: | 1,223 |
| Cost/Sqft: | $245 |
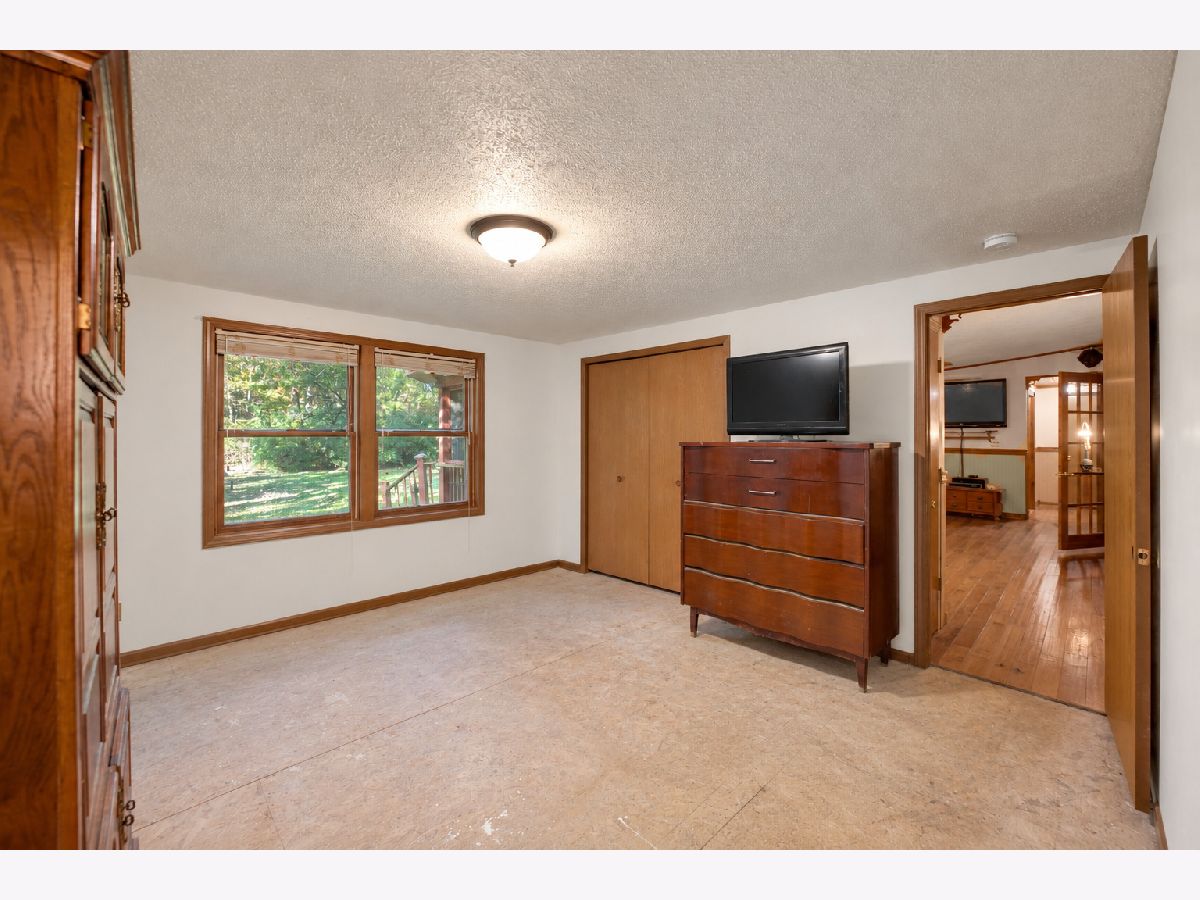
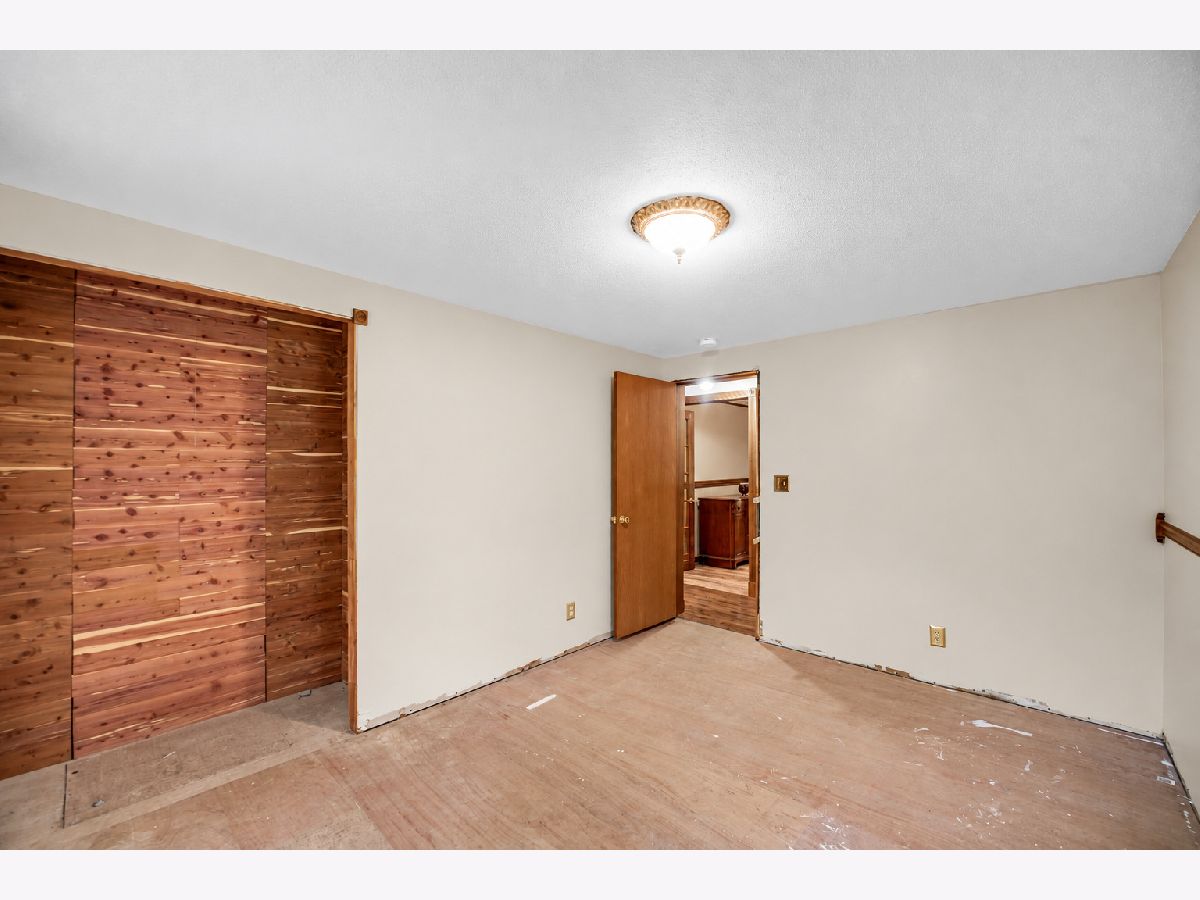
| Beds: | 3 |
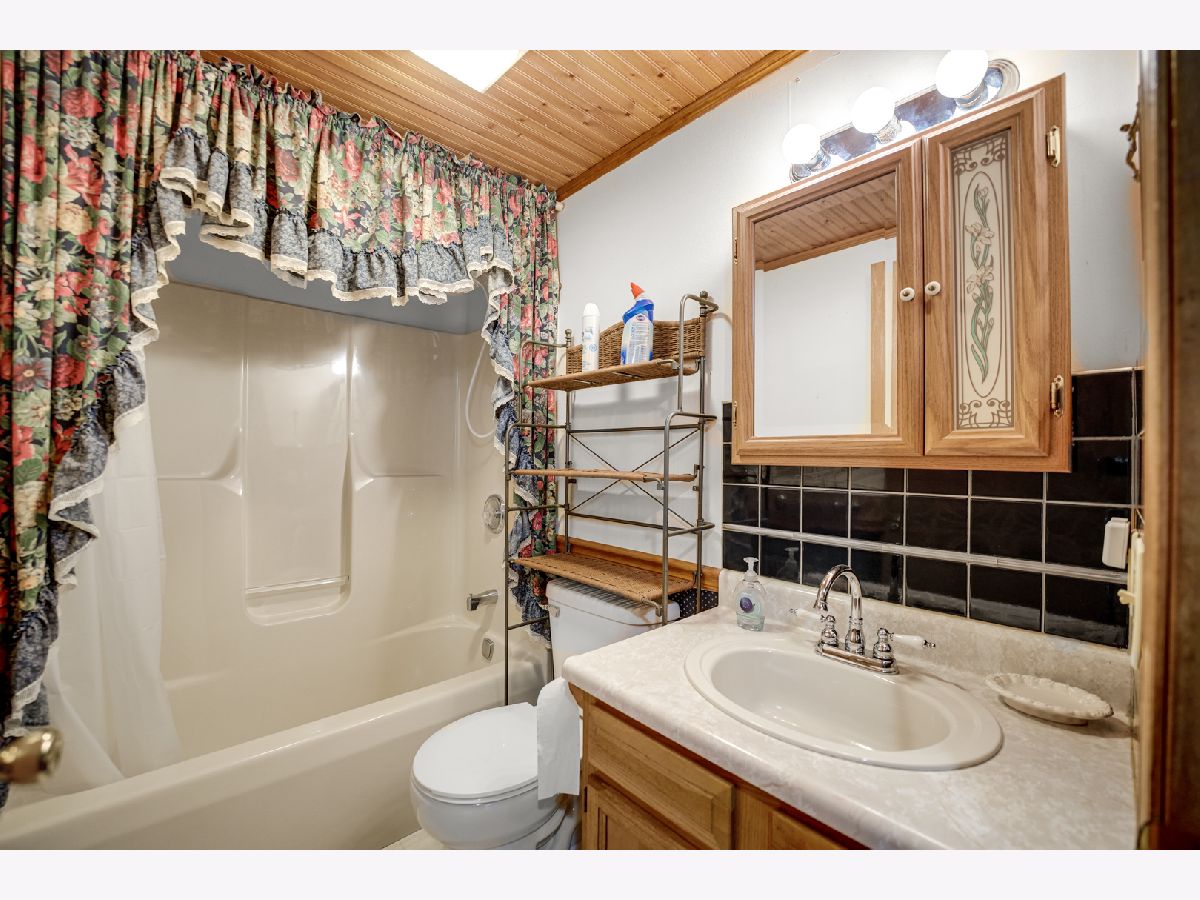
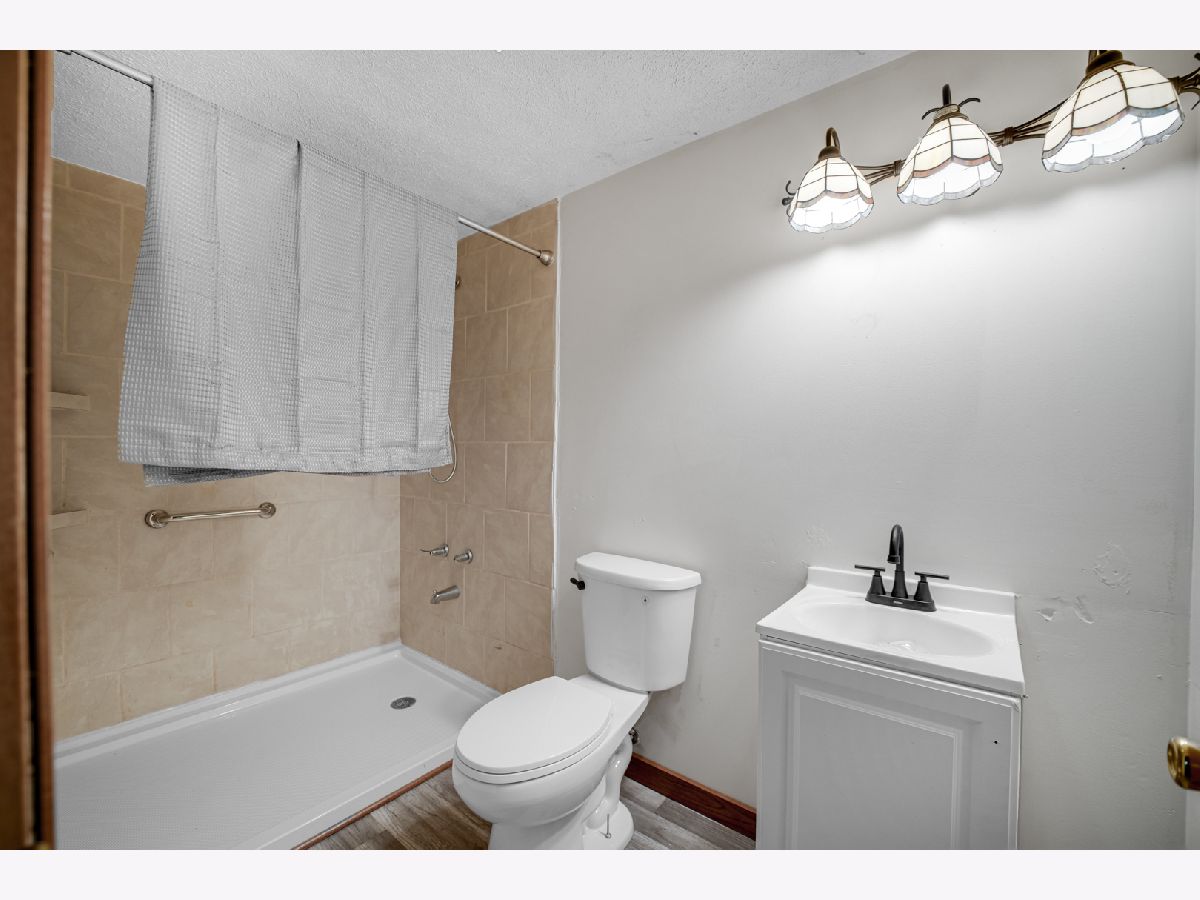
| Baths: | 2 |
| Year Built: | 1996 |
| Property Taxes: | $3,315 |
| Days On Market: | 12 |
| Lot Size: | 0,68 |
Description
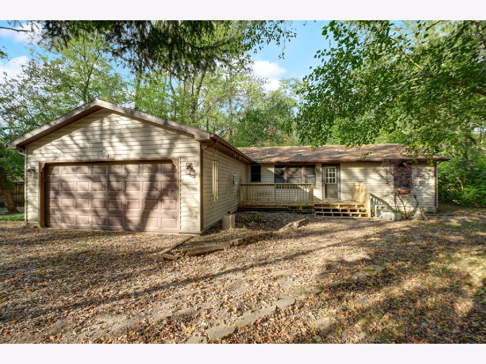
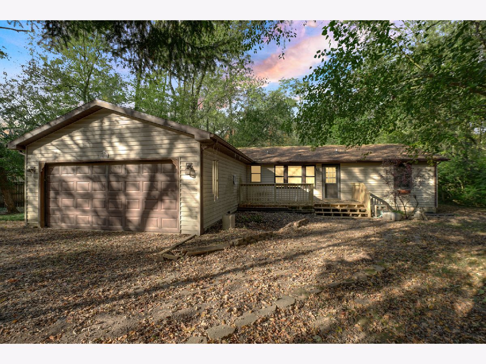
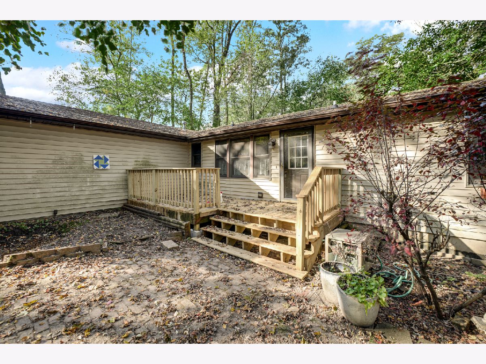
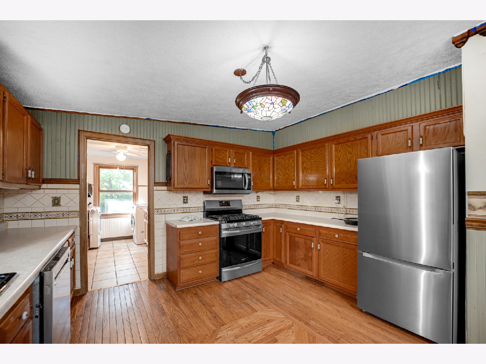
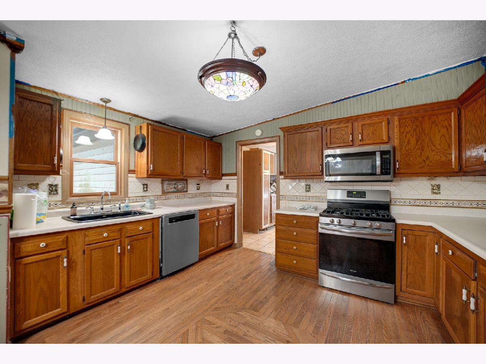
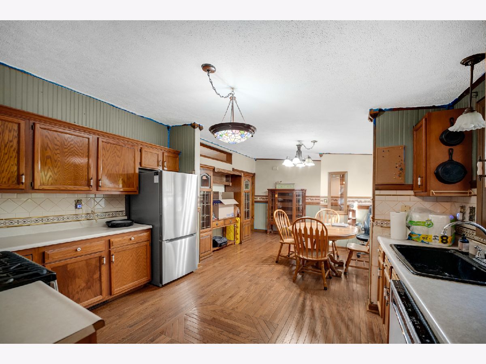
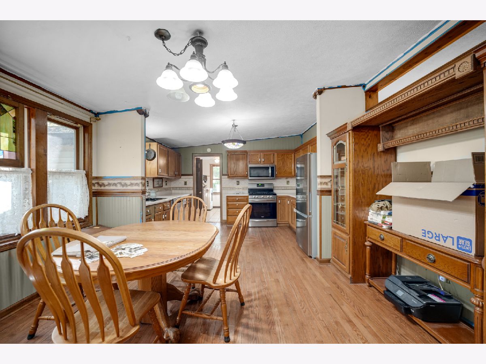
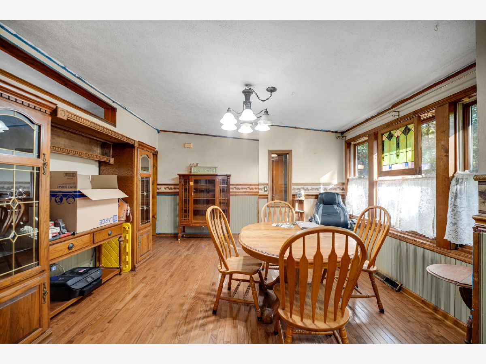
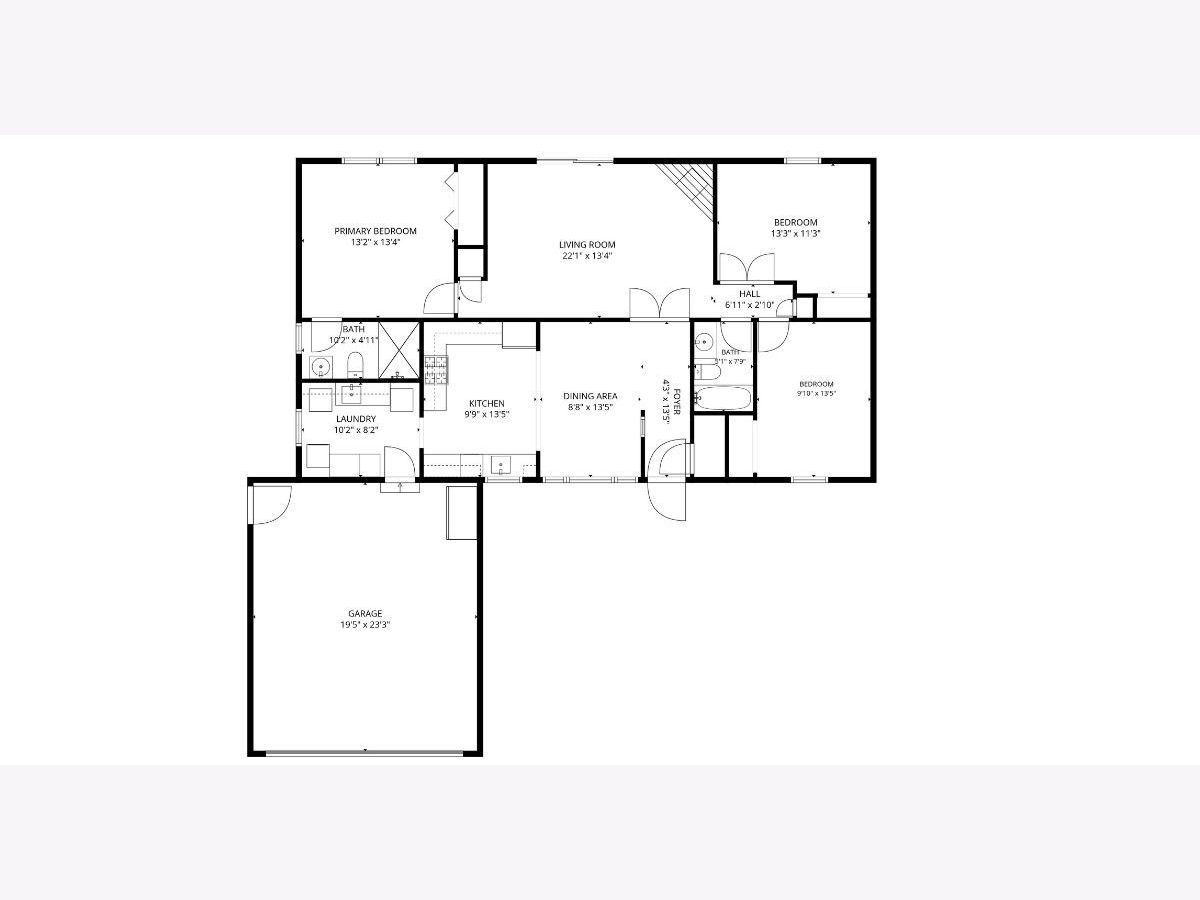
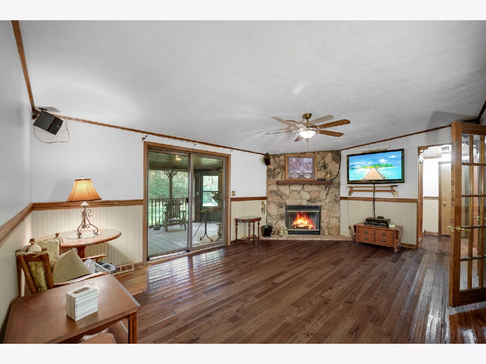
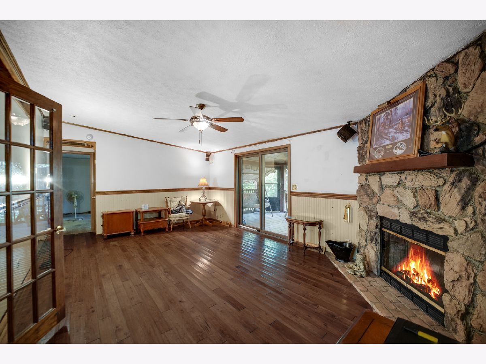
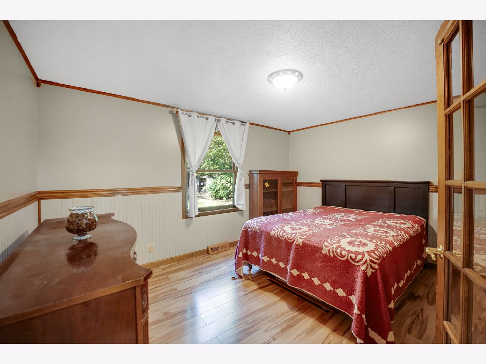
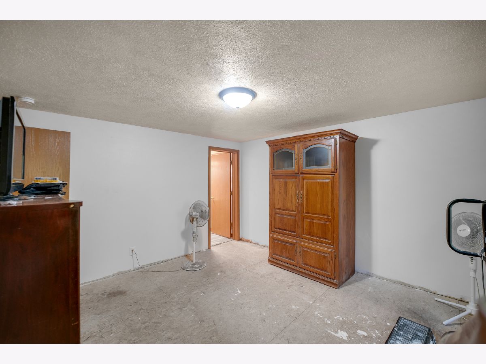
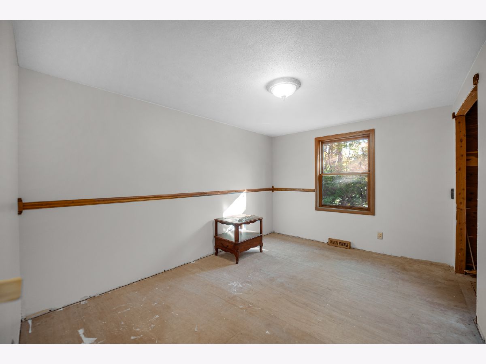
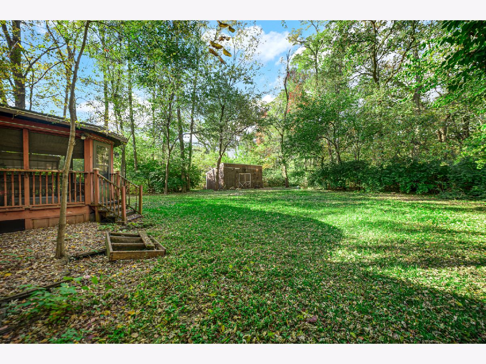
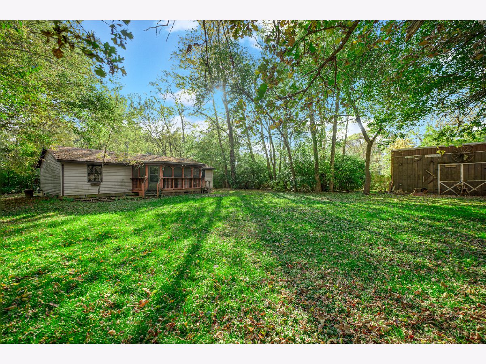
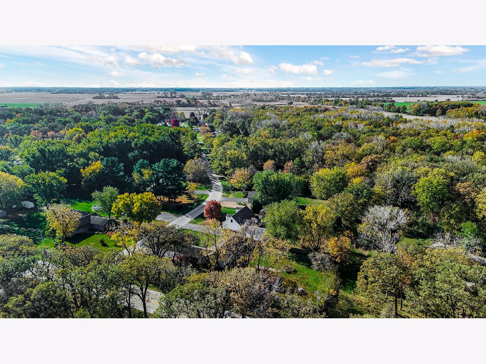
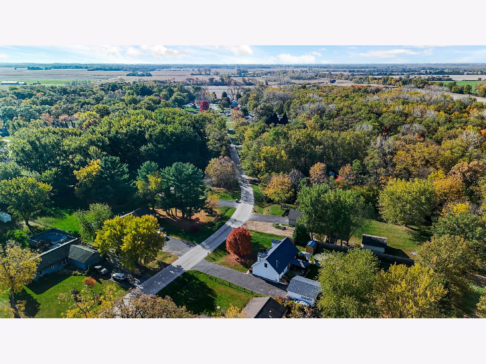
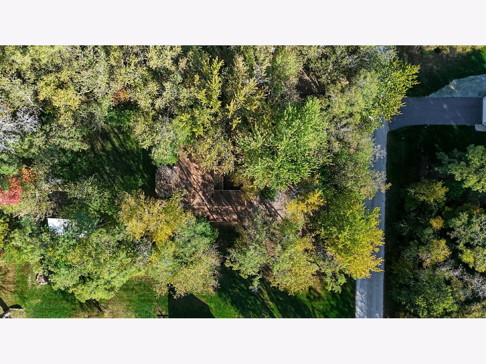
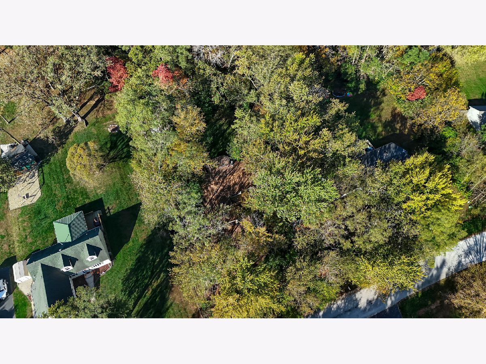
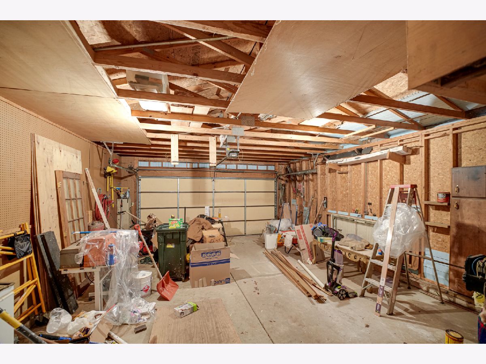
**Welcome to 35658 Linden Lane in Custer Park, Illinois!** Discover the charm of peaceful living in this inviting **3-bedroom, 2-bath ranch home with an attached 2-car garage!** Surrounded by mature trees, this home offers a relaxing setting with plenty of potential to make it your own. Step inside to find a spacious living room featuring a **wood-burning fireplace**, perfect for cozy evenings at home! The welcoming dining area flows into a kitchen featuring beautiful wood cabinetry, generous counter space, stainless steel appliances, and attractive wood-look flooring. Outside, enjoy the peaceful, wooded surroundings from your front deck, perfect for morning coffee or relaxing after a long day. The attached 2-car garage provides plenty of space for parking and additional storage. Seller is willing to consider a carpet allowance and will provide a home warranty with an acceptable offer! Whether you're a first-time buyer, looking to downsize, or simply seeking a quieter setting, this property offers a wonderful opportunity to add your personal touches and make it your own. **Don't miss your chance to make this charming ranch your own! Schedule your private showing today!** As is Seller will make no repairs after inspection.
Property Specifics
| Single Family | |
| — | |
| Ranch | |
| 1996 | |
| Crawl Space | |
| Vinyl Siding | |
| Asphalt | |
| — | |
| No | |
| 0.68 |
| Will | |
| — | |
| — / Not Applicable | |
| None | |
| Well | |
| Septic Tank | |
| Central Air | |
| Gas, Baseboard | |
| No | |
| 12794593 | |
| 0125194050050000 |
Property History
| DATE: | EVENT: | PRICE: | SOURCE: |
|---|---|---|---|
| 28 Oct, 2026 | Listed for sale | $300,000 | MRED MLS |
Room Specifics
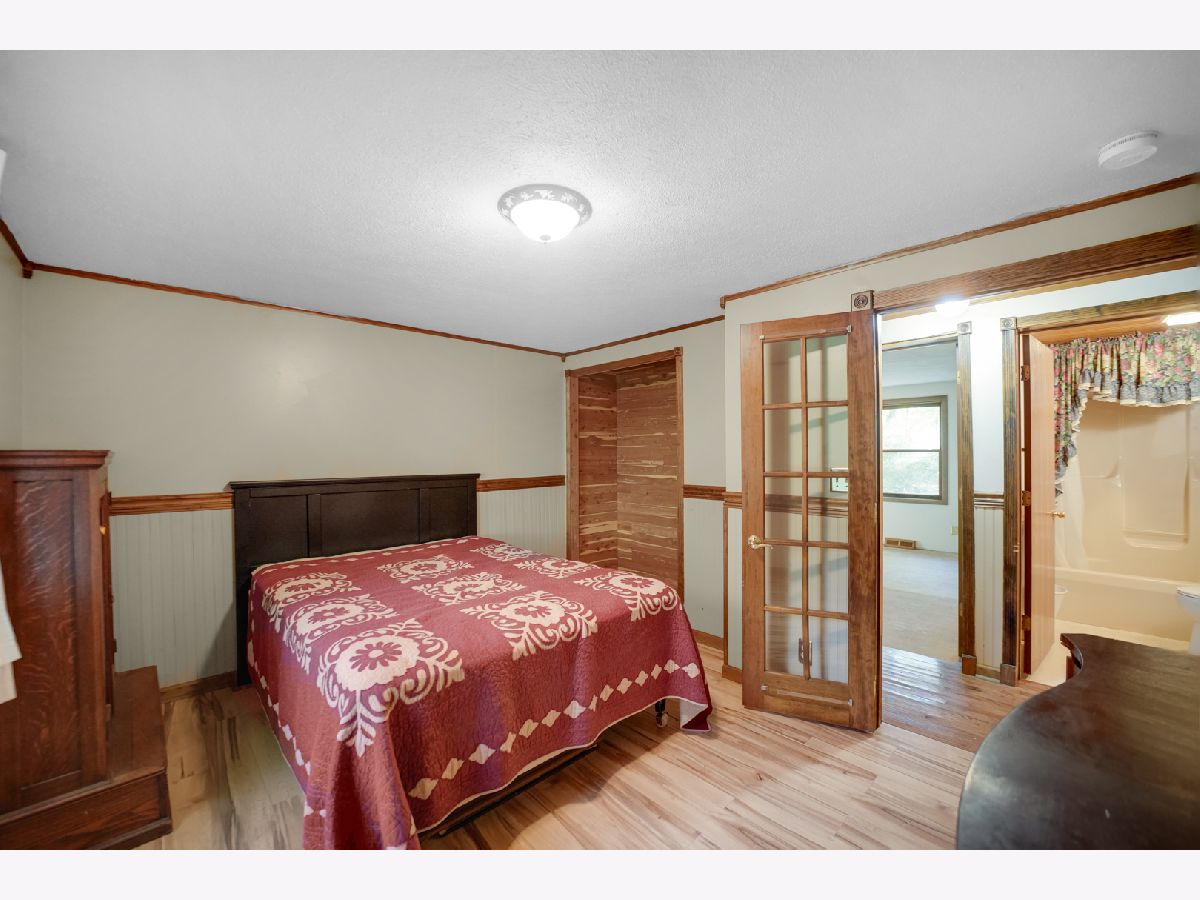
Total Bedrooms: 3
Bedrooms Above Ground: 3
Bedrooms Below Ground: 0
Dimensions: 13X13
Floor Type: Hardwood
Dimensions: 13X9
Floor Type: Hardwood
Dimensions: 9X13
Floor Type: Hardwood
Full Bathrooms: 2
Bathroom Amenities: Soaking Tub
Bathroom in Basement: 0
Dimensions: 8X13
Floor Type: Hardwood
Dimensions: 9X13
Floor Type: Hardwood
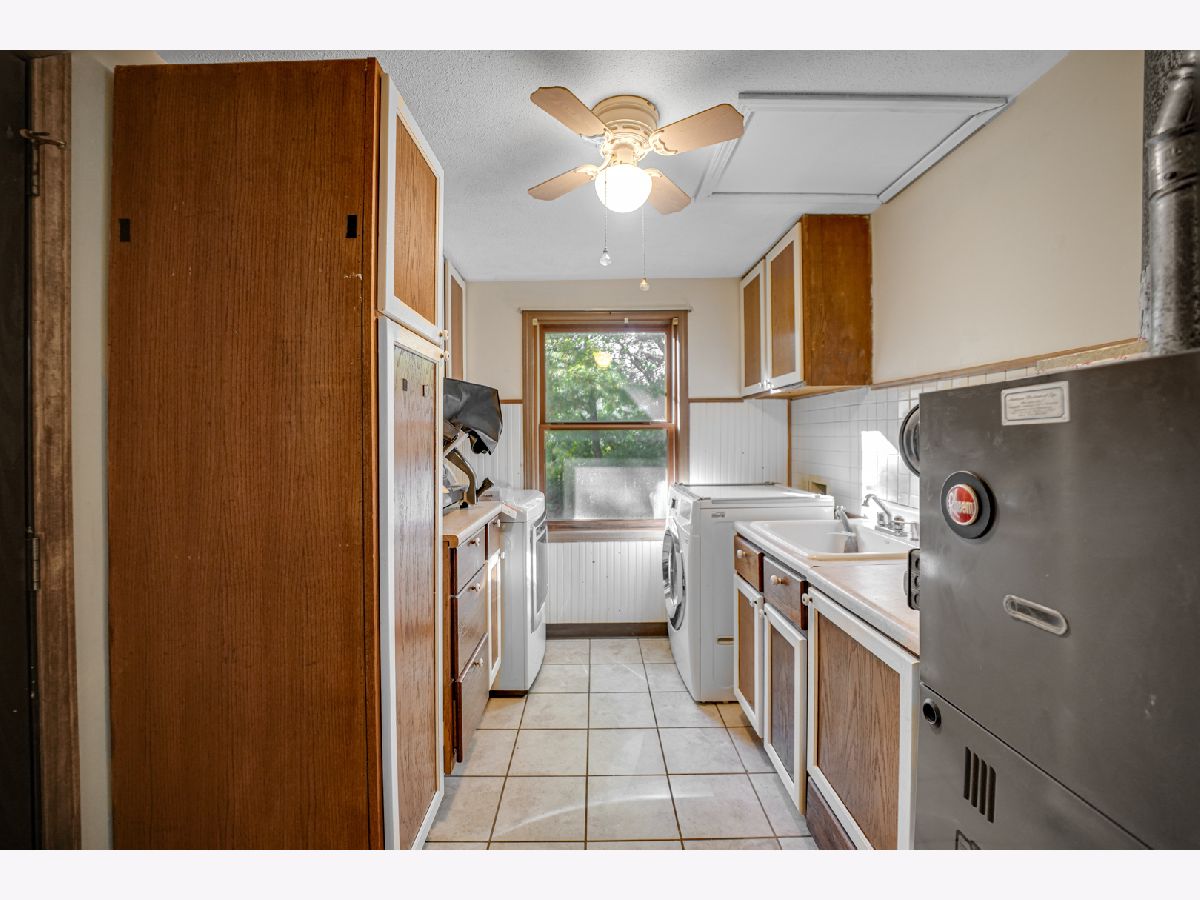
Features: Galley
Dimensions: 10X8
Floor Type: Hardwood
Dimensions: 22X13
Floor Type: Hardwood
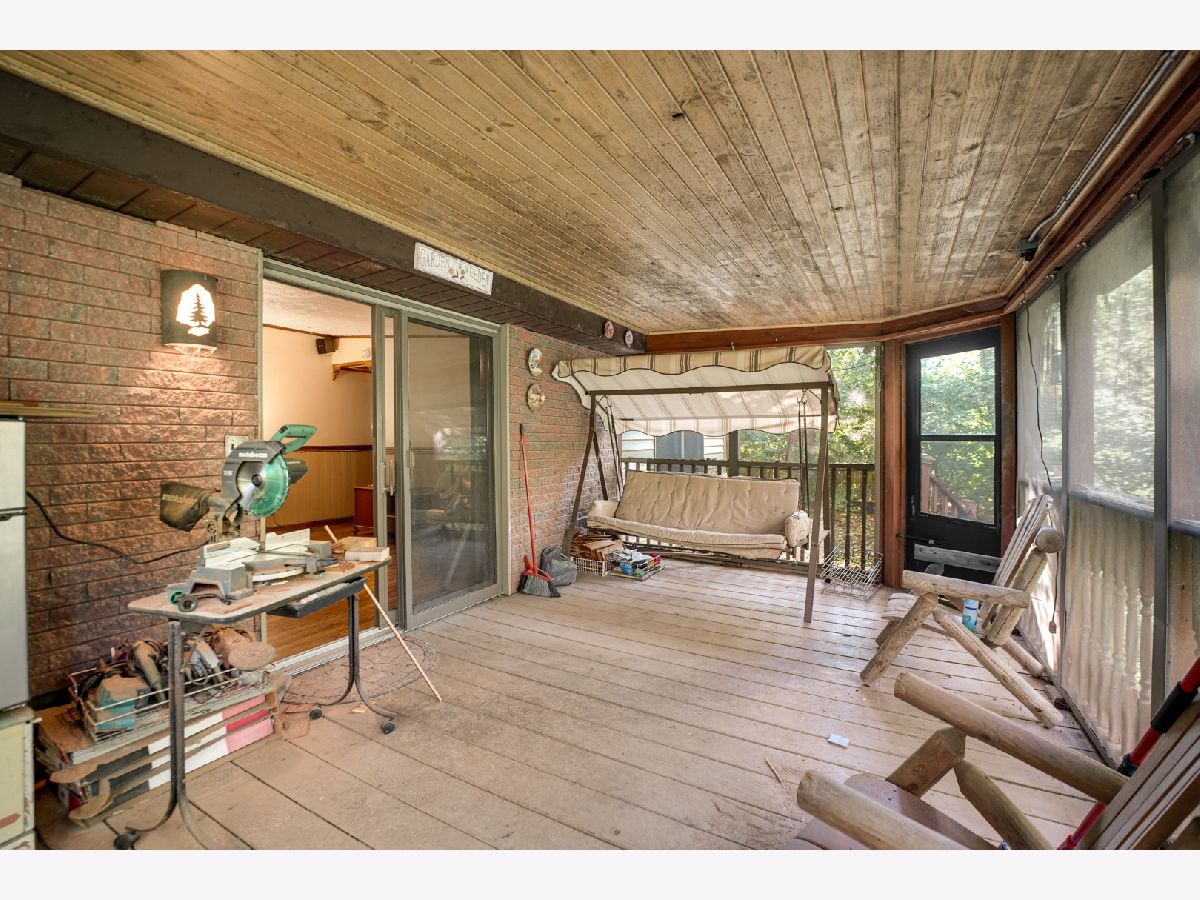
Rooms: Enclosed Porch
Name: Enclosed Porch
Dimensions: 13X11
Floor Type: Other
Other Specifics
| 2 | |
| Concrete Perimeter | |
| Dirt Driveway, Heated Garage, Garage Owned, Attached, Driveway, Garage | |
| Gas Dryer Hookup | |
| Hardwood | |
| Deck | |
| — | |
| Backs to Trees/Woods | |
| 29778 | |
| — | |
| None | |
| — | |
| Range, Microwave, Dishwasher, Refrigerator, Washer, Dryer, Stainless Steel Appliance(s) | |
| Not in DB | |
| — | |
| — | |
| Wood Burning |
Tax History
| Year | Property Taxes |
|---|---|
| 2026 | $3,315 |
Contact Agent
Nearby Similar Homes
Nearby Sold Comparables

Contact Agent
Listing Provided By
Better Homes & Gardens Real Estate
