

2106 Darrow Avenue, Evanston, Illinois 60201


$1,145,000
|
For Sale
|
|
| Status: | Price Change |
| Sqft: | 3,800 |
| Cost/Sqft: | $301 |
| Beds: | 4 |
| Baths: | 5 |
| Year Built: | 2026 |
| Property Taxes: | $2,200 |
| Days On Market: | 20 |
| Lot Size: | 0,00 |
Description
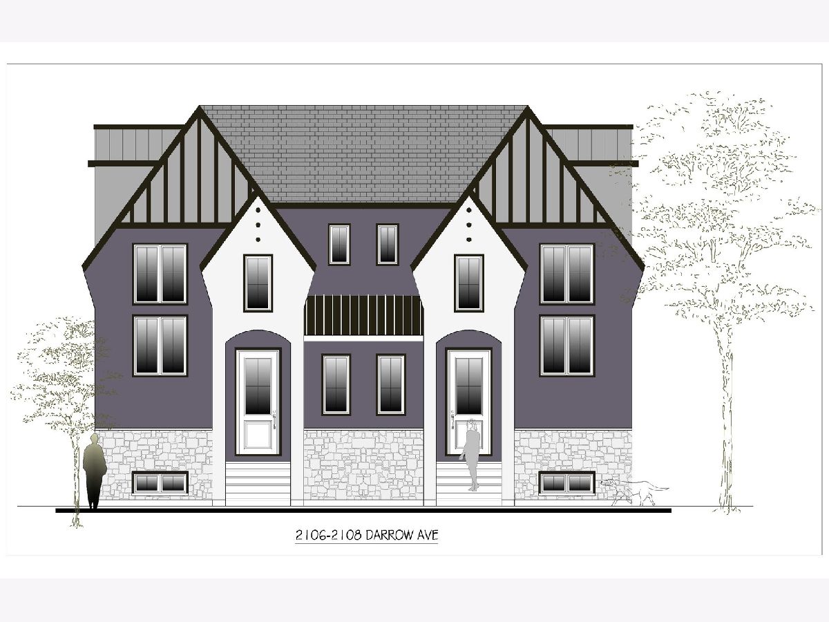
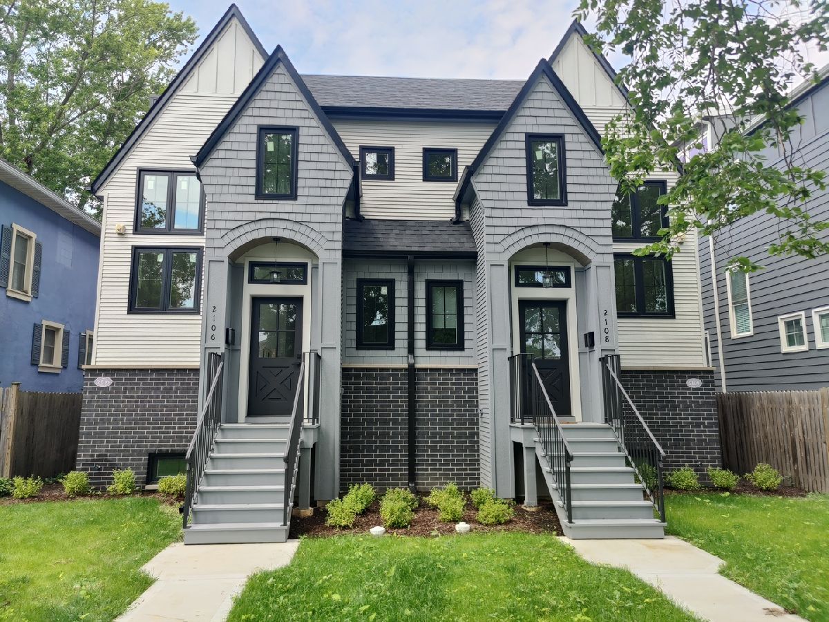
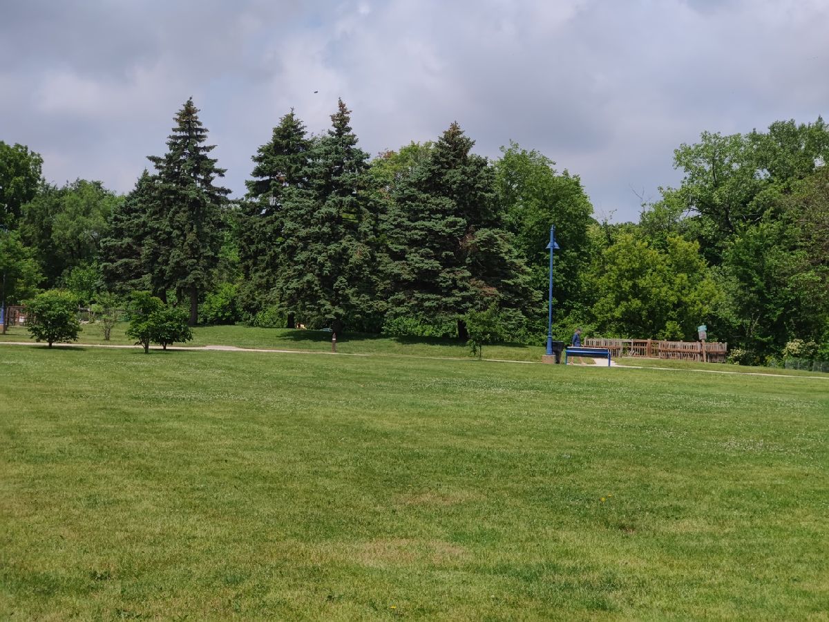
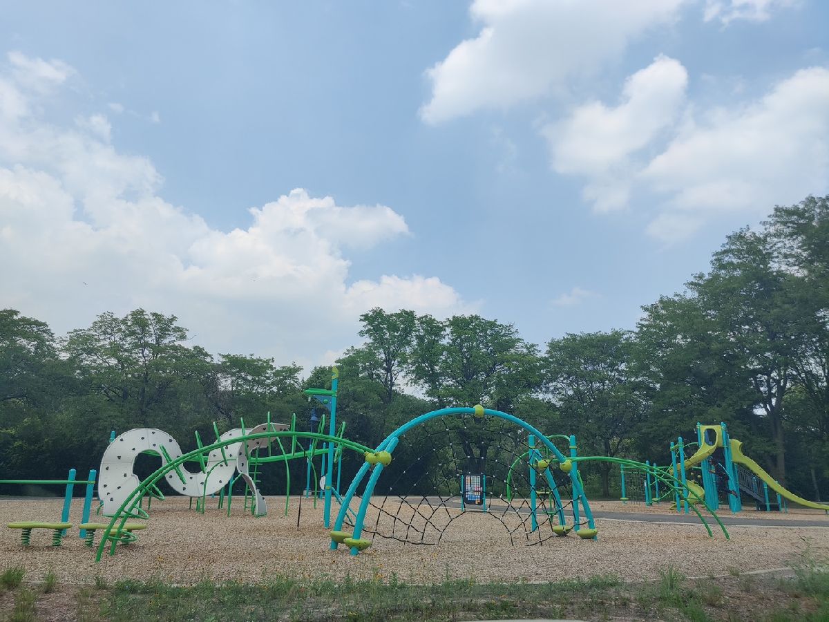
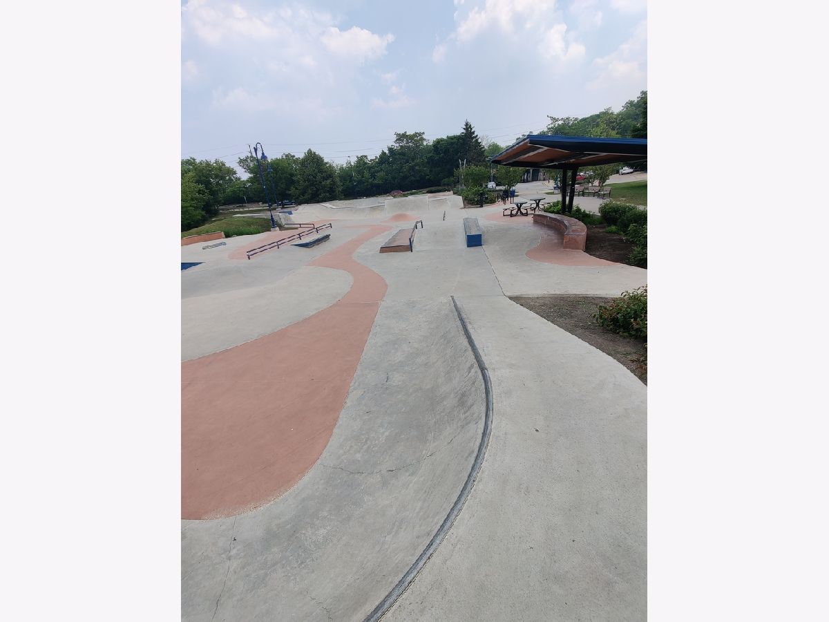
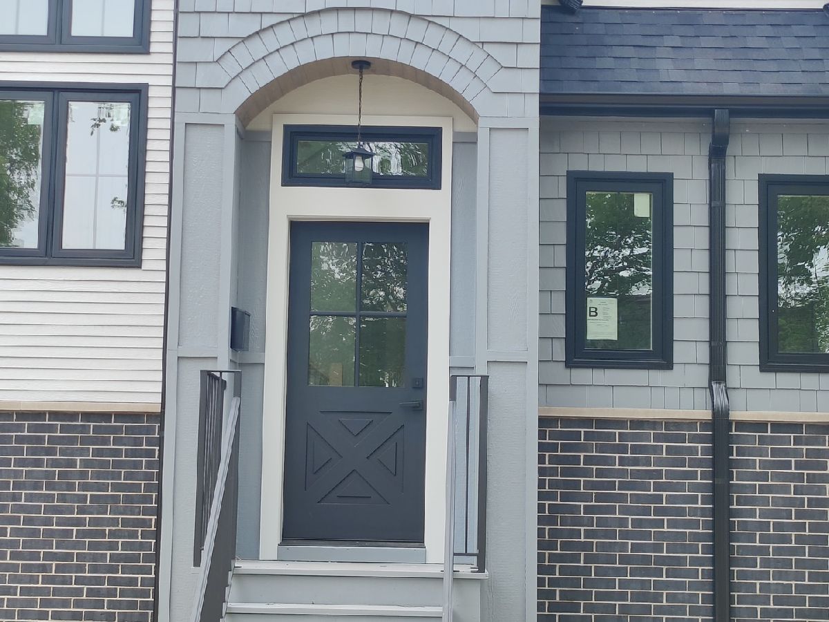
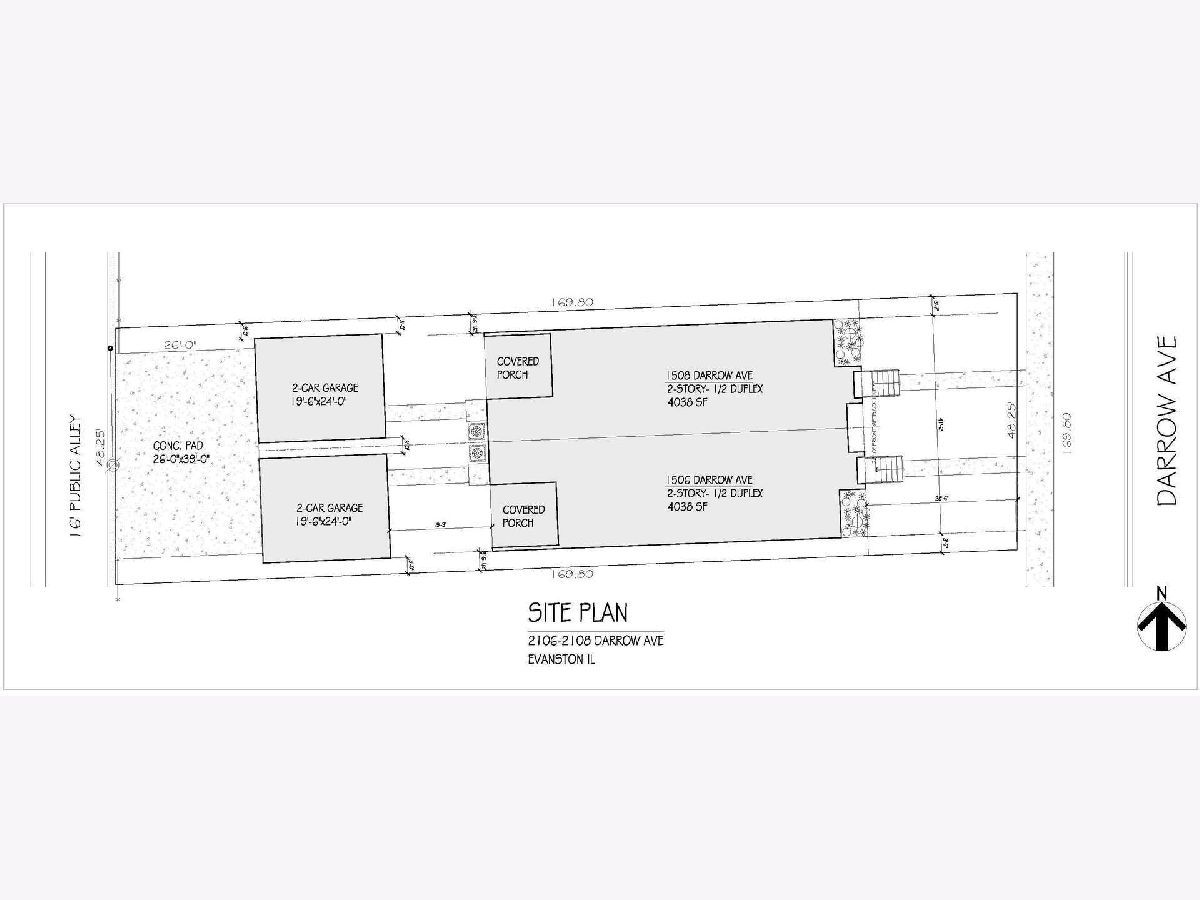
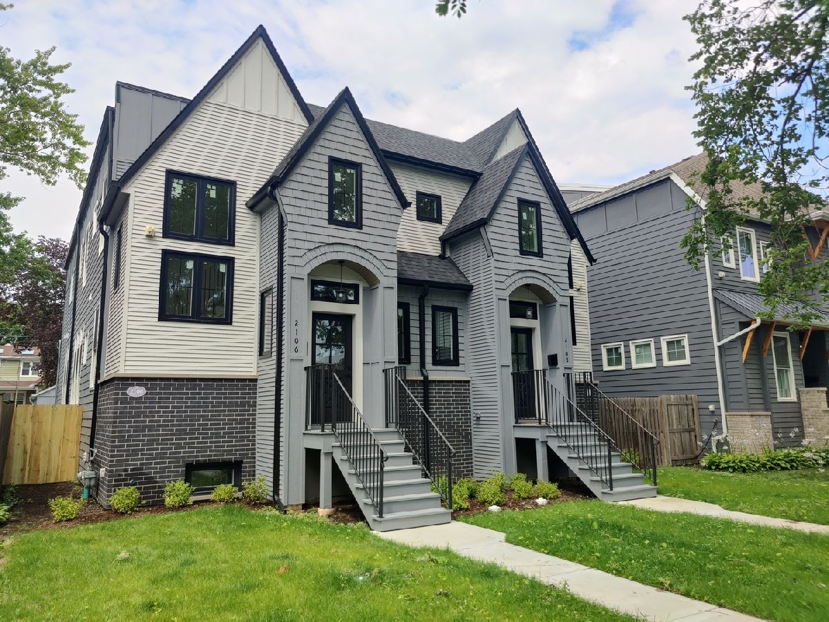
NEW PHOTOS ADDED. NO housing bubble here. No brick & lime 19th century foundation, no low ceiling basement with wood columns, no vintage heating. Instead WELL PRICED and quite impressive NEW construction row house without HOA & monthly assessments. Just completed, the offering is the last new home available in this re-subdivision. Formal 2 story foyer, 10' ceilings, ensuite main level bedroom/home office, select hardwoods, CUSTOM BUILT-INS, abundant closets and storage, nicely finished daylight basement, SAUNA, bar, rear COVERED TERRACE with natural gas, oversized EV ready 2-car garage and additional 500SF open parking pad. LOW UPKEEP: Latest professionally installed & inspected fire prevention, HVAC systems and home insulation lower homeowner's expenses and insurance significantly. CONVENIENCE & COMMUTING: Walking distance to the METRA Lincoln Street station, and a short drive to the I-41/94 expressway. It is also highly accessible to Northwestern University, Endeavor Hospital, and shopping destinations. LIFESTYLE: The fast developing district is becoming known for local breweries and BBQ restaurants, new skate park, bike path. Dedicated canoe and kayak launch is planned for the North Shore Channel near the Evanston Ecology Center (2024 McCormick Blvd), just south of Simpson Street and west of Bridge Street with mid 2027 completion.
Property Specifics
| Single Family | |
| — | |
| — | |
| 2026 | |
| — | |
| — | |
| No | |
| — |
| Cook | |
| — | |
| 0 / Not Applicable | |
| — | |
| — | |
| — | |
| 12692469 | |
| 10124180000000 |
Property History
| DATE: | EVENT: | PRICE: | SOURCE: |
|---|---|---|---|
| — | Last price change | $1,150,000 | MRED MLS |
| 30 Jun, 2026 | Listed for sale | $1,150,000 | MRED MLS |




Room Specifics
Total Bedrooms: 4
Bedrooms Above Ground: 4
Bedrooms Below Ground: 0
Dimensions: —
Floor Type: —
Dimensions: —
Floor Type: —
Dimensions: —
Floor Type: —
Full Bathrooms: 5
Bathroom Amenities: Separate Shower,Double Sink,Soaking Tub
Bathroom in Basement: 1
Rooms: —
Basement Description: —
Other Specifics
| 2 | |
| — | |
| — | |
| — | |
| — | |
| 48.25 x 170 | |
| — | |
| — | |
| — | |
| — | |
| Not in DB | |
| — | |
| — | |
| — | |
| — |
Tax History
| Year | Property Taxes |
|---|---|
| — | $2,200 |
Contact Agent
Nearby Similar Homes
Nearby Sold Comparables

Contact Agent
Listing Provided By
Core Realty & Investments, Inc
