

2108 Pringle Drive, Marengo, Illinois 60152


$775,000
|
For Sale
|
|
| Status: | Contingent |
| Sqft: | 4,000 |
| Cost/Sqft: | $194 |
| Beds: | 4 |
| Baths: | 5 |
| Year Built: | 1994 |
| Property Taxes: | $14,094 |
| Lot Size: | 5,00 |
Description
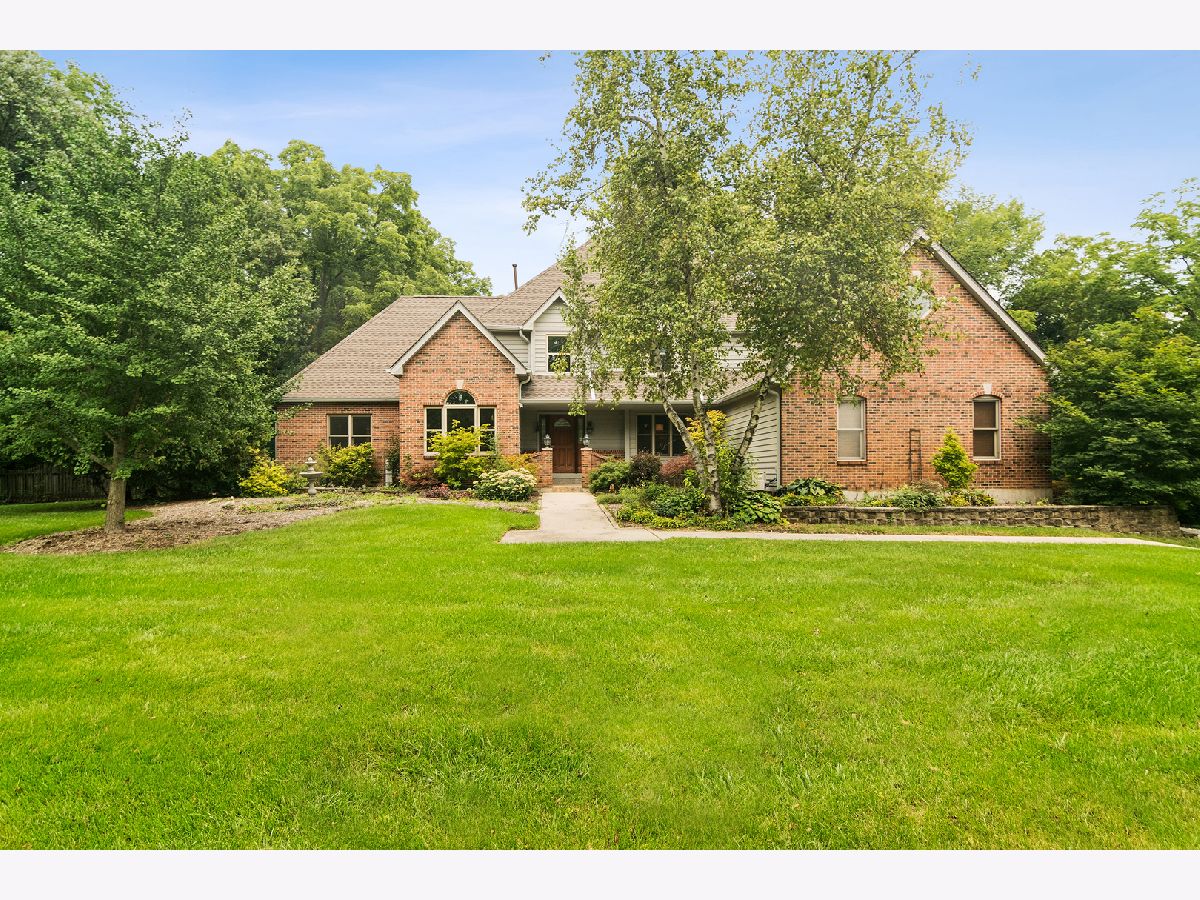
CUSTOM HOME ON 5 WOODED ACRES WITH EXTENSIVE UPDATES! Discover privacy, space, and quality in this beautifully maintained 4- bedroom custom home, quality-built with 2x6 construstion. Inside, a two-story foyer opens to a dramatic great room with a 16' vaulted ceiling, gas fireplace, and hardwood floors. The updated kitchen features a large island with seating, granite countertops, a Wolf double-oven range with griddle, Sub-Zero refrigerator, and breakfast bay overlooking the wooded grounds. The main-level primary suite includes a spacious bath with double vanity, tub, separate shower, walk-in closet, and direct access to the wraparound deck. A formal living and dining room, first-floor laundry, and two powder rooms complete the main level. Upstairs, you'll find a loft, three spacious bedrooms, and a large bonus room. One bedroom offers a private ensuite bath, while two share a Jack-and-Jill bath. The full basement provides a workshop, home gym area, abundant storage, and direct access from the 3-car garage. EXTENSIVE IMPROVEMENTS INCLUDE: *Tear-off roof *Upgraded attic insulation *Upgraded gutters, soffits & attic ventilation *Marvin windows *Whole-home interior painting plus additional fresh paint in 2026 *Furnace (2020) *Central air & water heater (2021) *New water softener & iron removal system *Wood flooring in family room & three bedrooms *Living room tile flooring *New Dishwasher *Deck freshly painted Outside, enjoy 5 private wooded acres, a large fenced yard, wraparound deck, fire pit, and nature trails. Horses allowed. Don't miss this rare opportunity to own this luxury home. Schedule your private showing today!
Property Specifics
| Single Family | |
| — | |
| — | |
| 1994 | |
| — | |
| — | |
| No | |
| 5 |
| — | |
| — | |
| — / Not Applicable | |
| — | |
| — | |
| — | |
| 12768314 | |
| 1114127001 |
Nearby Schools
| NAME: | DISTRICT: | DISTANCE: | |
|---|---|---|---|
|
Grade School
Locust Elementary School |
165 | — | |
|
Middle School
Marengo Community Middle School |
165 | Not in DB | |
|
High School
Marengo High School |
154 | Not in DB | |


Room Specifics
Total Bedrooms: 4
Bedrooms Above Ground: 4
Bedrooms Below Ground: 0
Dimensions: —
Floor Type: —
Dimensions: —
Floor Type: —
Dimensions: —
Floor Type: —
Full Bathrooms: 5
Bathroom Amenities: Separate Shower,Double Sink,Soaking Tub
Bathroom in Basement: 0
Rooms: —
Basement Description: —
Other Specifics
| 3 | |
| — | |
| — | |
| — | |
| — | |
| 359X599X357X628 | |
| Unfinished | |
| — | |
| — | |
| — | |
| Not in DB | |
| — | |
| — | |
| — | |
| — |
Contact Agent
Nearby Similar Homes
Nearby Sold Comparables

Contact Agent
Listing Provided By
@properties Christie's International Real Estate
