

21105 Silver Moon Lake Way, Crest Hill, Illinois 60403


$429,900
|
For Sale
|
|
| Status: | Active |
| Sqft: | 2,100 |
| Cost/Sqft: | $205 |
| Beds: | 2 |
| Baths: | 3 |
| Year Built: | 2004 |
| Property Taxes: | $10,077 |
| Lot Size: | 0,00 |
Description
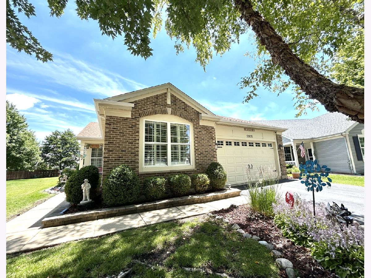
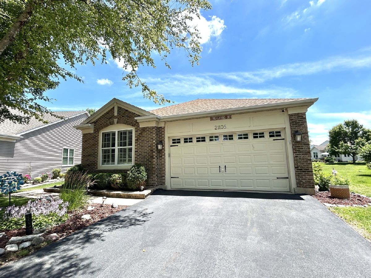
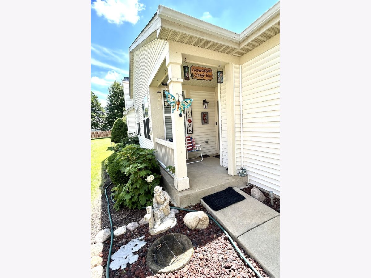
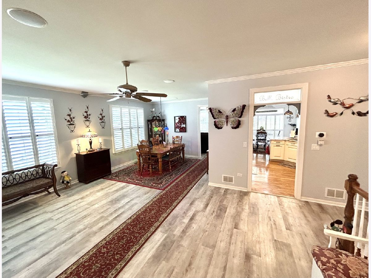
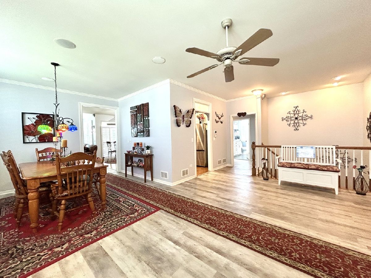
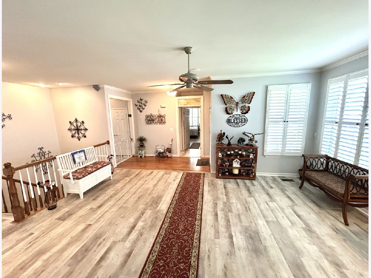
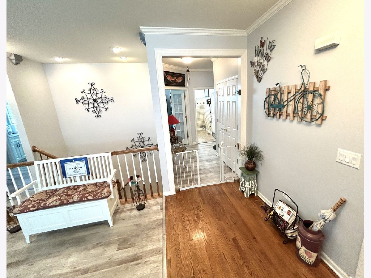
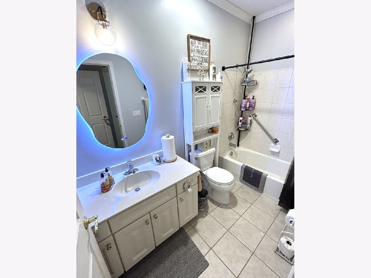
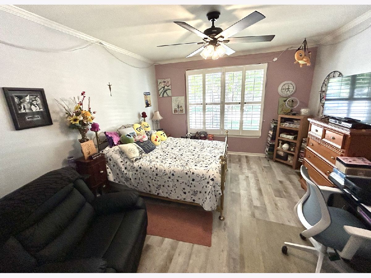
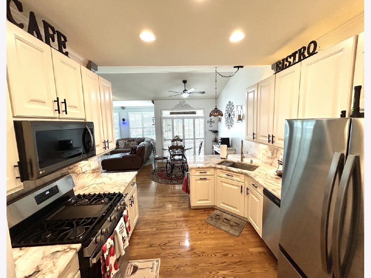
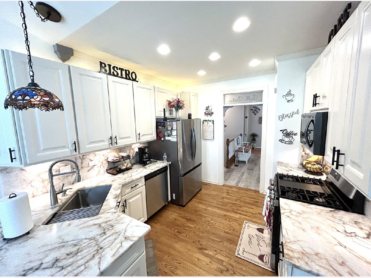
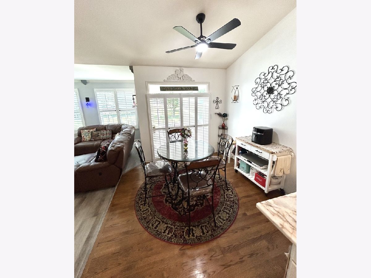
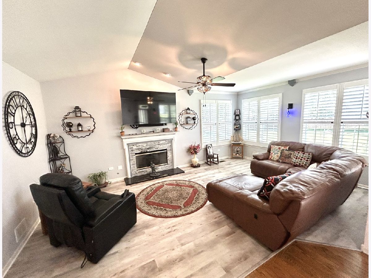
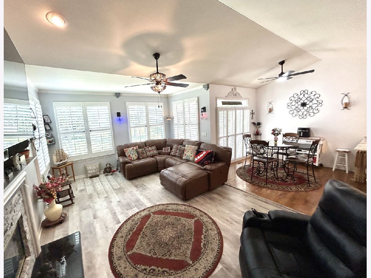
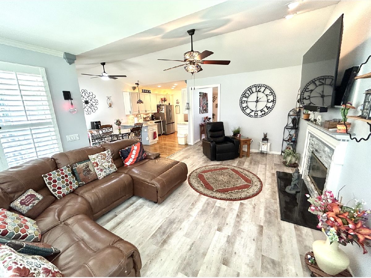
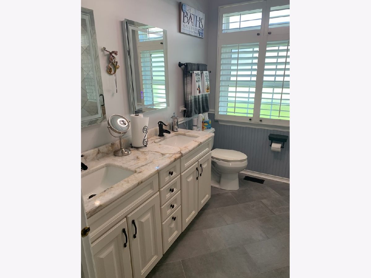
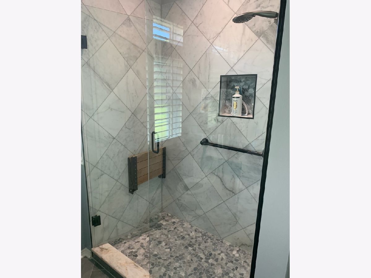
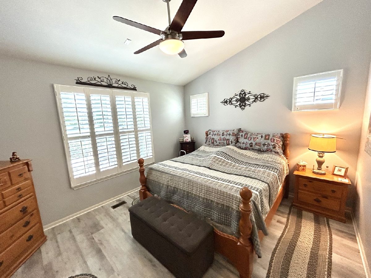
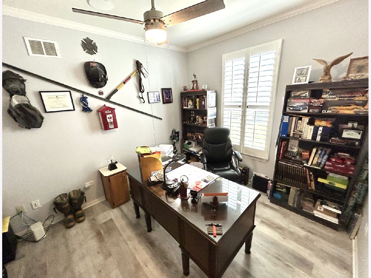
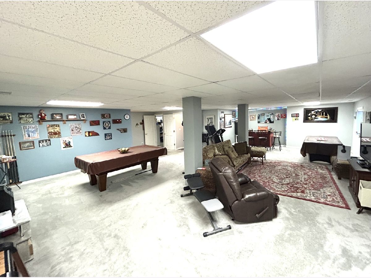
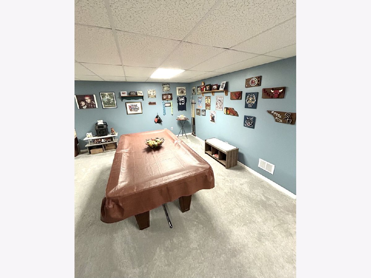
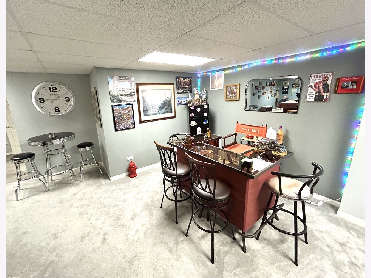
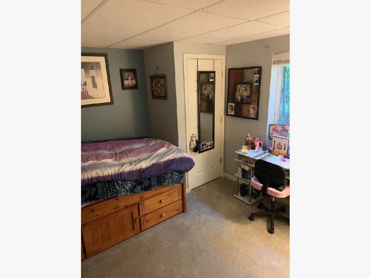
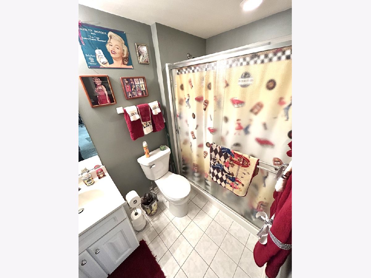
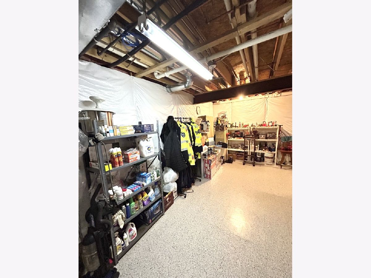
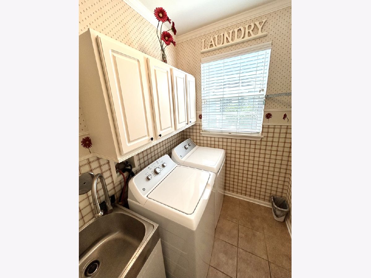
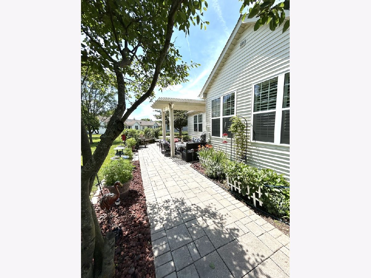
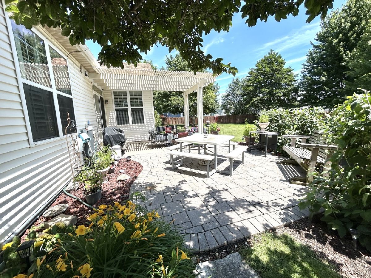
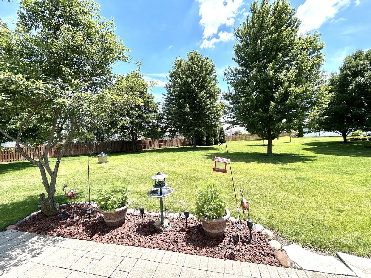
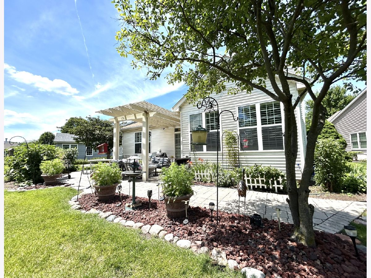
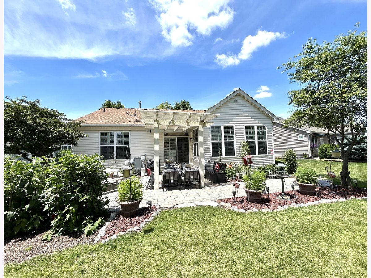
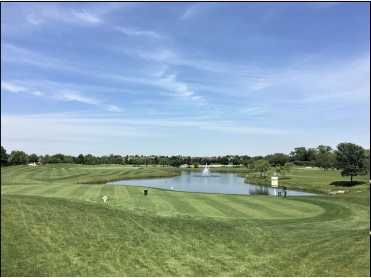
SELLER is MOTIVATED on this Stunning 3 bed 3 bath "Greenbriar" Ranch Home sitting on a gorgeous premium lot, manicured to perfection, with a full finished basement with the 3rd bedroom & bath, a Bar, Pool Table( negotiable), huge 42 x 26 Recreation Room, a 20 x 28 Storage Room, sump pump, Window Well Scene Covers. Built in 2004 this gorgeous home has so much to offer! A large LR/DR combination for wonderful Holiday gatherings, 2 master suites, each with remodeled baths, walk-in closets, ceiling fans, 6 panel doors, new lighting, crown moldings thru-out, Gorgeous Kitchen with 42" Antique White Cabinets, Quartz(Champayne Crisallo) Counters, Stainless Appliances, Luxury Vinyl Floors thru-out, Plantation Shutters thru-out (2022), Extended Family room with a Cozy Gas Fireplace w/a mantle, a perfect Den/Office w/french doors, laundry w/cabinets & utility sink, sprinkler system, Kohler Whole House Generator, HWH(2019) Cement Crawl, Roof(2 yrs), 240 Electric Hook Up for Electric Car in garage, Security System, Finished 2 car garage, Ring Doorbell plus 3 Security Cameras, Nest Thermostat, High Vanities & Toilets, Custom Window Coverings, Outside Deck ('24) beautiful Pergola and patio adds to the beauty of one of the largest lots in the community. NEW screens thru-out (2022) Fresh paint thru-out 2022, Furnace & A/C original but cleaned annually & working fine... and SO MUCH MORE!! All amenities & activities are available to residents including a beautiful Clubhouse with an Indoor Pool, Hot Tub, Work-Out Facility, HOA Office, Library, Meeting Room, Craft Rooms, Banquet Room, Kitchen, Outdoor Pool, Tennis, Bocce, Pickleball, 3-hole Golf Course and more activities than one can imagine. Book Your Showing Today!! Don't Miss This One!!
Property Specifics
| Single Family | |
| — | |
| — | |
| 2004 | |
| — | |
| GREENBRIAR | |
| No | |
| — |
| Will | |
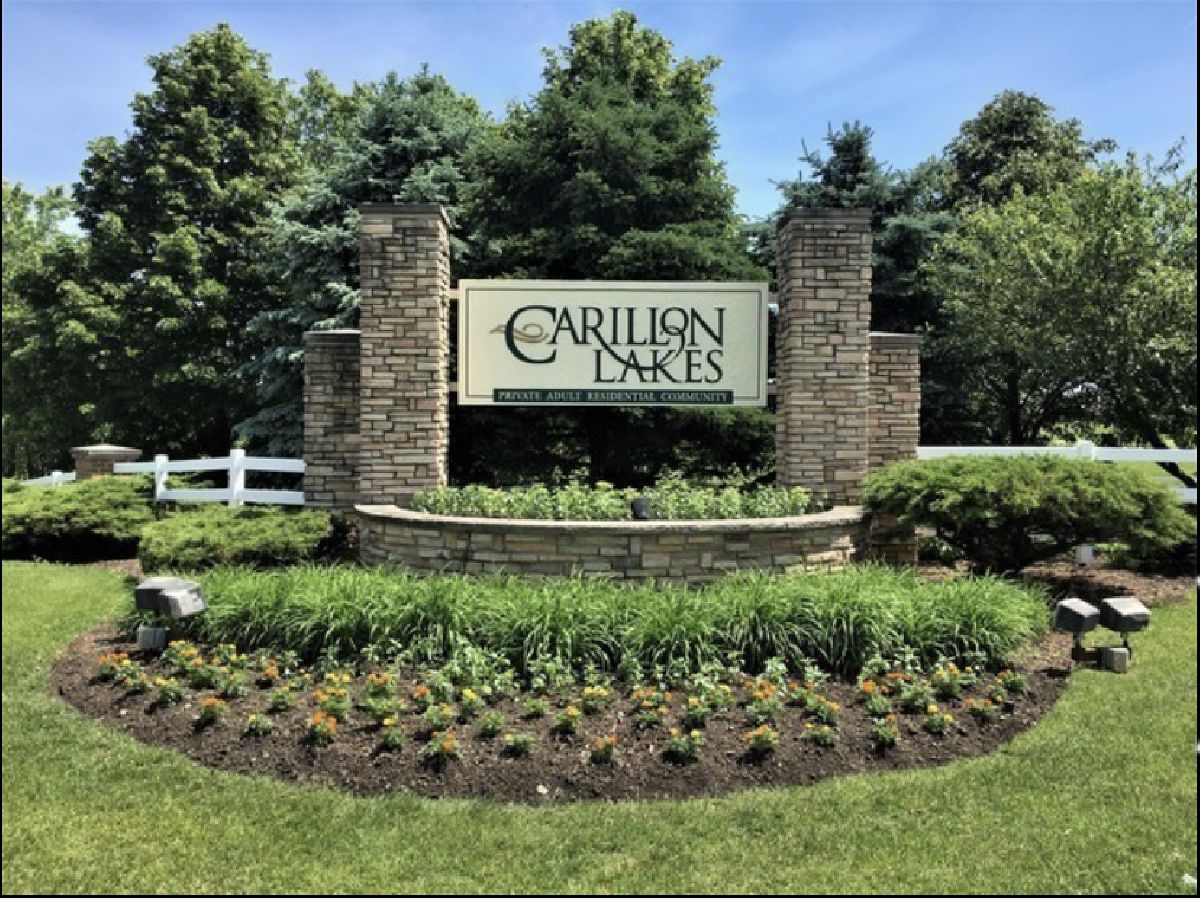
| Carillon Lakes | |
| 309 / Monthly | |
| — | |
| — | |
| — | |
| 12684141 | |
| 1104194010500000 |
Room Specifics
Total Bedrooms: 3
Bedrooms Above Ground: 2
Bedrooms Below Ground: 1
Dimensions: —
Floor Type: —
Dimensions: —
Floor Type: —
Full Bathrooms: 3
Bathroom Amenities: Separate Shower,Double Sink,Double Shower
Bathroom in Basement: 1
Rooms: —
Basement Description: —
Other Specifics
| 2 | |
| — | |
| — | |
| — | |
| — | |
| 39 X 183 X 54 X 116 x 147 | |
| Unfinished | |
| — | |
| — | |
| — | |
| Not in DB | |
| — | |
| — | |
| — | |
| — |
Contact Agent
Nearby Similar Homes
Nearby Sold Comparables

Contact Agent
Listing Provided By
RE/MAX 10 in the Park
