

21224 Montclare Lake Drive, Crest Hill, Illinois 60403


$409,900
|
For Sale
|
|
| Status: | Contingent |
| Sqft: | 2,181 |
| Cost/Sqft: | $188 |
| Beds: | 2 |
| Baths: | 2 |
| Year Built: | 2002 |
| Property Taxes: | $10,038 |
| Lot Size: | 0,00 |
Description
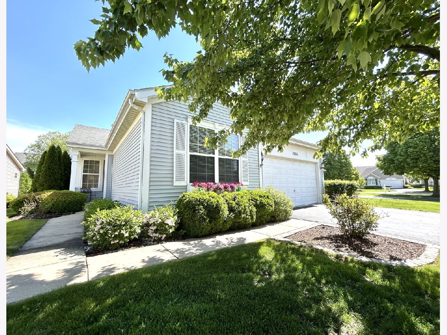
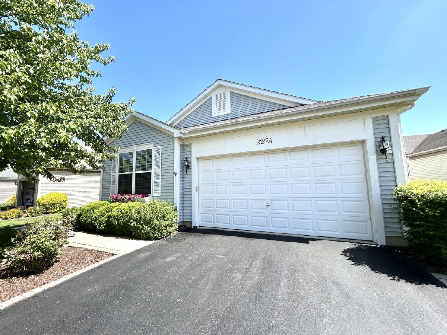
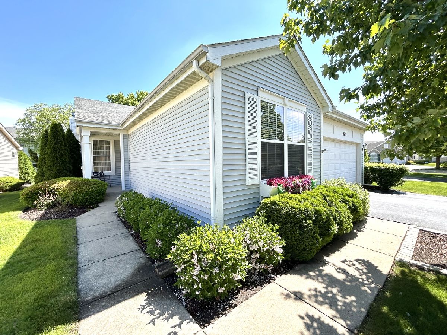
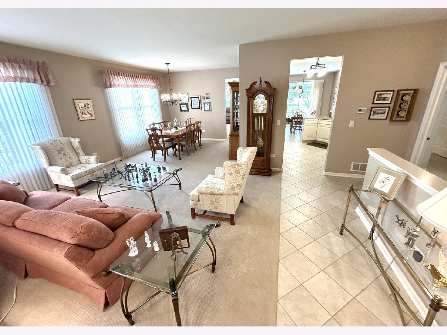
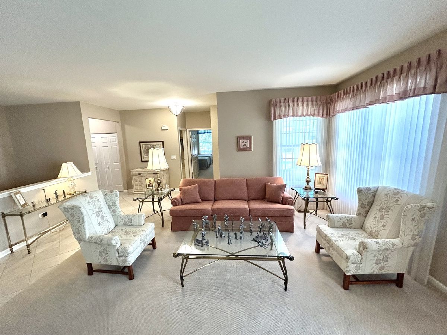
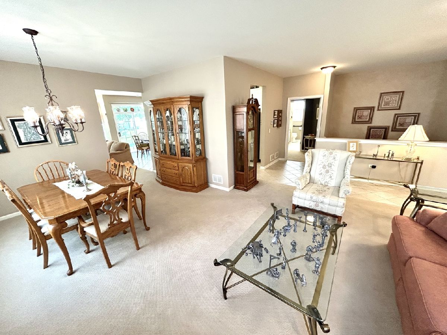
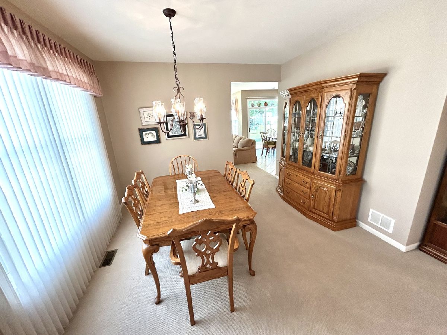
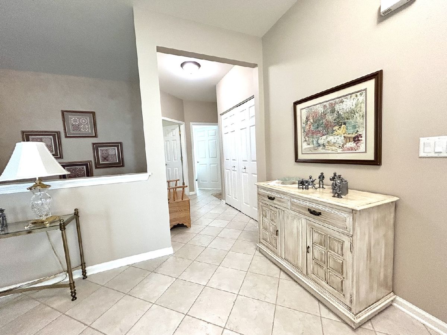
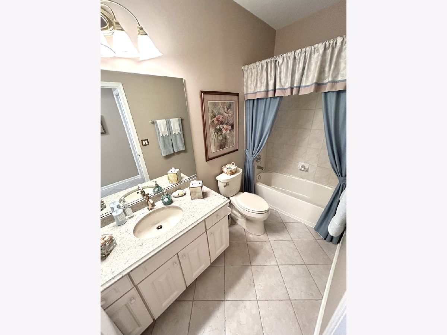
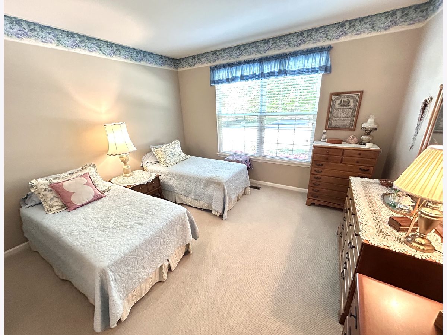
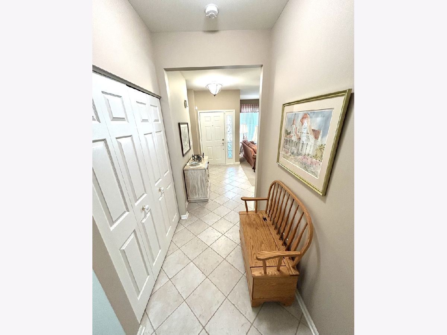
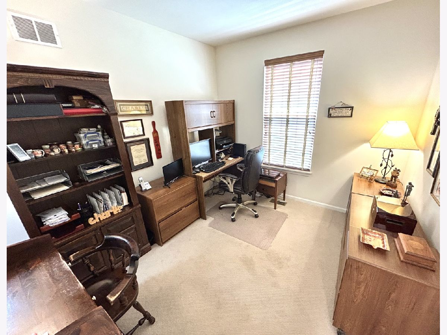
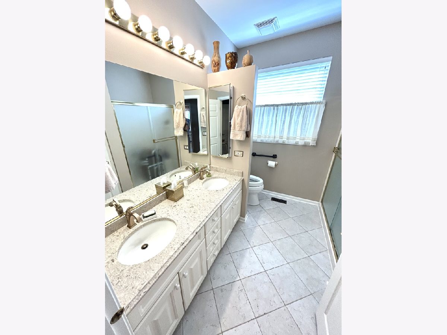
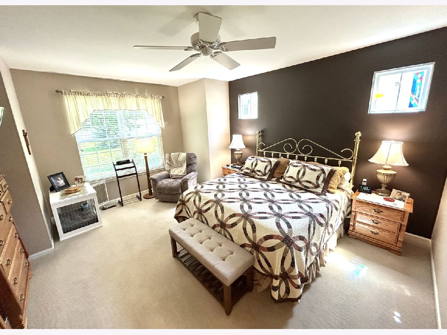
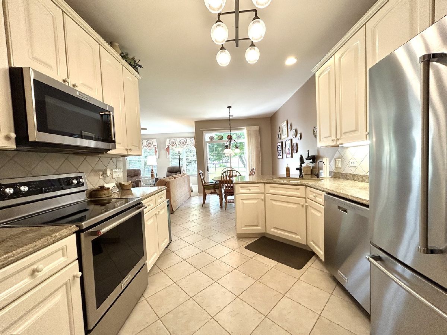
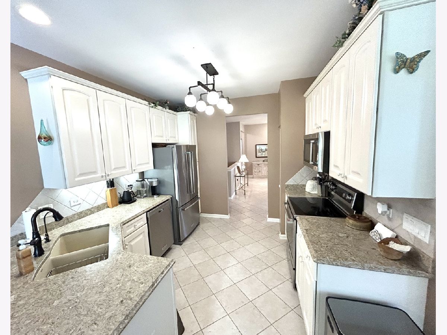
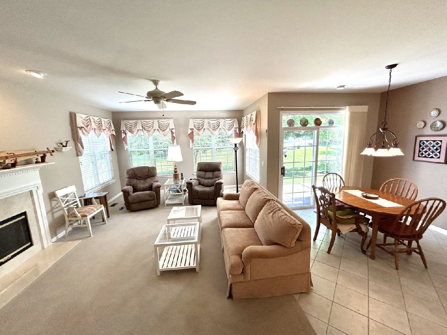
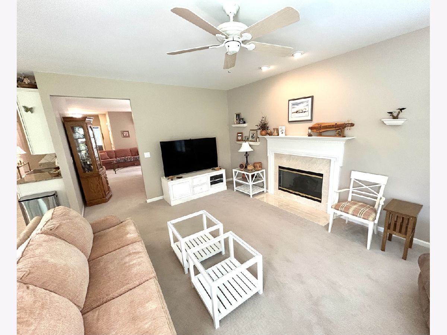
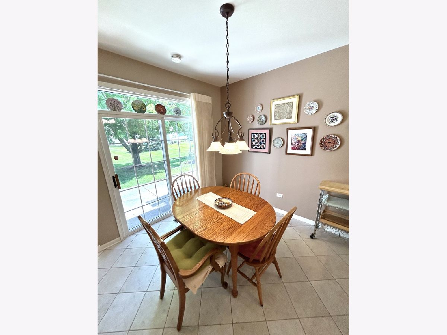
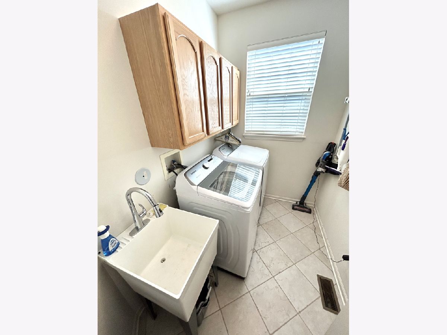
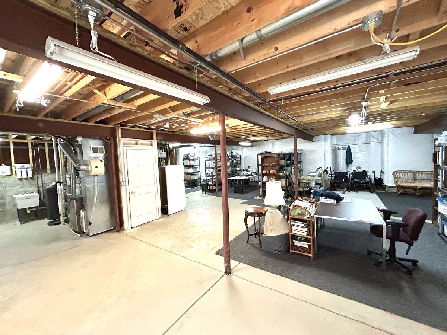
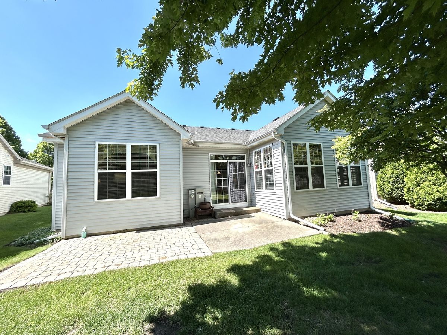
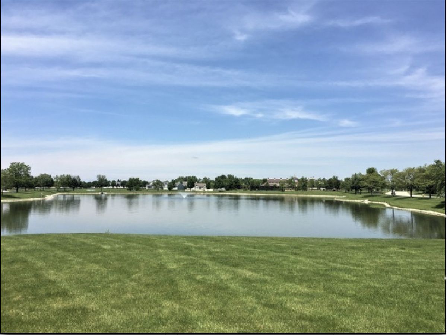
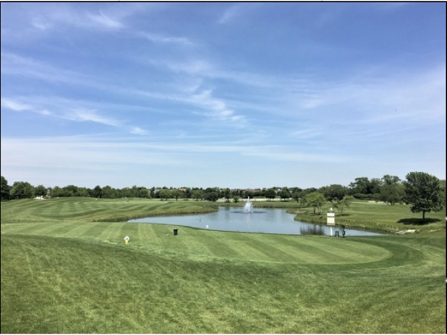
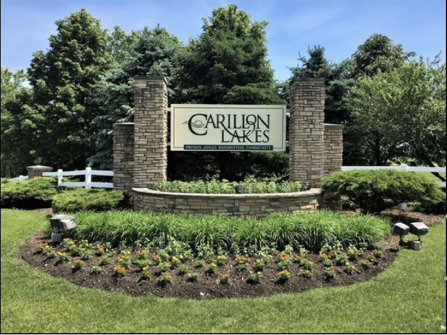
HONEY STOP THE CAR as you will fall in love with this Beautiful "Greenbriar" Model Ranch Home in wonderful Carillon Lakes 55+ Gated Community. This great home offers 2181 Sq. Feet of quality. Built in 2002, this model has 2 master suites on opposite ends of the house for privacy, the LR/DR combo with expansive windows and an Extended FR, with a wall of windows and a beautiful Gas Fireplace w a marble surround, ceiling fan, overlooking the Breakfast Area and Custom Kitchen w/all newer Stainless appliances, 42" Off White "Lani" Cabinets, "Cambria" Quartz Counters, a Quartz Farm sink (reverse osmosis-works fine-"as-is") & 2 great pantries, Nice Laundry Room w/washer & dryer-'23, Utility sink & shelves, A Great Den w/french doors, Master ensuite has double sinks, a separate double shower, high-boy toilet & comfort height vanity plus a huge walk-in closet for her and a lg. closet for him with generous master bedroom. 2nd bedroom is nice & large with a connecting full bath and a large walk-in closet. Hunter Douglas Blinds, 6 panel doors, Generac Generator'22, Furnace-'15, A/C--'21, Roof-'05, Freezer-'15, Garage Door & Opener-'23, a fabulous basement with high ceilings, a cement crawl and a nice finished 2 car garage plus SO MUCH MORE!! Carillon Lakes is an active adult community with a clubhouse, indoor and outdoor pools, tennis courts, 3-hole golf course and numerous activities that come with home ownership in the community! Make Your Appointment Today As This One Will Go Fast!
Property Specifics
| Single Family | |
| — | |
| — | |
| 2002 | |
| — | |
| GREENBRIAR | |
| No | |
| — |
| Will | |
| Carillon Lakes | |
| 309 / Monthly | |
| — | |
| — | |
| — | |
| 12650129 | |
| 1104193130030000 |
Nearby Schools
| NAME: | DISTRICT: | DISTANCE: | |
|---|---|---|---|
|
Grade School
Richland Elementary School |
88A | — | |
|
Middle School
Richland Elementary School |
88A | Not in DB | |
|
High School
Lockport Township High School |
205 | Not in DB | |
Room Specifics
Total Bedrooms: 2
Bedrooms Above Ground: 2
Bedrooms Below Ground: 0
Dimensions: —
Floor Type: —
Full Bathrooms: 2
Bathroom Amenities: Separate Shower,Double Sink,Double Shower
Bathroom in Basement: 0
Rooms: —
Basement Description: —
Other Specifics
| 2 | |
| — | |
| — | |
| — | |
| — | |
| 42 x 147 x 80 x 134 | |
| — | |
| — | |
| — | |
| — | |
| Not in DB | |
| — | |
| — | |
| — | |
| — |
Contact Agent
Nearby Similar Homes
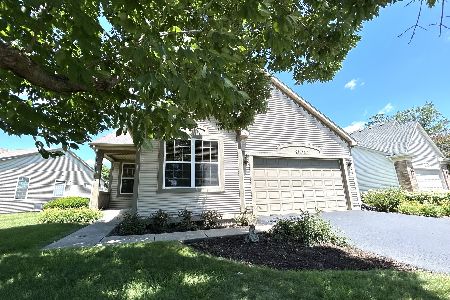
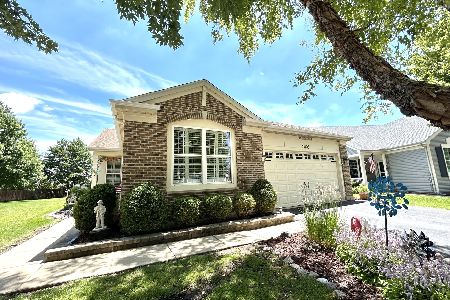
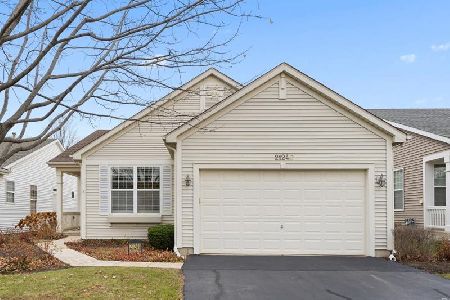
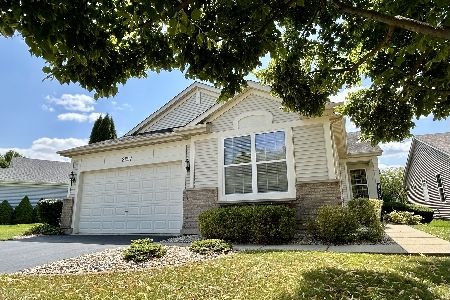
Nearby Sold Comparables



Contact Agent
Listing Provided By
RE/MAX 10 in the Park
