

2116 Birchwood Lane, Buffalo Grove, Illinois 60089


$849,000
|
For Sale
|
|
| Status: | New |
| Sqft: | 3,537 |
| Cost/Sqft: | $240 |
| Beds: | 4 |
| Baths: | 4 |
| Year Built: | 1991 |
| Property Taxes: | $19,038 |
| Days On Market: | 5 |
| Lot Size: | 0,38 |
Description
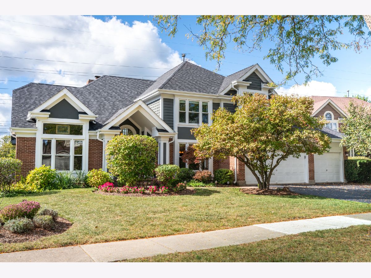
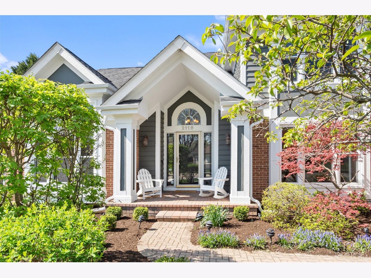
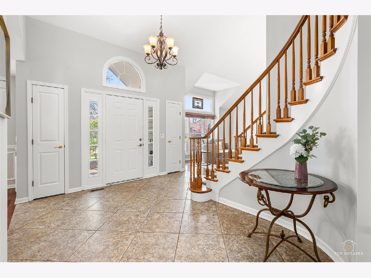
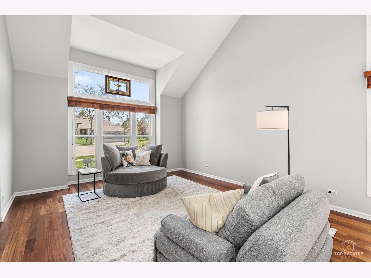
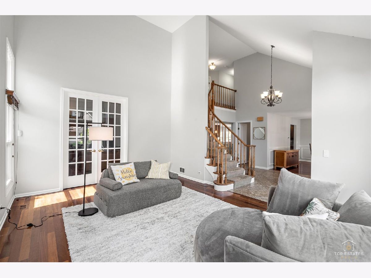
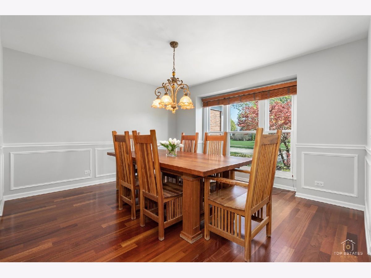
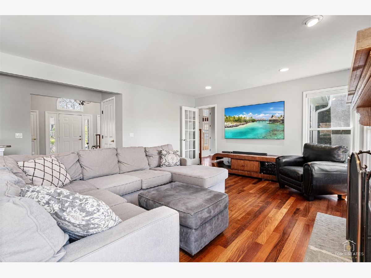
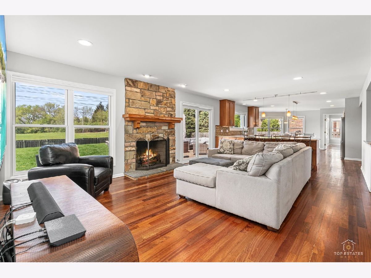
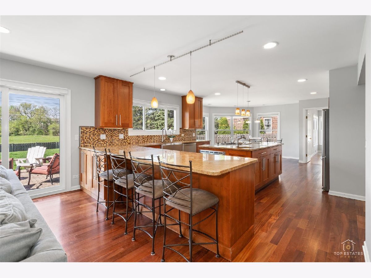
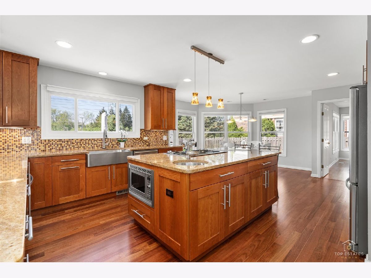
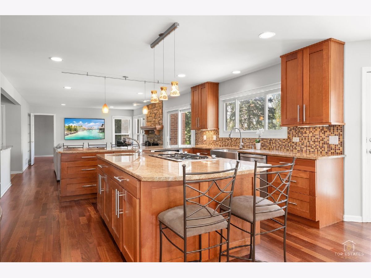
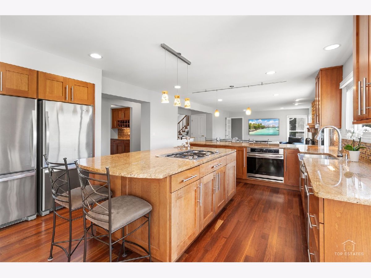
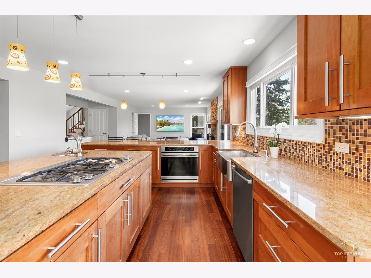
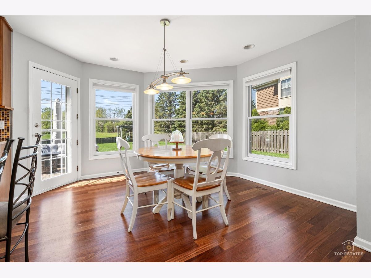
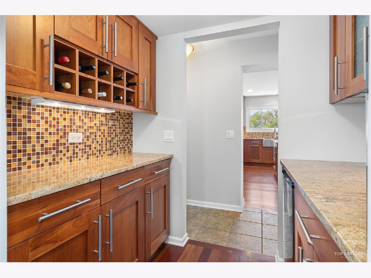
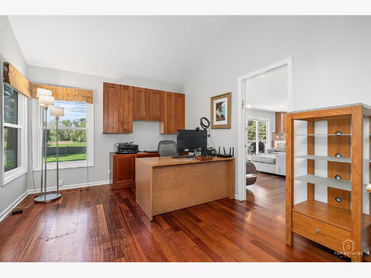
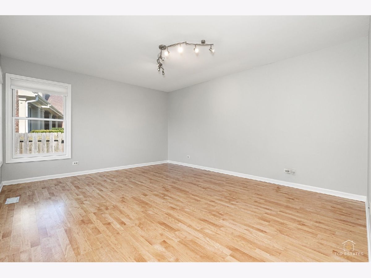
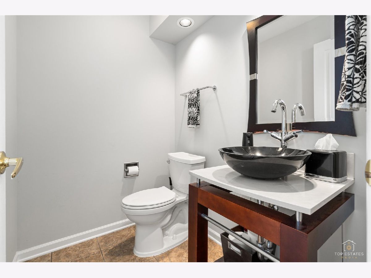
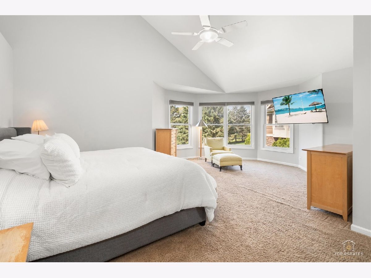
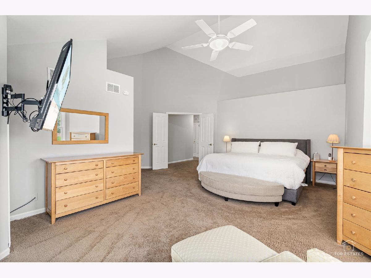
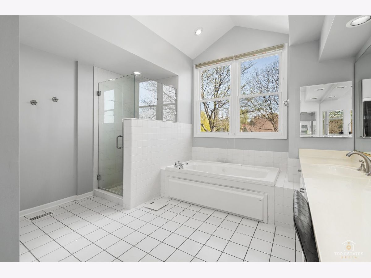
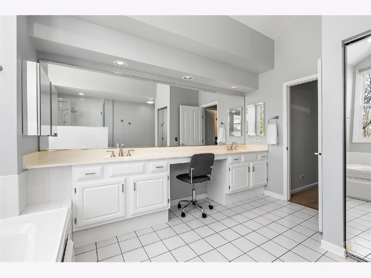
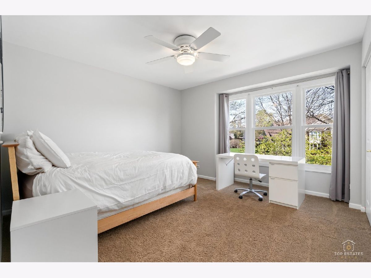
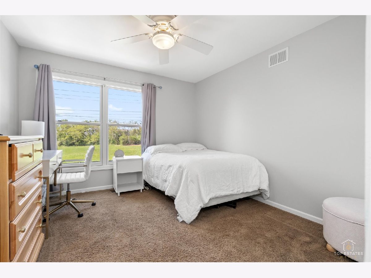
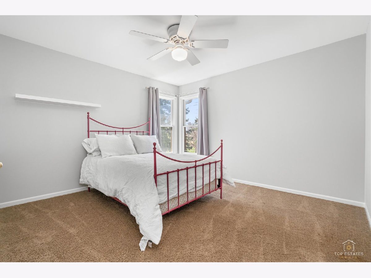
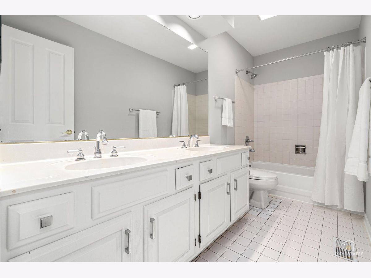
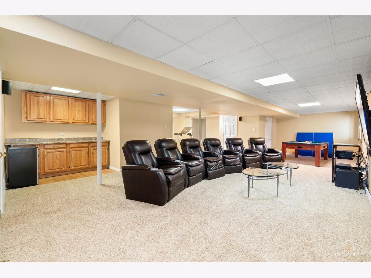
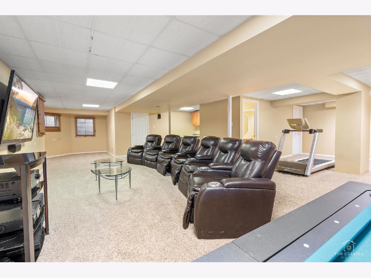
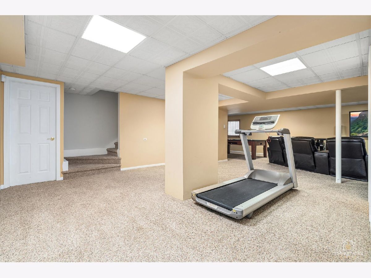
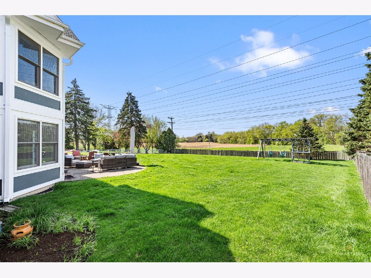
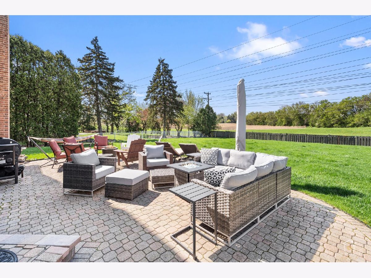
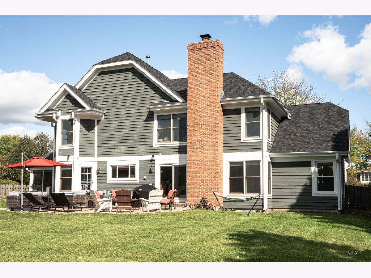
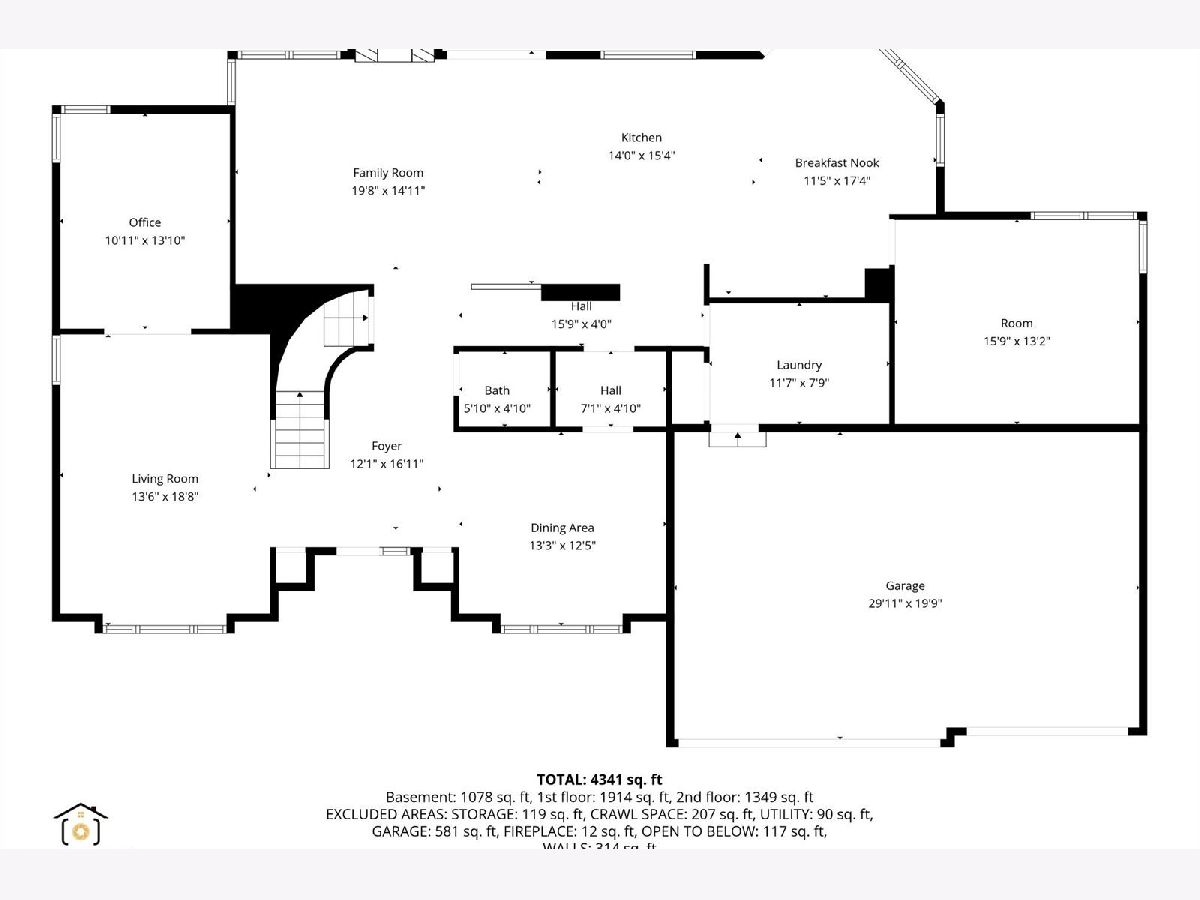
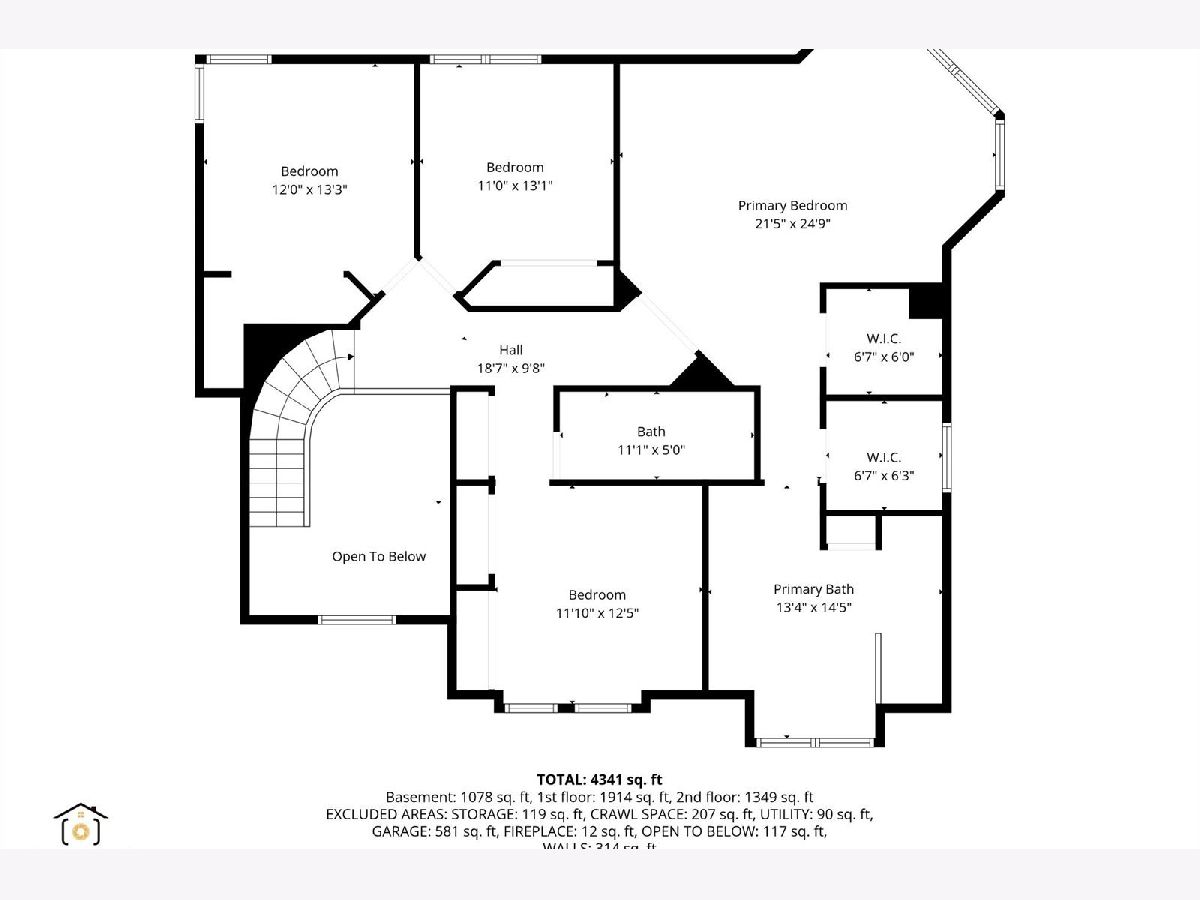
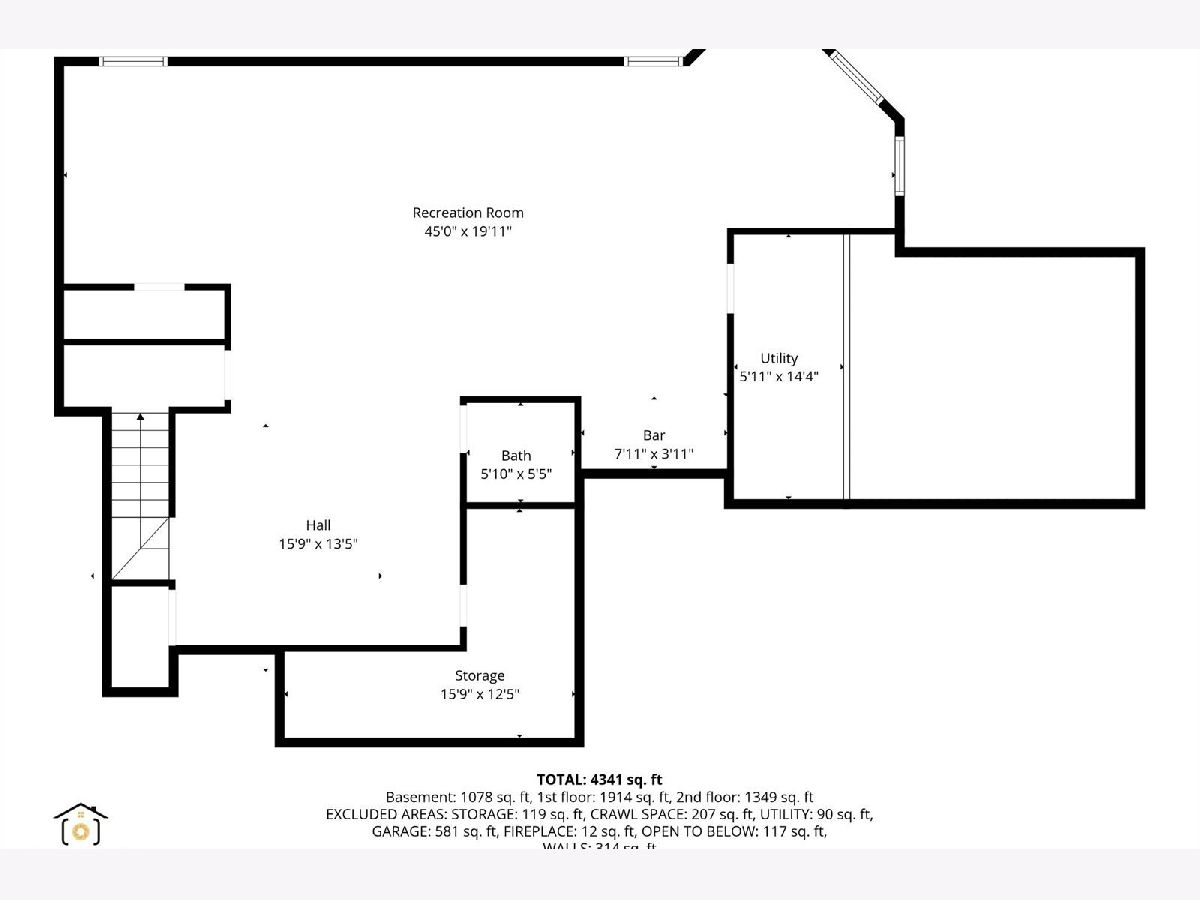
This beautifully maintained home welcomes you through a striking two-story foyer that transitions into an open floor plan with spacious rooms, plenty of natural light, and Brazilian cherry hardwood floors. The centerpiece is a large kitchen equipped with stainless-steel appliances, including two full-sized refrigerators, and granite countertops, adjacent to a bright eating area. The main level offers a dedicated office and a cozy den that can serve as an extra office. Upstairs, there are four bedrooms and two full baths, including a generous primary suite with a bathroom featuring double sinks, a separate tub, and a shower. The living area extends into a fully finished basement ideal for entertainment, with a combination pool table that converts to air hockey or ping-pong. The large fenced yard features a brick paver patio. Updates include a new roof in 2025, an air conditioner and A coil in 2020, and front windows and back slider in 2017. Located in a sought-after neighborhood, this home provides access to award-winning schools such as Prairie, Twin Groves, and Adlai E. Stevenson High School, and is close to parks and shopping.
Property Specifics
| Single Family | |
| — | |
| — | |
| 1991 | |
| — | |
| — | |
| No | |
| 0.38 |
| Lake | |
| Churchill Lane | |
| — / Not Applicable | |
| — | |
| — | |
| — | |
| 12655114 | |
| 15204050120000 |
Nearby Schools
| NAME: | DISTRICT: | DISTANCE: | |
|---|---|---|---|
|
Grade School
Prairie Elementary School |
96 | — | |
|
Middle School
Twin Groves Middle School |
96 | Not in DB | |
|
High School
Adlai E Stevenson High School |
125 | Not in DB | |
Property History
| DATE: | EVENT: | PRICE: | SOURCE: |
|---|---|---|---|
| 21 May, 2026 | Listed for sale | $849,000 | MRED MLS |
Room Specifics
Total Bedrooms: 4
Bedrooms Above Ground: 4
Bedrooms Below Ground: 0
Dimensions: —
Floor Type: —
Dimensions: —
Floor Type: —
Dimensions: —
Floor Type: —
Full Bathrooms: 4
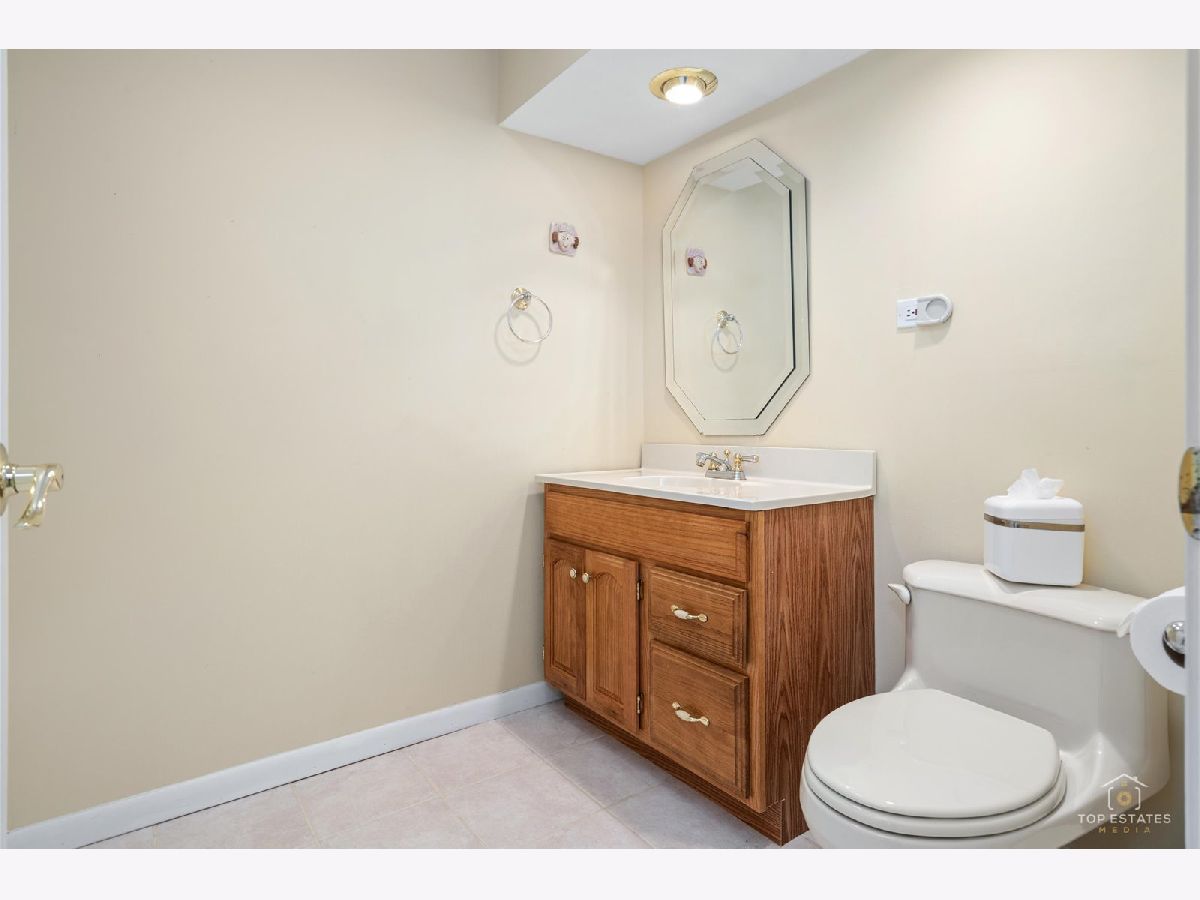
Bathroom Amenities: Separate Shower,Double Sink
Bathroom in Basement: 1
Rooms: —
Basement Description: —
Other Specifics
| 3 | |
| — | |
| — | |
| — | |
| — | |
| 86X170X108X175 | |
| — | |
| — | |
| — | |
| — | |
| Not in DB | |
| — | |
| — | |
| — | |
| — |
Tax History
| Year | Property Taxes |
|---|---|
| 2026 | $19,038 |
Contact Agent
Nearby Similar Homes
Nearby Sold Comparables


Contact Agent
Listing Provided By
@properties Christie's International Real Estate
