

212 Mckinley Avenue, Geneva, Illinois 60134


$639,000
|
For Sale
|
|
| Status: | Contingent |
| Sqft: | 1,933 |
| Cost/Sqft: | $331 |
| Beds: | 3 |
| Baths: | 2 |
| Year Built: | 1923 |
| Property Taxes: | $11,846 |
| Lot Size: | 0,15 |
Description
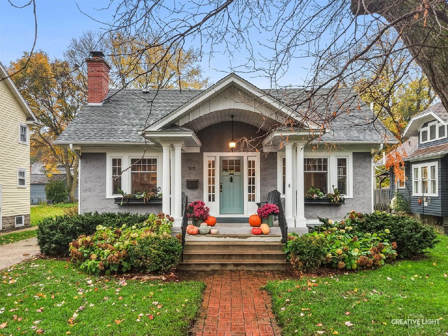
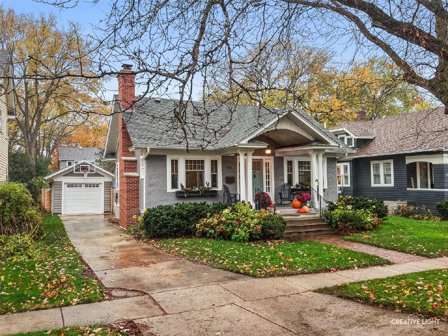
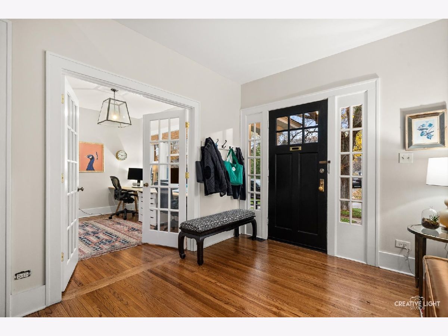
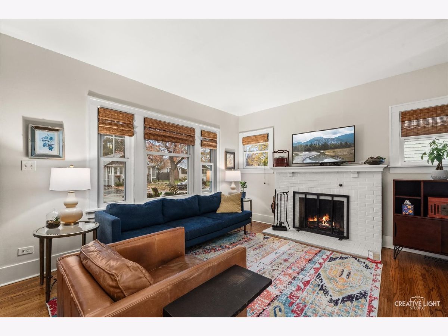
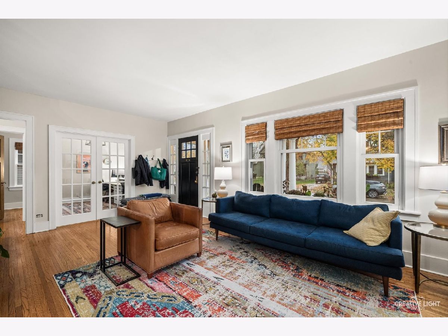
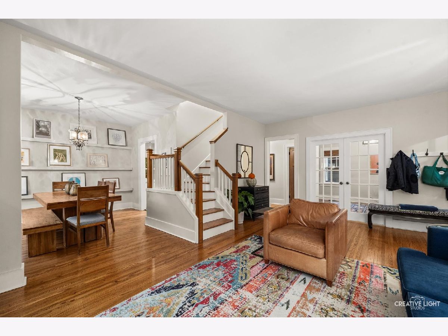
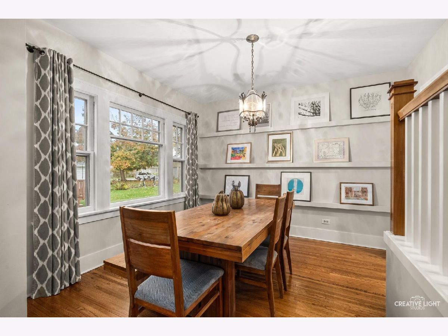
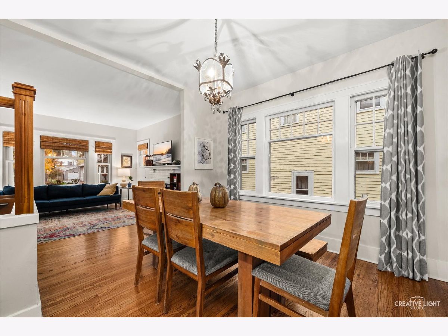
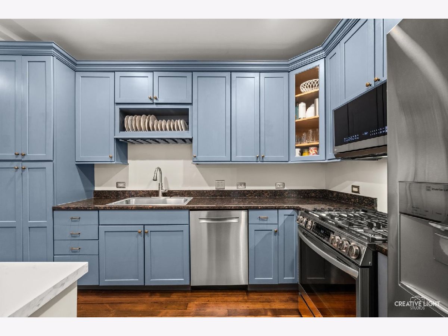
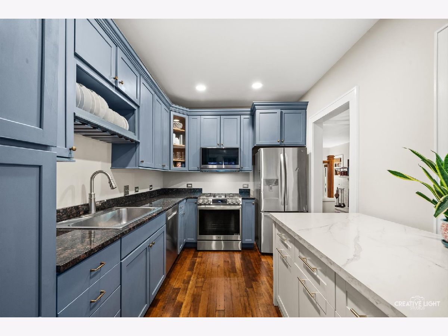
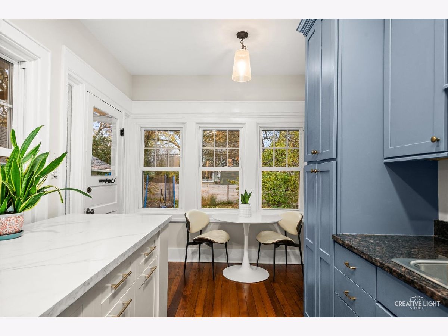
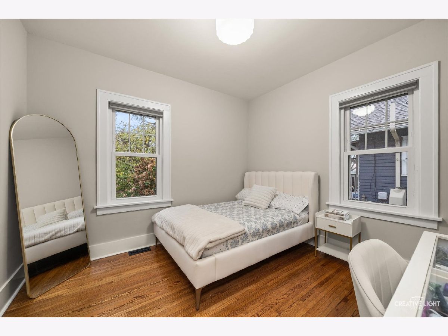
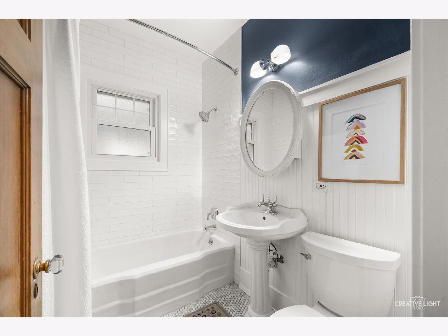
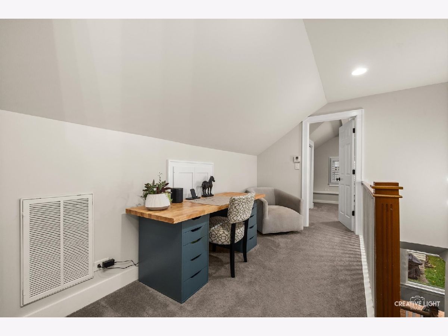
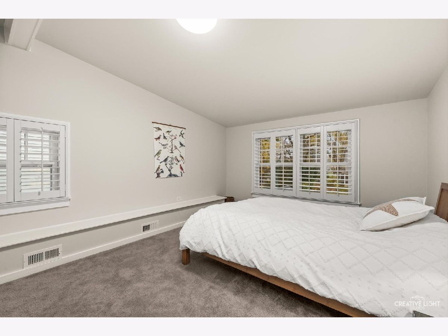
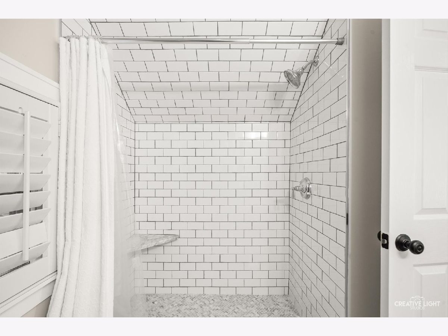
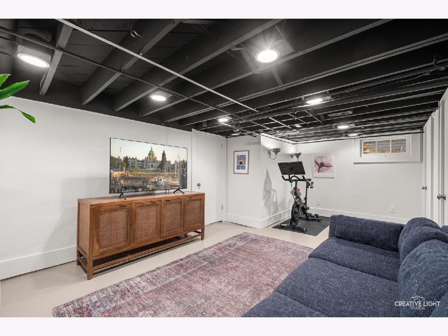
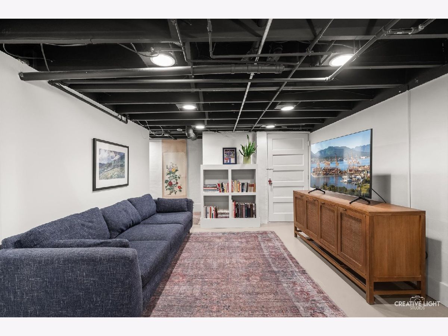
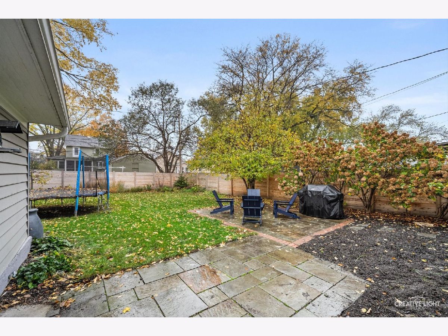
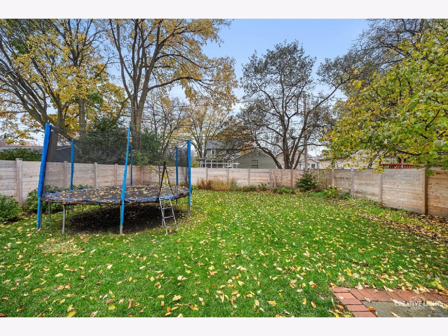
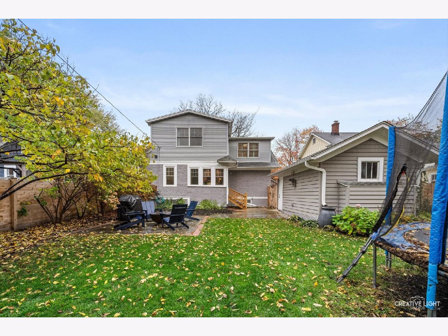
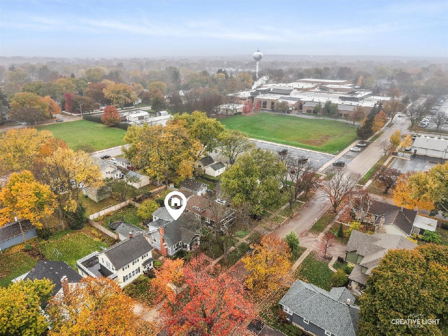
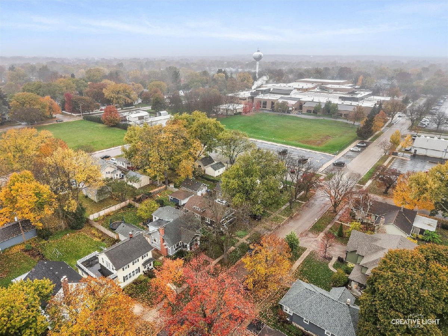
Fall in love with a piece of history! This charming, updated Sears home is nestled in downtown Geneva, where historic character meets modern comfort. Enjoy beautiful hardwood floors, a masonry fireplace and an updated kitchen featuring granite countertops and stainless steel appliances. Newer baths with marble mosaic floors, a spacious primary bedroom and a partially finished basement add to the appeal. As the leaves turn and autumn settles in, imagine crisp fall evenings by the fireplace and cozy mornings in this inviting home. Out back, a Wasco-designed landscape, stone patio and privacy fence create a private retreat. Walk to the Metra, Geneva High School, the Fox River and downtown shops and restaurants. Charming, timeless and full of character - this Geneva gem is ready to welcome you home!
Property Specifics
| Single Family | |
| — | |
| Bungalow | |
| 1923 | |
| 2021 | |
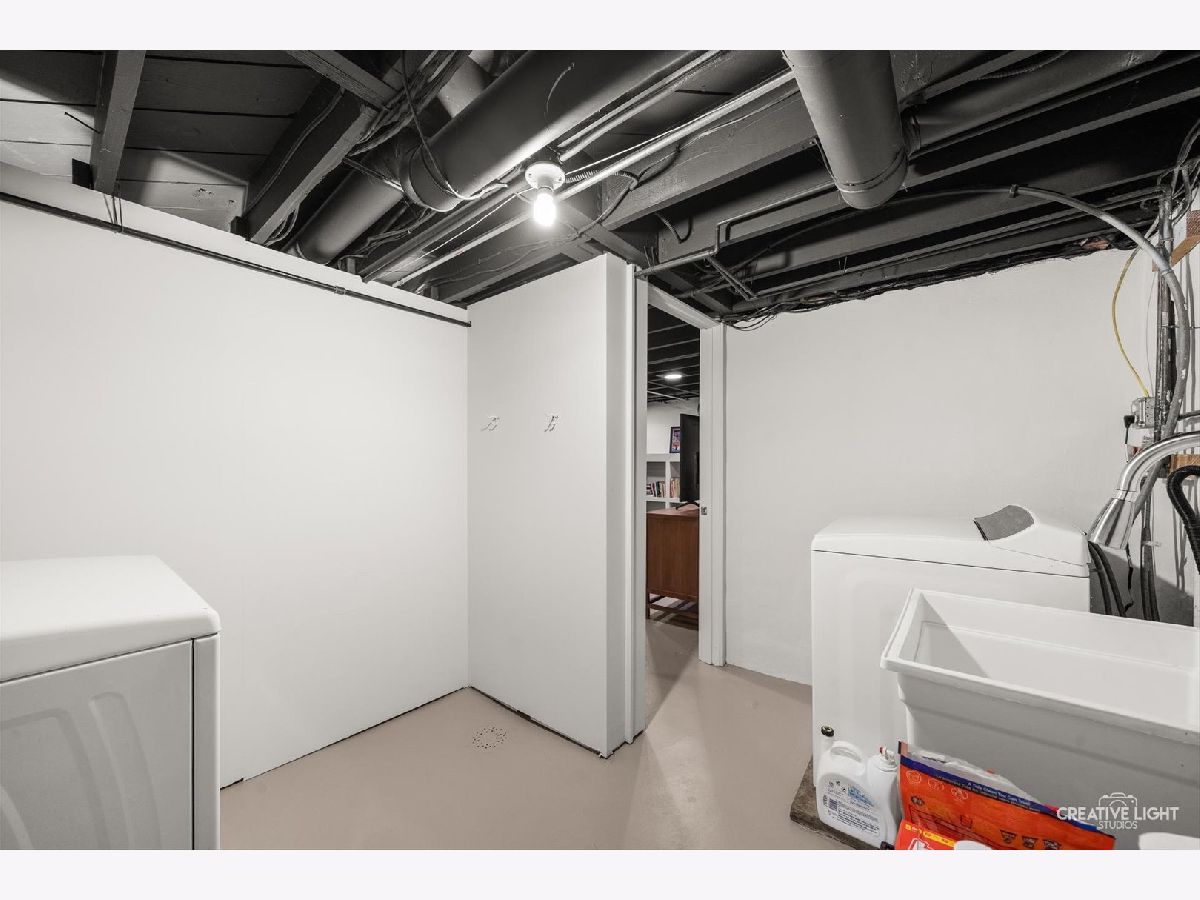
| Partially Finished, Full | |
| Stucco, Stone | |
| — | |
| — | |
| No | |
| 0.15 |
| Kane | |
| — | |
| 0 / Not Applicable | |
| None | |
| Public | |
| Public Sewer | |
| Central Air | |
| Gas, Forced Air, Sep Heating Systems - 2+ | |
| 12796240 | |
| 1203156009 |
Nearby Schools
| NAME: | DISTRICT: | DISTANCE: | |
|---|---|---|---|
|
Middle School
Geneva Middle School |
304 | Not in DB | |
|
High School
Geneva Community High School |
304 | Not in DB | |
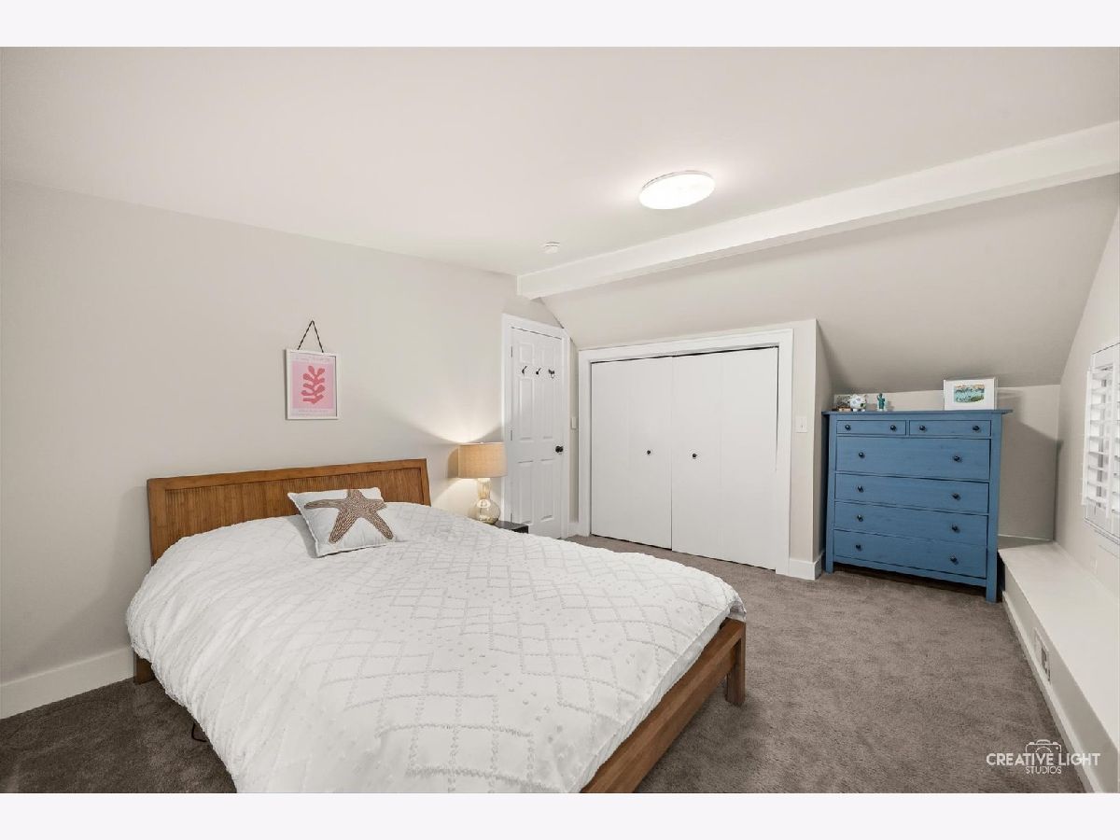
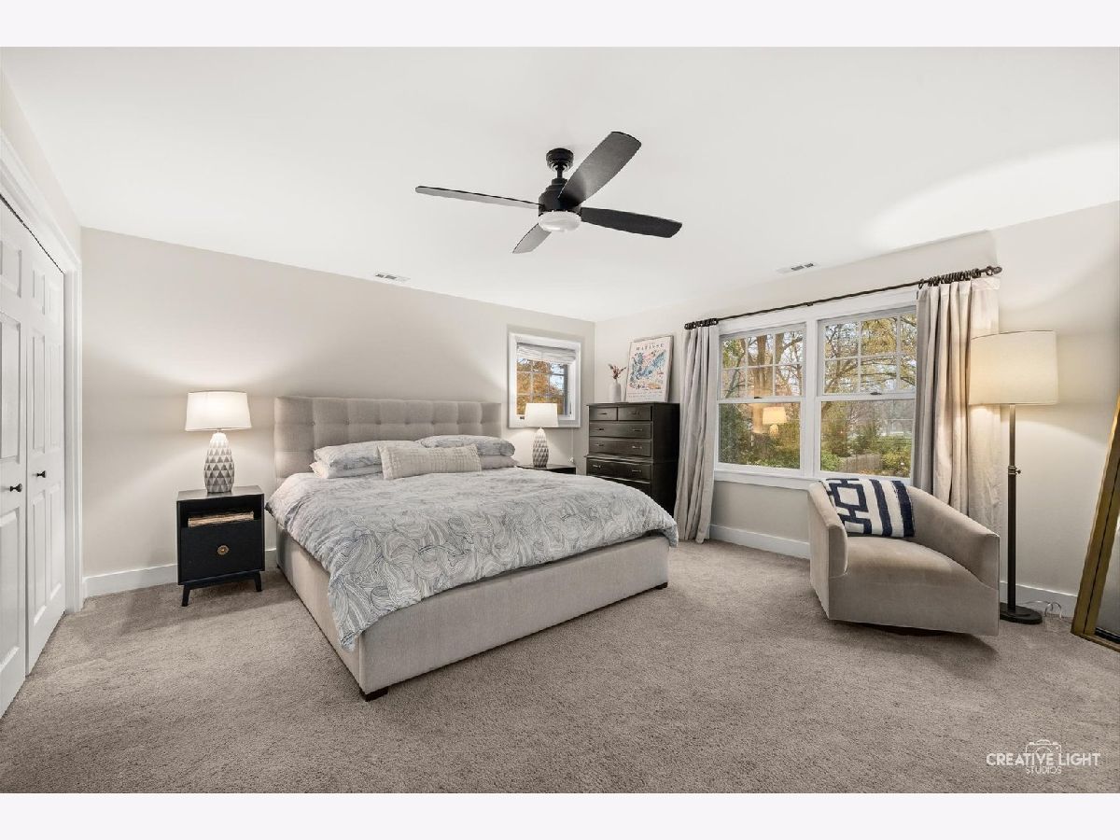
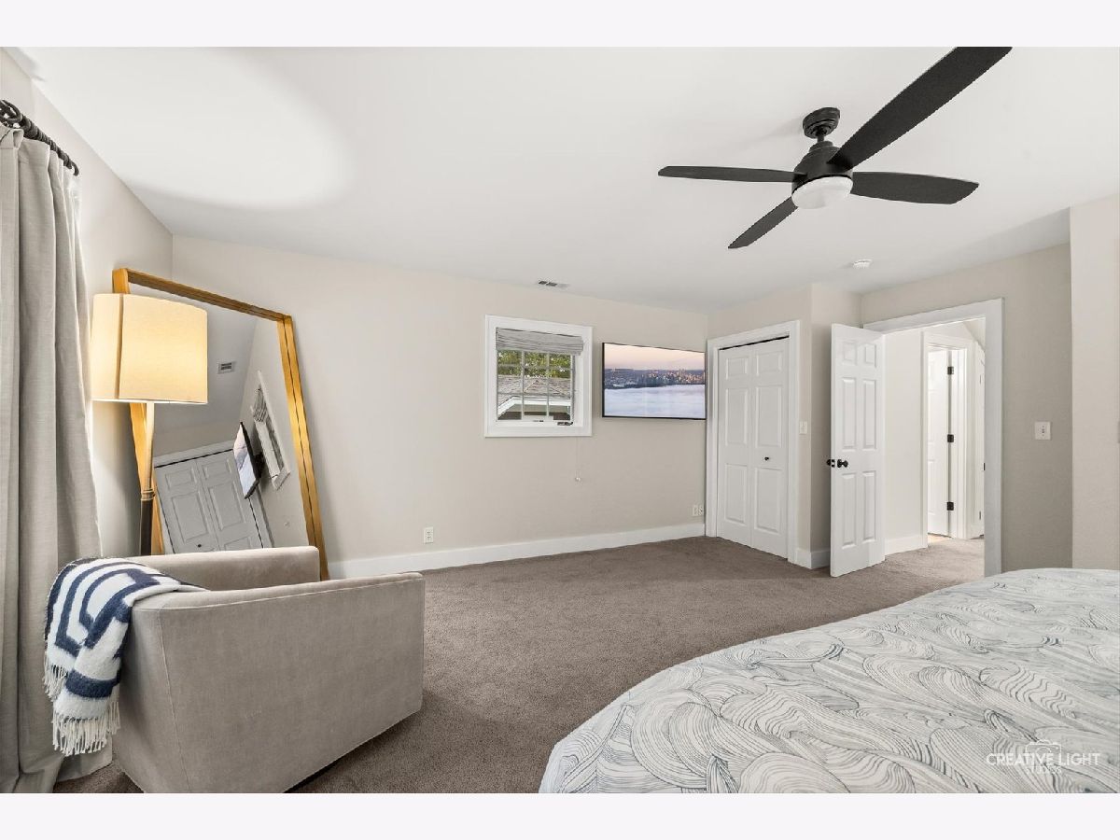
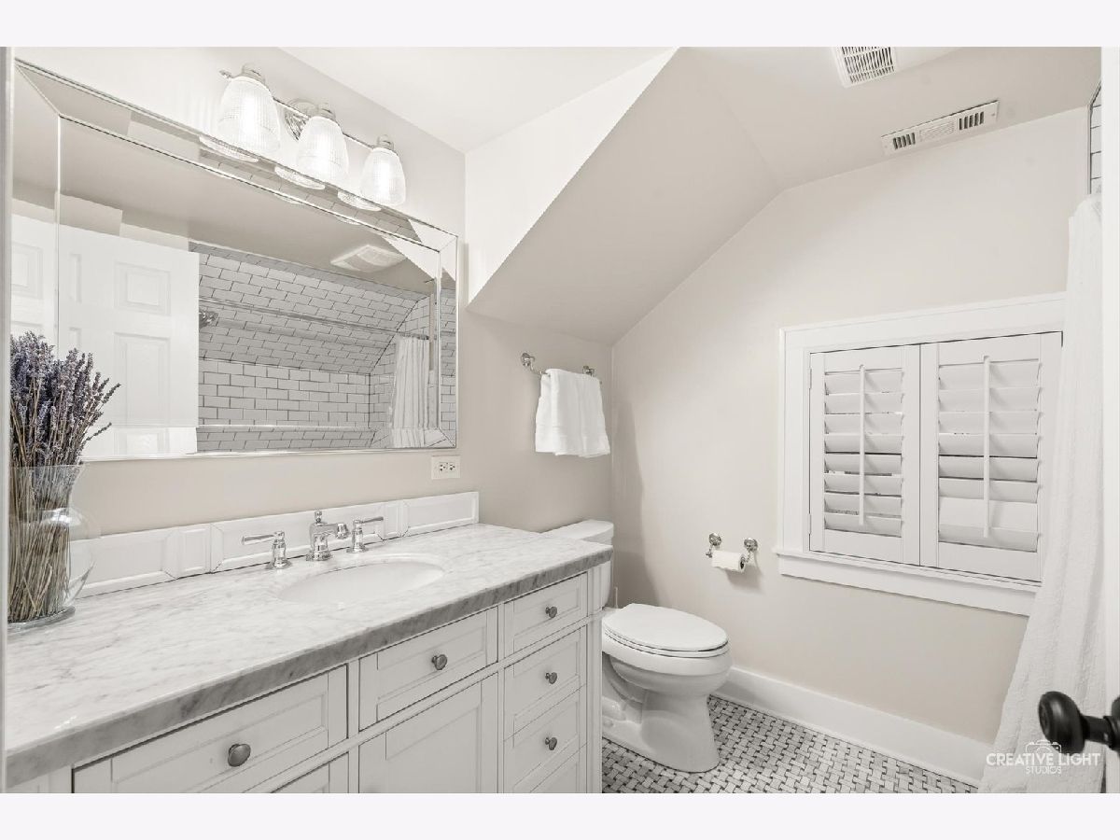
Room Specifics
Total Bedrooms: 3
Bedrooms Above Ground: 3
Bedrooms Below Ground: 0
Dimensions: 18X17
Floor Type: Carpet
Dimensions: 18X12
Floor Type: Carpet
Dimensions: 10X12
Floor Type: Hardwood
Full Bathrooms: 2
Bathroom Amenities: —
Bathroom in Basement: 0
Dimensions: 11X12
Floor Type: Hardwood
Dimensions: 18X9
Floor Type: Hardwood
Dimensions: 9X11
Floor Type: —
Dimensions: 21X13
Floor Type: Hardwood
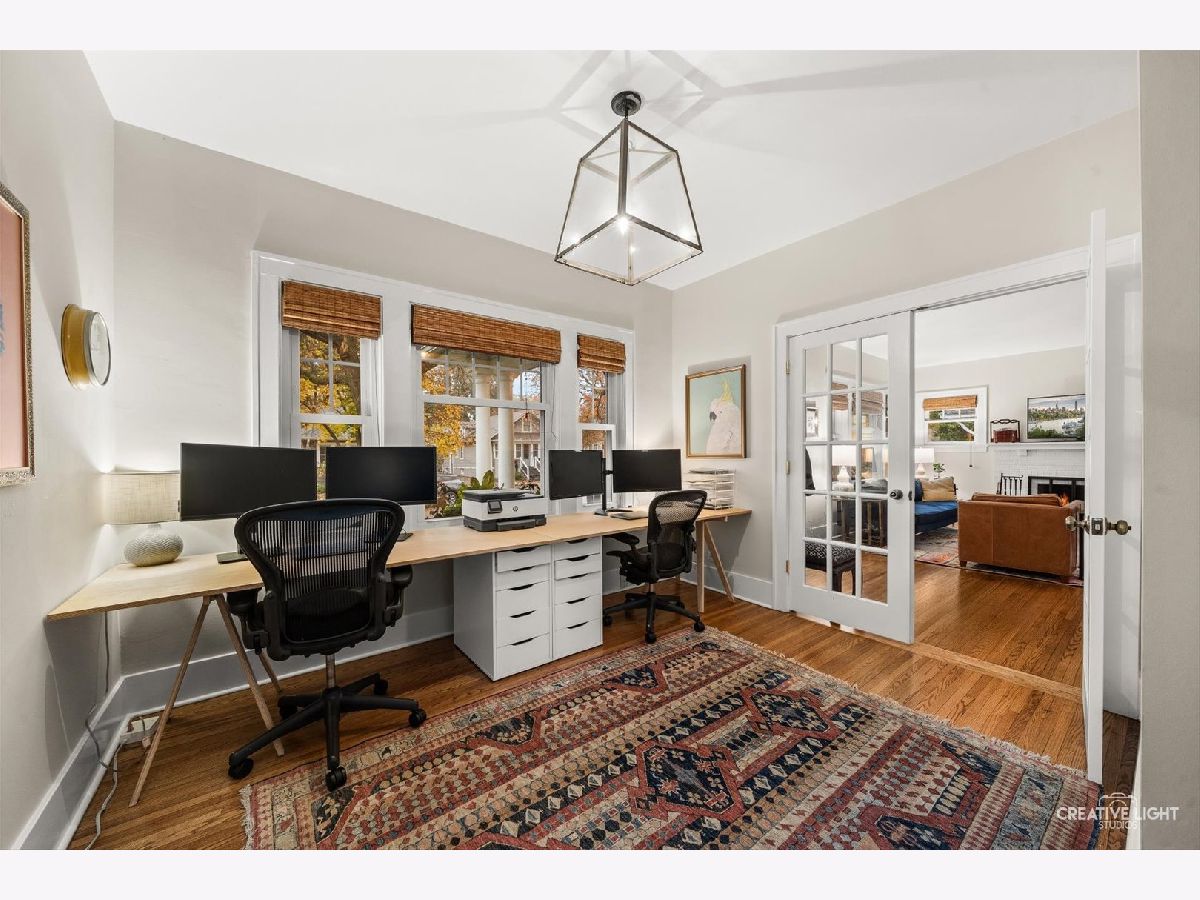
Rooms: Recreation Room, Office
Name: Recreation Room
Dimensions: 8X20
Floor Type: —
Name: Office
Dimensions: 12X13
Floor Type: Hardwood
Other Specifics
| 1 | |
| — | |
| No Garage, Garage Owned, Detached, Garage | |
| — | |
| — | |
| Porch | |
| — | |
| — | |
| 50X132 | |
| — | |
| None | |
| — | |
| Range, Microwave, Dishwasher, Refrigerator, Washer, Dryer, Disposal, Stainless Steel Appliance(s) | |
| Not in DB | |
| — | |
| — | |
| — |
Contact Agent
Nearby Similar Homes
Nearby Sold Comparables



Contact Agent
Listing Provided By
@properties Christie's International Real Estate
