

627 Lincoln Avenue, Geneva, Illinois 60134


$599,000
|
For Sale
|
|
| Status: | Active |
| Sqft: | 1,108 |
| Cost/Sqft: | $541 |
| Beds: | 2 |
| Baths: | 1 |
| Year Built: | 1947 |
| Property Taxes: | $7,367 |
| Days On Market: | 15 |
| Lot Size: | 0,00 |
Description
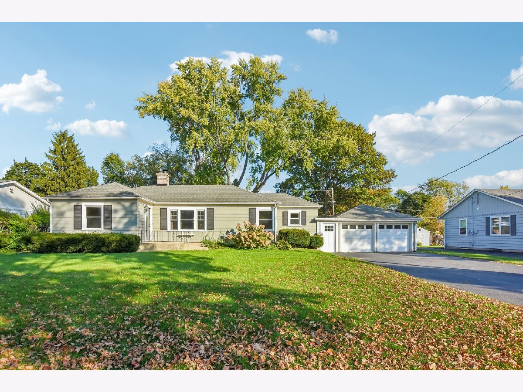
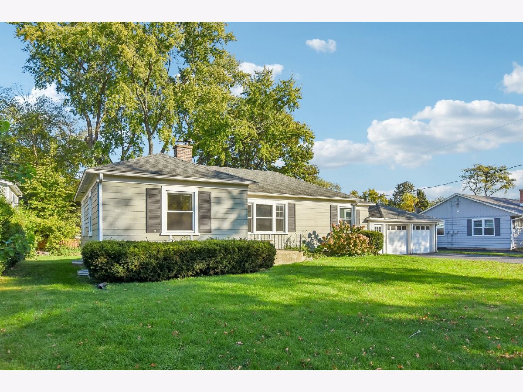
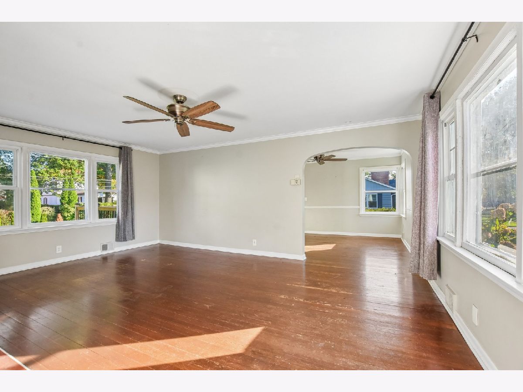
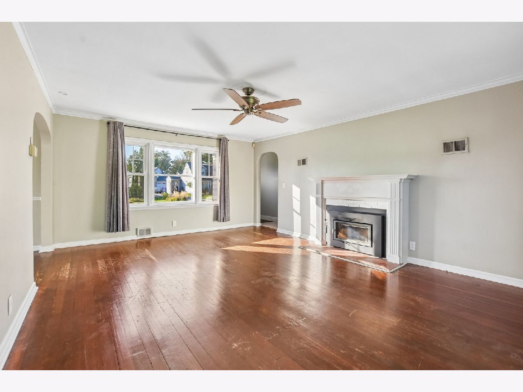
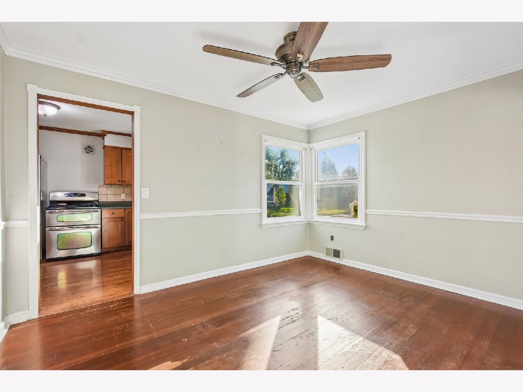
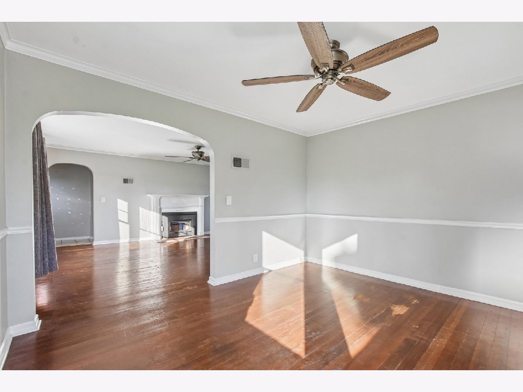
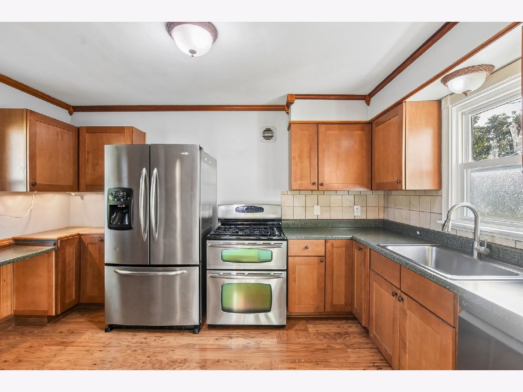
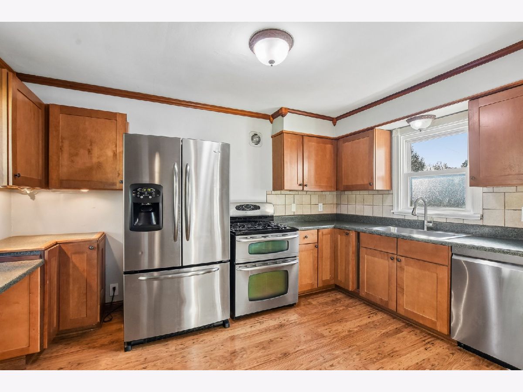
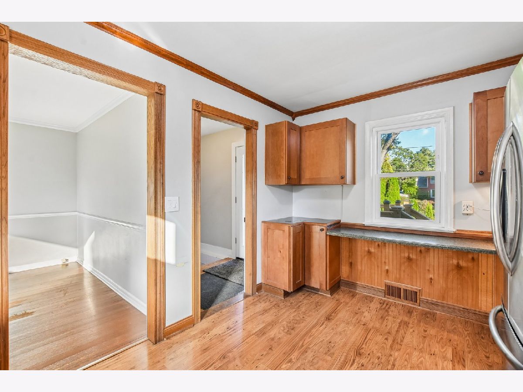
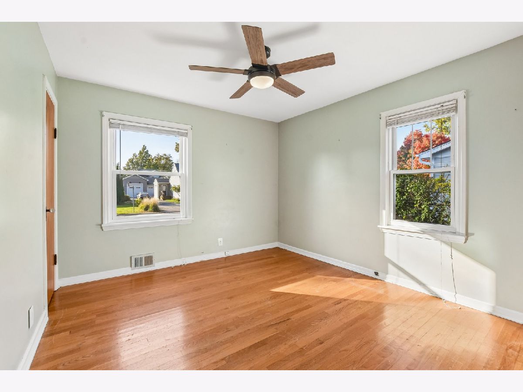
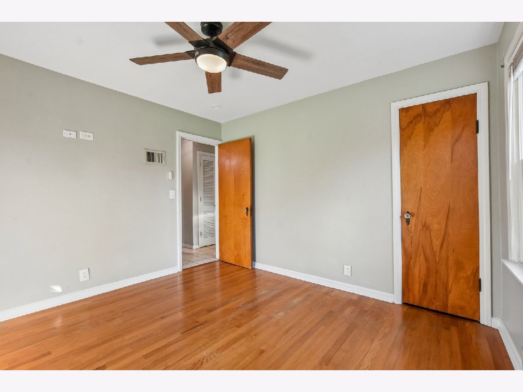
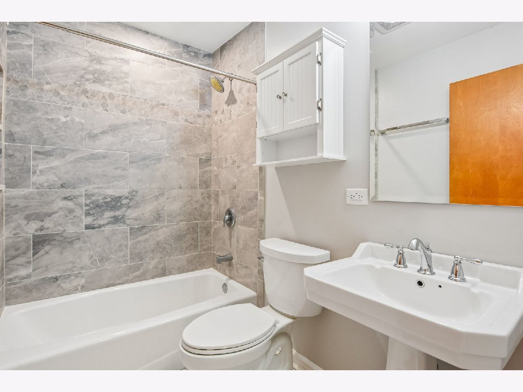
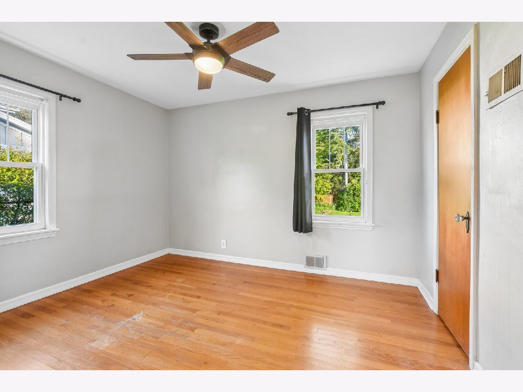
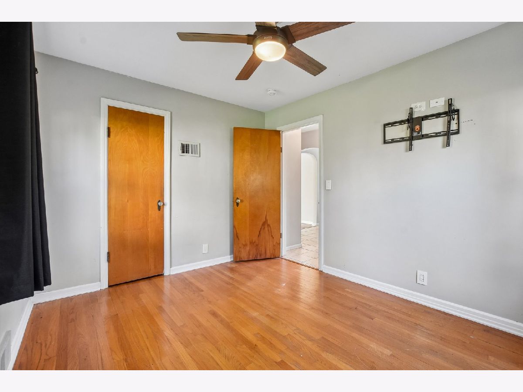
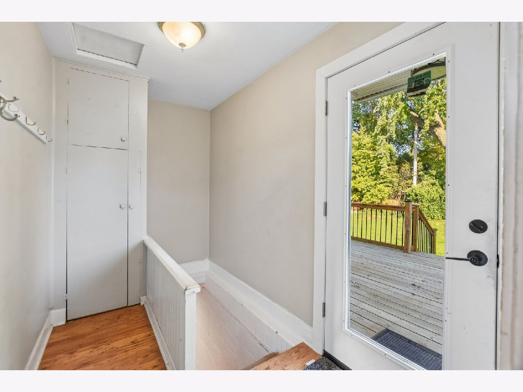
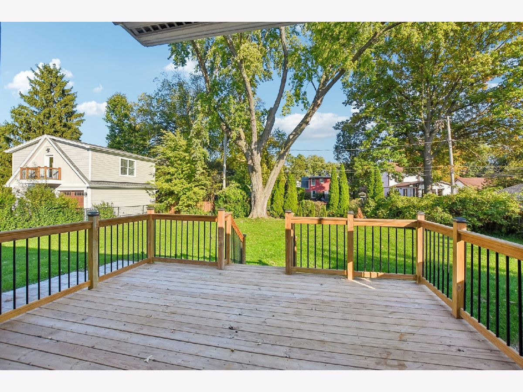
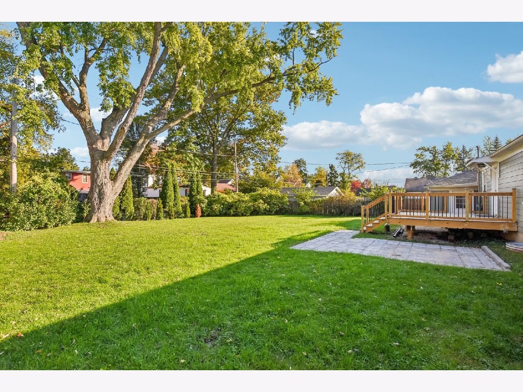
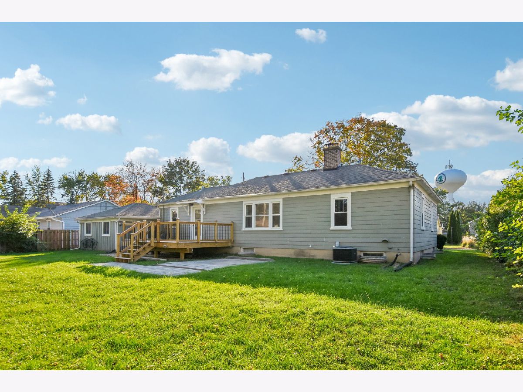
An amazing ranch opportunity in the heart of Geneva! Enjoy single-level living in an established neighborhood near Geneva High School, with downtown shopping, restaurants, coffee shops, and the Metra station within easy reach. This charming two-bedroom home features hardwood floors, a spacious living room, an adjoining dining room, and a bright kitchen with ample cabinet space. The oversized 75-by-150-foot lot offers plenty of space for outdoor enjoyment and exciting potential for an addition, subject to city approval. Located in well-regarded Geneva School District 304, this home combines neighborhood charm, everyday convenience, and room to grow. Enjoy it as it is or bring your vision to life!
Property Specifics
| Single Family | |
| — | |
| Ranch | |
| 1947 | |
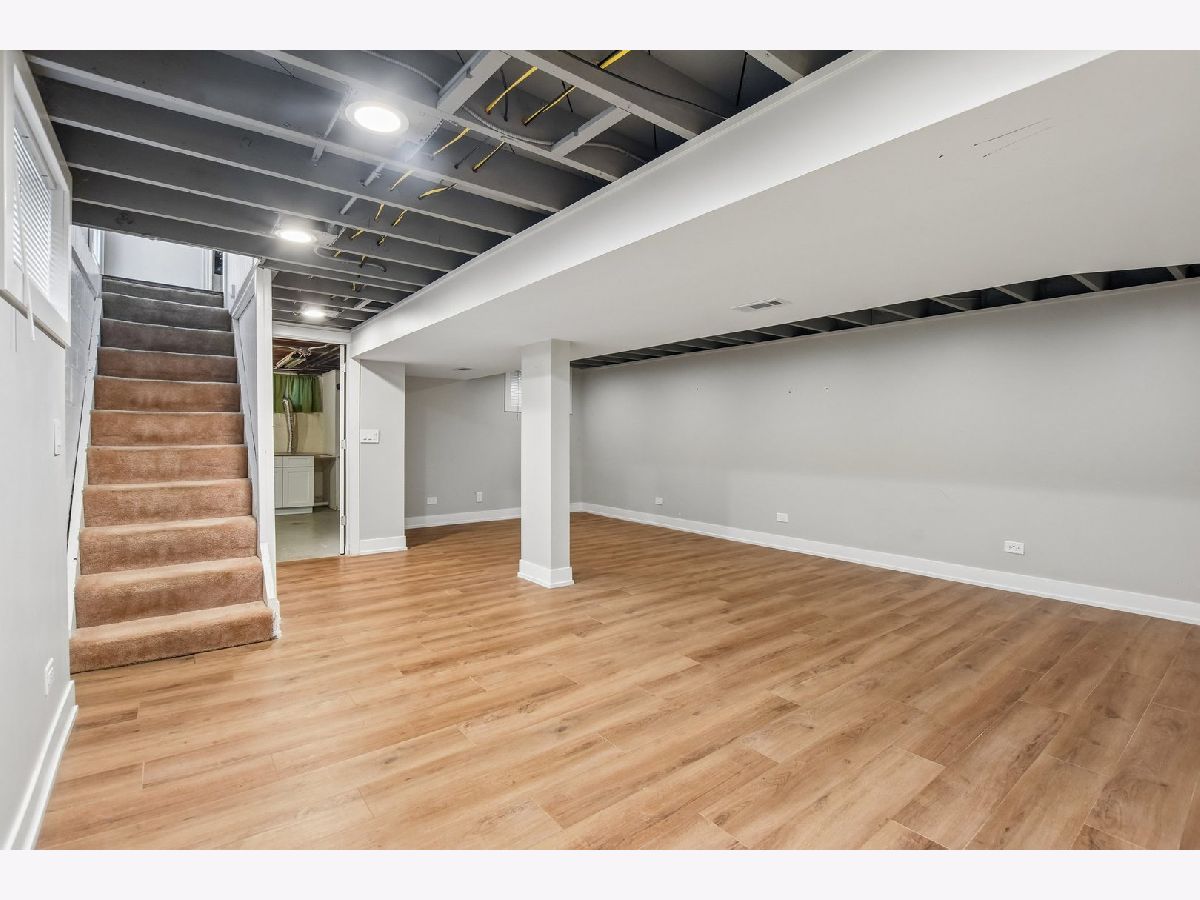
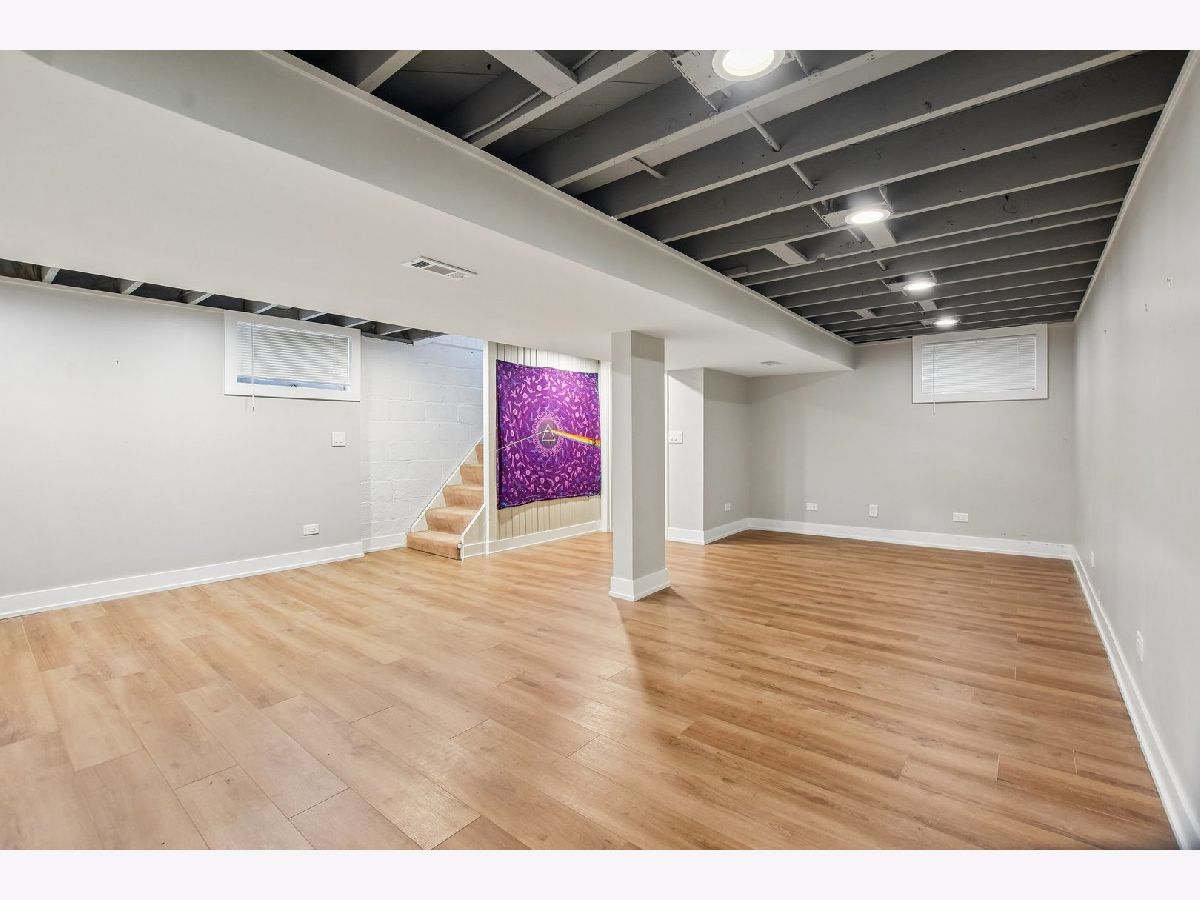
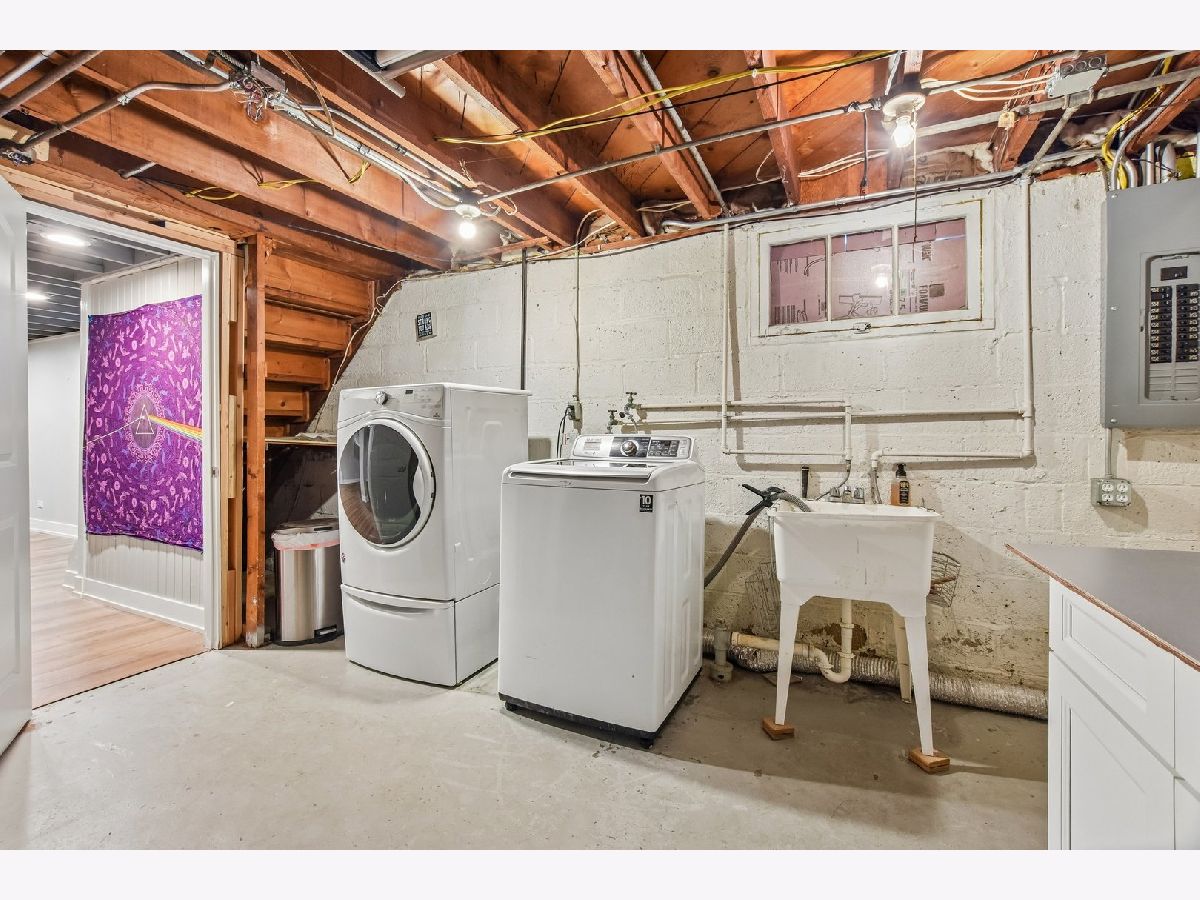
| Partially Finished, Full | |
| Cedar | |
| Asphalt | |
| RANCH | |
| No | |
| — |
| Kane | |
| — | |
| 0 / Not Applicable | |
| None | |
| Public | |
| Public Sewer | |
| Central Air | |
| Gas, Forced Air | |
| 12793984 | |
| 1203105004 |
Nearby Schools
| NAME: | DISTRICT: | DISTANCE: | |
|---|---|---|---|
|
Middle School
Geneva Middle School |
304 | Not in DB | |
|
High School
Geneva Community High School |
304 | Not in DB | |
Property History
| DATE: | EVENT: | PRICE: | SOURCE: |
|---|---|---|---|
| 31 Jul, 2008 | Sold | $243,750 | MRED MLS |
| 9 Jun, 2008 | Under contract | $267,500 | MRED MLS |
| 7 Jun, 2008 | Listed for sale | $267,500 | MRED MLS |
| 30 Jul, 2018 | Under contract | $0 | MRED MLS |
| 17 Jun, 2018 | Listed for sale | $0 | MRED MLS |
| 4 Sep, 2020 | Sold | $257,000 | MRED MLS |
| 19 Jul, 2020 | Under contract | $259,900 | MRED MLS |
| 21 May, 2020 | Listed for sale | $259,900 | MRED MLS |
| 26 Oct, 2026 | Listed for sale | $599,000 | MRED MLS |
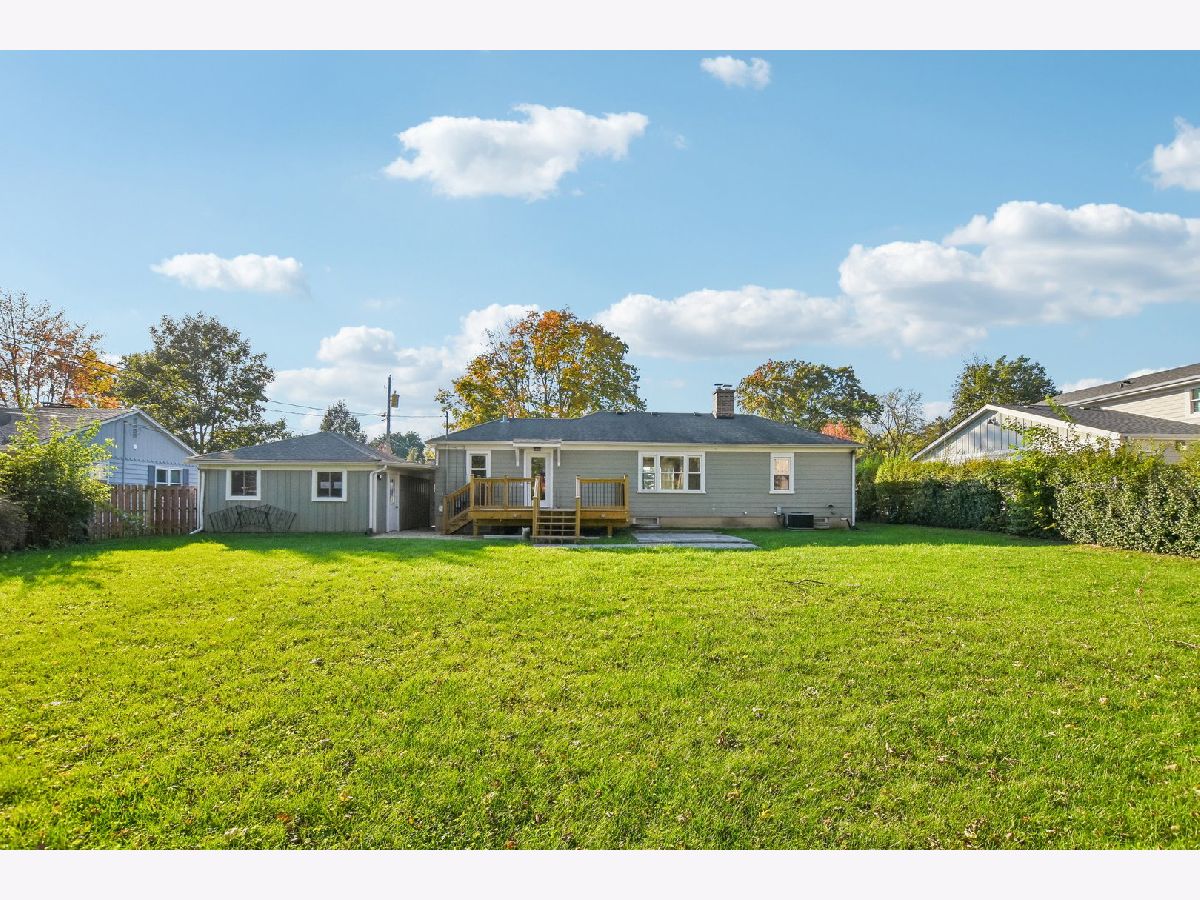
Room Specifics
All Bedroom Info:
Total Bedrooms: 2
Bedrooms Above Ground: 2
Bedrooms Below Ground: 0
Total Bedrooms: 2
Bedrooms Above Ground: 2
Bedrooms Below Ground: 0
Master Bedroom Info:
Dimensions: 11X11
Location: Main LevelDimensions: 11X11
Floor Type: Hardwood
Second Bedroom Info:
Dimensions: 12X10
Location: Main LevelDimensions: 12X10
Floor Type: Hardwood
Bathroom Info:
Full Bathrooms: 1
Partial Bathrooms: 0Full Bathrooms: 1
Bathroom Amenities: —
Bathroom in Basement: 0
Dining Room Info:
Dimensions: 13X11
Location: Main LevelDimensions: 13X11
Floor Type: Hardwood
Kitchen Info:
Dimensions: 13X10
Location: Main LevelDimensions: 13X10
Floor Type: Wood Laminate
Features: Eating Area-Breakfast Bar
Living Room Info:
Dimensions: 19X14
Location: Main LevelDimensions: 19X14
Floor Type: Hardwood
Additional Rooms Info:
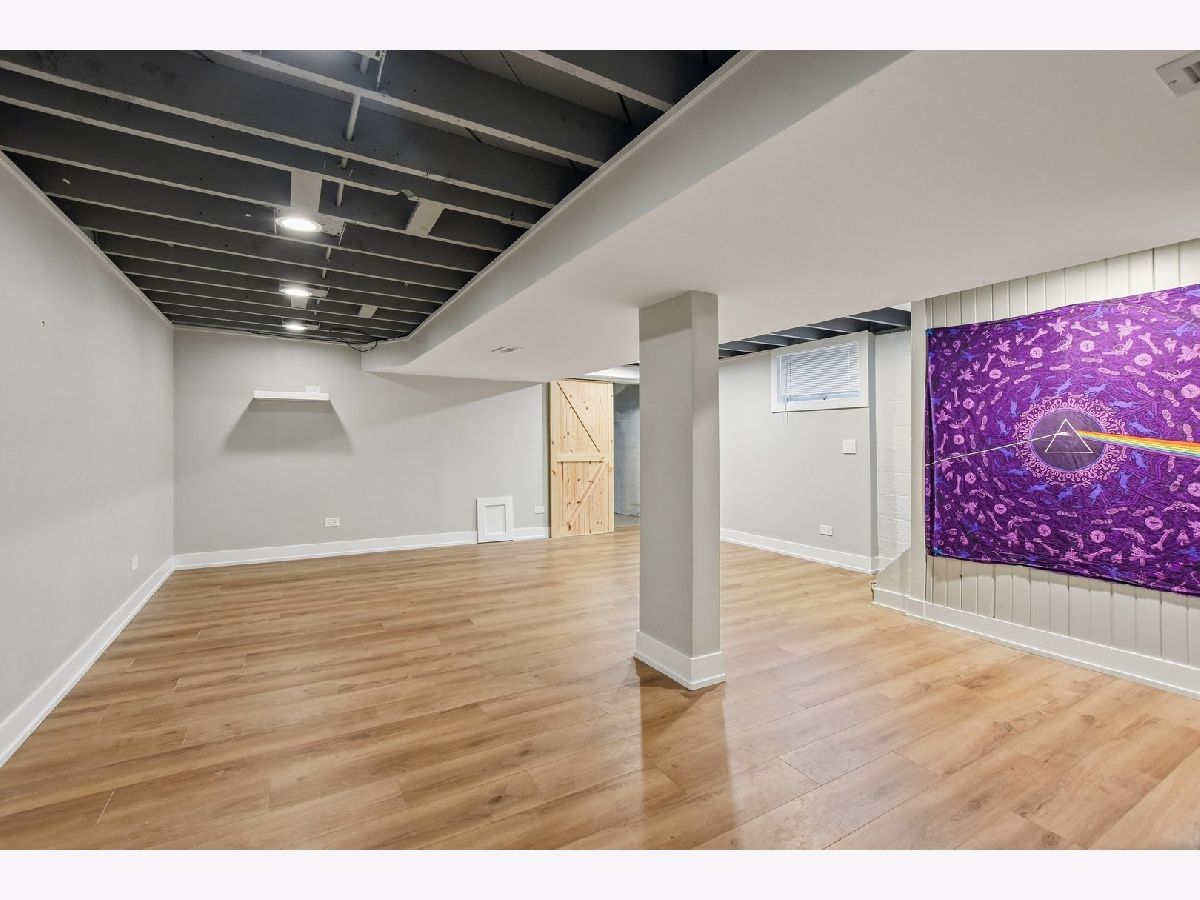
Rooms: Recreation Room
Basement: Partially Finished, FullRooms: Recreation Room
First Additional Room Info:
Name: Recreation Room
Dimensions: 19X18
Location: BasementName: Recreation Room
Dimensions: 19X18
Floor Type: Wood Laminate
Other Specifics
| 2 | |
| Block | |
| Asphalt, Garage Door Opener, Garage Owned, Attached, Garage | |
| In Unit | |
| Hardwood | |
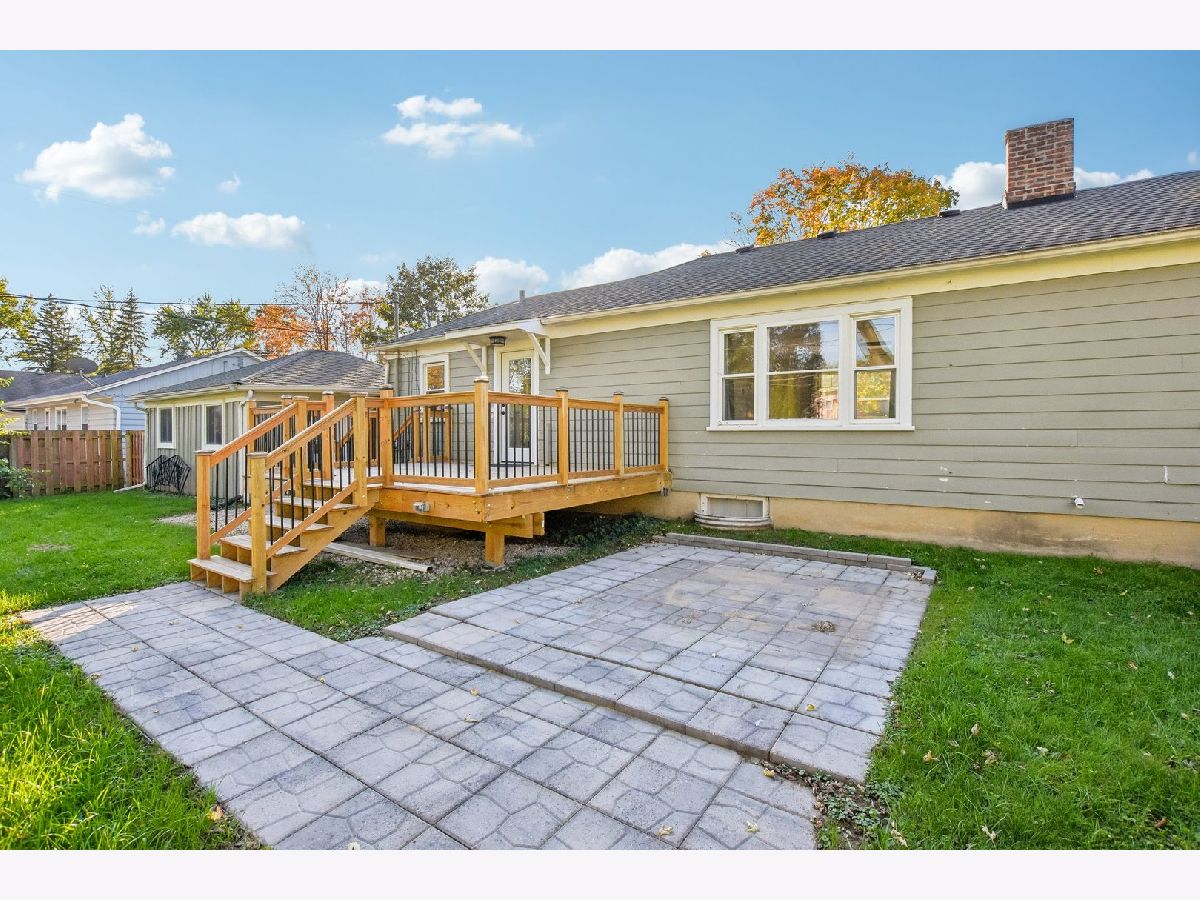
| Deck | |
| — | |
| — | |
| 75X150 | |
| Unfinished | |
| None | |
| 1st Floor Bedroom, 1st Floor Full Bath | |
| Range, Dishwasher, Refrigerator, Washer, Dryer, Stainless Steel Appliance(s) | |
| Not in DB | |
| Curbs, Street Lights, Street Paved | |
| — | |
| Decorative |
Tax History
| Year | Property Taxes |
|---|---|
| 2008 | $5,613 |
| 2020 | $6,885 |
| 2026 | $7,367 |
Contact Agent
Nearby Similar Homes
522 Anderson Boulevard, Geneva, Illinois 60134
For Sale
$449,500
3 beds / 2.0 baths / 1,195 ft2
Single Family / Built: 1918
18
808 Mckinley Avenue, Geneva, Illinois 60134
For Sale
$885,000
4 beds / 2.1 baths / 3,183 ft2
Single Family / Built: 2006
25
228 Anderson Boulevard, Geneva, Illinois 60134
For Sale
$275,000
2 beds / 1.0 baths / 832 ft2
Single Family / Built: 1925
144
212 Mckinley Avenue, Geneva, Illinois 60134
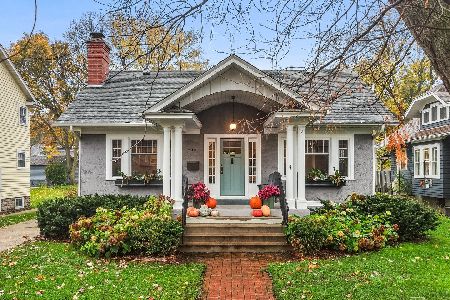
For Sale
$639,000
3 beds / 2.0 baths / 1,933 ft2
Single Family / Built: 1923
4
718 North Street, Geneva, Illinois 60134
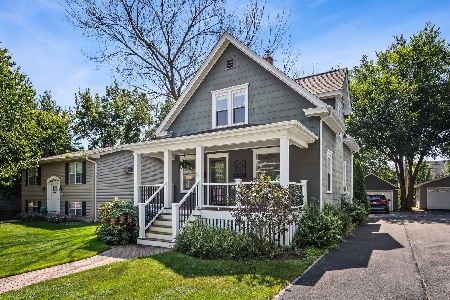
For Sale
$385,000
3 beds / 1.1 baths / 1,141 ft2
Single Family / Built: 1900
7
1324 3rd Street, St Charles, Illinois 60174
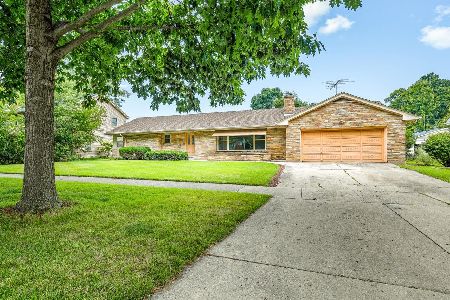
For Sale
$425,000
3 beds / 2.1 baths / 1,682 ft2
Single Family / Built: 1955
47
Nearby Sold Comparables
627 Lincoln Avenue, Geneva, Illinois 60134

Sold
$267,500
2 beds / 1.1 baths / 0 ft2
Single Family / Built: 1947
6730
627 Lincoln Avenue, Geneva, Illinois 60134

Sold
$259,900
2 beds / 1.0 baths / 1,108 ft2
Single Family / Built: 1947
2364
629 Lincoln Avenue, Geneva, Illinois 60134
Sold
$239,000
4 beds / 2.0 baths / 1,854 ft2
Single Family / Built: 1949
2483
629 Lincoln Avenue, Geneva, Illinois 60134

Sold
$295,000
4 beds / 2.0 baths / 1,854 ft2
Single Family / Built: 1949
1486
629 Lincoln Avenue, Geneva, Illinois 60134
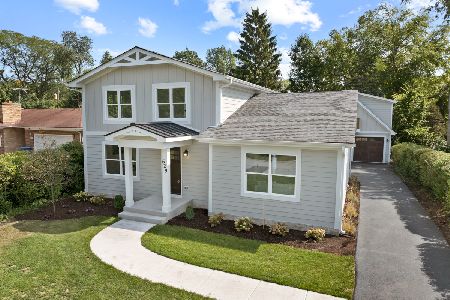
Sold
$969,000
4 beds / 5.0 baths / 3,500 ft2
Single Family / Built: 1949
271
609 Lincoln Avenue, Geneva, Illinois 60134

Sold
$324,900
3 beds / 2.0 baths / 1,654 ft2
Single Family / Built: 1949
1253
Contact Agent
Listing Provided By
eXp Realty - St. Charles
