

21302 Monterrey Drive, Plainfield, Illinois 60544


$425,000
|
For Sale
|
|
| Status: | Active |
| Sqft: | 1,949 |
| Cost/Sqft: | $218 |
| Beds: | 2 |
| Baths: | 3 |
| Year Built: | 1998 |
| Property Taxes: | $10,292 |
| Lot Size: | 0,00 |
Description
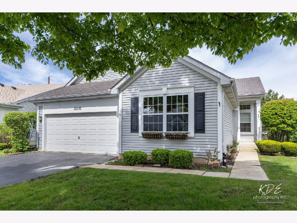
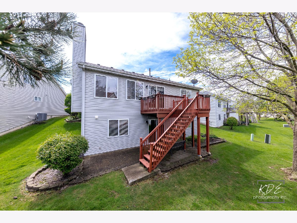
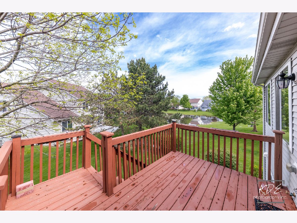
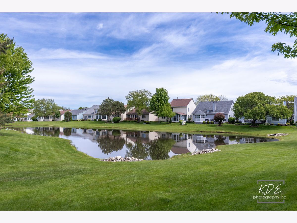
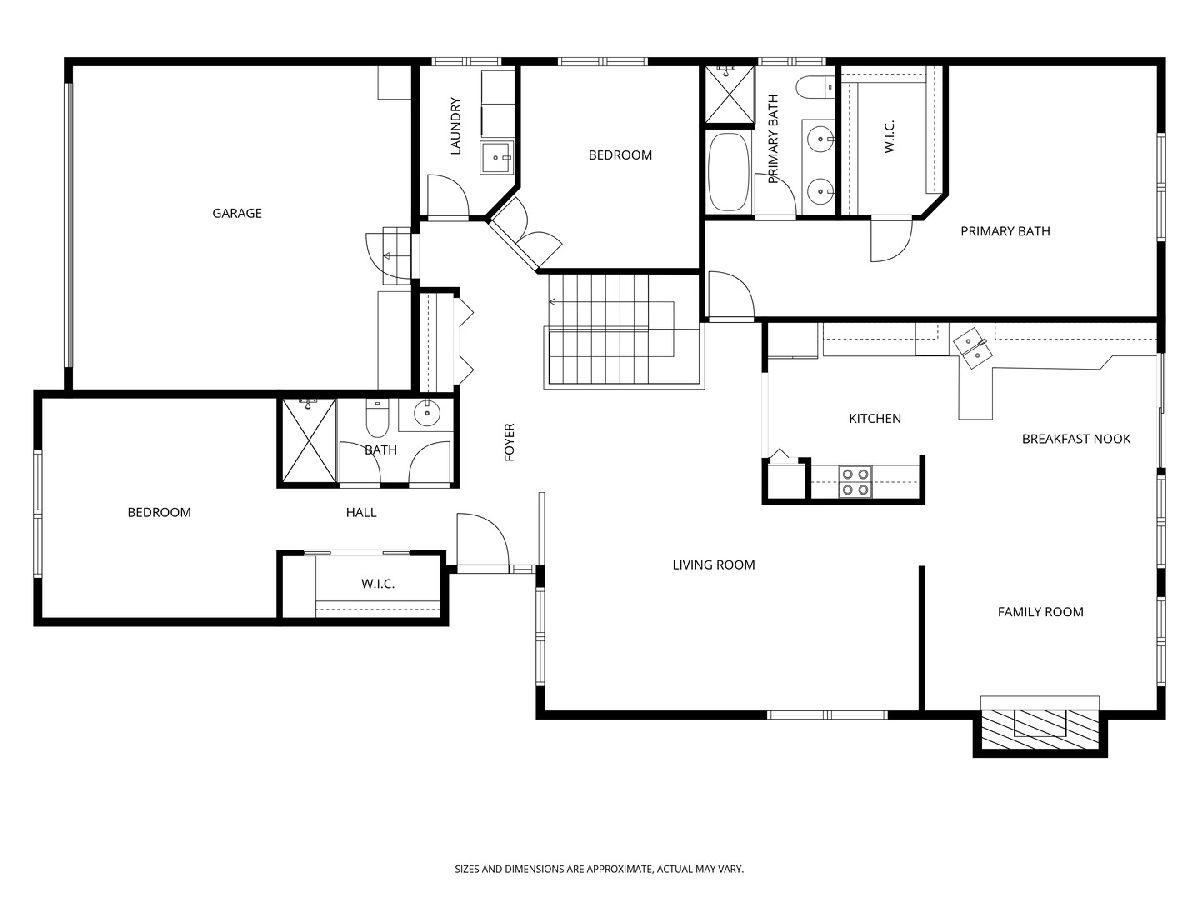
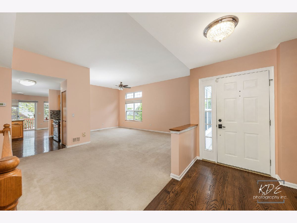
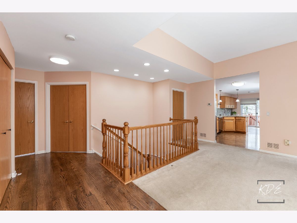
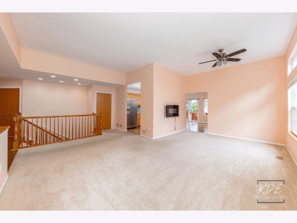
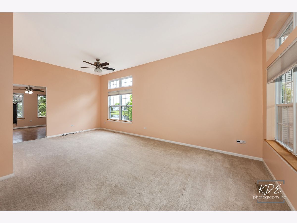
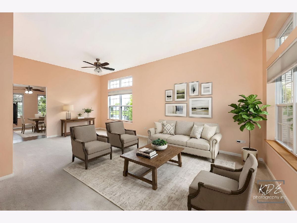
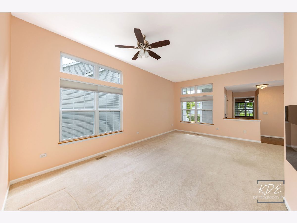
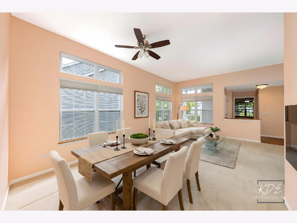
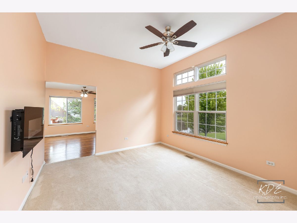
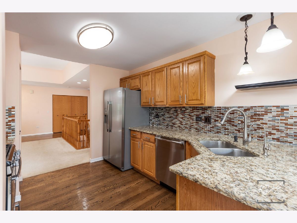
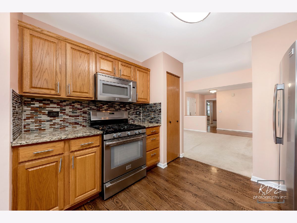
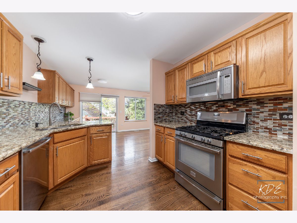
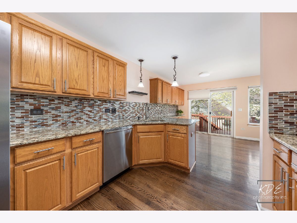
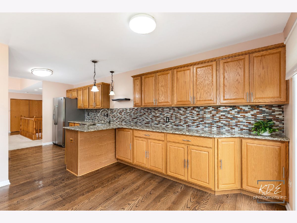
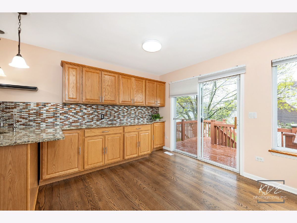
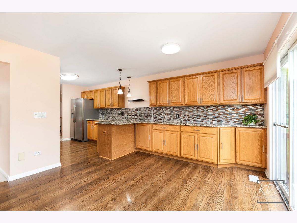
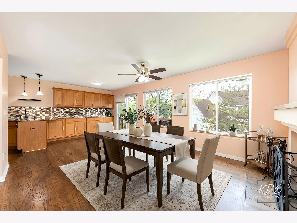
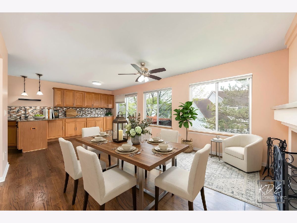
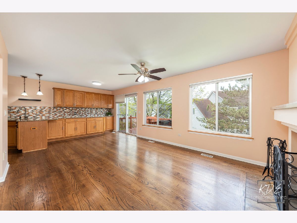
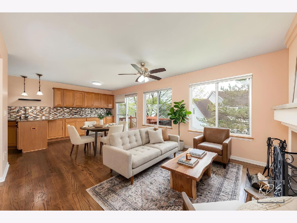
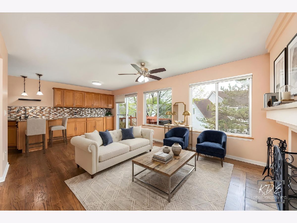
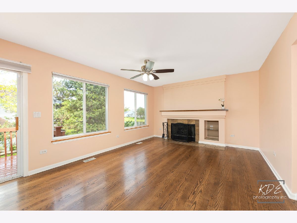
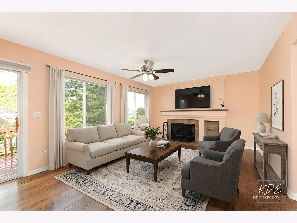
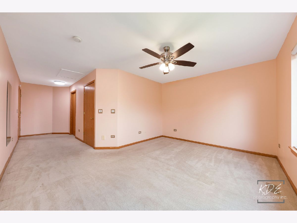
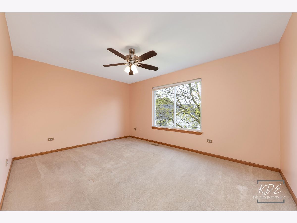
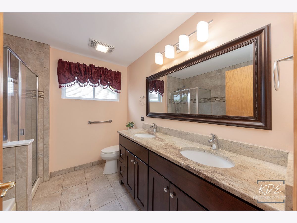
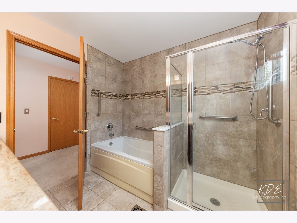
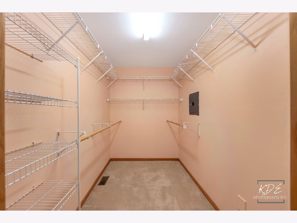
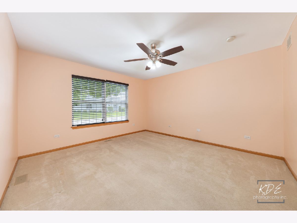
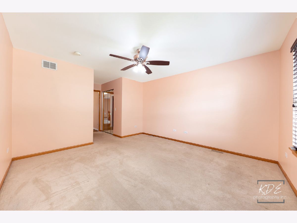
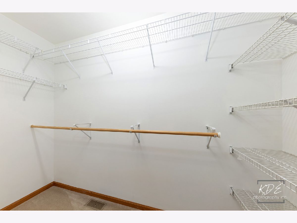
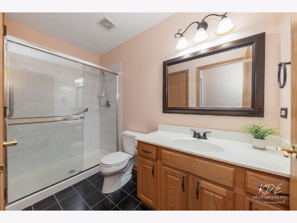
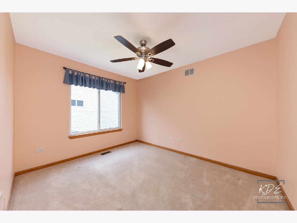
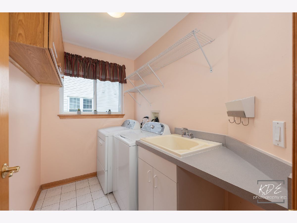
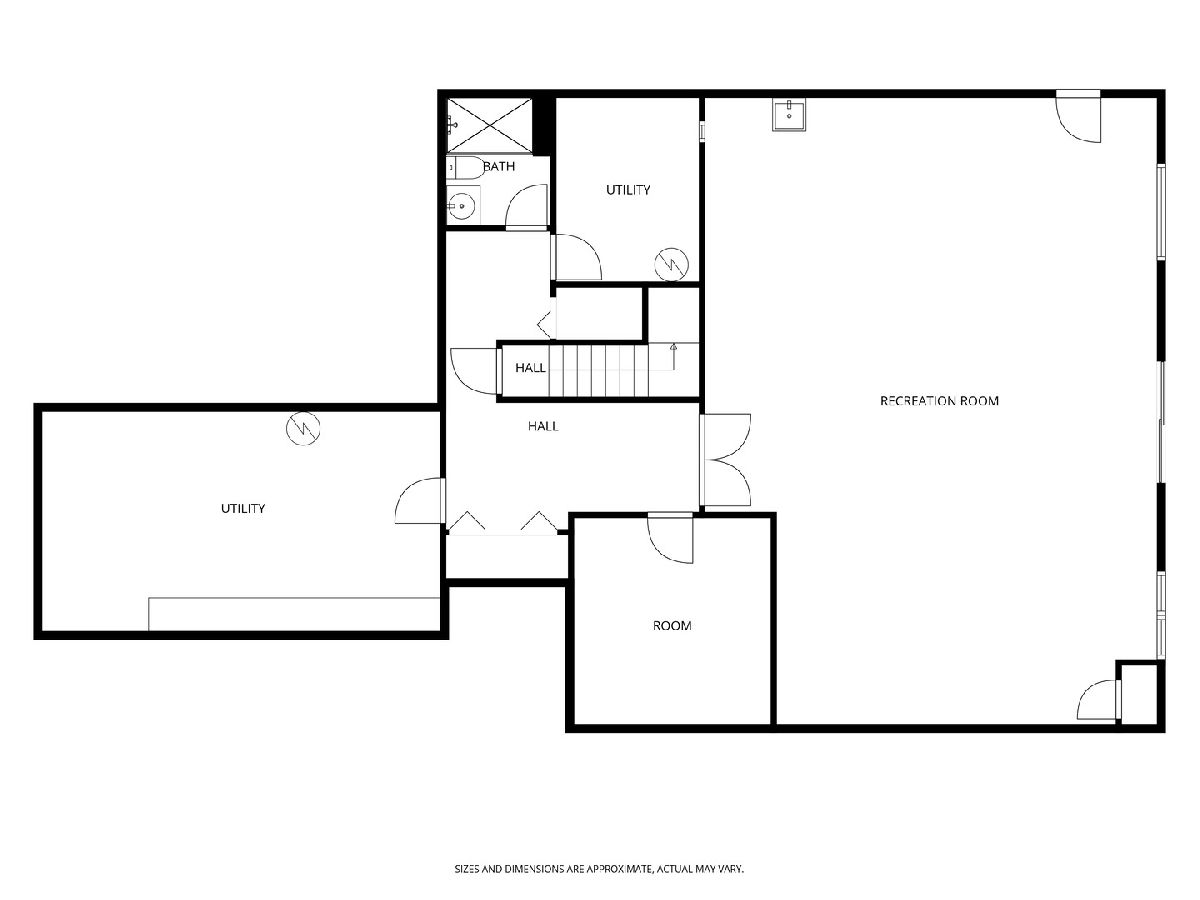
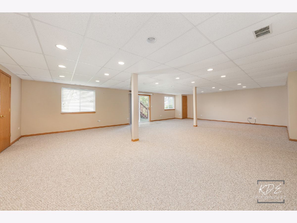
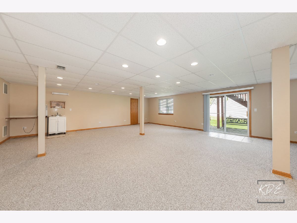
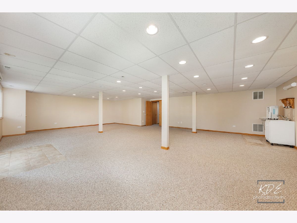
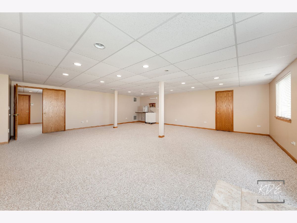
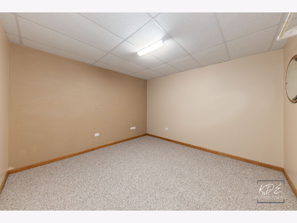
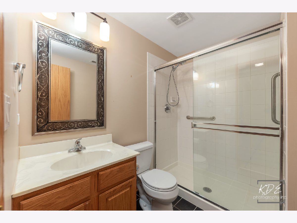
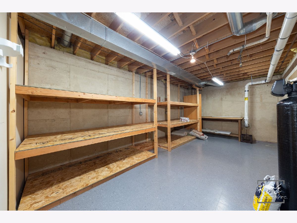
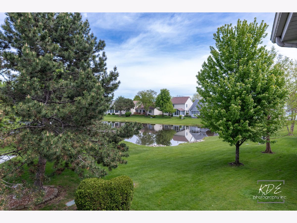
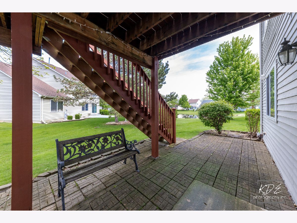
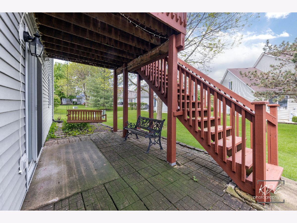
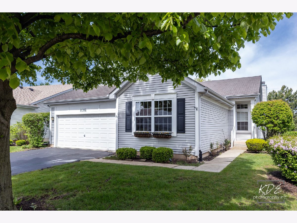
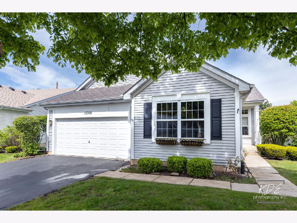
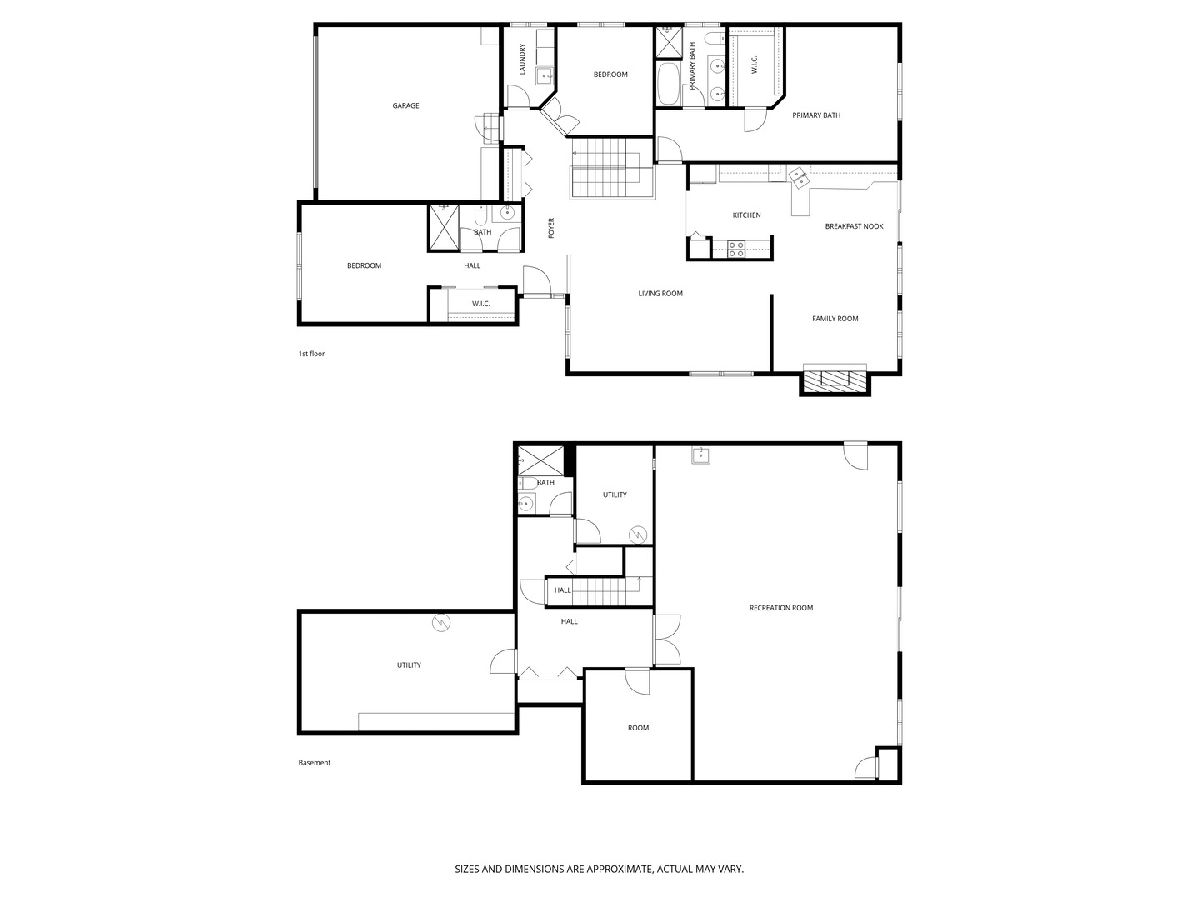
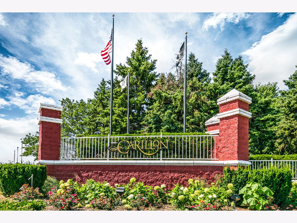
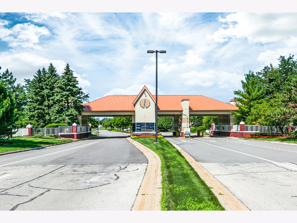
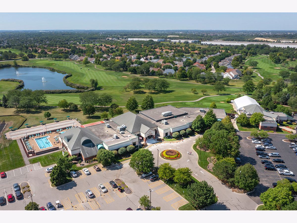
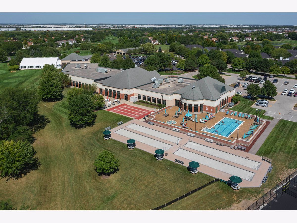
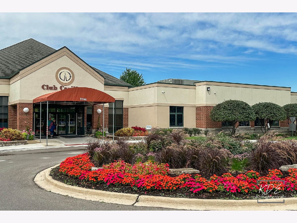
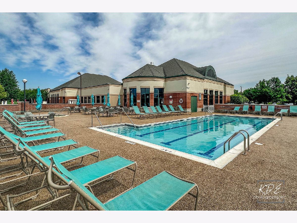
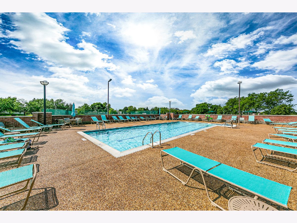
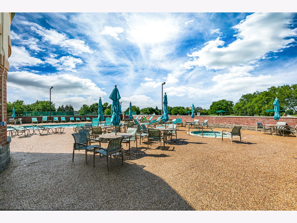
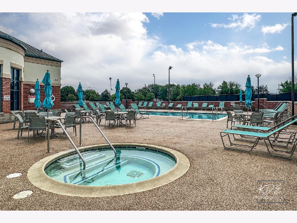
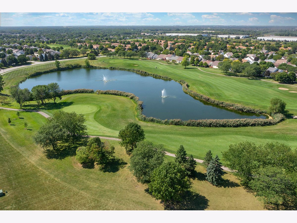
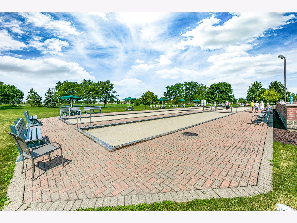
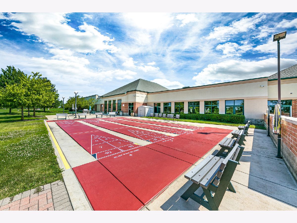
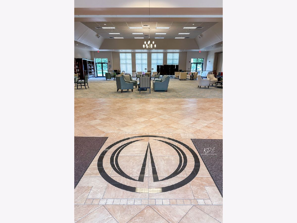
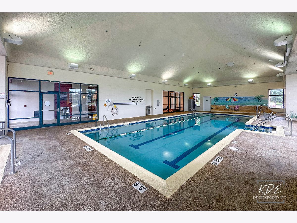
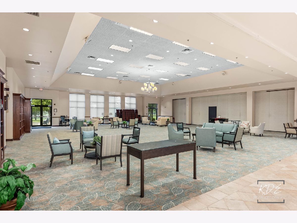
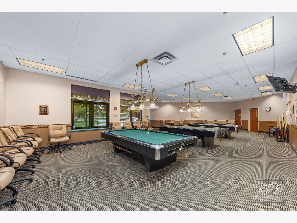
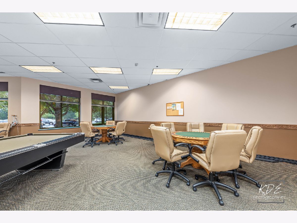
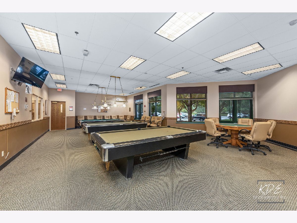
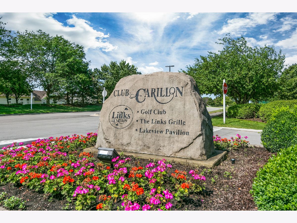
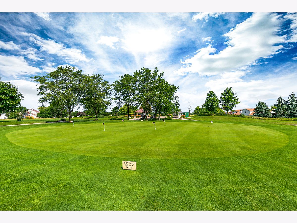
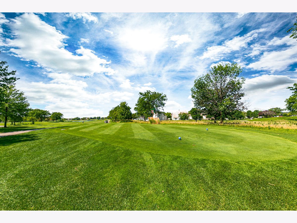
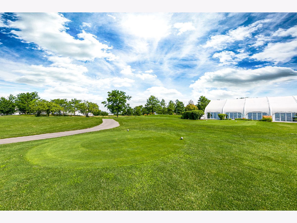
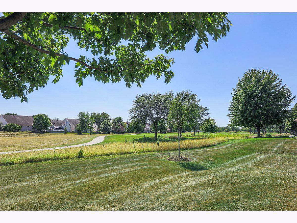
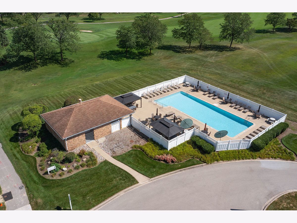
THIS MAY BE THE ONE...If you are dreaming of One of the Few Carillon Ranch Homes with a Full Finished Walkout Basement ~ Greenbriar Floorplan with 2 Bedrooms plus Den on the Main Level plus Pond View ~ Dorchester Neighborhood ~~ MAIN LEVEL FEATURES: Welcoming Foyer with Hardwood Flooring & Guest Closet ~ Bright & Open Living Room / Dining Room featuring Electric Fireplace & Ceiling Fan ~ Large Eat-In Kitchen / Flex Space with Hardwood Flooring, Extended Cabinets w/ Pull Out Shelving, Granite Counters, Stainless Appliances, Pantry Closet, Ceiling Fan, Gas Fireplace & Slider to Deck ~ Double Doors lead to the Den with Ceiling Fan ~ Private Primary Suite with Ceiling Fan, Large Walk-In Closet & Private Bath with Dual Sinks, Soaker Tub & Walk-In Shower ~ Large Guest Bedroom features Ceiling Fan, Large Closet & Shared Bath with Walk-in Shower ~ Laundry Room with Sink ~~ WALKOUT LOWER LEVEL FEATURES: Deep Pour, Double Doors Lead to the Huge Recreation / Family Room with Can Lighting, Sink / Counter & Slider to Patio ~ Bonus Room (Office, Craft, Guests), Full Bath with Walk-in Shower, Large Storage Room with Shelving plus 2 additional Storage Closets, Mechanical Room ~~ ADDITIONAL INFO: Main Level Painted (8/2026), Driveway (2025), Furnace (2014), AC (2014), Water Heater (2014), Sprinkler System "As is" not used by current owners ~~ LOVE THE CARILLON LIFESTYLE - 55+ Active Adult Gated Community with 24 hr Security ~ Lawn Care & Snow Removal ~ 3 Pools (Indoor/Outdoor/Family) ~ 3 Mile Walking Path ~ The Links 27 Hole Public Golf Course & Caddies Grill ~ Tennis & Pickleball Courts ~ Bocce ~ Shuffleboard ~ Clubhouse with Exercise Room, Theater, Many Activity Rooms - Woodshop / Ceramics / Art / Billiards / Cards / Library ~ Clubs, Events, Classes & Trips. Participate as much or as little as you wish. This May Be Where Your Next Chapter Begins . . . LIVE~LOVE~CARILLON!
Property Specifics
| Single Family | |
| — | |
| — | |
| 1998 | |
| — | |
| Greenbriar | |
| No | |
| — |
| Will | |
| Carillon | |
| 175 / Monthly | |
| — | |
| — | |
| — | |
| 12653149 | |
| 1104061020290000 |

Room Specifics
Total Bedrooms: 2
Bedrooms Above Ground: 2
Bedrooms Below Ground: 0
Dimensions: —
Floor Type: —
Full Bathrooms: 3
Bathroom Amenities: Separate Shower,Soaking Tub
Bathroom in Basement: 1
Rooms: —
Basement Description: —
Other Specifics
| 2 | |
| — | |
| — | |
| — | |
| — | |
| 42 x 110 x 70 x 118 | |
| — | |
| — | |
| — | |
| — | |
| Not in DB | |
| — | |
| — | |
| — | |
| — |
Contact Agent
Nearby Similar Homes
Nearby Sold Comparables

Contact Agent
Listing Provided By
RE/MAX Professionals Select
