

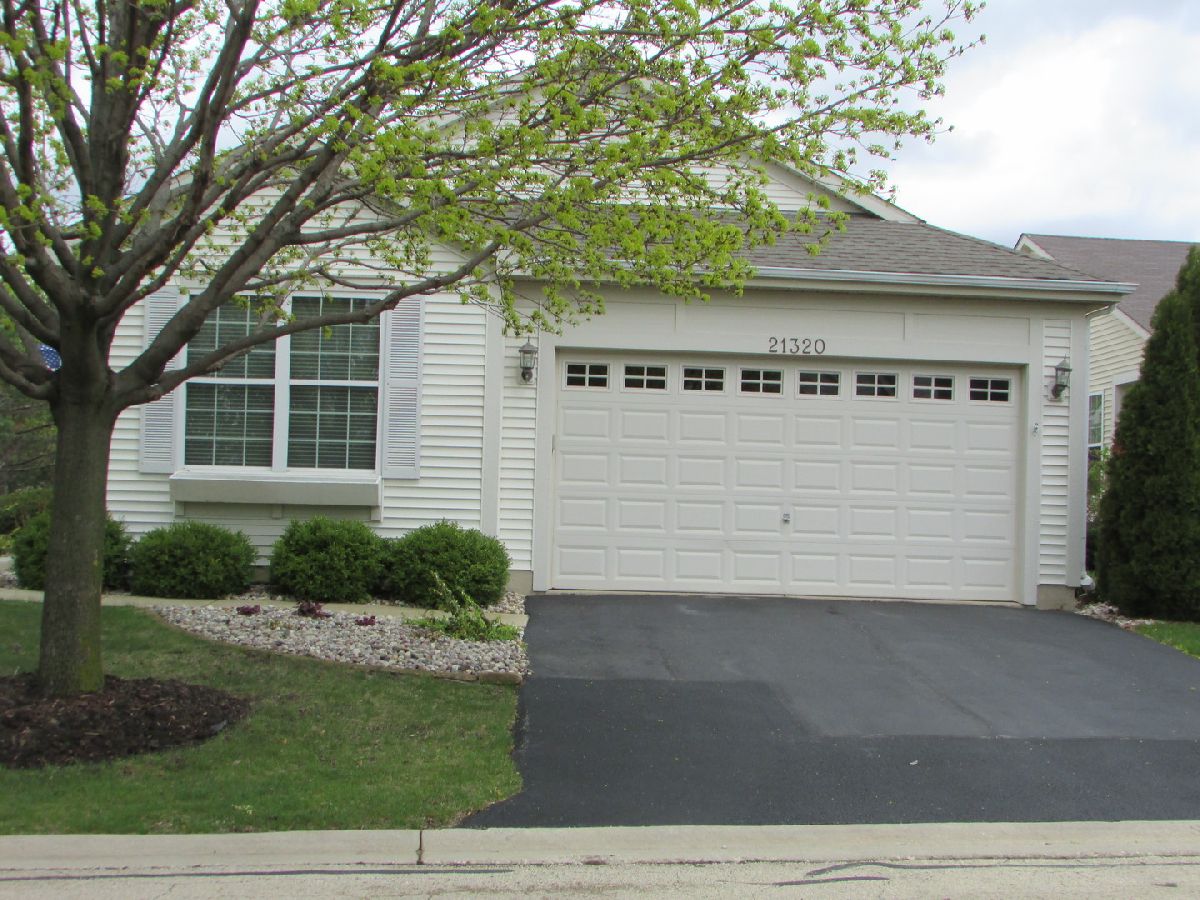
21320 Prince Lake Drive, Crest Hill, Illinois 60403


$329,000
|
Sold
|
|
| Status: | Closed |
| Sqft: | 2,089 |
| Cost/Sqft: | $153 |
| Beds: | 2 |
| Baths: | 2 |
| Year Built: | 2001 |
| Property Taxes: | $6,480 |
| Days On Market: | 2023 |
| Lot Size: | 0,00 |
Description
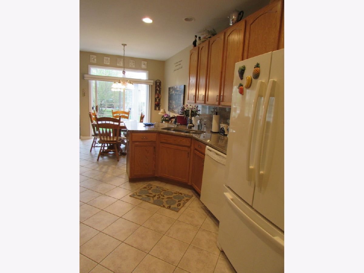
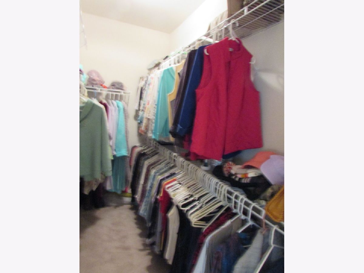
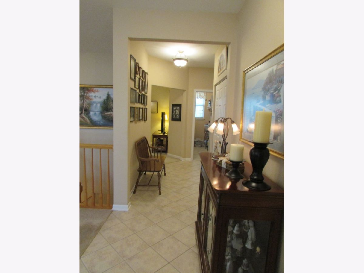
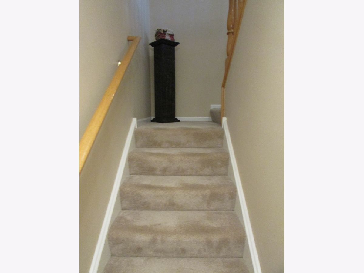
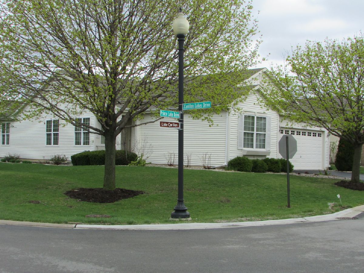
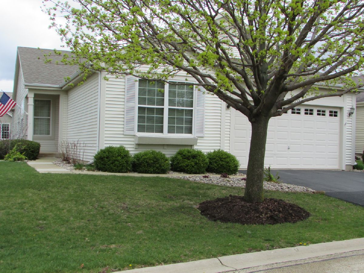
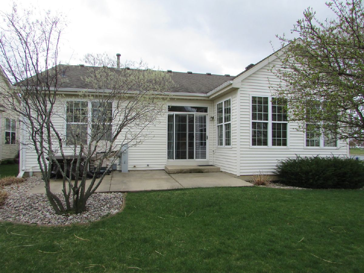
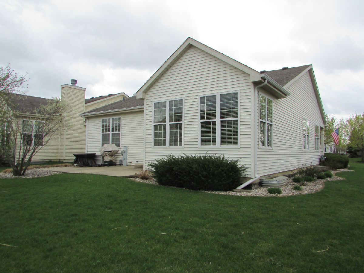
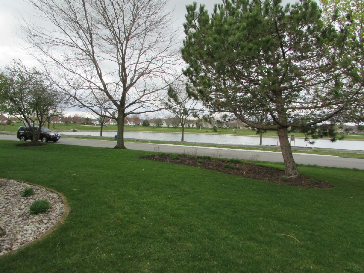
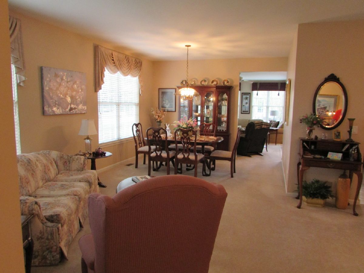
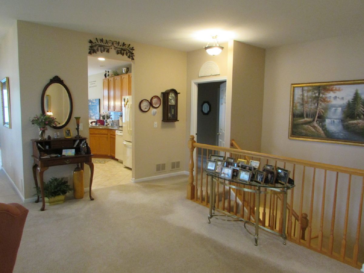
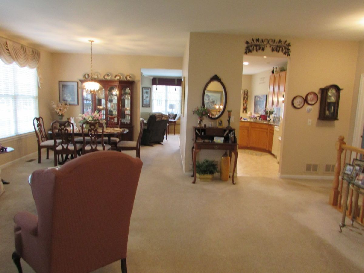
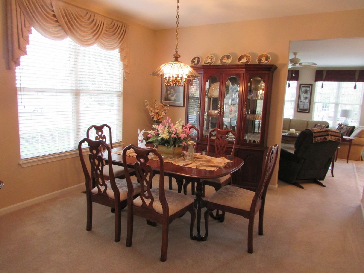
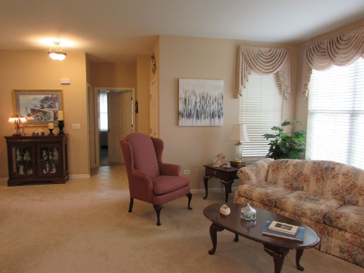
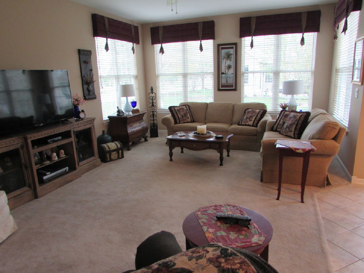
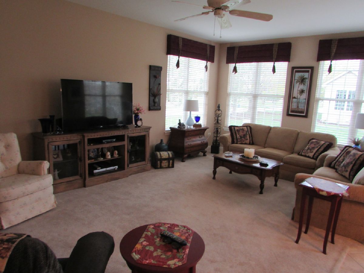
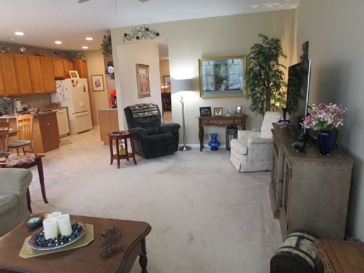
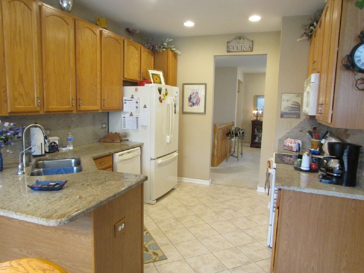
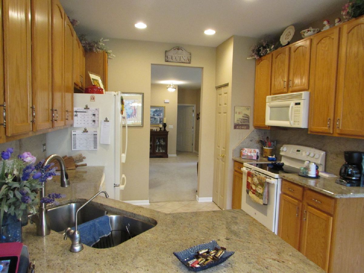
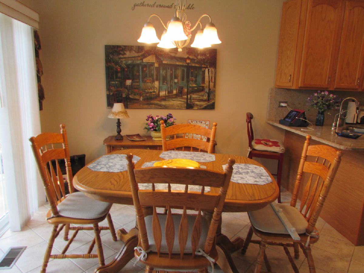
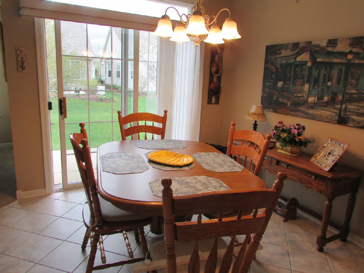
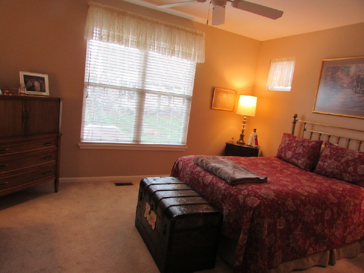
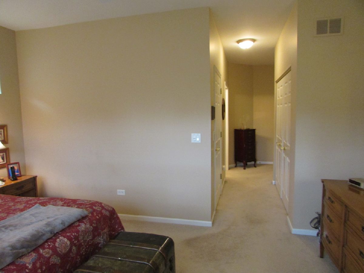
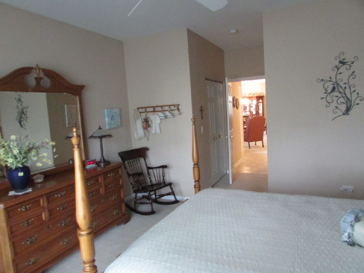
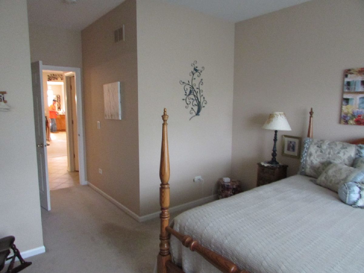
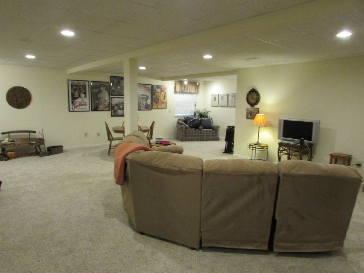
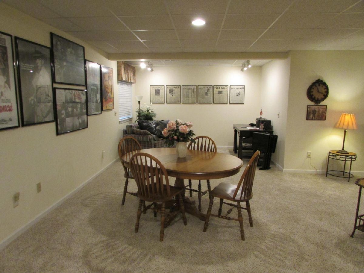
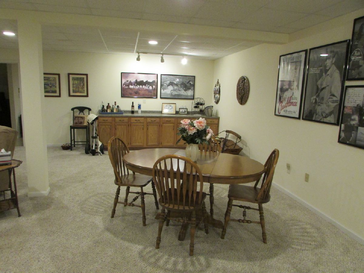
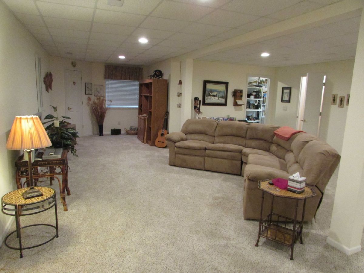
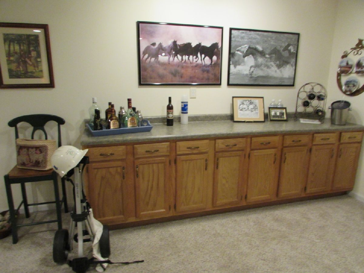
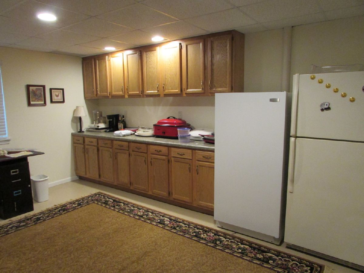
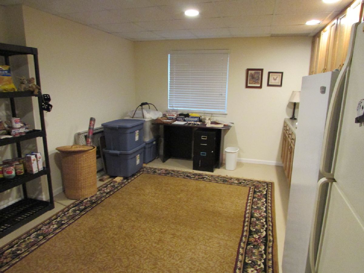
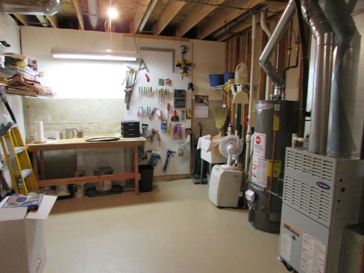
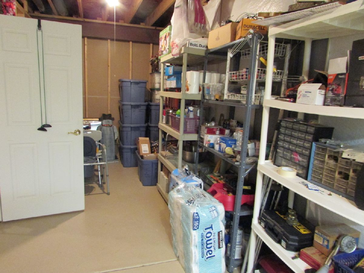
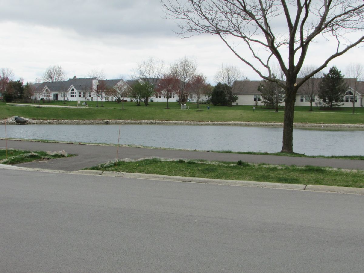
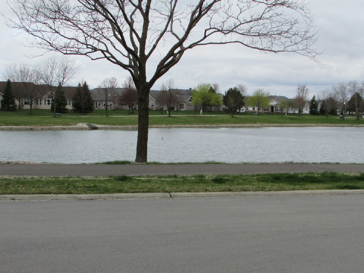
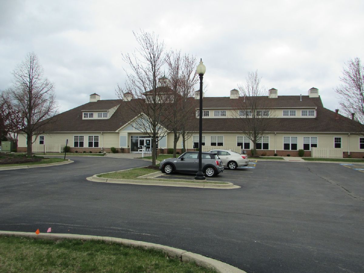
Loving cared for and maintained by original owners. Immaculate & move-in ready! Best corner lot in subdivision overlooking Lake Carillon! Beautiful ceramic entry, custom window treatments throughout. Dining Room fixture will be replaced. Kitchen upgraded tile floor, 42" cabinets and granite countertops and backsplash, reverse osmosis water filter.Extended family room. 4 ceiling fans. Water softener is a rental. Newer water heater and roof (complete tear-off). Every window in the 9' basement is an escape window Both refrigerators in basement stay. Nice patio with natural gas one for grill. Beautifully landscaped too with stone & brick border surrounding house. Seller requests 60 day minimum close. Some furniture in the home is also for sale.
Property Specifics
| Single Family | |
| — | |
| — | |
| 2001 | |
| Full | |
| Vinyl Siding | |
| Asphalt | |
| GREENBRIAR | |
| Yes | |
| — |
| Will | |
| Carillon Lakes | |
| 260 / Monthly | |
| Insurance, Clubhouse, Exercise Facilities, Pool, Lawn Care, Snow Removal | |
| Public | |
| Public Sewer | |
| Central Air | |
| Natural Gas, Forced Air | |
| 11048792 | |
| 1104191060460000 |
Nearby Schools
| NAME: | DISTRICT: | DISTANCE: | |
|---|---|---|---|
|
High School
Lockport Township High School |
205 | Not in DB | |
Property History
| DATE: | EVENT: | PRICE: | SOURCE: |
|---|---|---|---|
| 10 Jun, 2021 | Sold | $329,000 | MRED MLS |
| 10 Apr, 2021 | Under contract | $319,900 | MRED MLS |
| 9 Apr, 2021 | Listed for sale | $319,900 | MRED MLS |
Room Specifics
Total Bedrooms: 2
Bedrooms Above Ground: 2
Bedrooms Below Ground: 0
Dimensions: —
Floor Type: Carpet
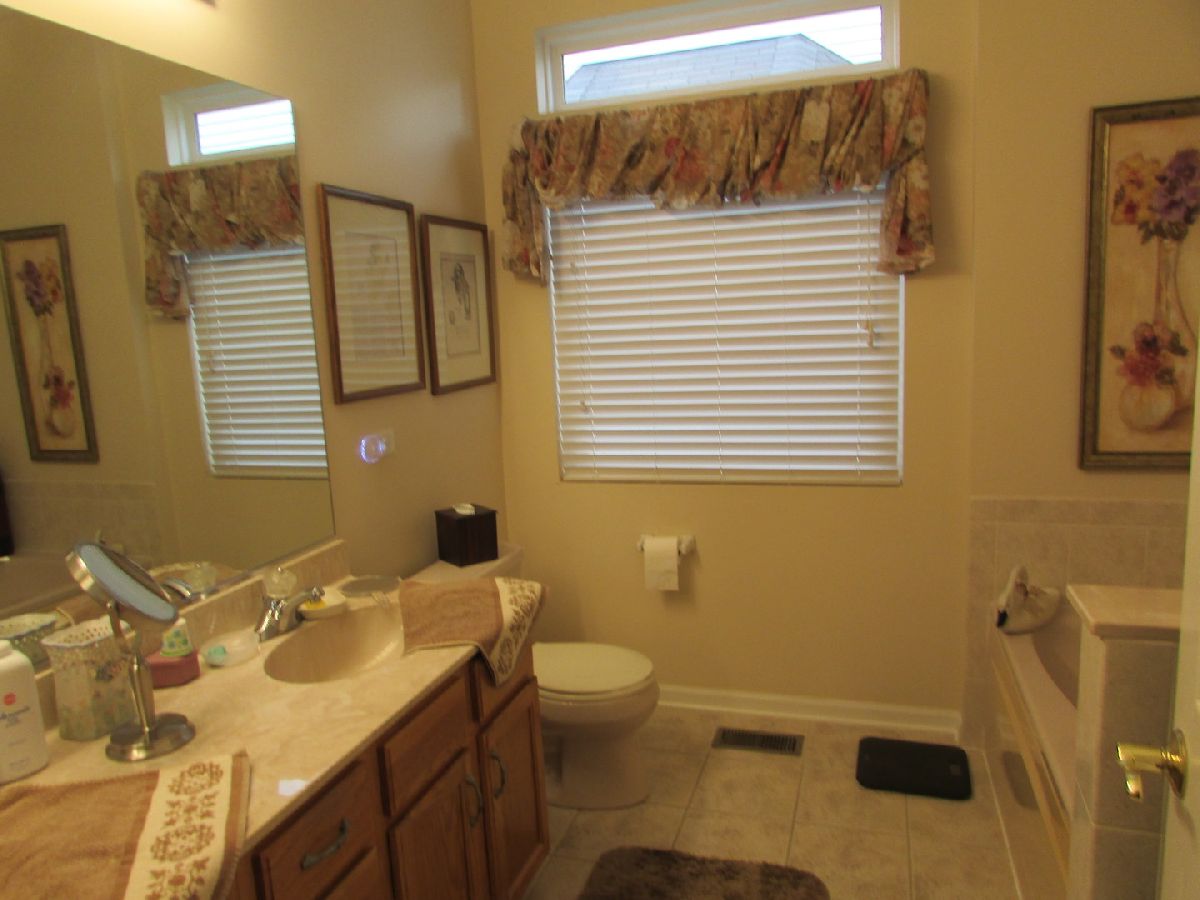
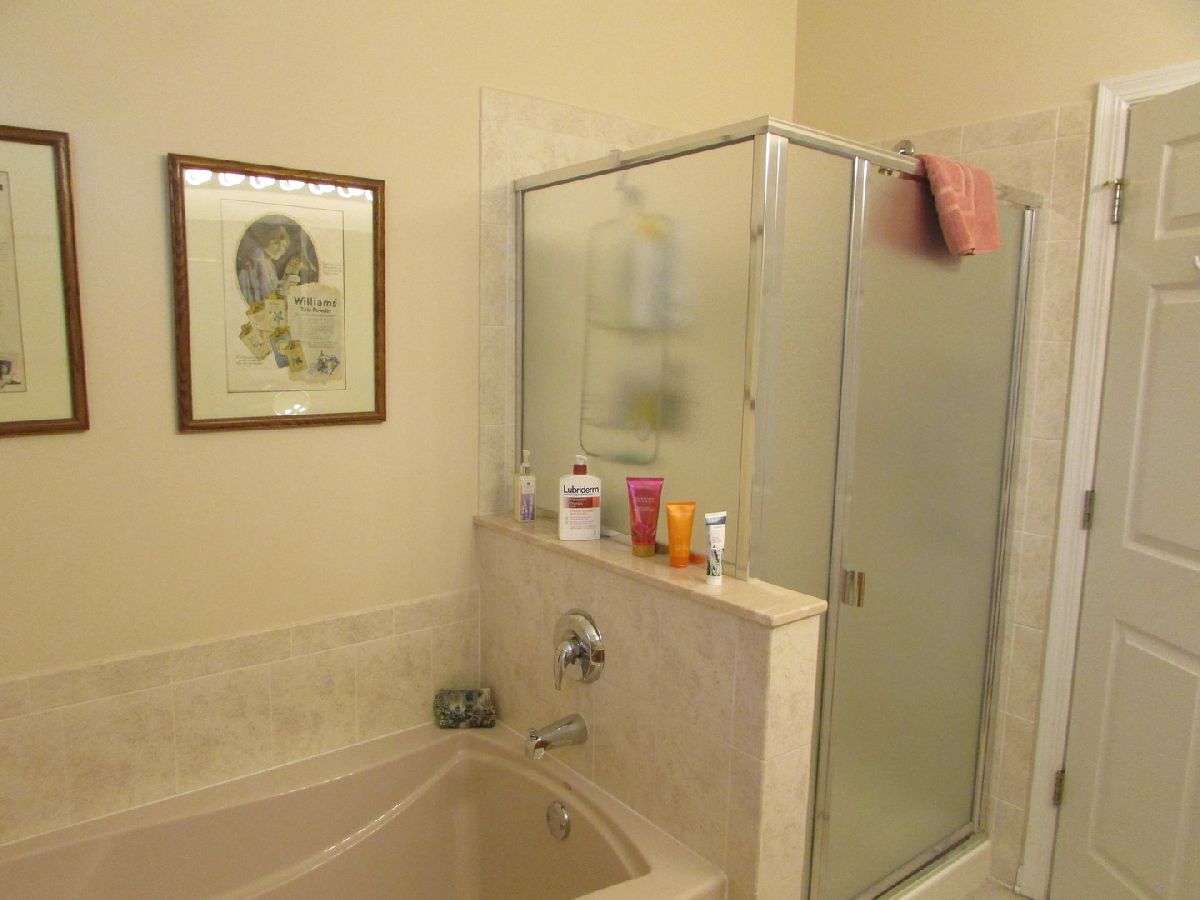
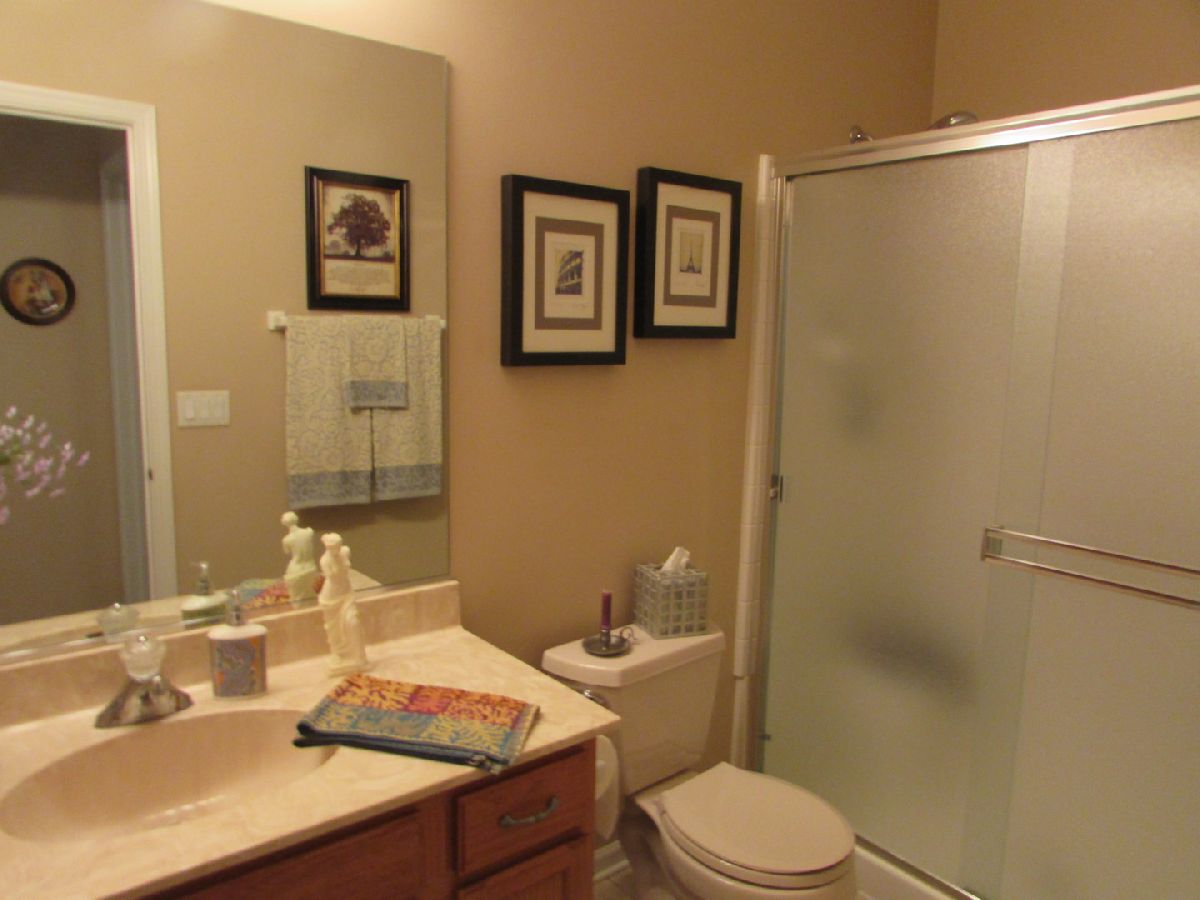
Full Bathrooms: 2
Bathroom Amenities: Double Sink, Soaking Tub
Bathroom in Basement: 0
Dimensions: —
Floor Type: Carpet
Dimensions: —
Floor Type: Ceramic Tile
Features: Eating Area-Table Space, Granite Counters
Dimensions: —
Floor Type: Ceramic Tile
Dimensions: —
Floor Type: Carpet
Dimensions: —
Floor Type: Carpet
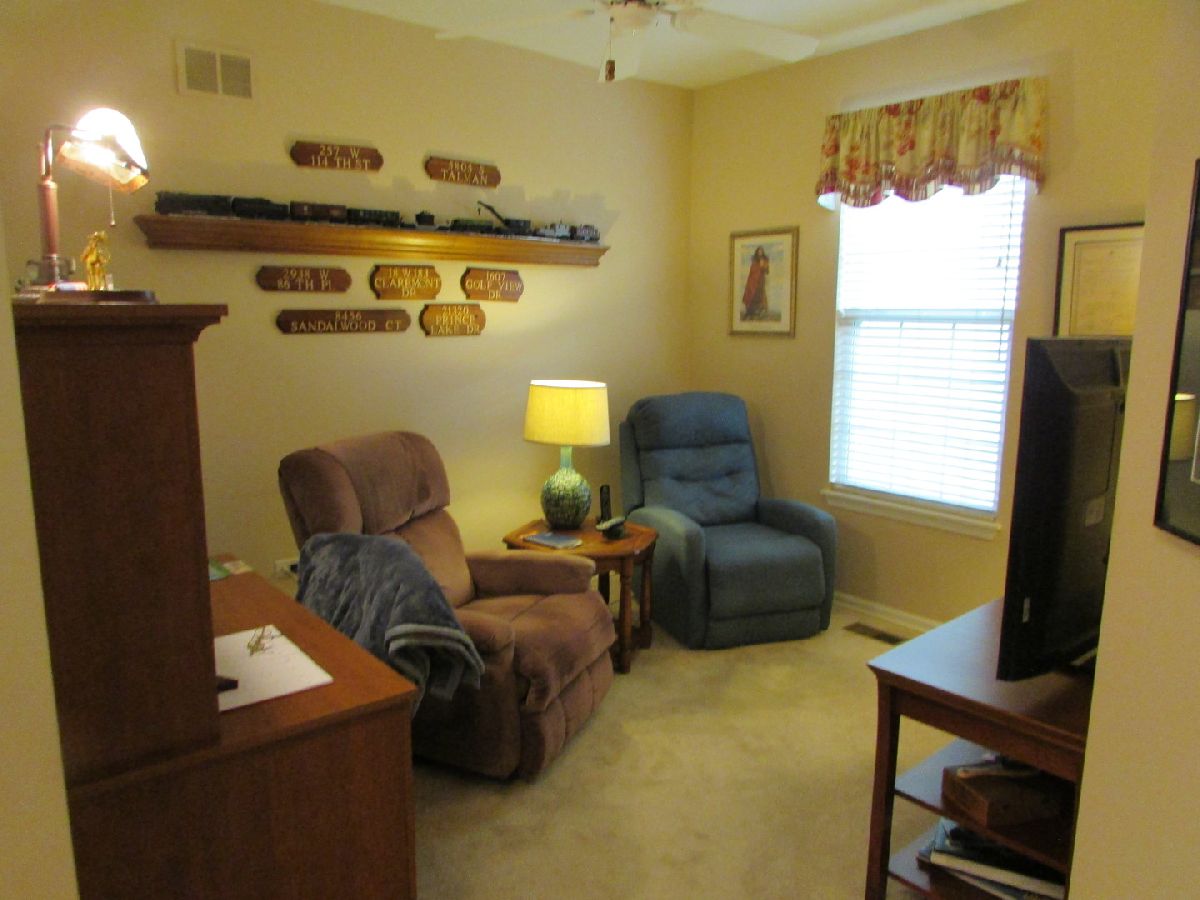
Rooms: Breakfast Room, Den, Recreation Room, Workshop, Foyer, Storage
Other Specifics
| 2 | |
| Concrete Perimeter | |
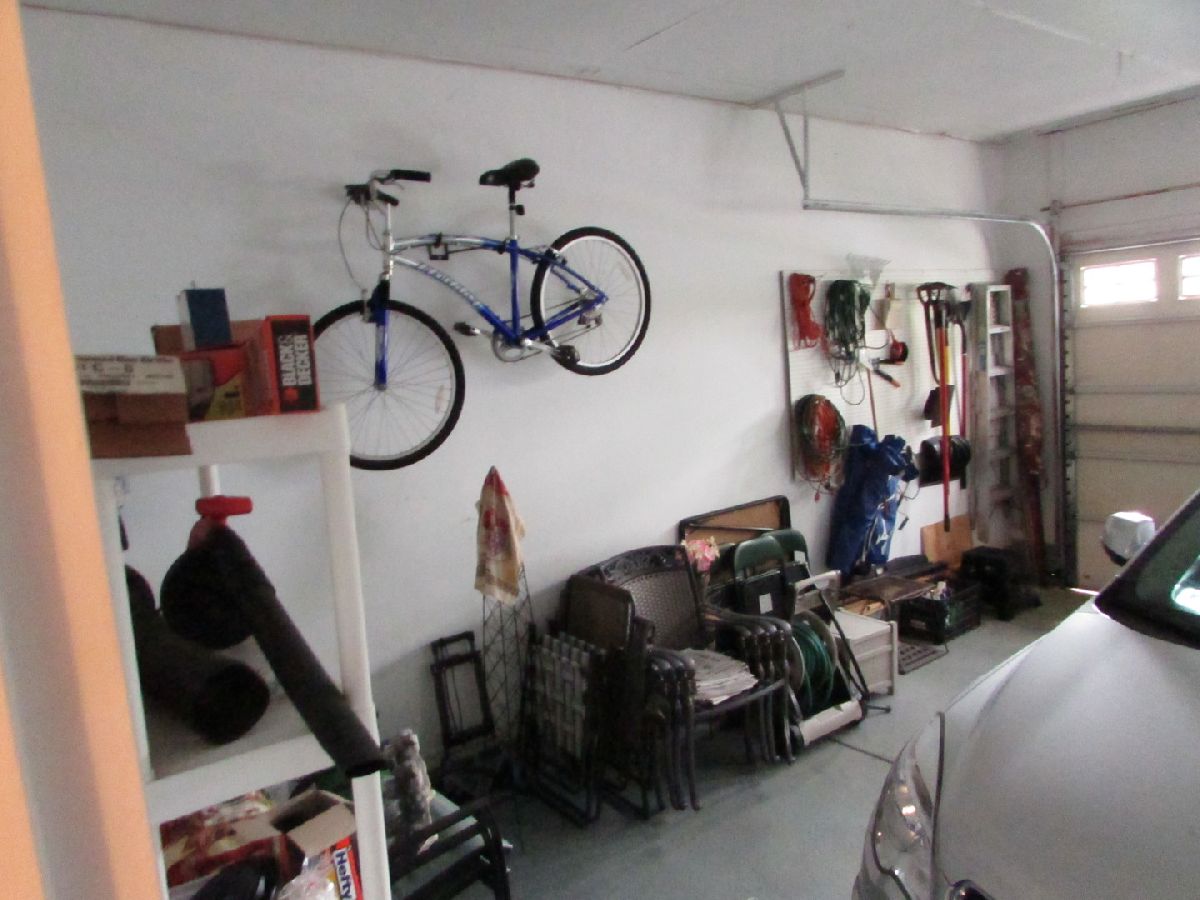
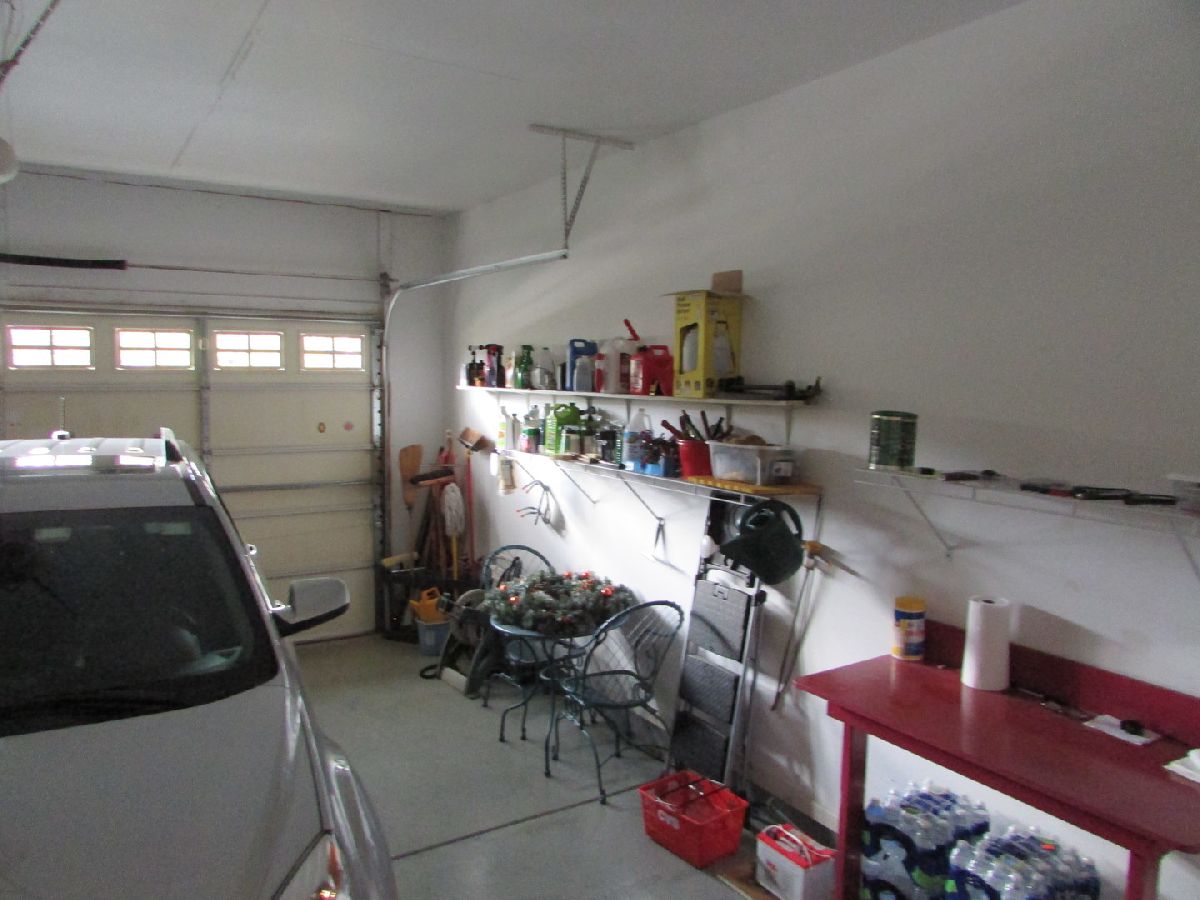
| Garage | |
| — | |
| — | |
| — | |
| Patio, Storms/Screens | |
| Corner Lot | |
| 57X137X65X131 | |
| — | |
| Full | |
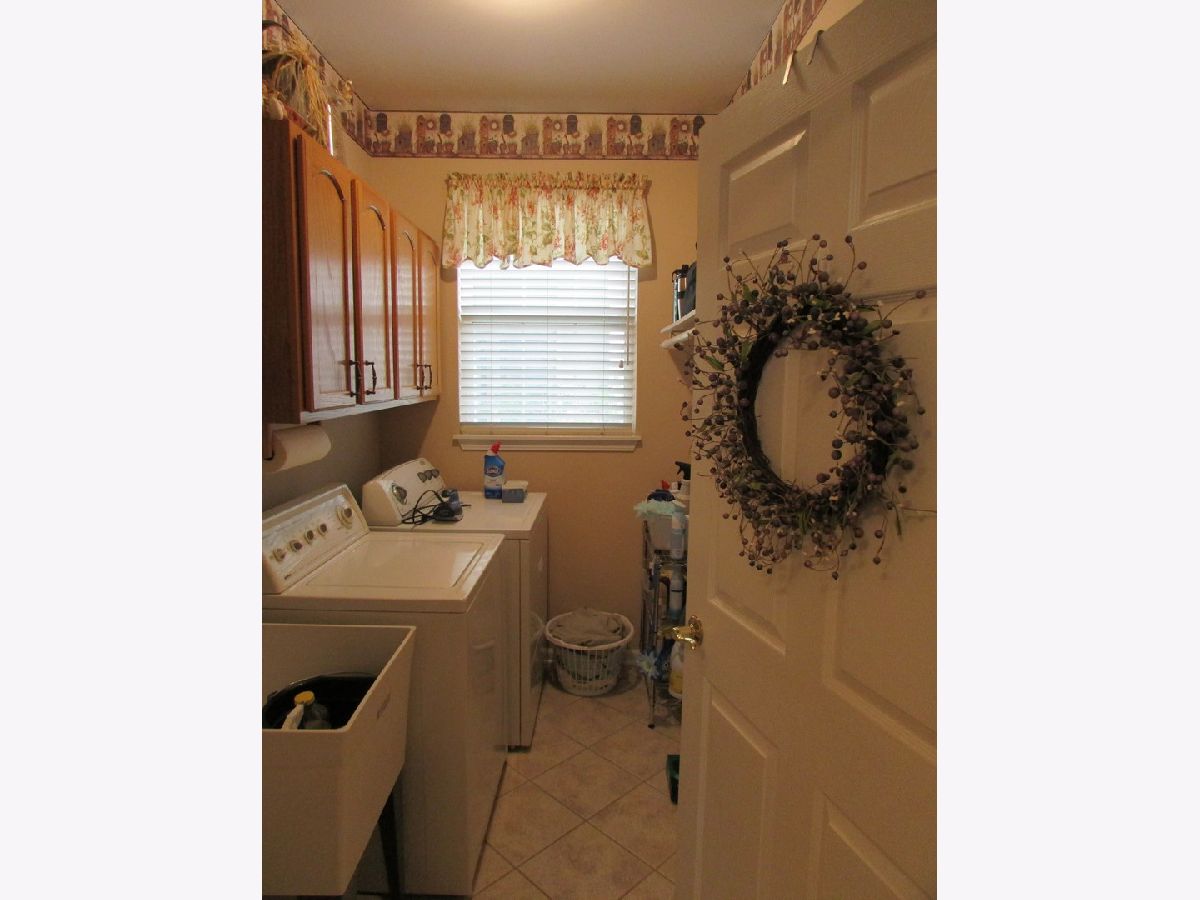
| First Floor Bedroom, First Floor Laundry | |
| Range, Microwave, Dishwasher, Refrigerator, Washer, Dryer, Disposal | |
| Not in DB | |
| Clubhouse, Park, Pool, Tennis Court(s), Lake, Curbs, Gated, Street Lights, Street Paved | |
| — | |
| — |
Tax History
| Year | Property Taxes |
|---|---|
| 2021 | $6,480 |
Contact Agent
Nearby Similar Homes

Nearby Sold Comparables

Contact Agent
Listing Provided By
RE/MAX Enterprises
