

2133 Melrose Street, Rockford, Illinois 61103


$239,900
|
For Sale
|
|
| Status: | Pending |
| Sqft: | 1,636 |
| Cost/Sqft: | $147 |
| Beds: | 3 |
| Baths: | 2 |
| Year Built: | 1943 |
| Property Taxes: | $3,952 |
| Days On Market: | 33 |
| Lot Size: | 0,15 |
Description
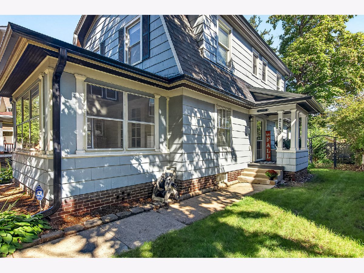
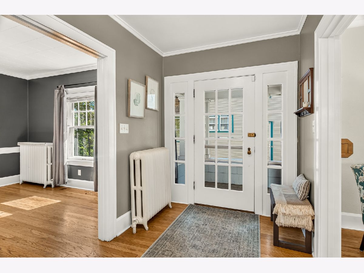
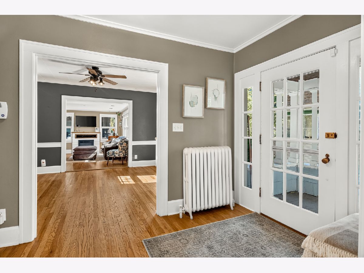
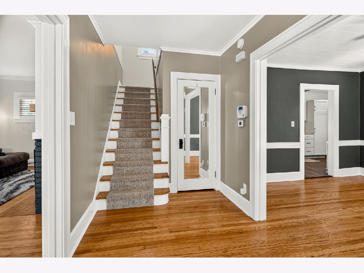
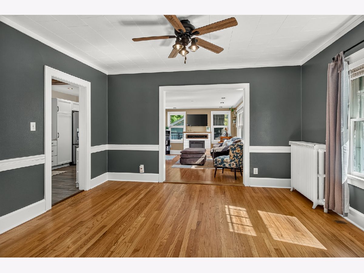
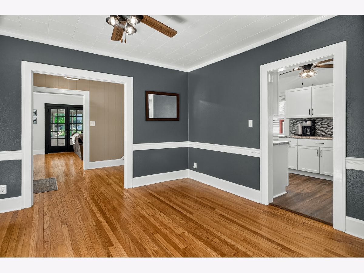
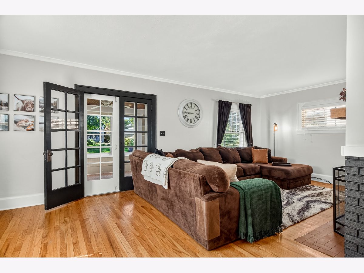
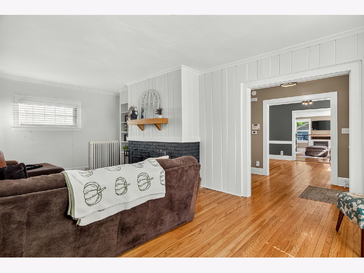
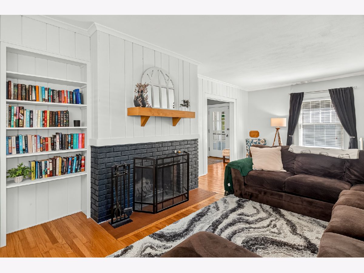
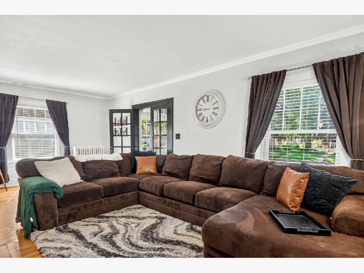
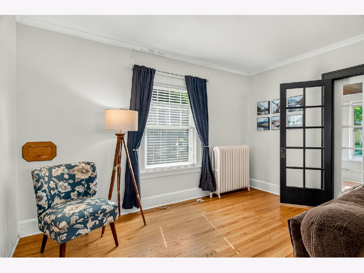
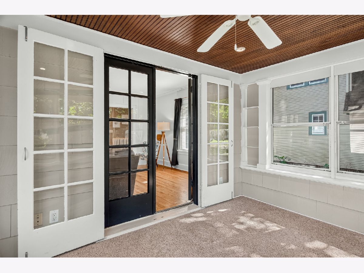
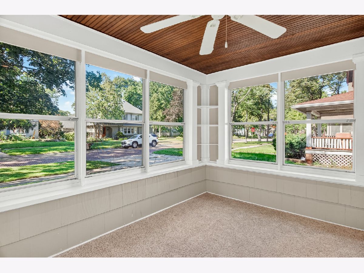
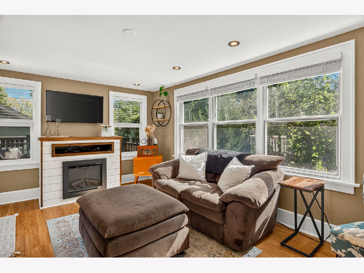
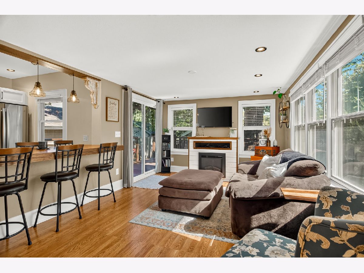
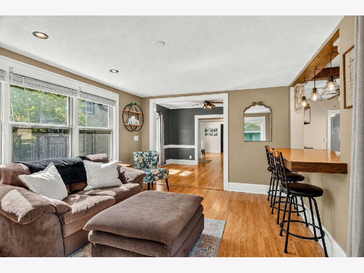
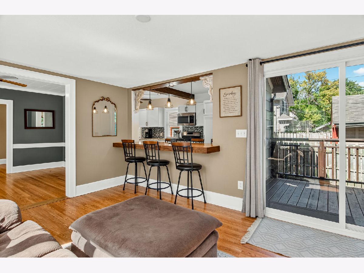
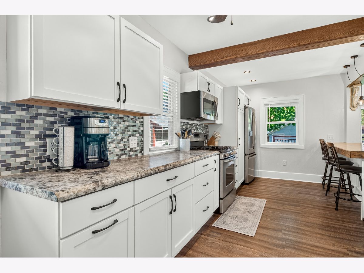
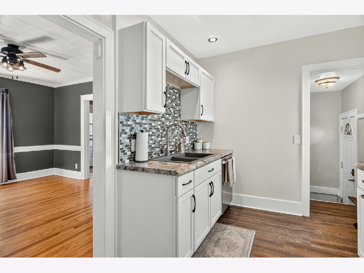
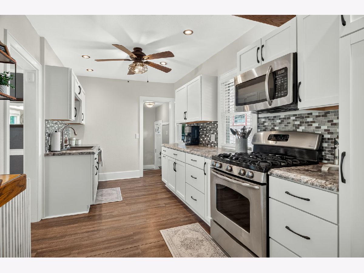
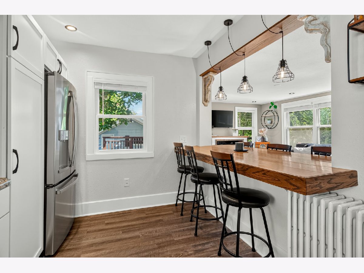
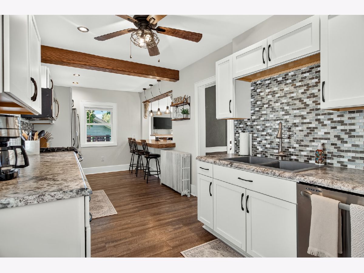
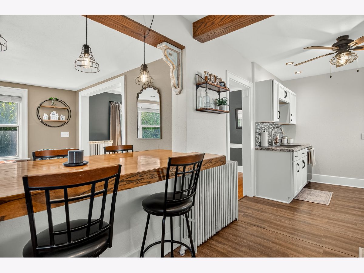
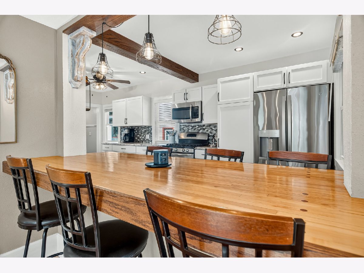
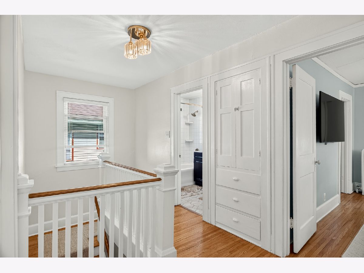
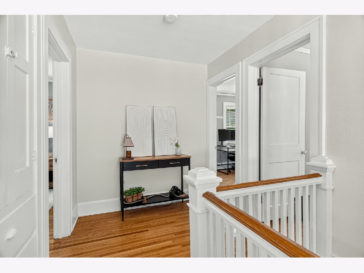
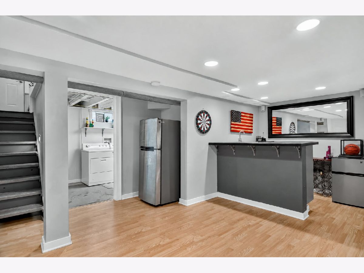
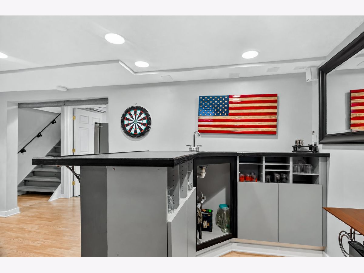
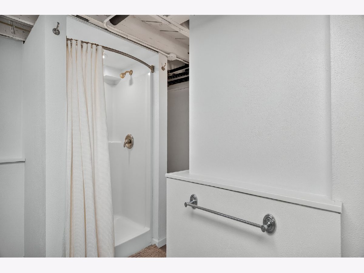
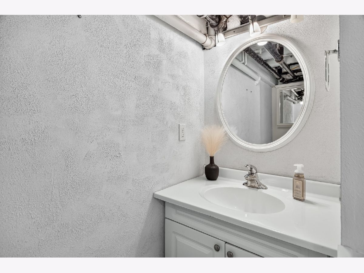
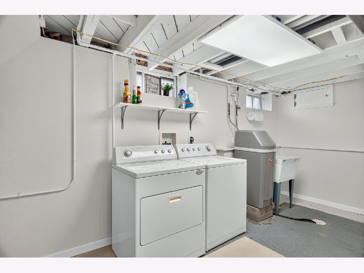
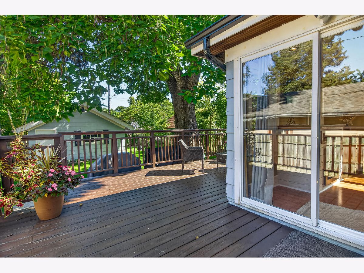
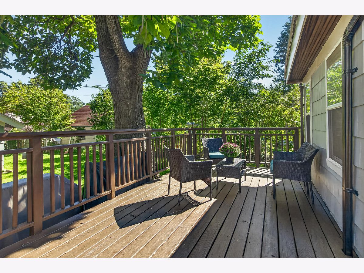
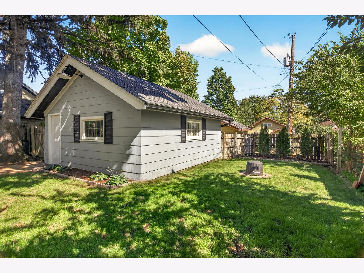
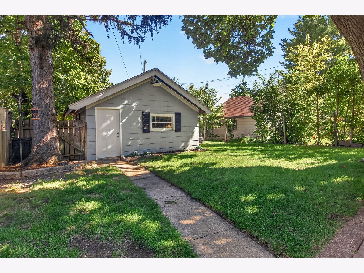
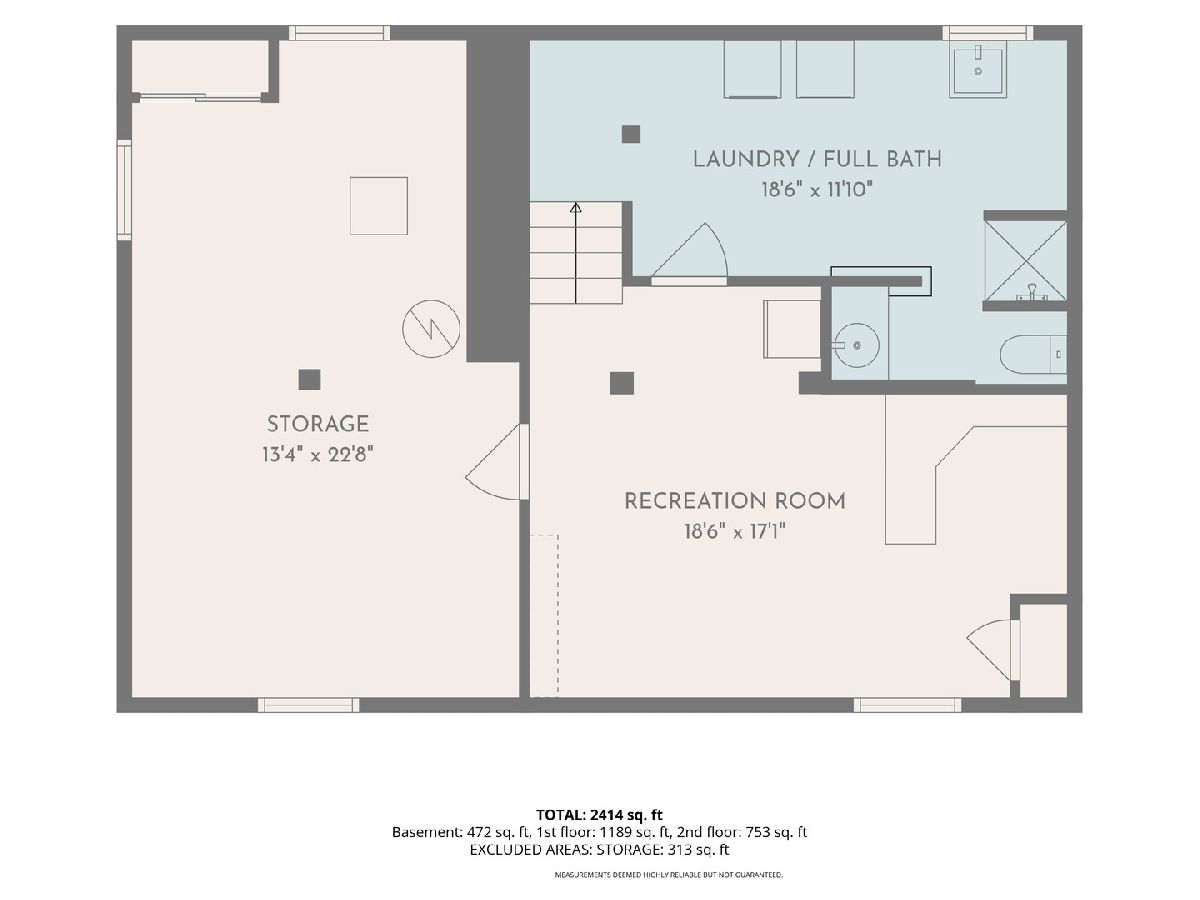
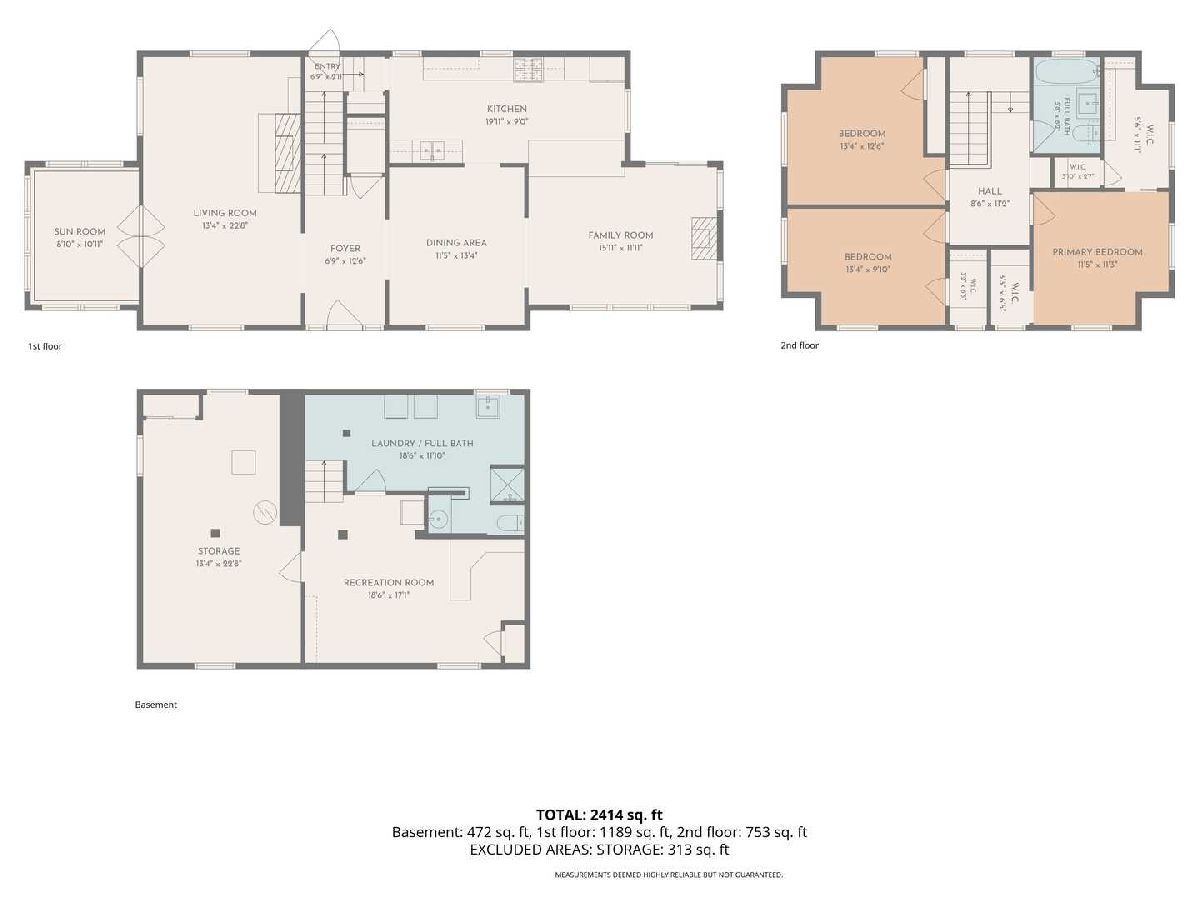
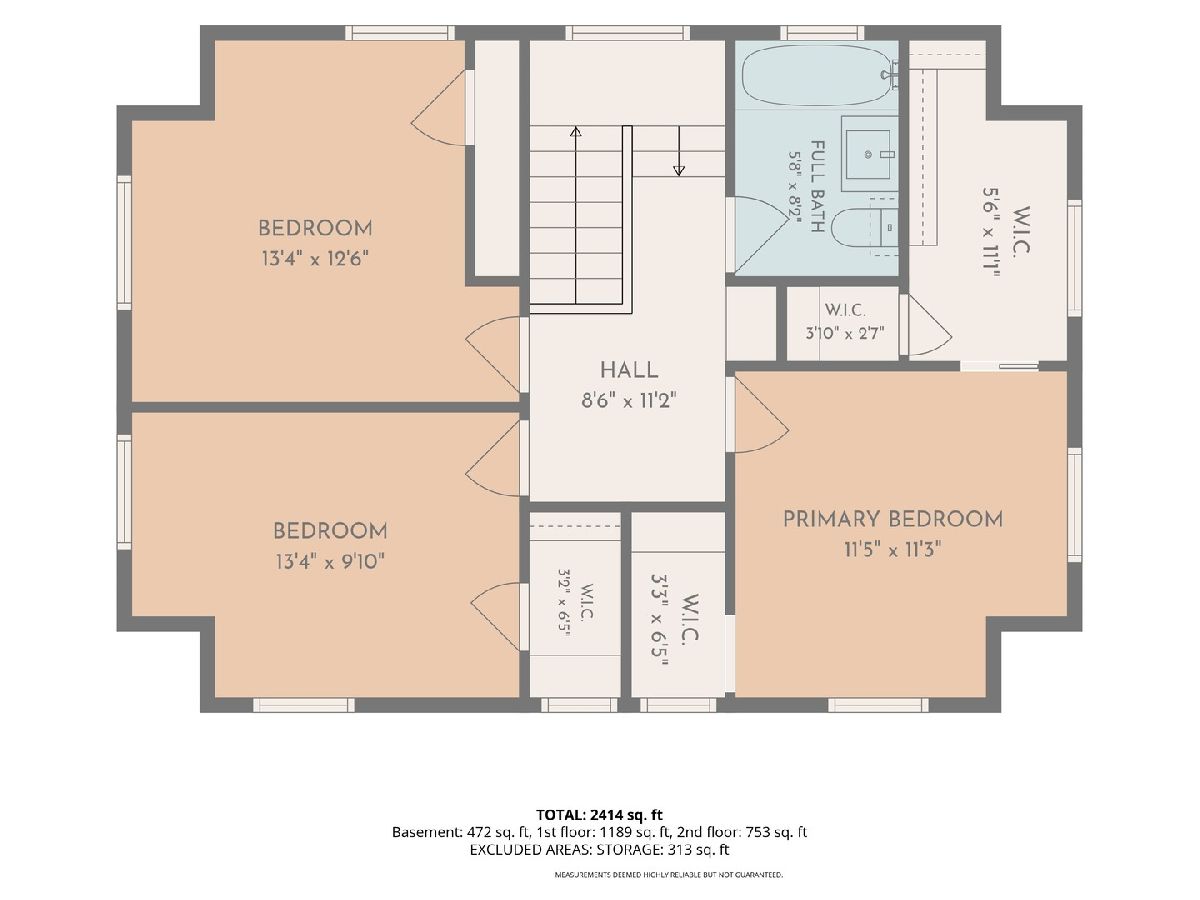
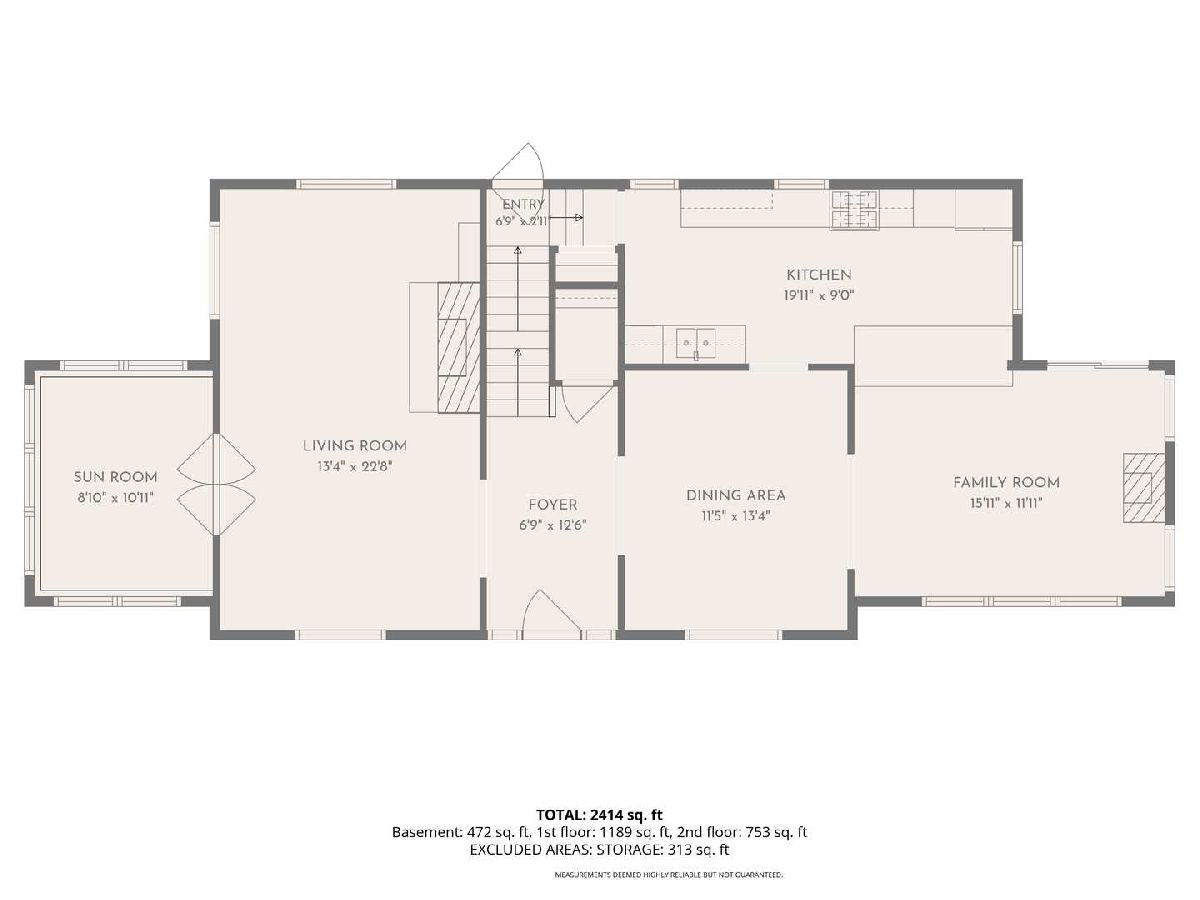
Charming 3 bed, 2 bath Dutch Colonial in Rockford's highly desired Edgewater neighborhood. Nicely updated home boasts hardwood floors throughout. Huge living room with wood burning brick fireplace, built-ins and French doors leading you out to the front sun porch. Newly remodeled kitchen with stainless steel appliances, custom counter top bar that is open to back family room. Family room has gas fireplace and wrapped with windows to allow natural sunlight to pour in. Sliding glass door out to large deck over-looking the fenced-in back yard. Second floor offers 3 bedrooms including the primary with WIC. Main bathroom upstairs has been renovated. Lower level partially finished with clean laundry/2nd full bathroom, living space with built in bar. Lots of updates including new roof in 2025! Great home for entertaining! Close to the Rock River, Oxford Park, bike path, museums, restaurants and downtown entertainment.
Property Specifics
| Single Family | |
| — | |
| — | |
| 1943 | |
| Partially Finished, Full | |
| Vinyl Siding | |
| — | |
| — | |
| No | |
| 0.15 |
| Winnebago | |
| — | |
| — / Not Applicable | |
| None | |
| Public | |
| Public Sewer | |
| Window Unit(s) | |
| Natural Gas | |
| 12777064 | |
| 1113128003 |
Property History
| DATE: | EVENT: | PRICE: | SOURCE: |
|---|---|---|---|
| 21 May, 2021 | Sold | $142,500 | MRED MLS |
| 11 Apr, 2021 | Under contract | $134,900 | MRED MLS |
| 9 Apr, 2021 | Listed for sale | $134,900 | MRED MLS |
| 12 Oct, 2026 | Under contract | $239,900 | MRED MLS |
| 5 Oct, 2026 | Listed for sale | $239,900 | MRED MLS |
Room Specifics
Total Bedrooms: 3
Bedrooms Above Ground: 3
Bedrooms Below Ground: 0
Dimensions: 12X11
Floor Type: —
Dimensions: 13X10
Floor Type: —
Dimensions: 13X12
Floor Type: —
Full Bathrooms: 2
Bathroom Amenities: —
Bathroom in Basement: 1
Dimensions: 14X11
Floor Type: —
Dimensions: 20X8
Floor Type: —
Dimensions: 13X23
Floor Type: —
Dimensions: 16X11
Floor Type: —
Rooms: Recreation Room, Sun Room
Name: Recreation Room
Dimensions: 18X13
Floor Type: —
Name: Sun Room
Dimensions: 8X11
Floor Type: —
Other Specifics
| 2 | |
| — | |
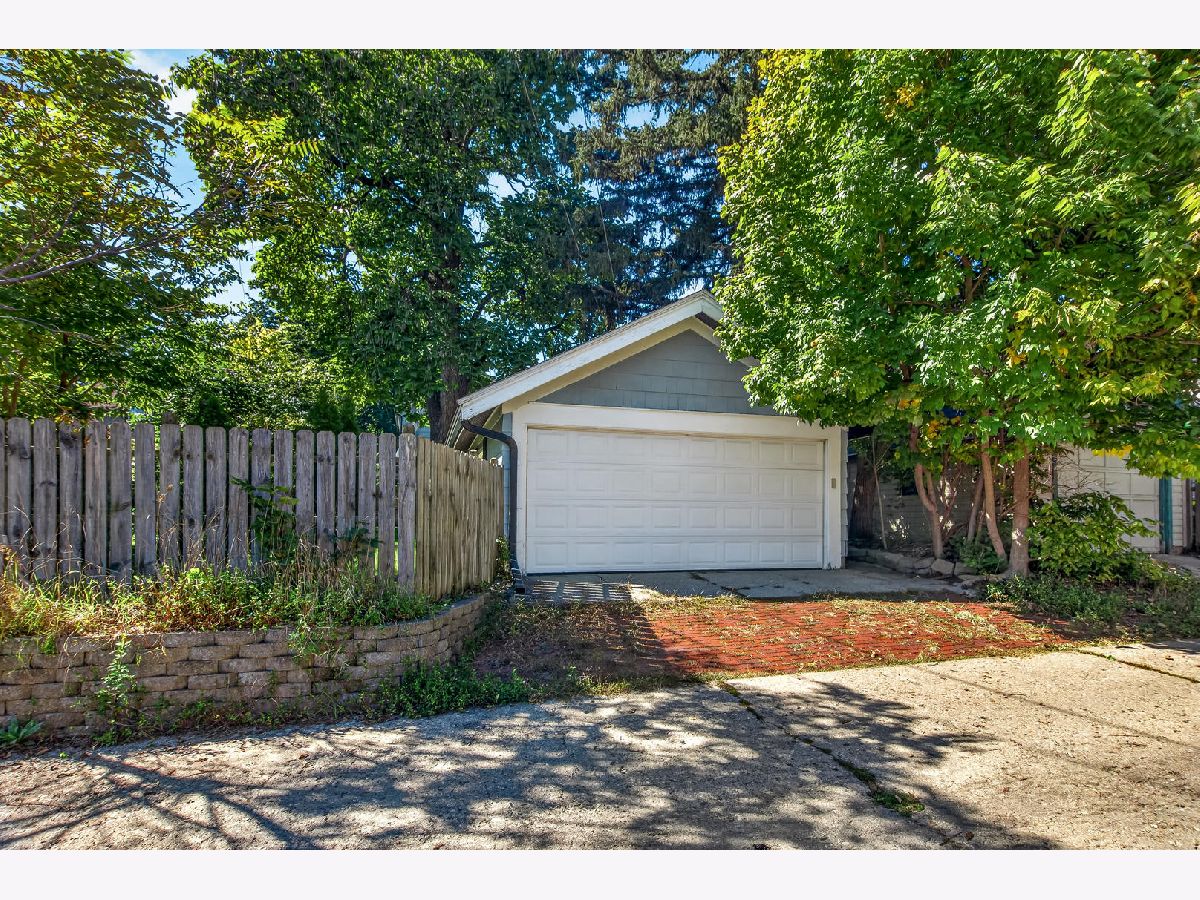
| Garage Owned, Detached, Garage | |
| — | |
| — | |
| — | |
| — | |
| — | |
| 43X43X150X150 | |
| — | |
| None | |
| — | |
| — | |
| Not in DB | |
| — | |
| — | |
| — |
Tax History
| Year | Property Taxes |
|---|---|
| 2021 | $3,170 |
| 2026 | $3,952 |
Contact Agent
Nearby Similar Homes
Nearby Sold Comparables



Contact Agent
Listing Provided By
Dickerson & Nieman Realtors - Rockford
