

2129 Melrose Street, Rockford, Illinois 61103


$200,000
|
Sold
|
|
| Status: | Closed |
| Sqft: | 1,903 |
| Cost/Sqft: | $105 |
| Beds: | 3 |
| Baths: | 1 |
| Year Built: | 1920 |
| Property Taxes: | $3,935 |
| Days On Market: | 37 |
| Lot Size: | 0,15 |
Description
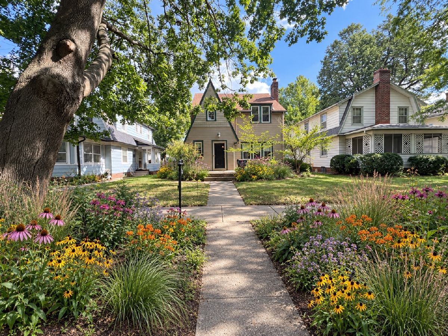
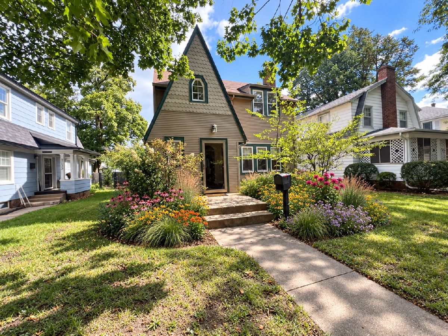
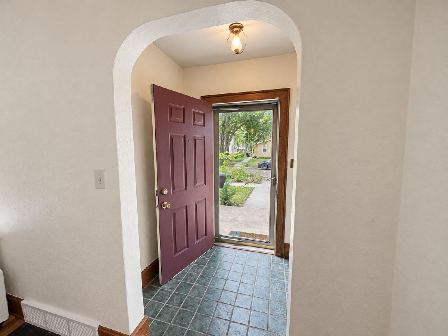
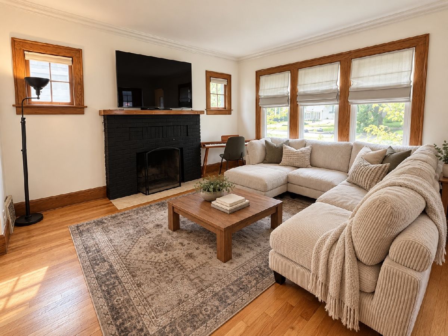
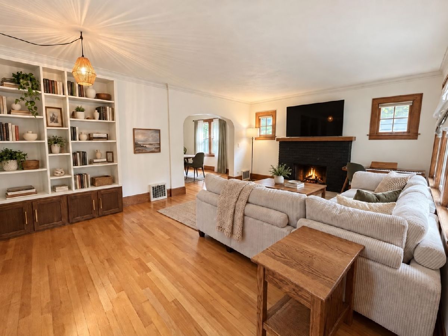
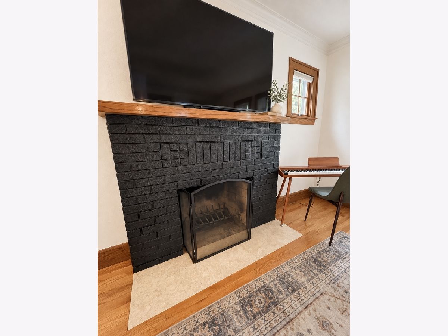
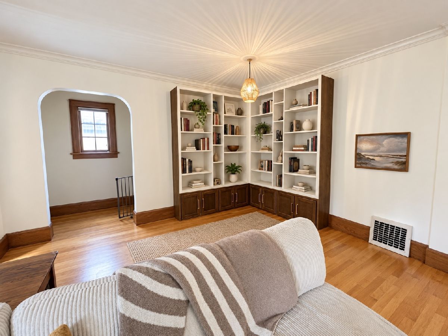
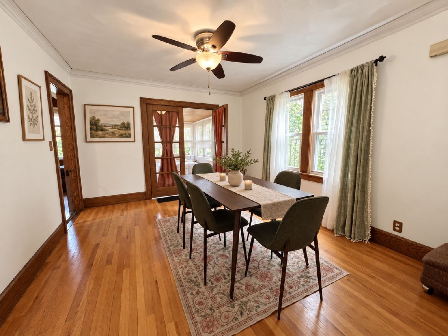
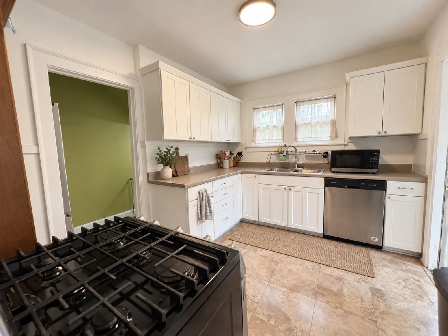
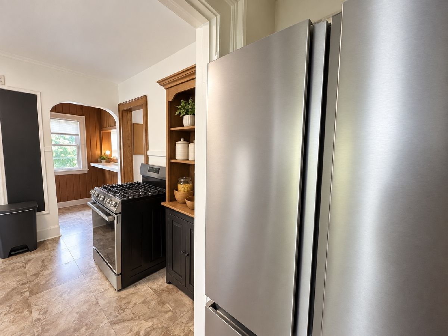
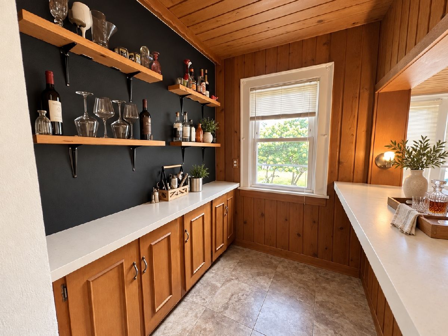
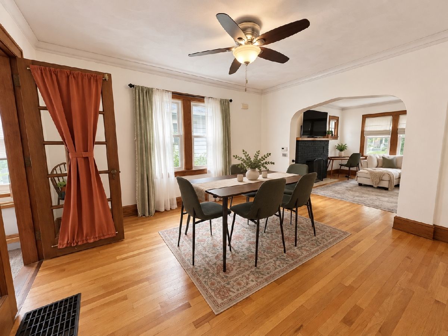
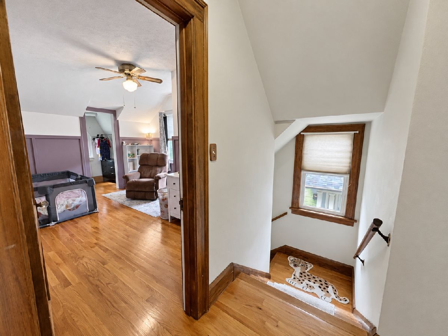
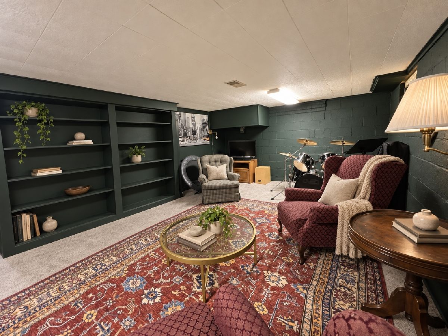
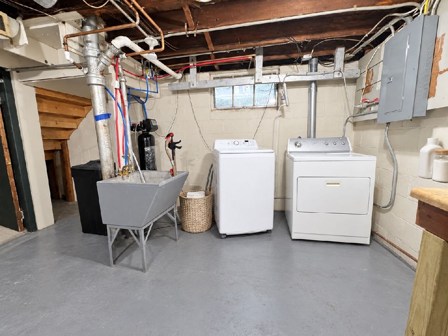
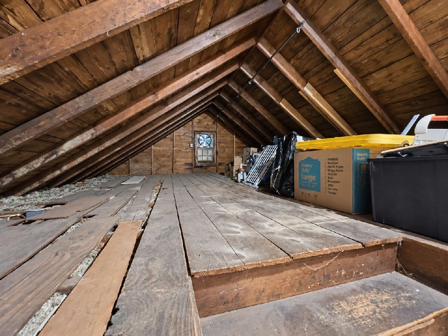
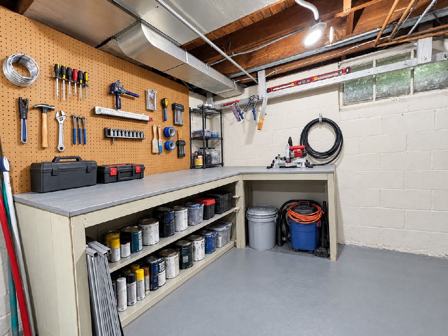
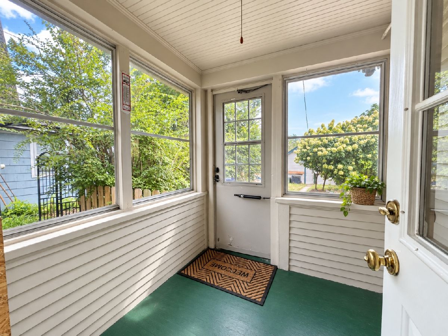
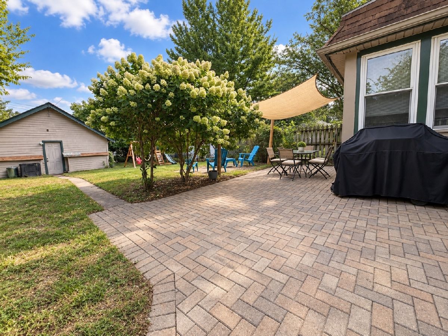
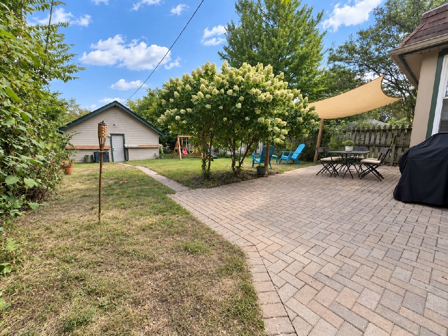
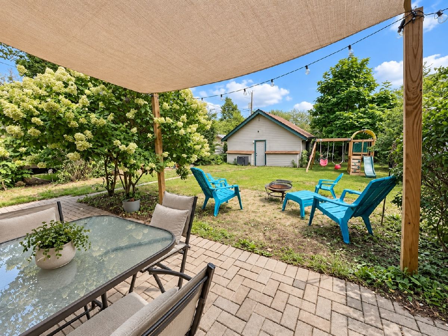
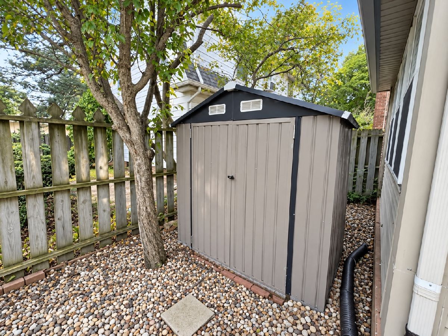
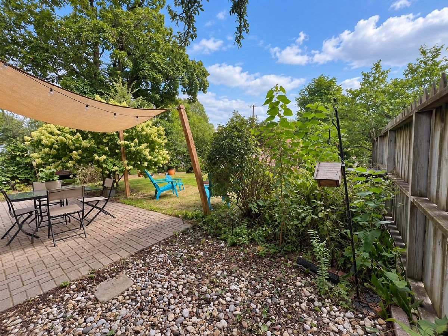
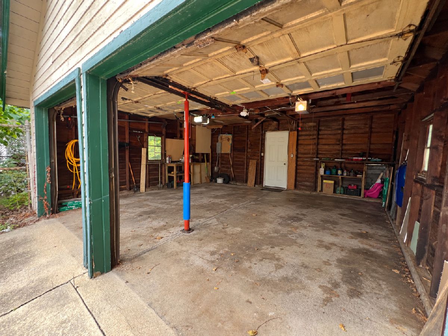
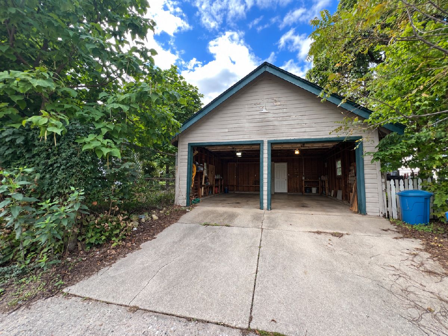
Quintessential charm on a BRICK PAVED, tree-lined Street in the highly sought after Edgewater Neighborhood - one of Rockford's favorites! Lovingly maintained, this character-filled 1920 home has storybook curb appeal and opens to a warm interior where hardwood floors, graceful arched openings and a wood-burning fireplace bring timeless personality to the main living spaces. A unique Butler's PANTRY / Bar Area opens to both the Kitchen and the SUNROOM - use these spaces however your heart desires! Both the Dining Room and the Living Rooms are generous in size, with BUILT-IN Bookcases to show off your collection AND your art. Back porch is the perfect addition to this home - a great place to remove boots and stow your outside fun gear. All three bedrooms are upstairs - and who doesn't enjoy a WALKUP Attic??? The perfect place to store additional home goods or creatively finish into additional living space! The finished lower-level - a rarity in homes of this age, a full basement and plenty of room to store and work, too. Outside, enjoy the convenience of a FENCED YARD, Brick Paver Patio, raised garden beds and a spacious detached two-car garage. Classic architecture, welcoming spaces, central air and a sought-after Edgewater setting come together in a home that feels distinctive from the moment you arrive. Hop, skip to the Neighborhood Oxford Park with NEW playground equipment and loads of OPEN Space. Edgewater is one of the most walkable neighborhoods and enjoys bike path, walking trails along the river and community activities including the Luminary event, Easter Bunny visits and Christmas Party.
Property Specifics
| Single Family | |
| — | |
| Cape Cod | |
| 1920 | |
| 2023 | |
| Finished, Full | |
| 700 (260 finished) | |
| Aluminum Siding, Vinyl Siding | |
| Asphalt | |
| Timeless | |
| No | |
| 0.15 |
| Winnebago | |
| Edgewater | |
| 0 / Not Applicable | |
| None | |
| Public | |
| Public Sewer | |
| Central Air | |
| Gas, Forced Air | |
| No | |
| 12774185 | |
| 1113128004 |
Nearby Schools
| NAME: | DISTRICT: | DISTANCE: | |
|---|---|---|---|
|
High School
Guilford High School |
205 | Not in DB | |
Property History
| DATE: | EVENT: | PRICE: | SOURCE: |
|---|---|---|---|
| 6 Nov, 2026 | Sold | $200,000 | MRED MLS |
| 3 Oct, 2026 | Under contract | $199,900 | MRED MLS |
| 1 Oct, 2026 | Listed for sale | $199,900 | MRED MLS |
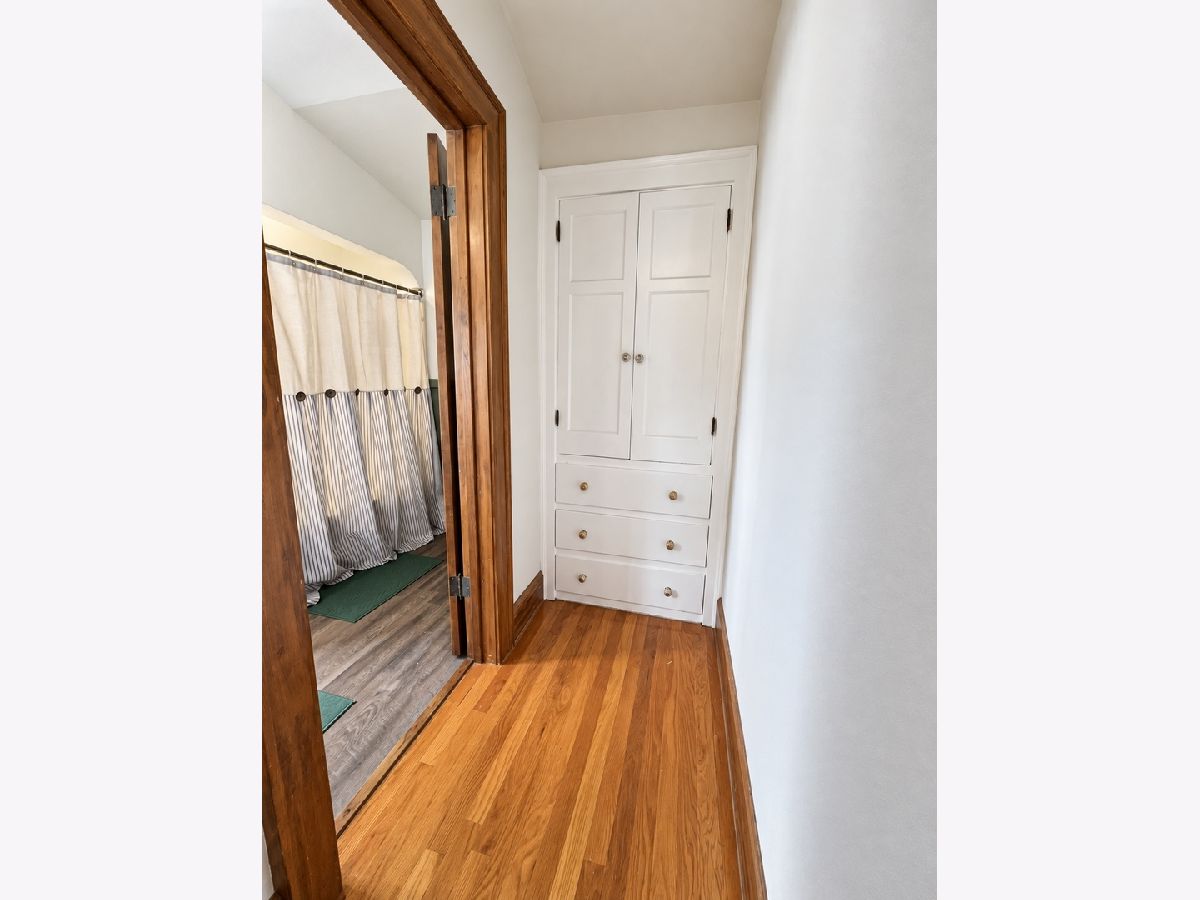
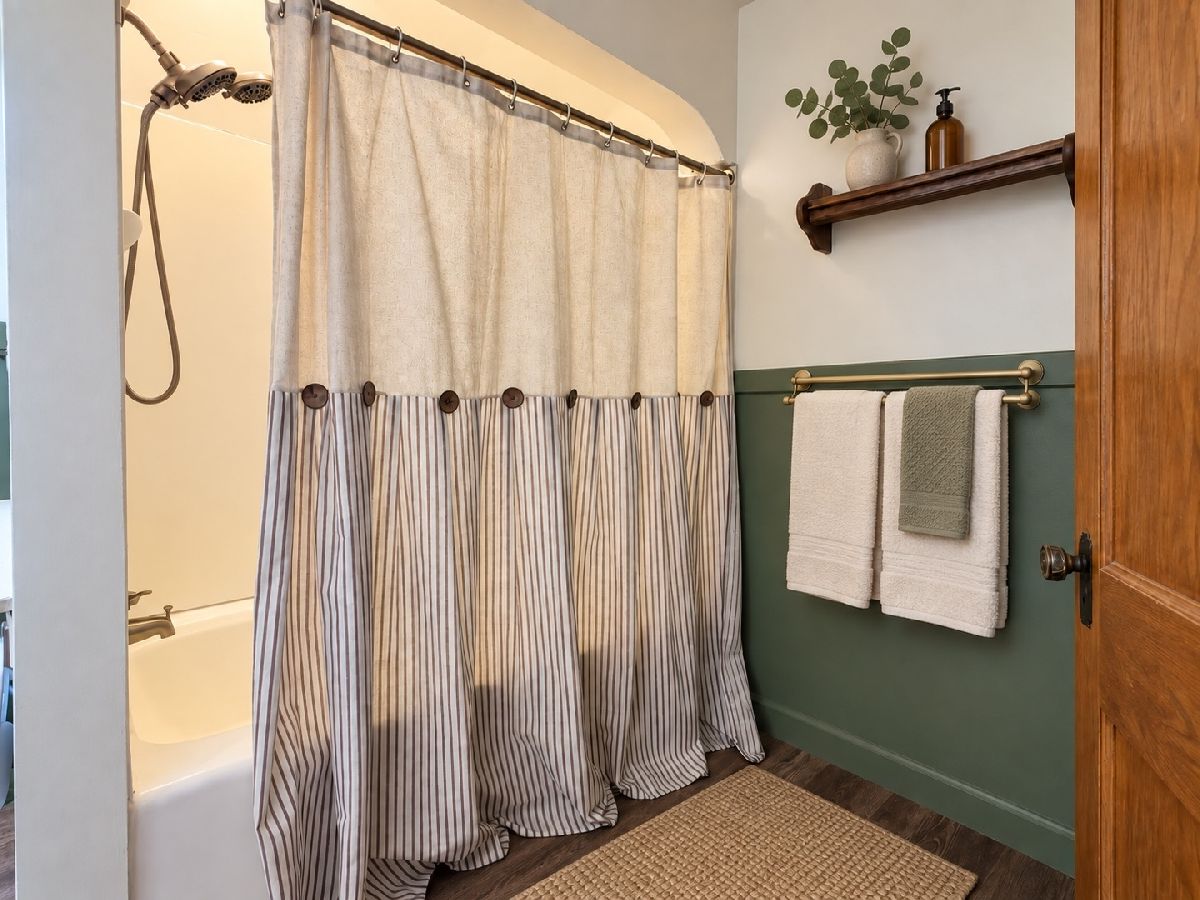
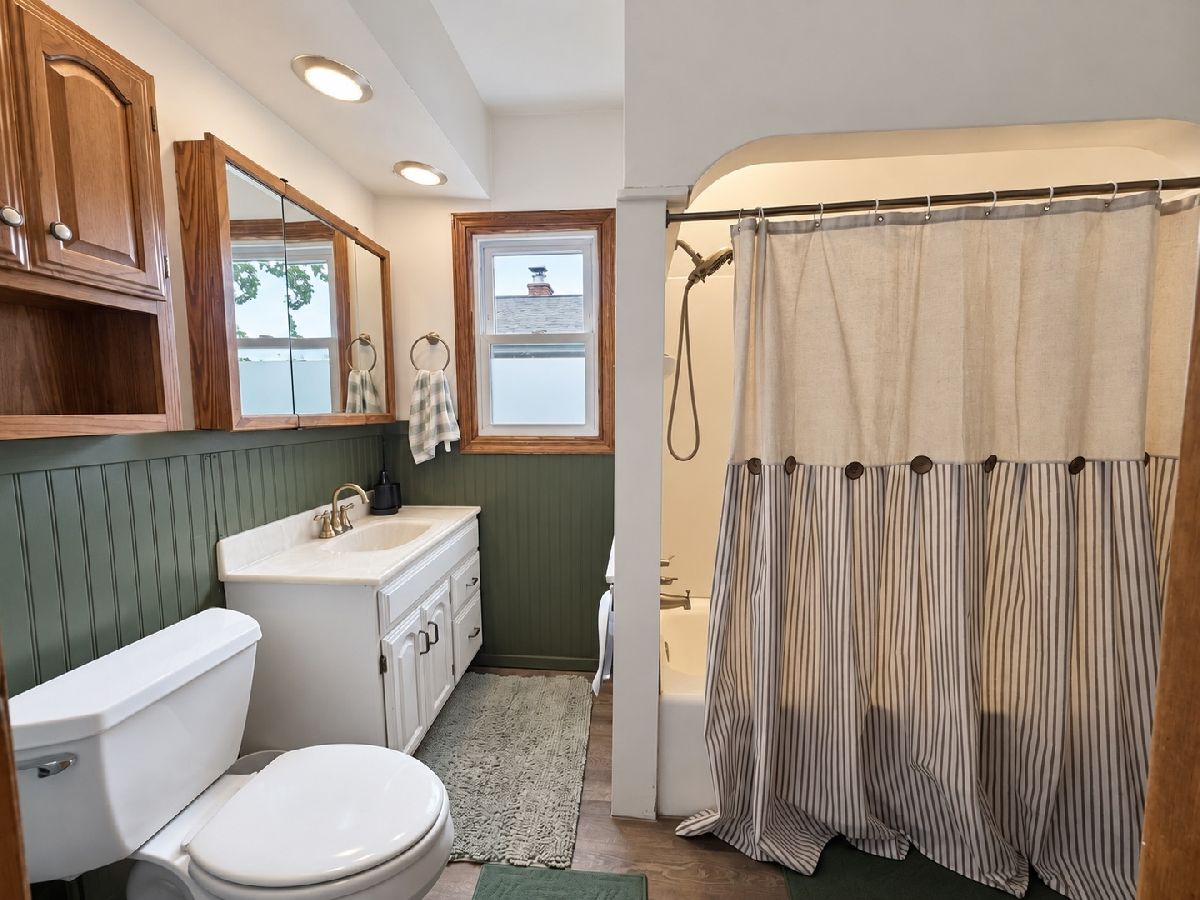
Some photos of this home have been virtually staged.
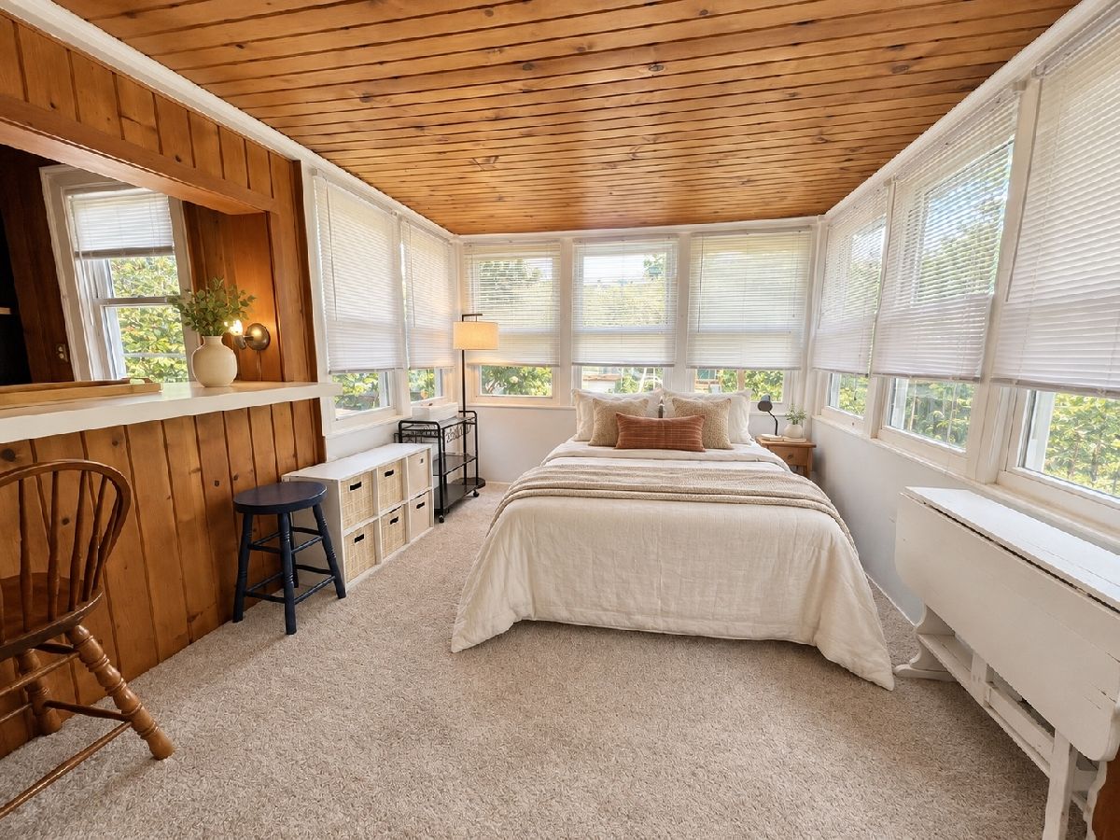
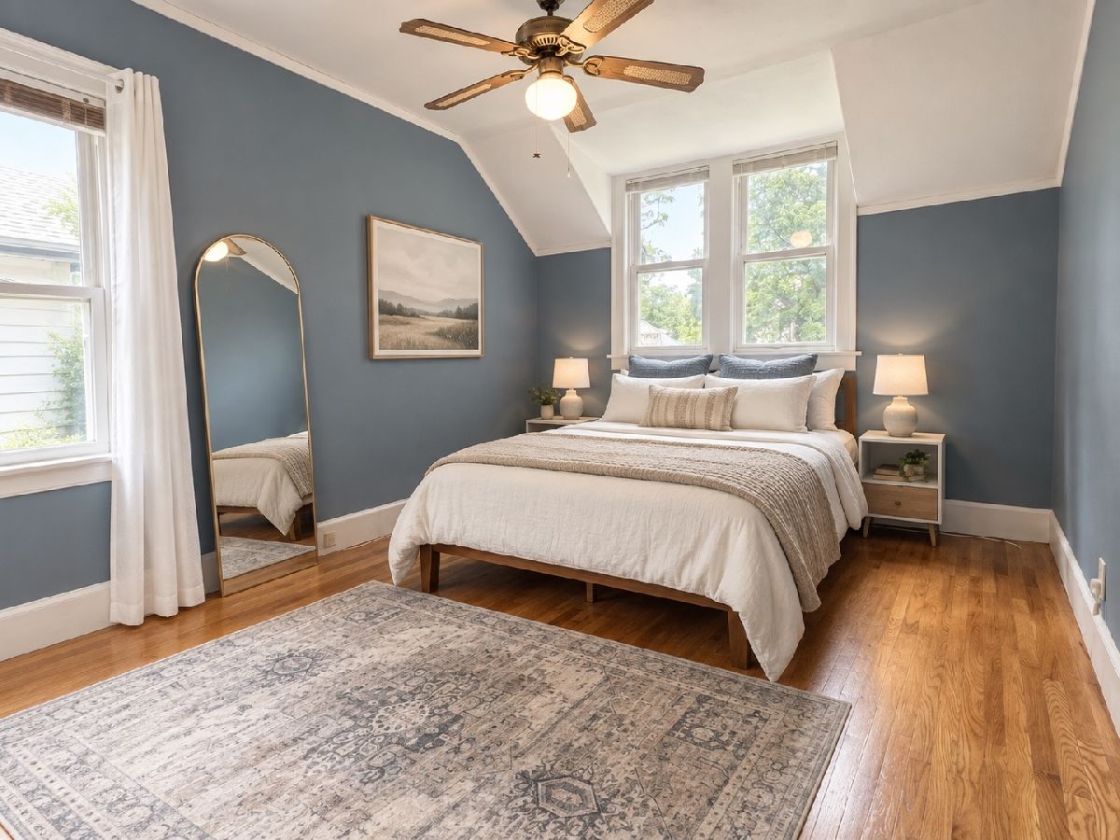
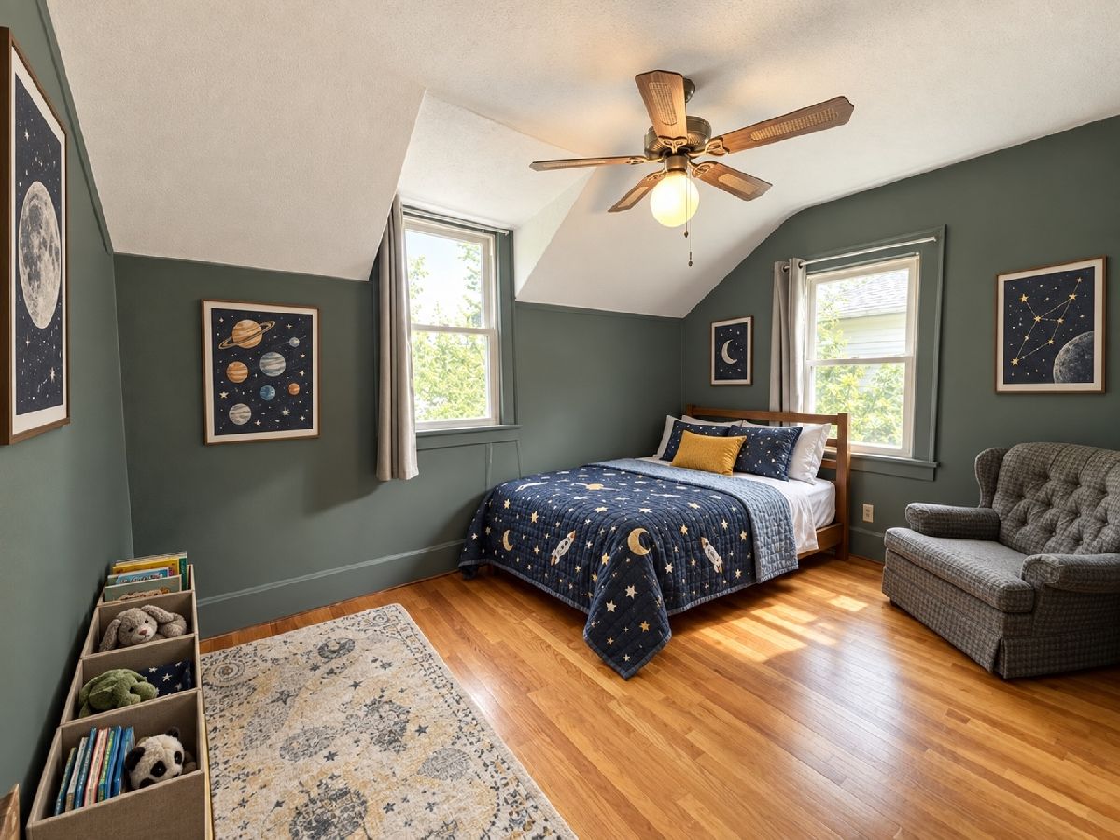
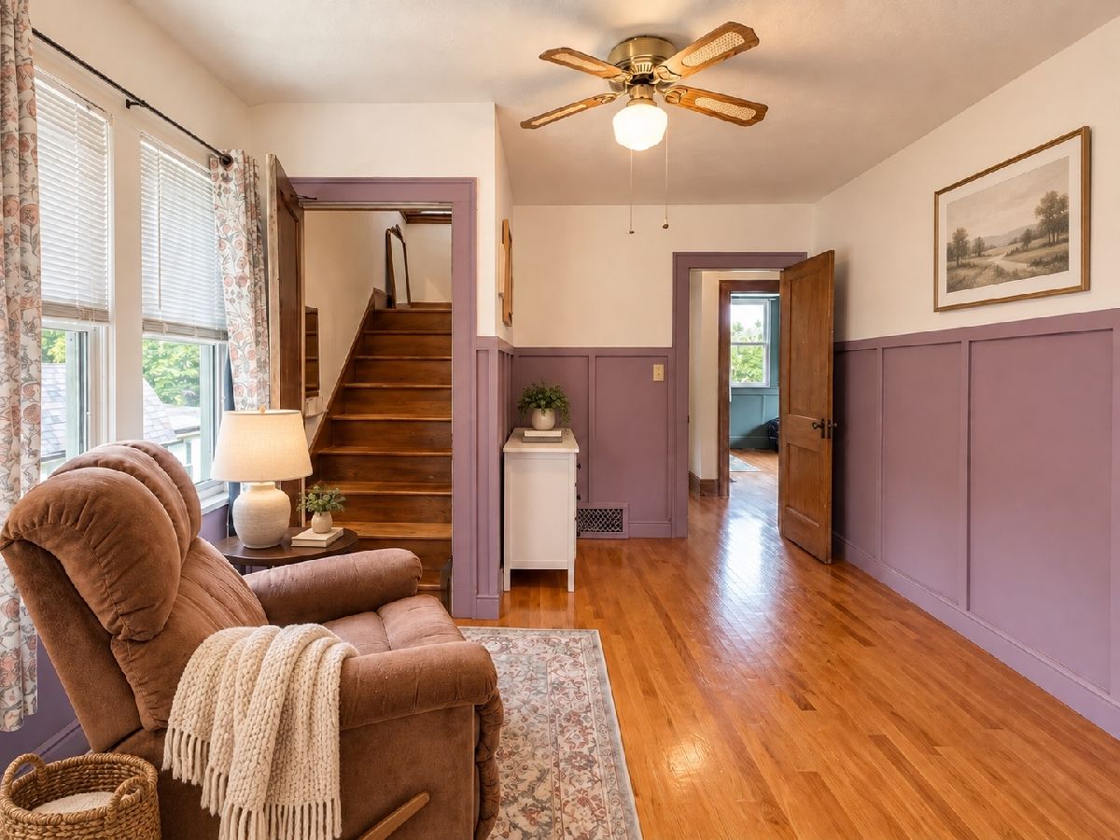
Room Specifics
Total Bedrooms: 3
Bedrooms Above Ground: 3
Bedrooms Below Ground: 0
Dimensions: 14X12
Floor Type: Hardwood
Dimensions: 14X11
Floor Type: Hardwood
Dimensions: 13X10
Floor Type: Hardwood
Full Bathrooms: 1
Bathroom Amenities: —
Bathroom in Basement: 0
Dimensions: 13X12
Floor Type: Hardwood
Dimensions: 11X10
Floor Type: Vinyl
Features: Pantry-Butler
Dimensions: 10X6
Floor Type: Other
Dimensions: 20X13
Floor Type: Hardwood
Dimensions: 20X13
Floor Type: Carpet
Rooms: Heated Sun Room
Name: Heated Sun Room
Dimensions: 13X11
Floor Type: Carpet
Other Specifics
| 2 | |
| Concrete Perimeter | |
| Asphalt, Garage Door Opener, Garage Owned, Detached, Garage | |
| Gas Dryer Hookup, Sink | |
| Hardwood | |
| Patio | |
| Fenced | |
| — | |
| Landscaped, Mature Trees, Garden, Level | |
| 43 x 150 | |
| Interior Stair,Unfinished | |
| None | |
| Bookcases, Separate Dining Room, Pantry, Replacement Windows | |
| Range, Microwave, Dishwasher, Refrigerator, Washer, Dryer, Water Softener Owned, Humidifier | |
| Not in DB | |
| Park, Curbs, Sidewalks, Street Lights, Street Paved | |
| — | |
| Wood Burning |
Tax History
| Year | Property Taxes |
|---|---|
| 2026 | $3,935 |
Contact Agent
Nearby Similar Homes
Nearby Sold Comparables




Contact Agent
Listing Provided By
Compass
