

712 Ellis Avenue, Rockford, Illinois 61103


$225,000
|
For Sale
|
|
| Status: | New |
| Sqft: | 1,125 |
| Cost/Sqft: | $200 |
| Beds: | 3 |
| Baths: | 2 |
| Year Built: | 1939 |
| Property Taxes: | $3,013 |
| Days On Market: | 4 |
| Lot Size: | 0,10 |
Description
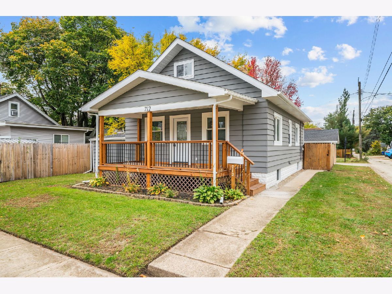
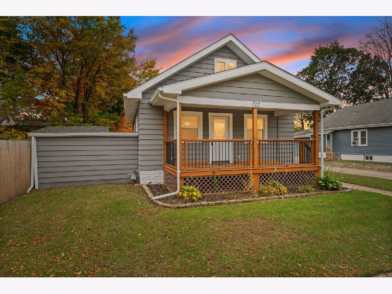
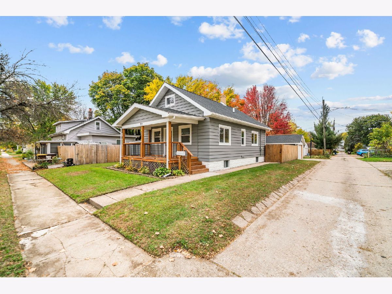
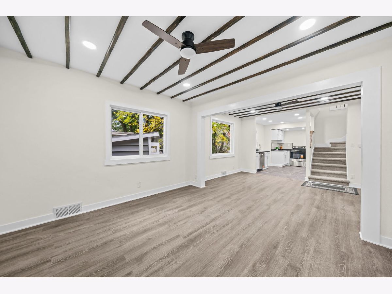
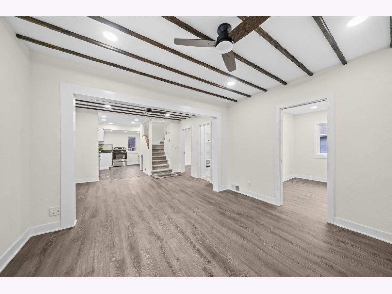
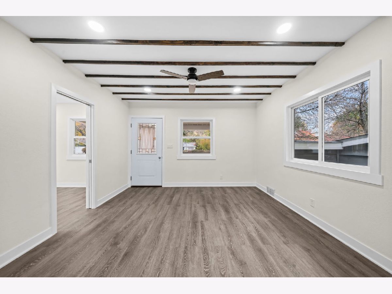
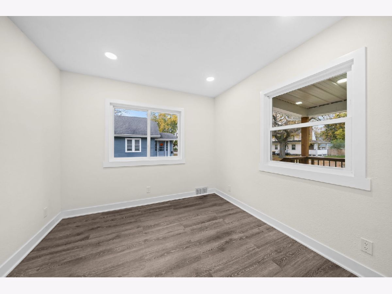
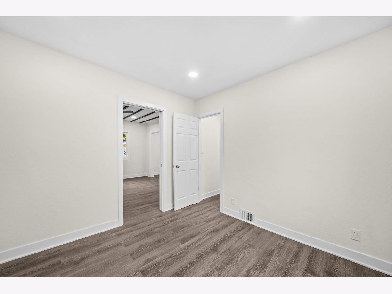
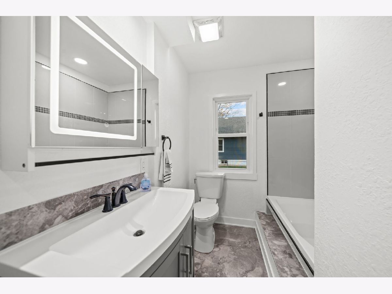
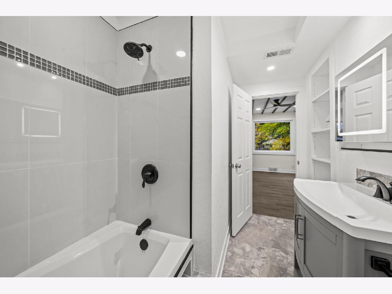
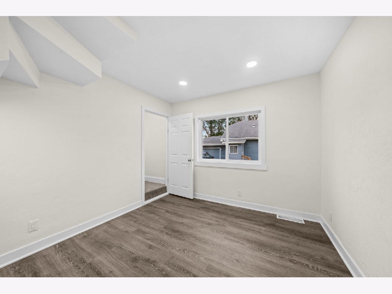
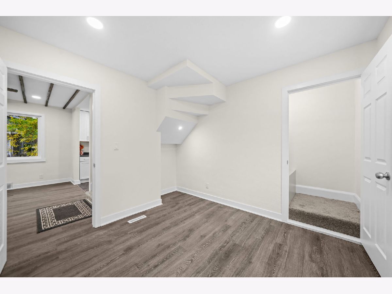
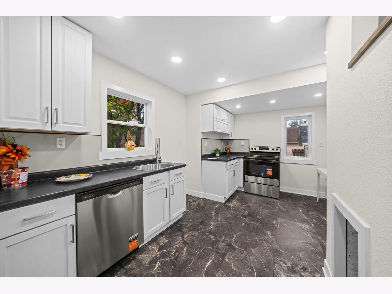
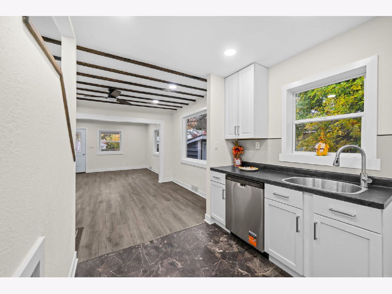
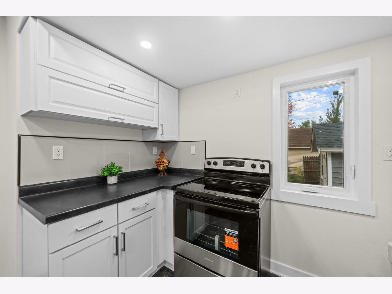
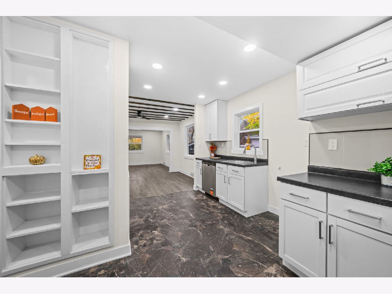
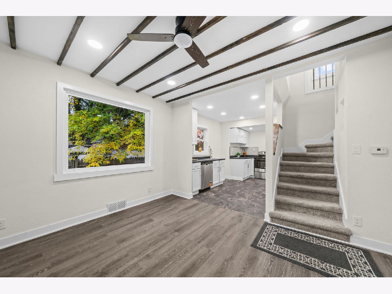
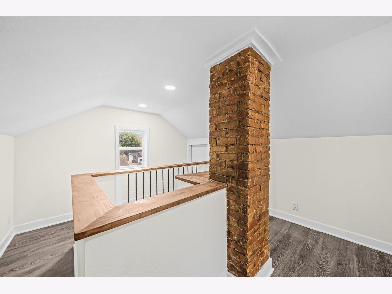
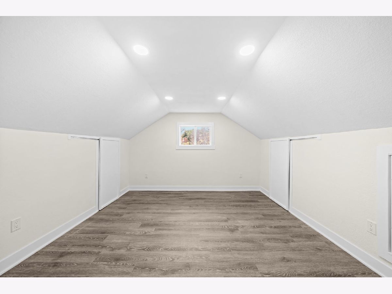
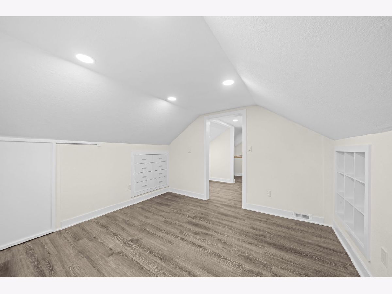
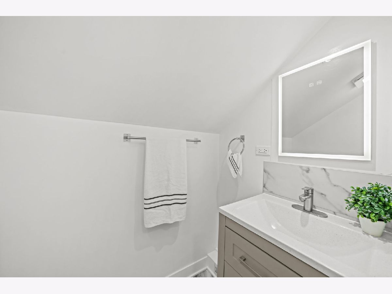
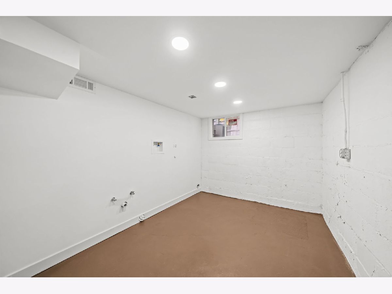
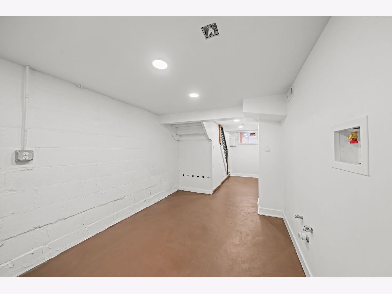
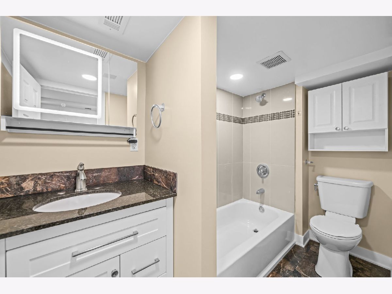
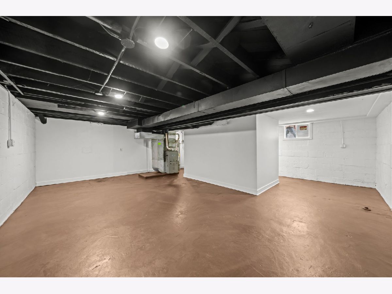
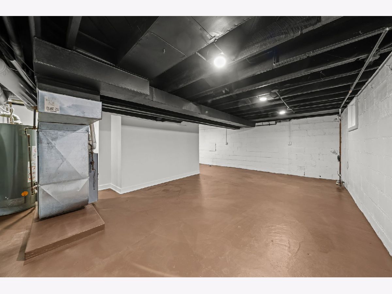
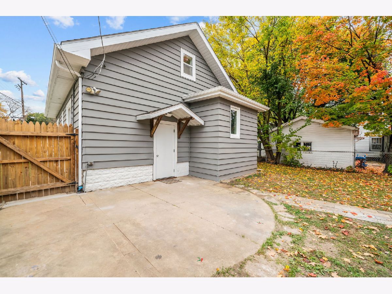
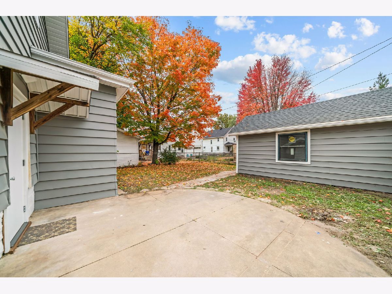
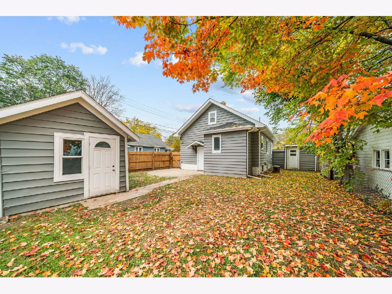
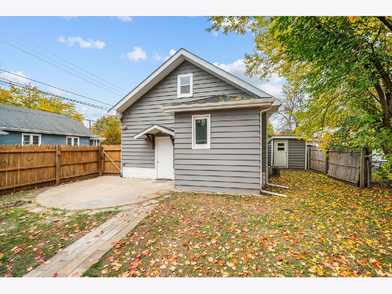
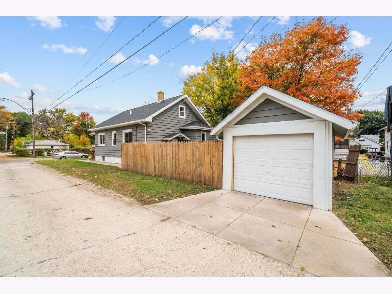
712 Ellis Ave is a rare find packed with major updates from top to bottom, offering 3 bedrooms, 2.5 baths, and 1,125 sq. ft. of above-grade living space, plus an additional 625 sq. ft. of finished lower level. Upfront, you'll immediately love the strong curb appeal featuring a newer roof, updated windows, soffit, fascia, gutters, and a charming covered front porch perfect for relaxing outside. Step inside to a bright, freshly painted layout with updated flooring and modern trim throughout the main floor, which features a spacious living room, dedicated dining area, two comfortable bedrooms, and a fully remodeled main bath. The kitchen comes ready to go with updated cabinets, laminate countertops, a stylish backsplash, an updated sink, and a matching stove and dishwasher, while upstairs serves as your private primary suite retreat complete with built-in storage and its own private half bath. Downstairs, the 625 sq. ft. finished basement provides a second full bath alongside key mechanical updates like a new furnace (2023) and water heater (2021). Outside, the backyard is fully enclosed with a 6-foot wooden privacy fence, creating a great space for pets and entertaining. Best of all, you're perfectly located just minutes from vibrant downtown Rockford, local museums, the scenic Rock River, parks, and convenient shopping!
Property Specifics
| Single Family | |
| — | |
| Bungalow | |
| 1939 | |
| Finished, Full | |
| 625 (625 finished) | |
| Vinyl Siding | |
| Asphalt | |
| — | |
| No | |
| 0.1 |
| Winnebago | |
| — | |
| — / Not Applicable | |
| None | |
| Public | |
| Public Sewer | |
| Central Air | |
| Forced Air | |
| No | |
| 12799236 | |
| 1113157011 |
Nearby Schools
| NAME: | DISTRICT: | DISTANCE: | |
|---|---|---|---|
|
Grade School
R K Welsh Elementary School |
205 | — | |
|
Middle School
West Middle School |
205 | Not in DB | |
|
High School
Guilford High School |
205 | Not in DB | |
Property History
| DATE: | EVENT: | PRICE: | SOURCE: |
|---|---|---|---|
| 3 Nov, 2026 | Listed for sale | $225,000 | MRED MLS |
Room Specifics
Total Bedrooms: 3
Bedrooms Above Ground: 3
Bedrooms Below Ground: 0
Dimensions: 16X10
Floor Type: —
Dimensions: 10X9
Floor Type: —
Dimensions: 16X10
Floor Type: —
Full Bathrooms: 2
Bathroom Amenities: —
Bathroom in Basement: 1
Dimensions: 12X10
Floor Type: —
Dimensions: 13X11
Floor Type: —
Dimensions: 12X11
Floor Type: —
Rooms: No additional rooms
Other Specifics
| 1 | |
| Concrete Perimeter | |
| Concrete, Off Alley, Garage Door Opener, Garage Owned, Detached, Garage | |
| — | |
| — | |
| Patio | |
| Fenced | |
| Garage(s) | |
| — | |
| Mature Trees, Level | |
| 4356 | |
| — | |
| None | |
| — | |
| — | |
| Not in DB | |
| Park, Sidewalks | |
| — | |
| — |
Tax History
| Year | Property Taxes |
|---|---|
| 2026 | $3,013 |
Contact Agent
Nearby Similar Homes
Nearby Sold Comparables




Contact Agent
Listing Provided By
Keller Williams Realty Signature
