

2134 Aberdeen Court, Hanover Park, Illinois 60133


$340,000
|
For Sale
|
|
| Status: | New |
| Sqft: | 1,412 |
| Cost/Sqft: | $241 |
| Beds: | 3 |
| Baths: | 3 |
| Year Built: | 1990 |
| Property Taxes: | $6,970 |
| Lot Size: | 0,00 |
Description
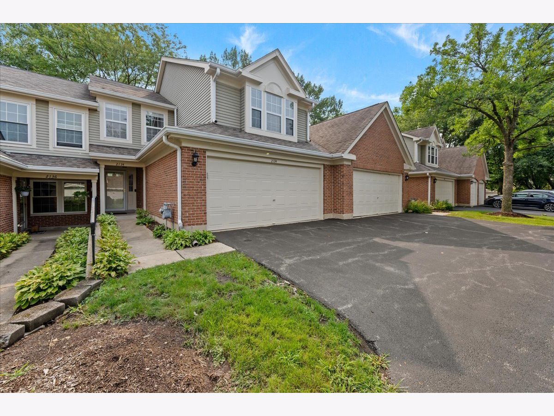
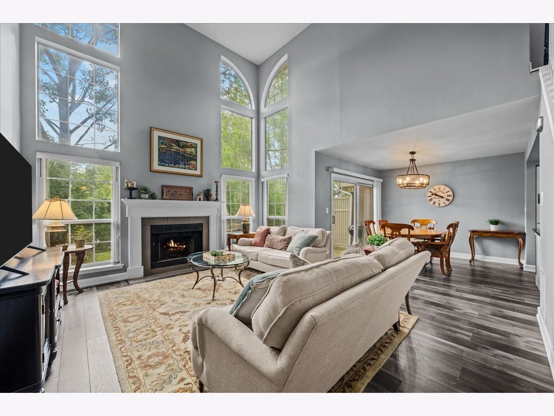
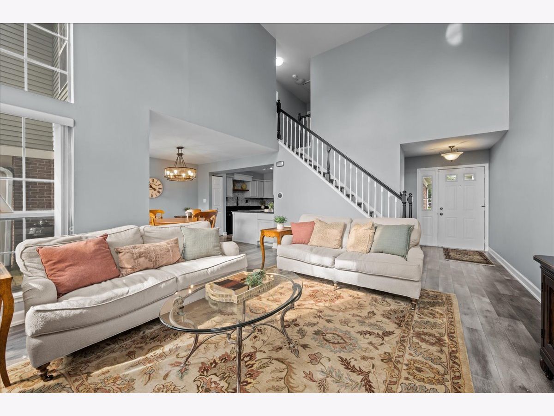
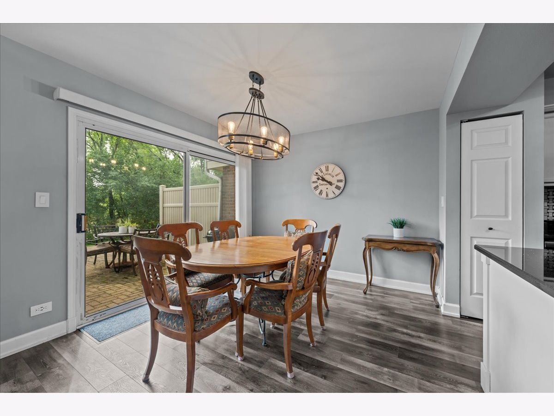
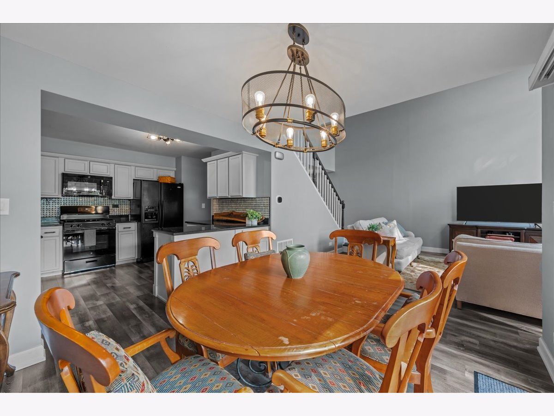
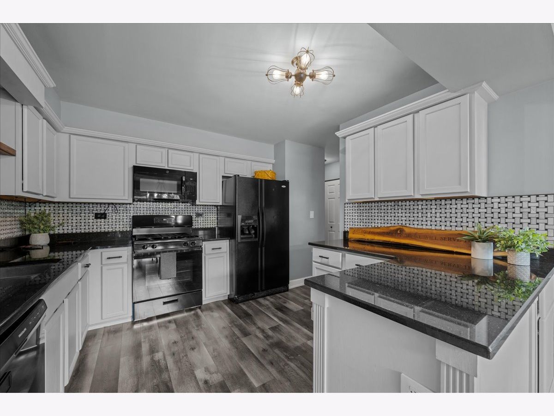
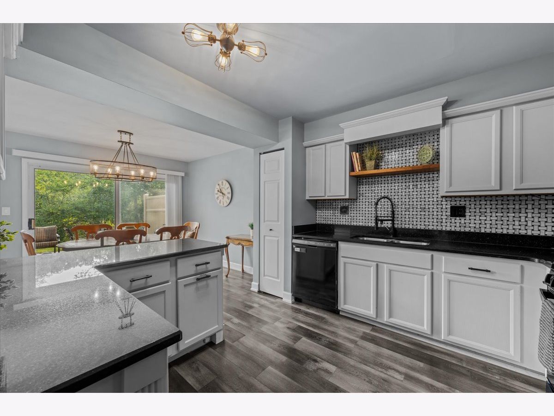
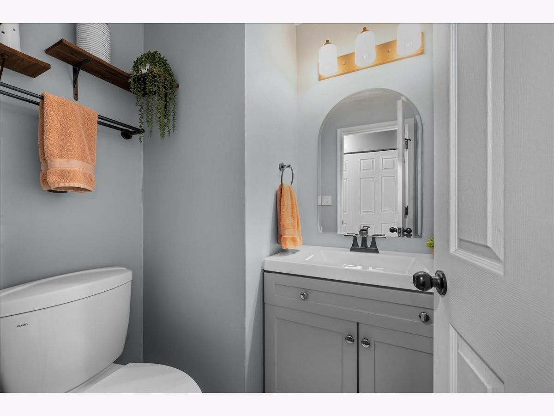
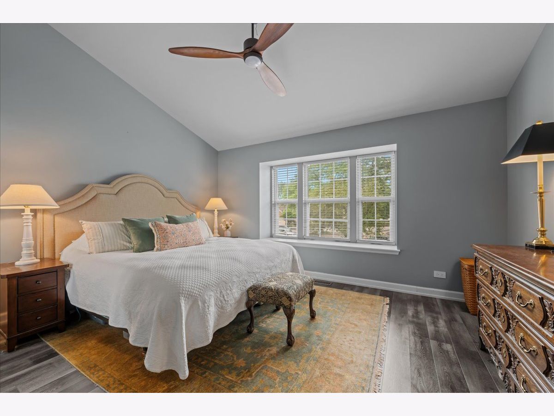
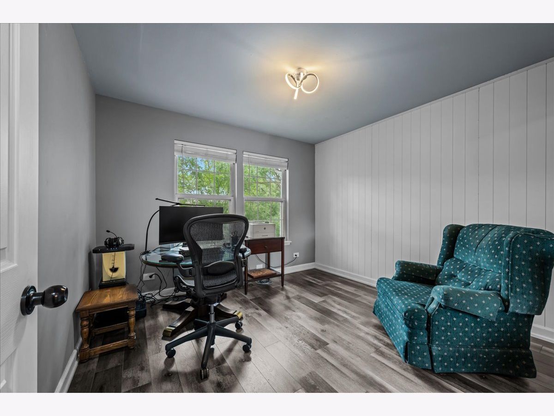
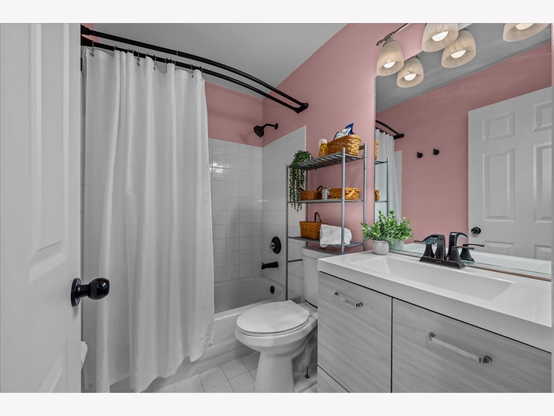
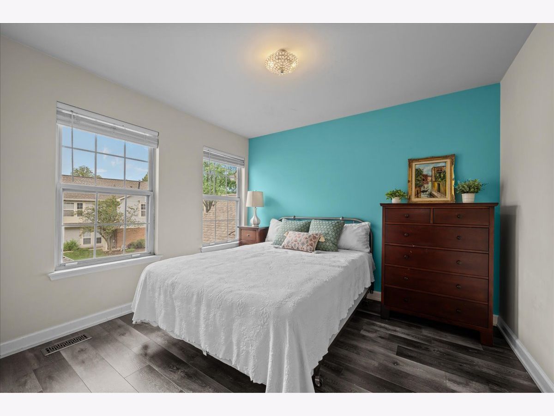
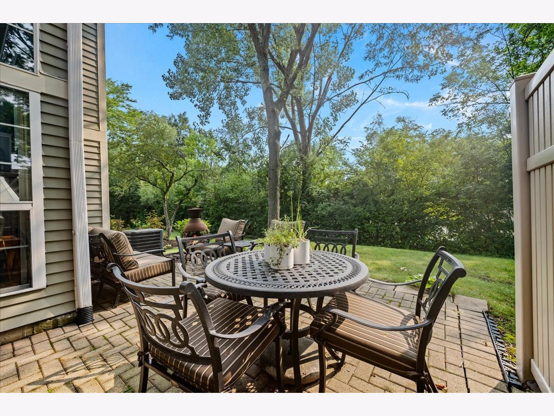
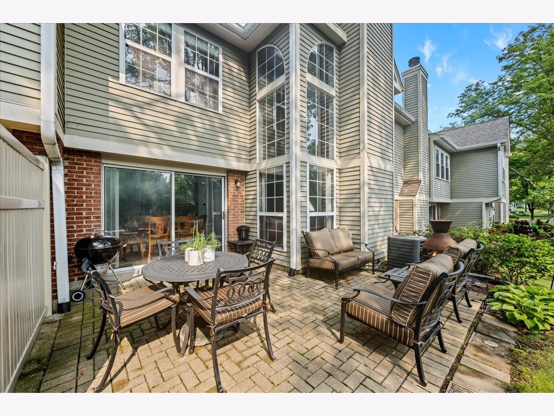
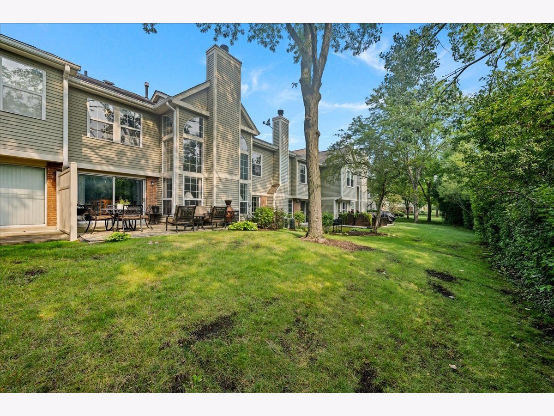
This exceptional 2 story, 3 bedroom, 2.5 bath townhome checks every box. Step inside to luxury vinyl plank flooring throughout the first and second floors and an open, airy layout with vaulted cathedral ceilings. The family room soars two stories, with floor to ceiling windows bringing in not only sunlight but gorgeous mature greenery from every vantage. The updated eat in kitchen features granite countertops, a tile backsplash, and plenty of space to gather, all flowing seamlessly into the main living areas. The first floor powder room and upstairs hall bath have also been updated. Upstairs, the primary bedroom offers vaulted ceilings, a ceiling fan and light, shiplap accents, and dual closets, one with a built in desk for a perfect work from home setup. Outside, a custom brick paver patio overlooks a peaceful setting with mature landscaping and a pond behind offering beautiful water views when the leaves disappear in the colder months. Additional highlights include a custom built attic space for extra storage and a 2 car garage with custom built shelving. Located in highly rated Bartlett schools and park district, this home combines comfort, style, and an unbeatable setting.
Property Specifics
| Condos/Townhomes | |
| 2 | |
| — | |
| 1990 | |
| — | |
| STRATFORD | |
| Yes | |
| — |
| — | |
| Mayfair Station | |
| 270 / Monthly | |
| — | |
| — | |
| — | |
| 12730191 | |
| 0113104123 |
Nearby Schools
| NAME: | DISTRICT: | DISTANCE: | |
|---|---|---|---|
|
Grade School
Prairieview Elementary School |
46 | — | |
|
Middle School
East View Middle School |
46 | Not in DB | |
|
High School
Bartlett High School |
46 | Not in DB | |
Room Specifics
Total Bedrooms: 3
Bedrooms Above Ground: 3
Bedrooms Below Ground: 0
Dimensions: —
Floor Type: —
Dimensions: —
Floor Type: —
Full Bathrooms: 3
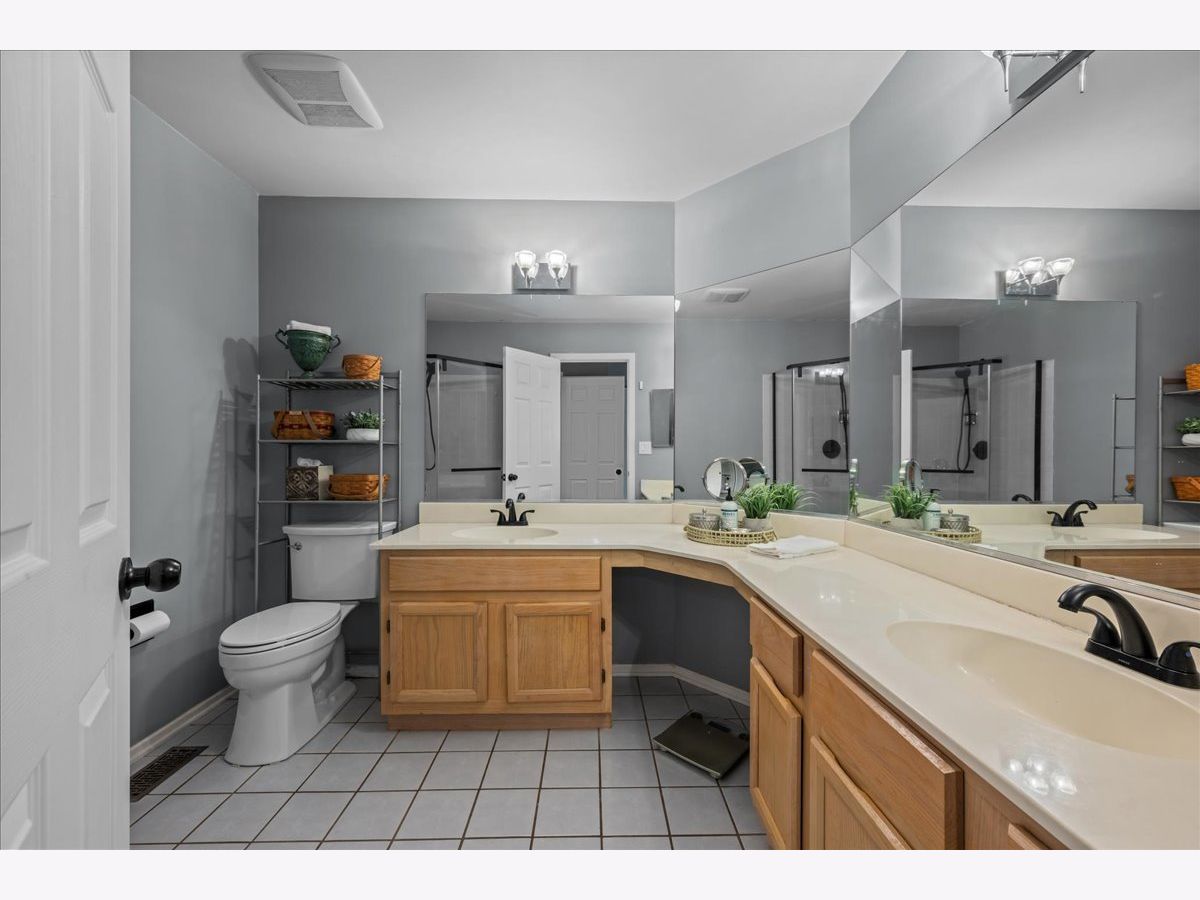
Bathroom Amenities: Separate Shower,Double Sink
Bathroom in Basement: 0
Rooms: —
Basement Description: —
Other Specifics
| 2 | |
| — | |
| — | |
| — | |
| — | |
| COMMON | |
| — | |
| — | |
| — | |
| — | |
| Not in DB | |
| — | |
| — | |
| — | |
| — |
Contact Agent
Nearby Similar Homes
Nearby Sold Comparables


Contact Agent
Listing Provided By
Baird & Warner Fox Valley - Geneva
