

2136 Concord Drive, Mchenry, Illinois 60050
Subdivision > Morgan Hill


$259,000
|
For Sale
|
|
| Status: | Contingent |
| Sqft: | 1,484 |
| Cost/Sqft: | $175 |
| Beds: | 3 |
| Baths: | 3 |
| Year Built: | 2008 |
| Property Taxes: | $5,159 |
| Lot Size: | 0,00 |
Description
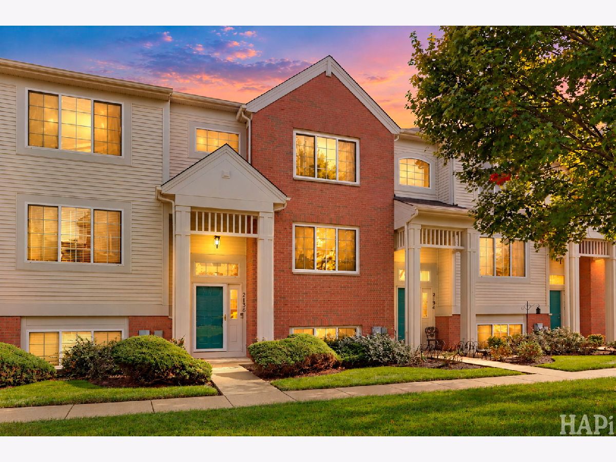
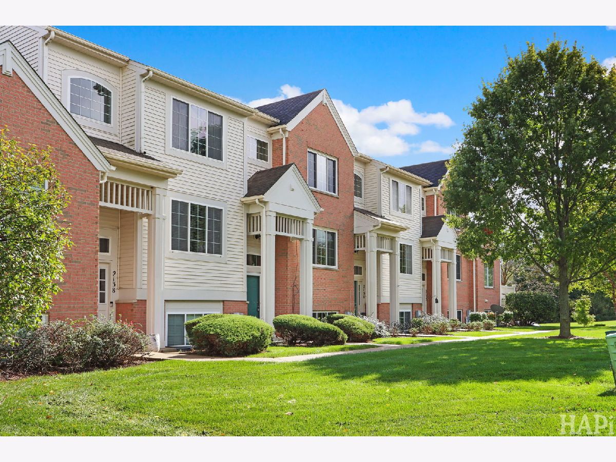
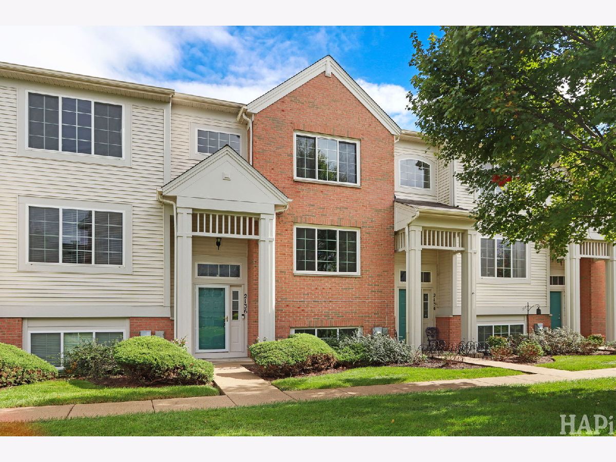
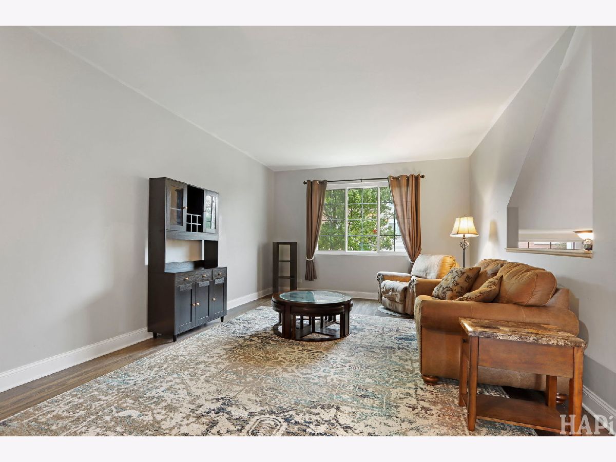
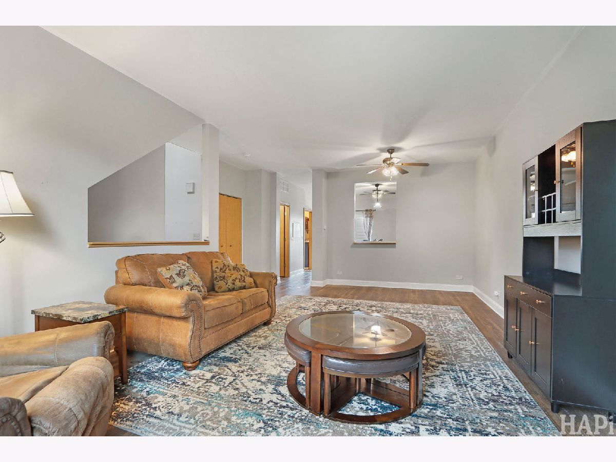
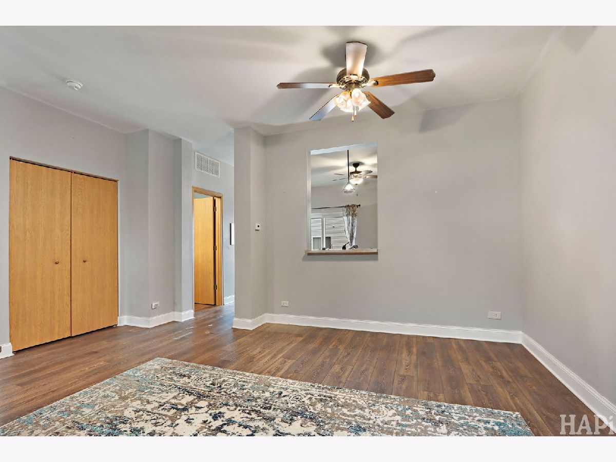
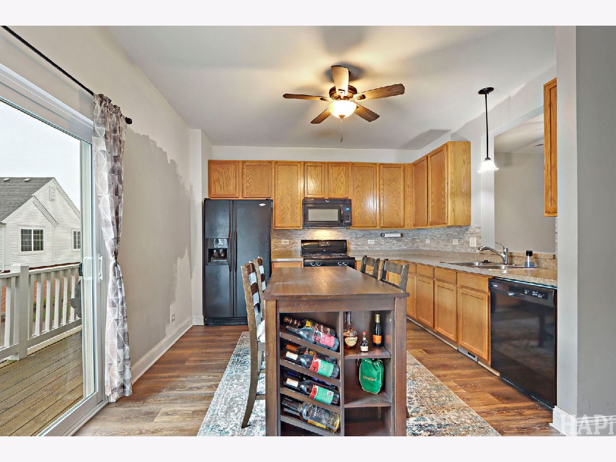
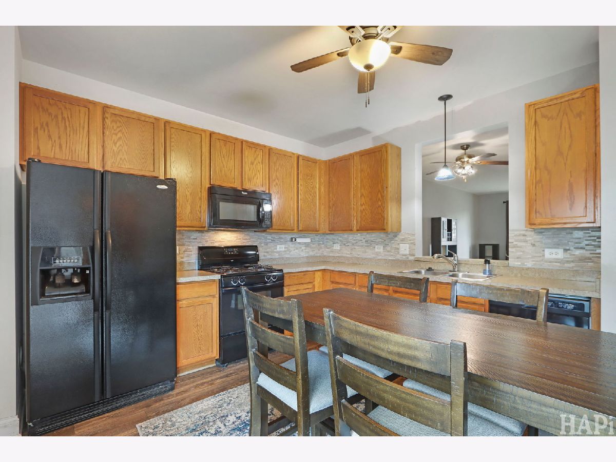
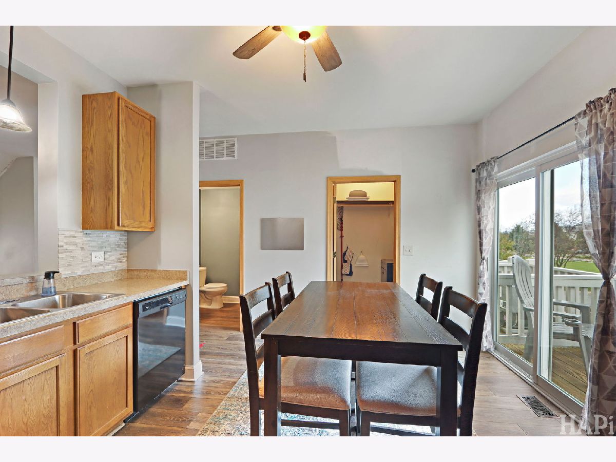
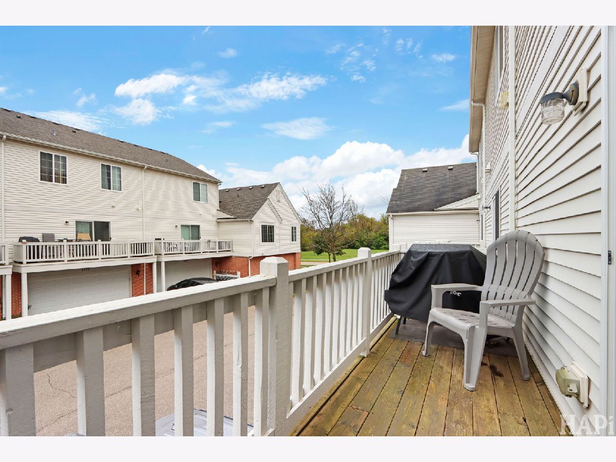
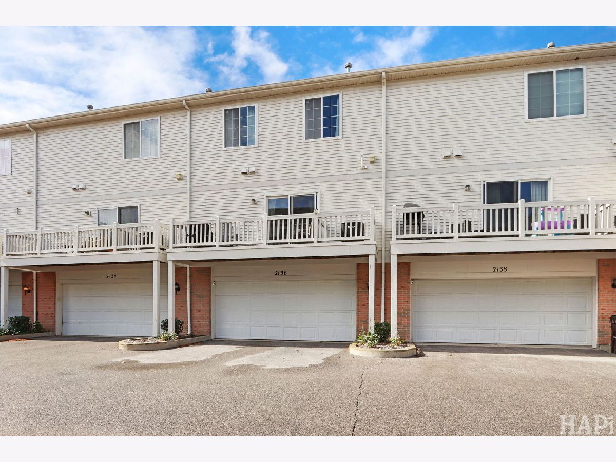
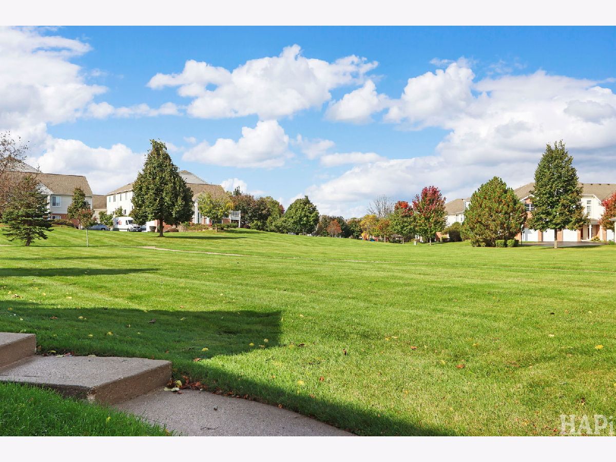
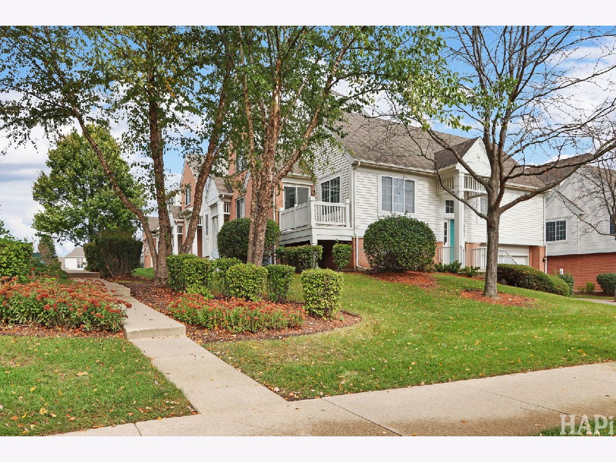
Welcome home to this inviting Chatsworth model condo offering approximately 1,400 square feet of comfortable living space! Featuring 3 bedrooms, 2.5 bathrooms, and a 2-car garage, this home offers a functional layout with plenty of room to relax and entertain. Enjoy outdoor living on your private deck, perfect for morning coffee or unwinding at the end of the day. Conveniently located near the park, this condo combines comfort, convenience, and a great location. Don't miss the opportunity to make this wonderful home your own!
Property Specifics
| Condos/Townhomes | |
| 2 | |
| — | |
| 2008 | |
| Partially Finished, Partial | |
| Vinyl Siding | |
| Asphalt | |
| Chatsworth | |
| No | |
| — |
| — | |
| Morgan Hill | |
| 301 / Monthly | |
| Lawn Care, Snow Removal | |
| Public | |
| Public Sewer | |
| Central Air | |
| Gas | |
| No | |
| 12783875 | |
| 1410482061 |
Nearby Schools
| NAME: | DISTRICT: | DISTANCE: | |
|---|---|---|---|
|
Grade School
Edgebrook Elementary School |
15 | — | |
|
Middle School
Mchenry Middle School |
15 | Not in DB | |
|
High School
Mchenry Campus |
156 | Not in DB | |
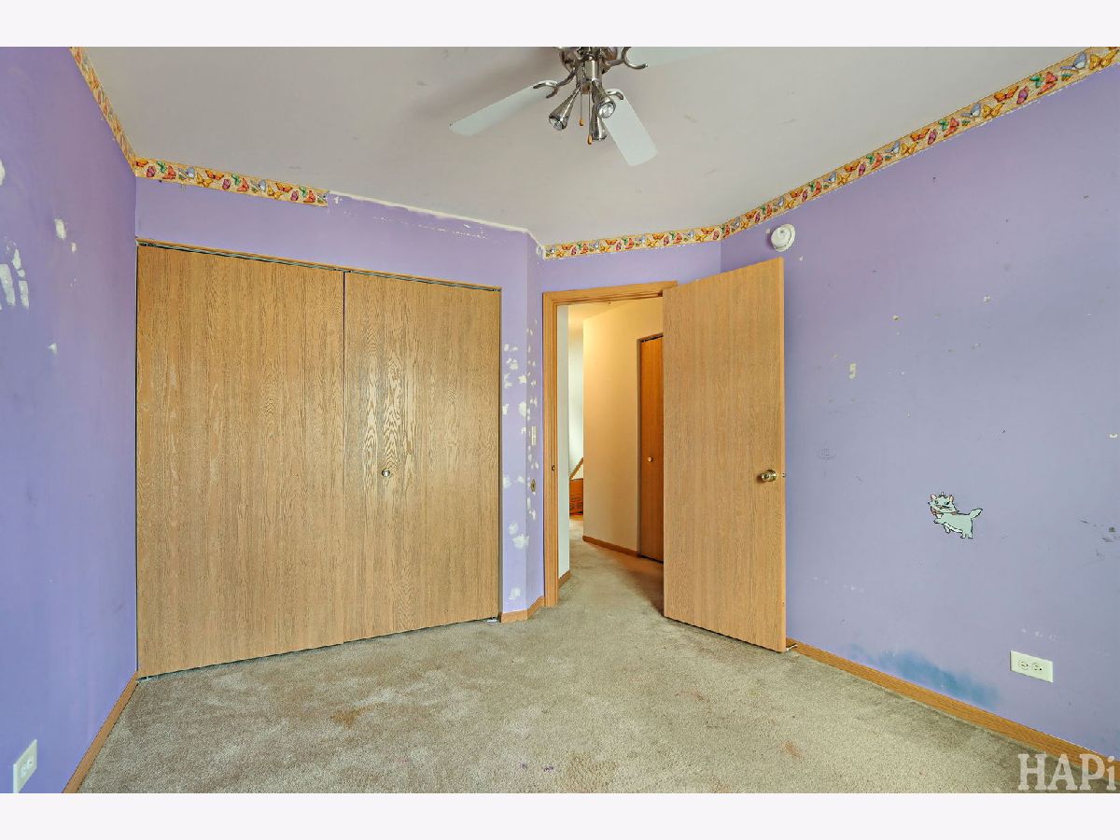
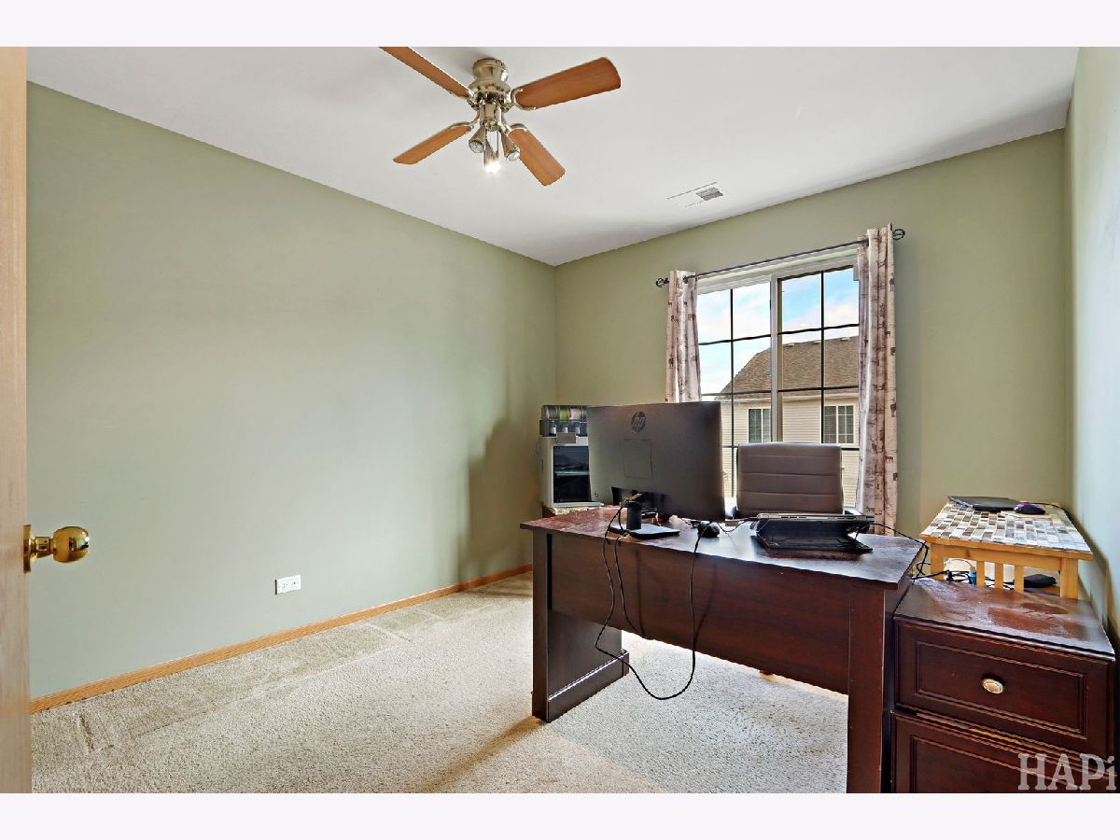
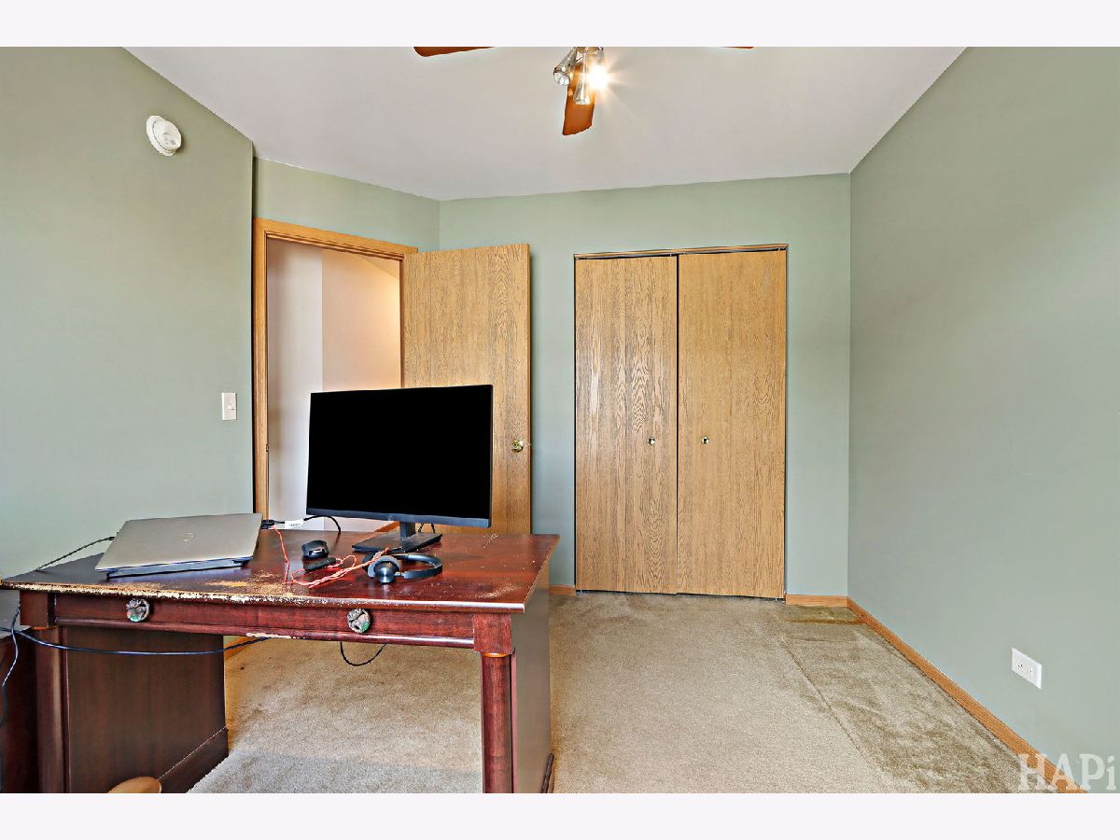
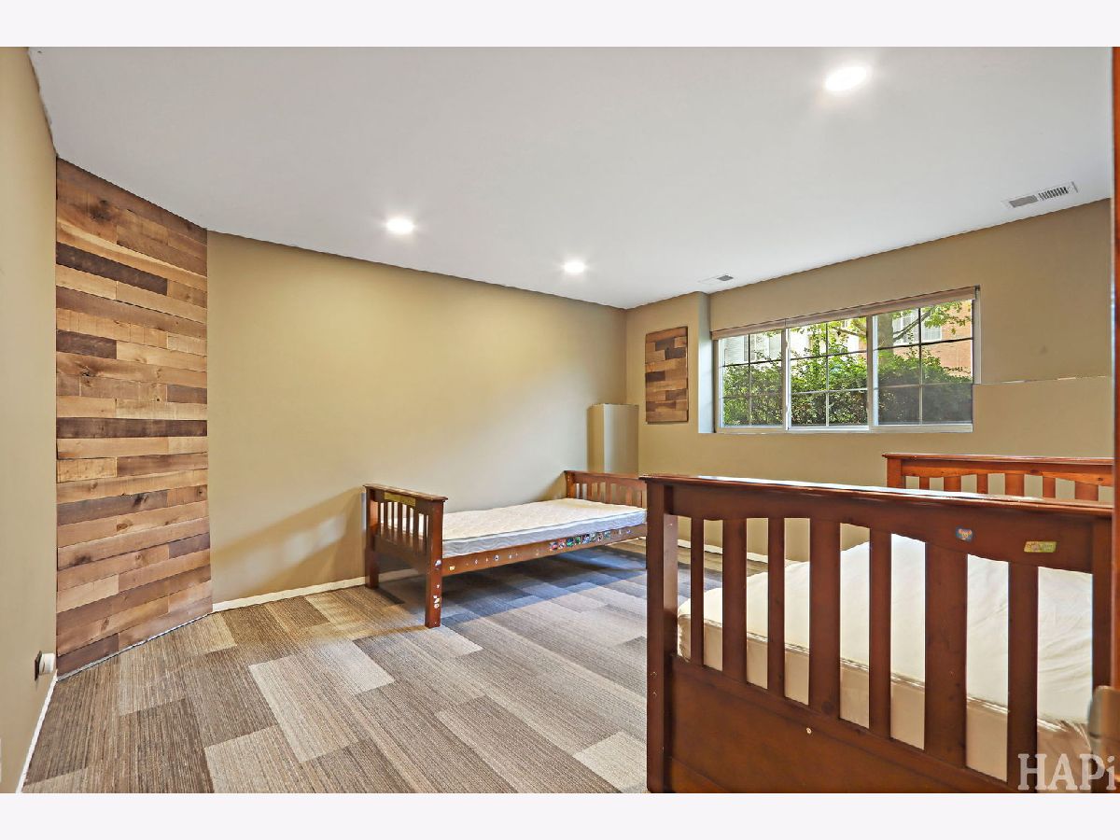
Room Specifics
All Bedroom Info:
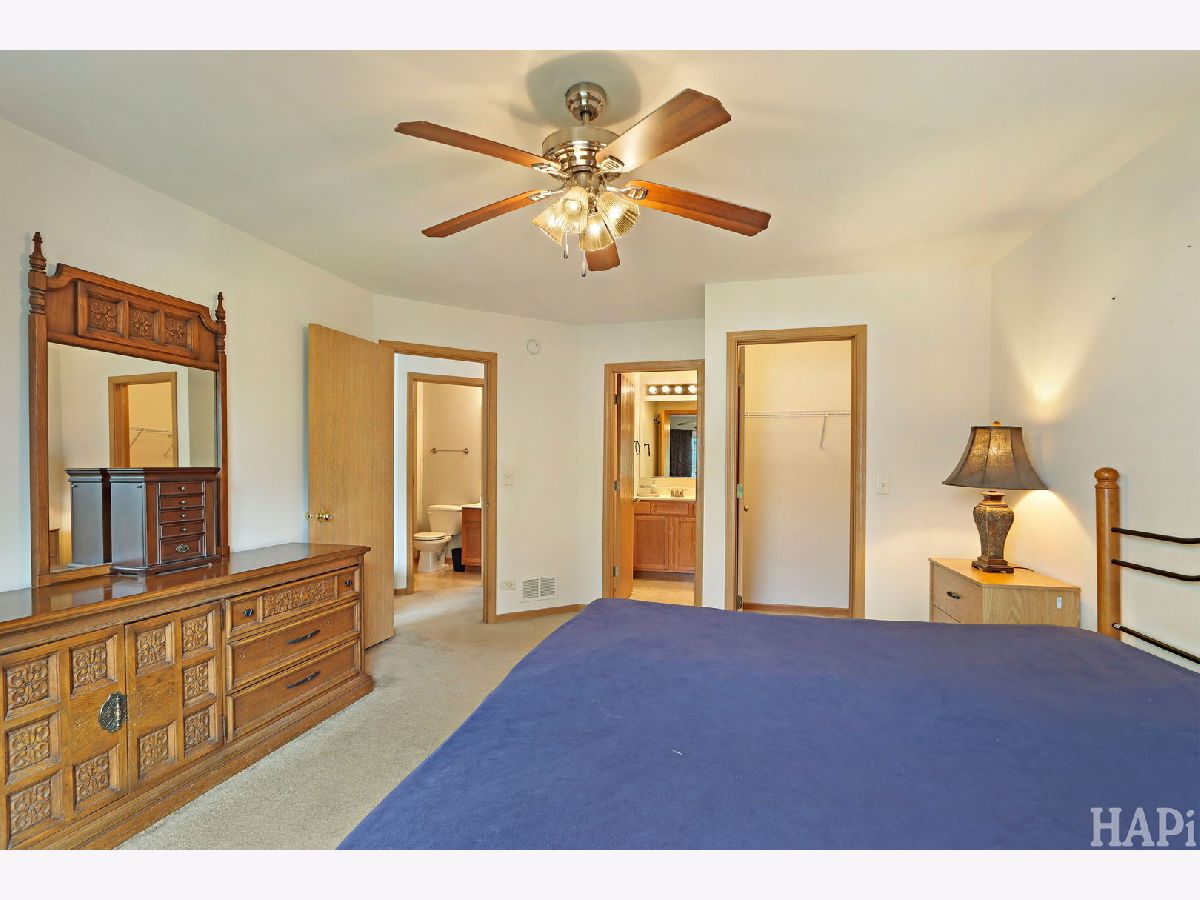
Total Bedrooms: 3
Bedrooms Above Ground: 3
Bedrooms Below Ground: 0
Total Bedrooms: 3
Bedrooms Above Ground: 3
Bedrooms Below Ground: 0
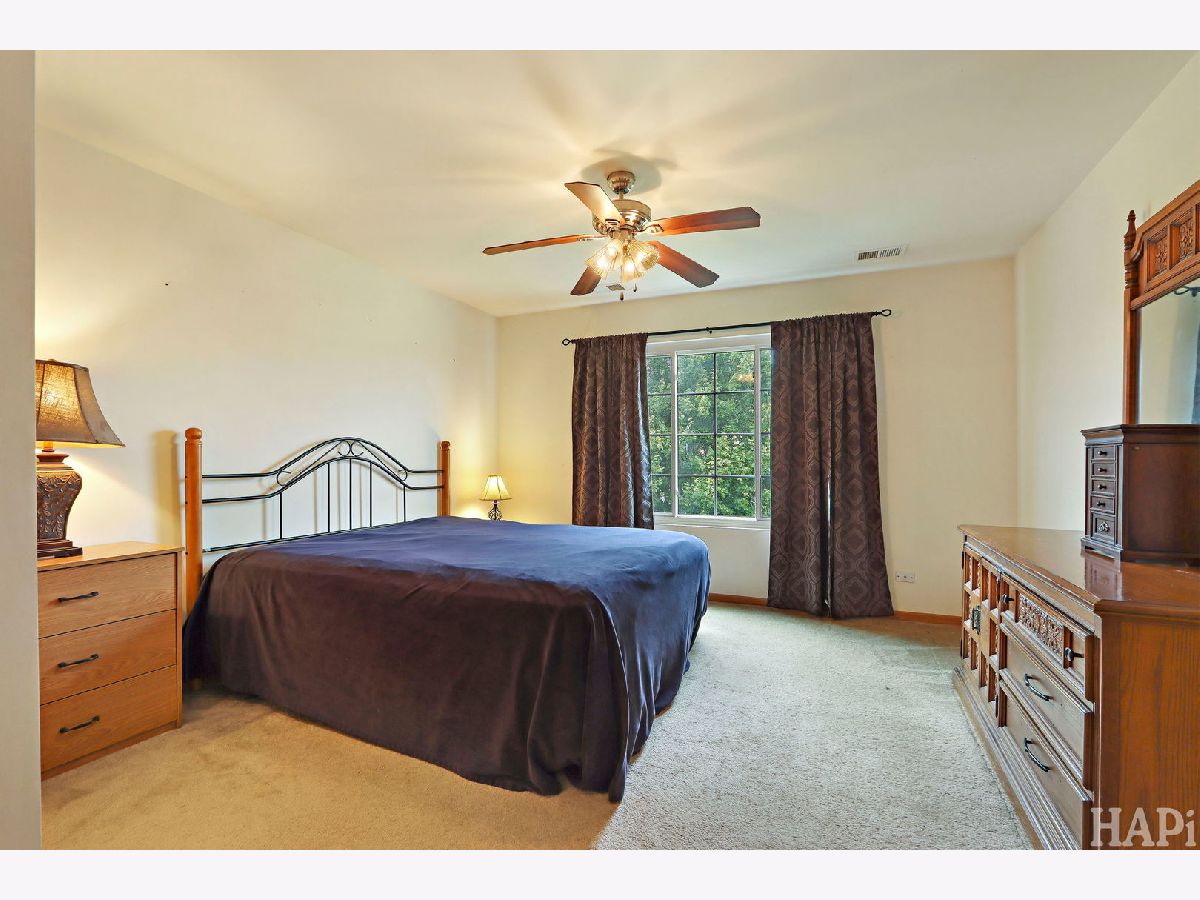
Master Bedroom Info:
Dimensions: 13X13
Location: —Dimensions: 13X13
Floor Type: Carpet
Second Bedroom Info:
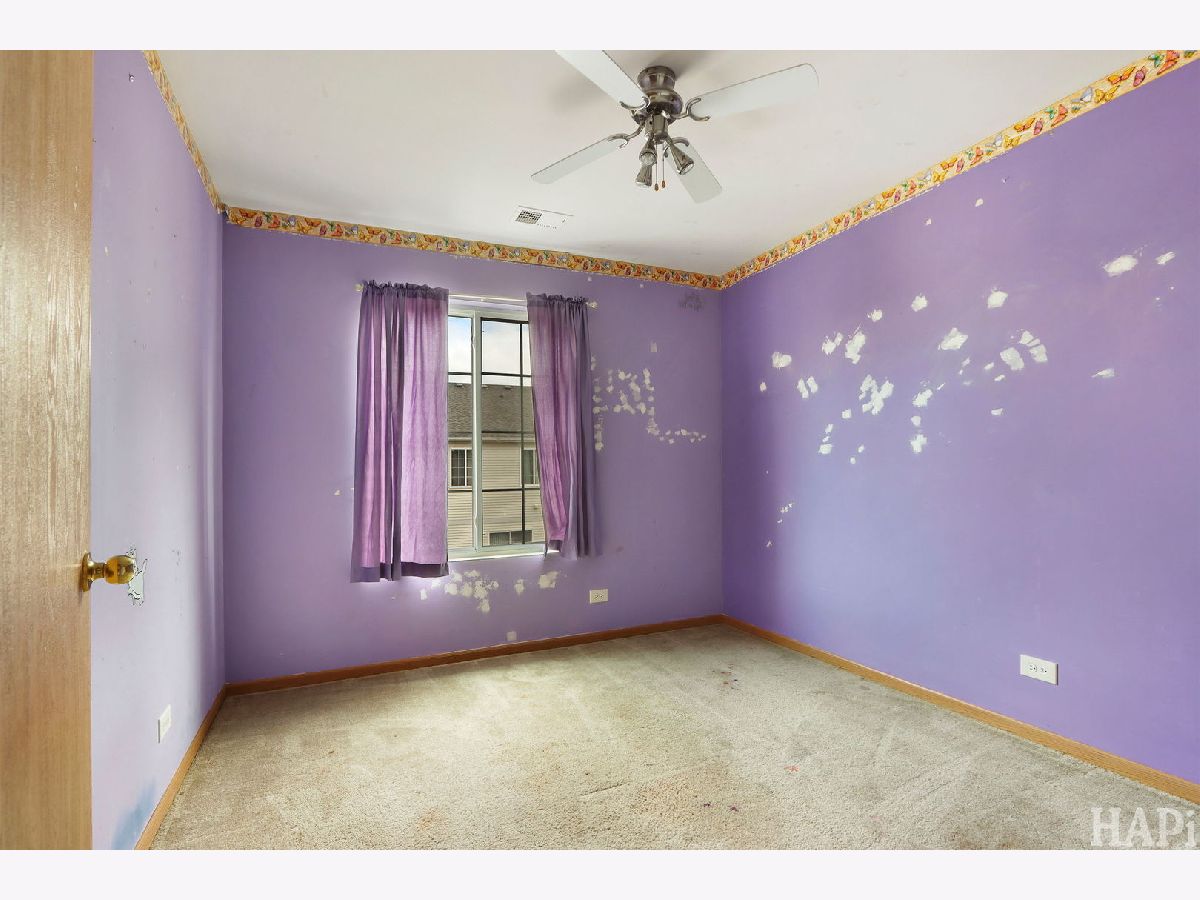
Dimensions: 13X10
Location: —Dimensions: 13X10
Floor Type: Carpet
Third Bedroom Info:
Dimensions: 10X10
Location: —Dimensions: 10X10
Floor Type: Carpet
Bathroom Info:
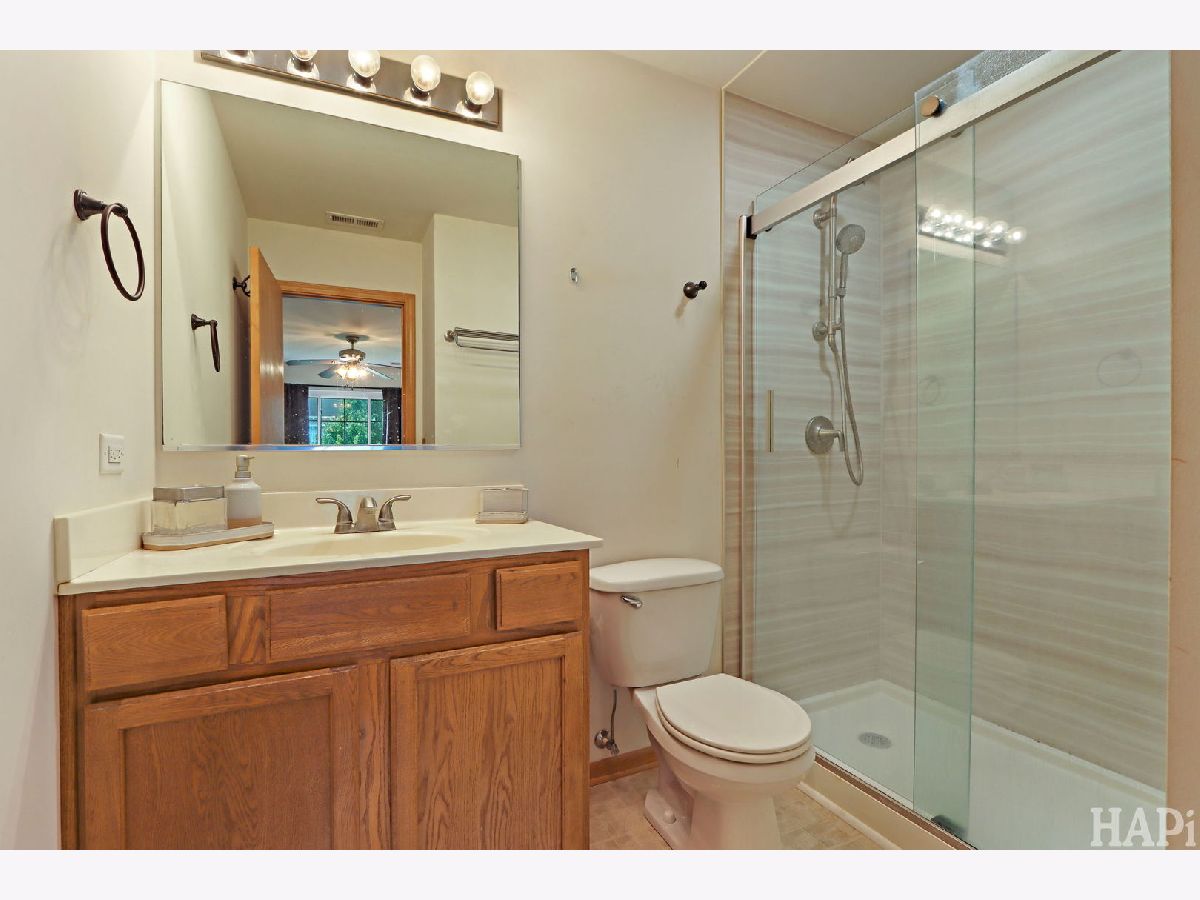
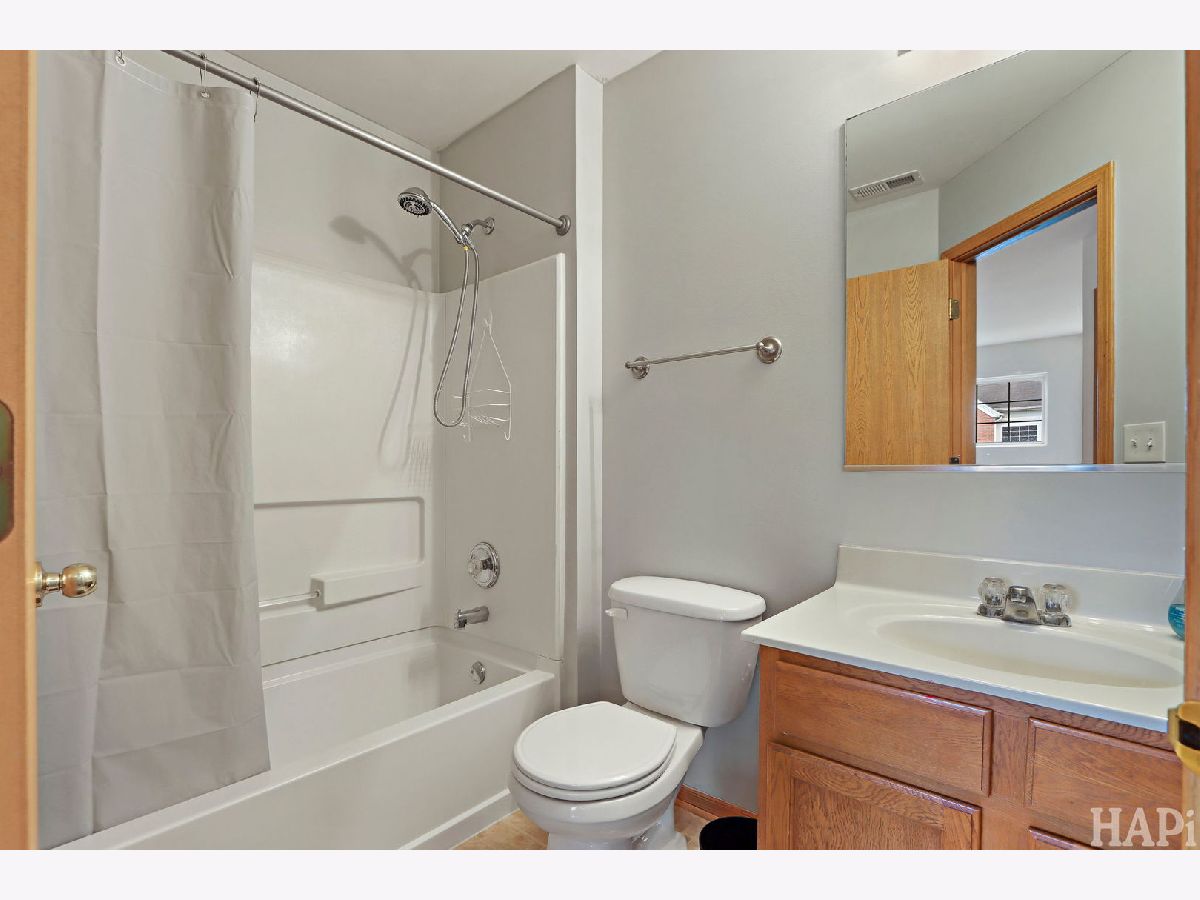
Full Bathrooms: 3
Partial Bathrooms: 1Full Bathrooms: 3
Bathroom Amenities: Separate Shower, Soaking Tub
Bathroom in Basement: 0
Dining Room Info:
Dimensions: 10X9
Location: Main LevelDimensions: 10X9
Floor Type: —
Kitchen Info:
Dimensions: 15X11
Location: Main LevelDimensions: 15X11
Floor Type: Hardwood
Features: Eating Area-Table Space
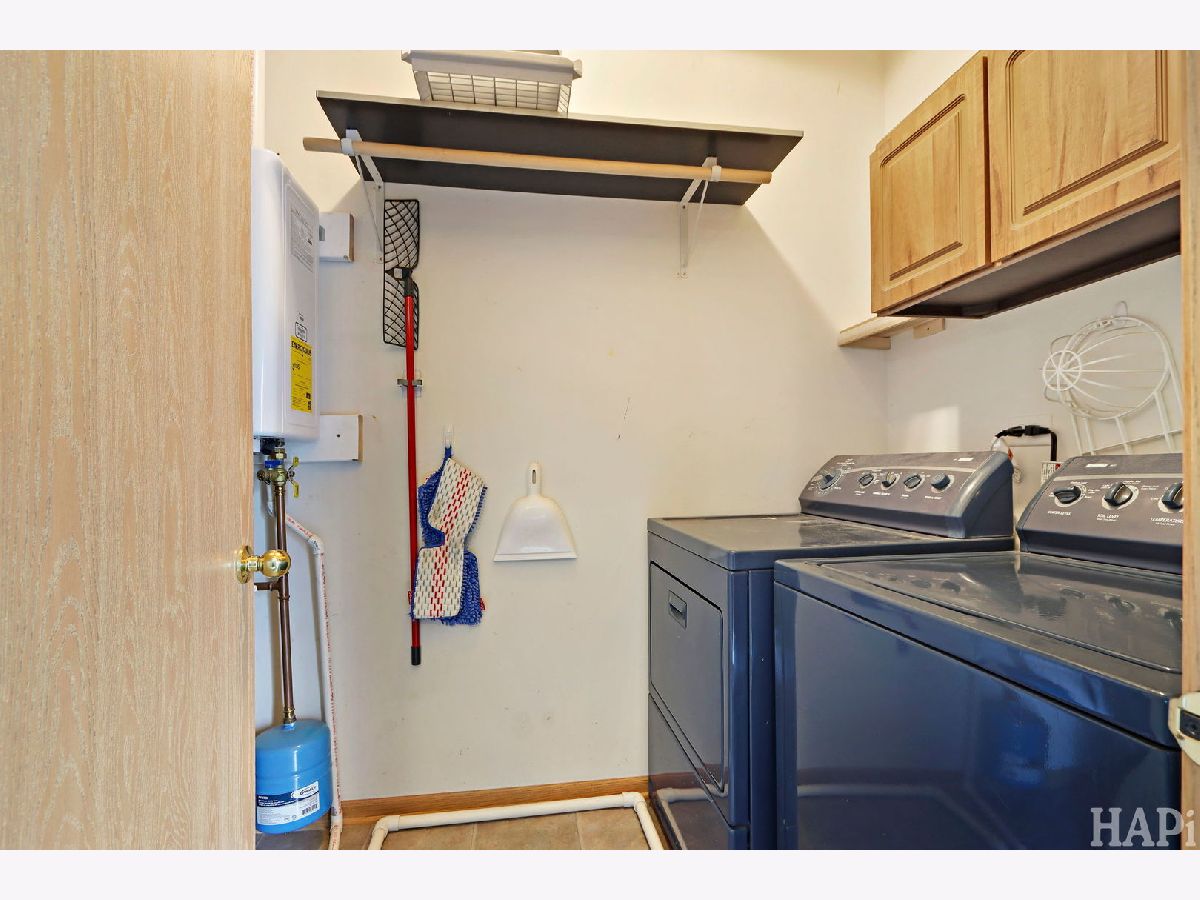
Laundry Room Info:
Dimensions: 6X6
Location: Main LevelDimensions: 6X6
Floor Type: —
Living Room Info:
Dimensions: 13X12
Location: Main LevelDimensions: 13X12
Floor Type: Hardwood
Family Room Info:
Dimensions: 15X11
Location: LowerDimensions: 15X11
Floor Type: Hardwood
Additional Rooms Info:
Rooms: No additional rooms
Basement: Partially Finished, PartialRooms: No additional rooms
Other Specifics
| 2 | |
| — | |
| Asphalt, Garage Door Opener, Garage Owned, Attached, Garage | |
| In Unit | |
| Hardwood, Carpet | |
| — | |
| Balcony | |
| Common Grounds | |
| common | |
| — | |
| Full | |
| — | |
| Range, Microwave, Dishwasher, Refrigerator, Washer, Dryer | |
| Not in DB | |
| — | |
| Park | |
| — |
Contact Agent
Nearby Similar Homes
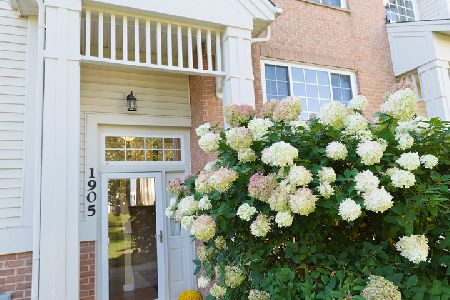
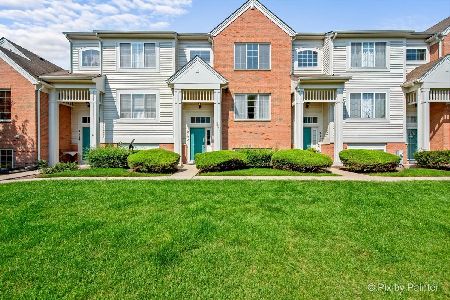
1905 Concord Drive, Mchenry, Illinois 60050
For Sale
$239,999
2 beds / 2.1 baths / 1,484 ft2
Condos/Townhomes / Built: 2004
27
Nearby Sold Comparables
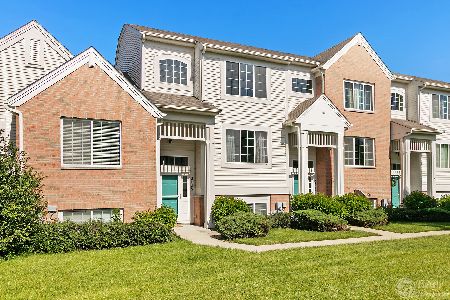
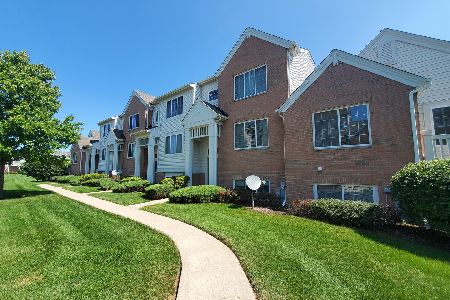
2118 Concord Drive, Mchenry, Illinois 60050

Sold
$96,600
3 beds / 2.1 baths / 1,484 ft2
Condos/Townhomes / Built: 2008
4454
Contact Agent
Listing Provided By
Keller Williams Success Realty
