

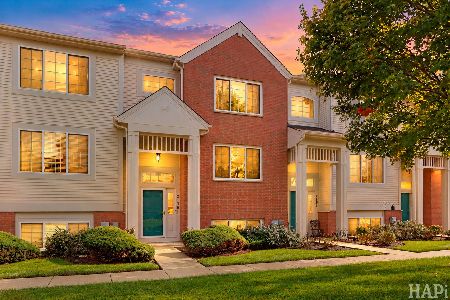
1905 Concord Drive, Mchenry, Illinois 60050


$239,999
|
For Sale
|
|
| Status: | Contingent |
| Sqft: | 1,484 |
| Cost/Sqft: | $162 |
| Beds: | 2 |
| Baths: | 3 |
| Year Built: | 2004 |
| Property Taxes: | $5,159 |
| Days On Market: | 27 |
| Lot Size: | 0,00 |
Description
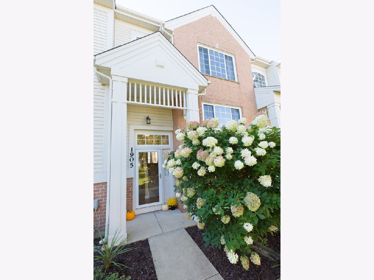
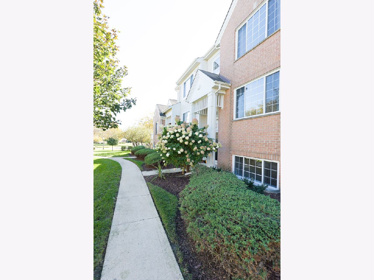
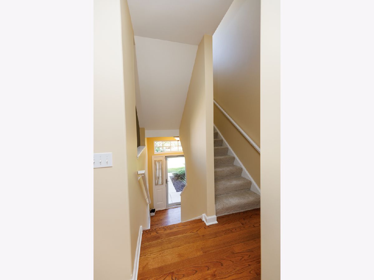
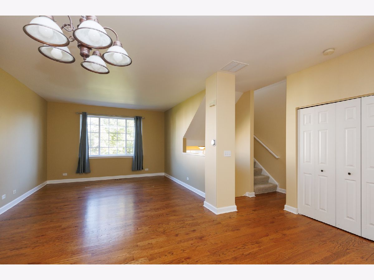
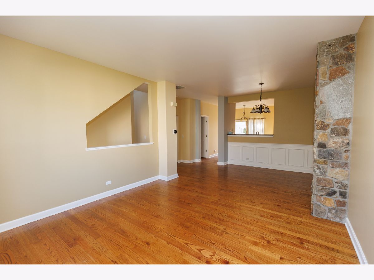
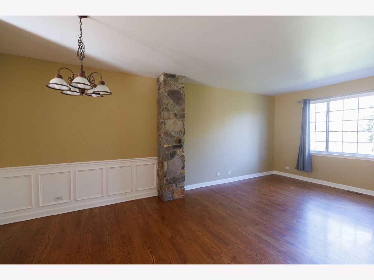
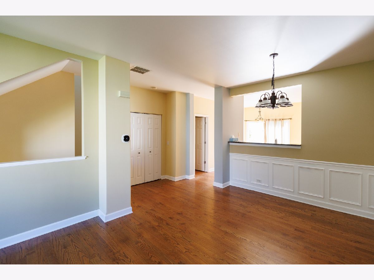
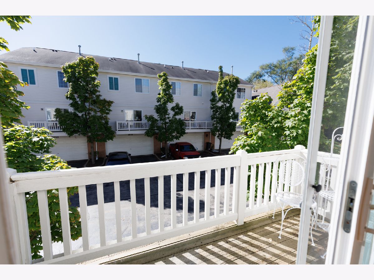
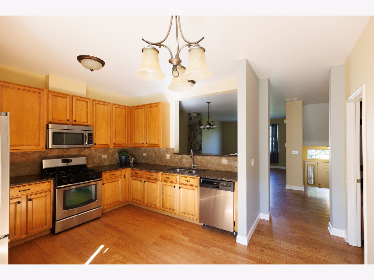
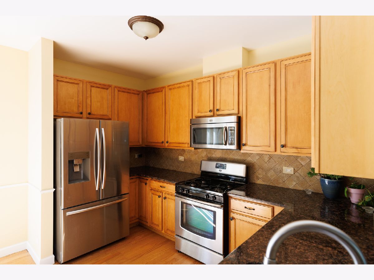
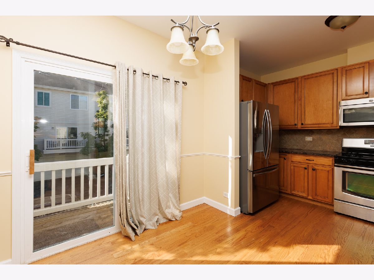
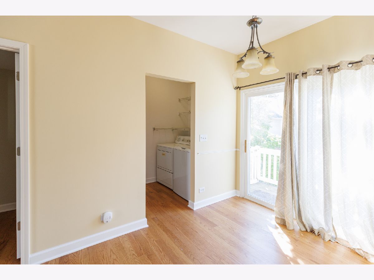
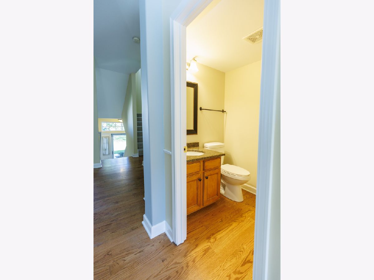
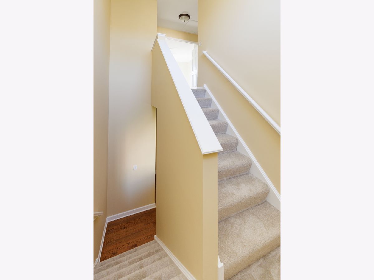
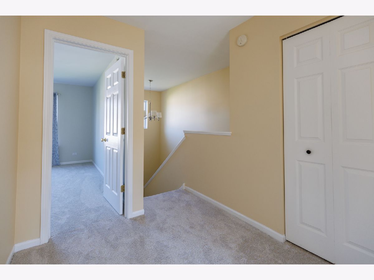
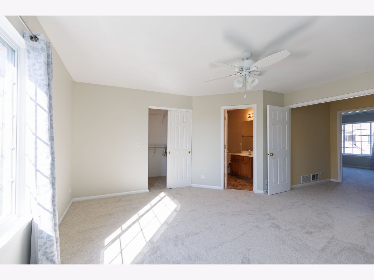
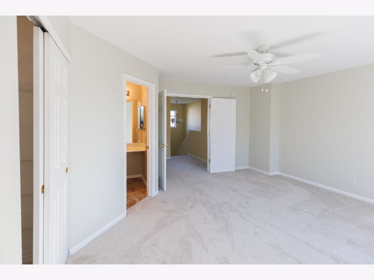
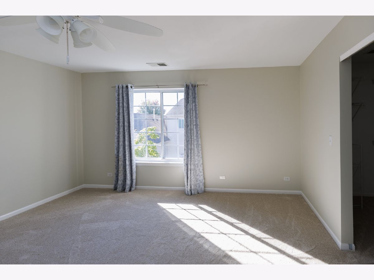
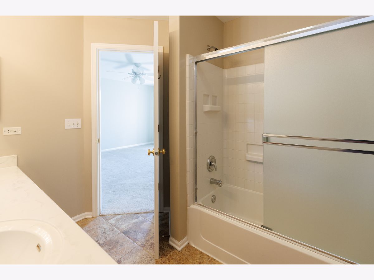
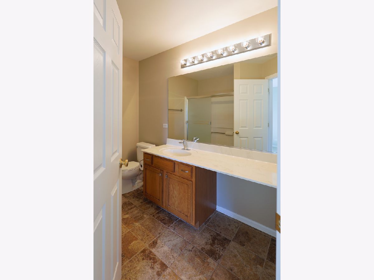
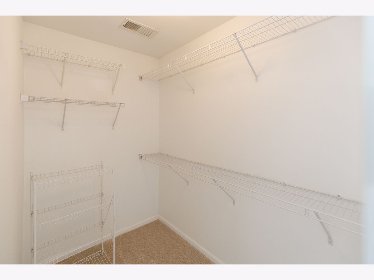
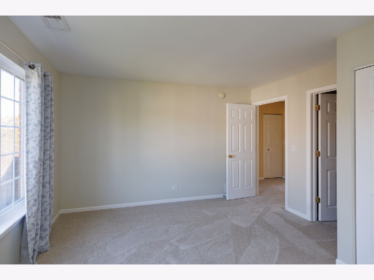
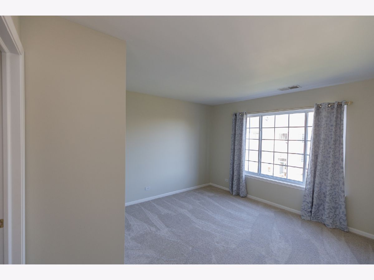
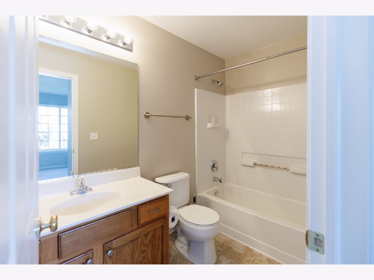
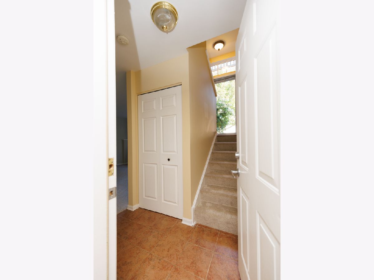
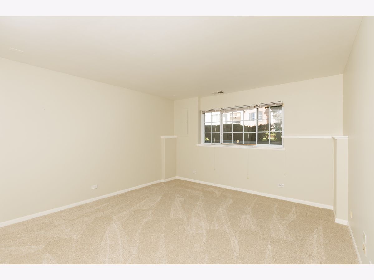
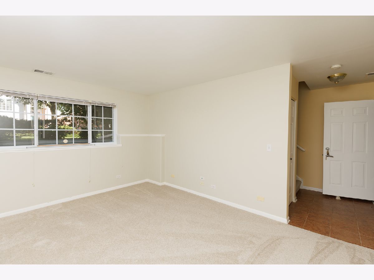
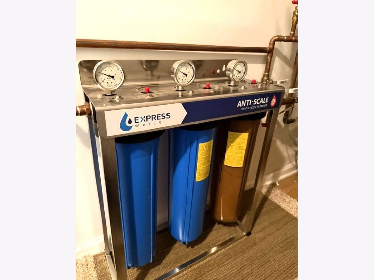
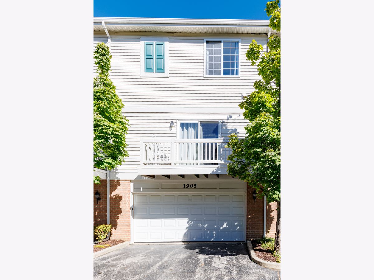
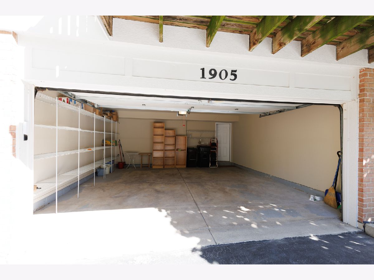
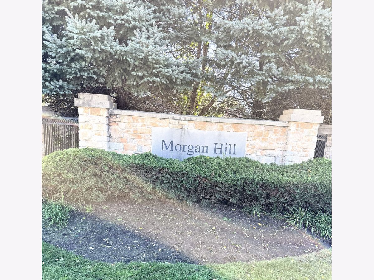
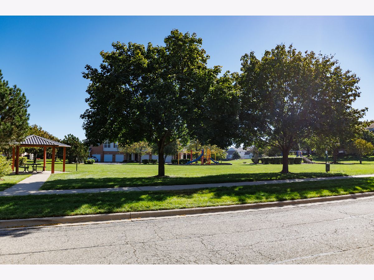
Welcome Home! This beautifully maintained, move-in-ready split-level townhome offers a wonderful combination of modern updates, spacious living, and an unbeatable location. Step inside to find a bright, light-filled interior with fresh paint and new carpet, creating a clean and welcoming feel throughout. The home also features a new A/C system, new evaporator coil and condenser unit, and an EcoBee thermostat for added comfort and efficiency. The main level features beautiful hardwood floors, a convenient powder room, laundry room, and an open living and dining area. The spacious eat-in kitchen offers an abundance of cabinetry, granite countertops, a marble backsplash, stainless steel appliances, and access to a private balcony, perfect for morning coffee or relaxing outdoors. Upstairs, you'll find two generously sized bedrooms, each with its own full bathroom. The primary bedroom offers a huge walk-in closet, providing plenty of storage and organization space. The finished English basement adds even more versatility, offering a comfortable family room plus a separate office that could easily be converted into an additional bedroom or flex space to suit your needs. Storage is plentiful throughout the home, with generous closets plus additional storage space in the two-car attached garage. Additional features include an alarm system and a whole-house water filtration system. Located in the desirable Morgan Hill community, this home is just 5 minutes from Northwestern Medicine McHenry Hospital and conveniently close to shopping, dining, entertainment, bike trails, and the neighborhood park. Enjoy easy access to Routes 31, 120, and 176, as well as the McHenry METRA station. The community also offers wonderful amenities, including a playground, picnic area, and scenic walking trail, giving you plenty of opportunities to enjoy the outdoors right outside your door. With its thoughtful updates, flexible living space, excellent storage, and convenient location, this home is ready for its next owner. Come see everything it has to offer. You may just find the one you've been waiting for! Owner is a Licensed Real Estate Broker.
Property Specifics
| Condos/Townhomes | |
| 2 | |
| — | |
| 2004 | |
| Finished, Daylight | |
| Vinyl Siding, Brick | |
| — | |
| — | |
| No | |
| — |
| — | |
| — | |
| 295 / Monthly | |
| Insurance, Exterior Maintenance, Lawn Care, Snow Removal | |
| Public | |
| Public Sewer | |
| Central Air | |
| Gas, Forced Air | |
| 12777439 | |
| 1410479015 |
Nearby Schools
| NAME: | DISTRICT: | DISTANCE: | |
|---|---|---|---|
|
Grade School
Edgebrook Elementary School |
15 | — | |
Property History
| DATE: | EVENT: | PRICE: | SOURCE: |
|---|---|---|---|
| 9 Nov, 2012 | Sold | $118,000 | MRED MLS |
| 30 Jul, 2012 | Under contract | $124,900 | MRED MLS |
| 16 Jul, 2012 | Listed for sale | $124,900 | MRED MLS |
| 25 Aug, 2021 | Sold | $210,000 | MRED MLS |
| 22 Jul, 2021 | Under contract | $209,900 | MRED MLS |
| 18 Jul, 2021 | Listed for sale | $209,900 | MRED MLS |
| 23 Oct, 2026 | Under contract | $239,999 | MRED MLS |
| 5 Oct, 2026 | Listed for sale | $239,999 | MRED MLS |
Room Specifics
Total Bedrooms: 2
Bedrooms Above Ground: 2
Bedrooms Below Ground: 0
Dimensions: 15X16
Floor Type: Carpet
Dimensions: 13X14
Floor Type: Carpet
Full Bathrooms: 3
Bathroom Amenities: —
Bathroom in Basement: 0
Dimensions: 10X14
Floor Type: Hardwood
Dimensions: 12X15
Floor Type: Hardwood
Dimensions: 5X9
Floor Type: —
Dimensions: 13X14
Floor Type: Hardwood
Dimensions: 13X15
Floor Type: Carpet
Rooms: No additional rooms
Other Specifics
| 2 | |
| — | |
| Attached, Garage | |
| — | |
| — | |
| — | |
| — | |
| — | |
| INTEGRAL | |
| — | |
| Full | |
| — | |
| Range, Dishwasher, Refrigerator, Washer, Dryer | |
| Not in DB | |
| — | |
| — | |
| — |
Tax History
| Year | Property Taxes |
|---|---|
| 2012 | $3,306 |
| 2021 | $4,235 |
| 2026 | $5,159 |
Contact Agent
Nearby Similar Homes
Nearby Sold Comparables

Contact Agent
Listing Provided By
A M Realty Services LLC
