

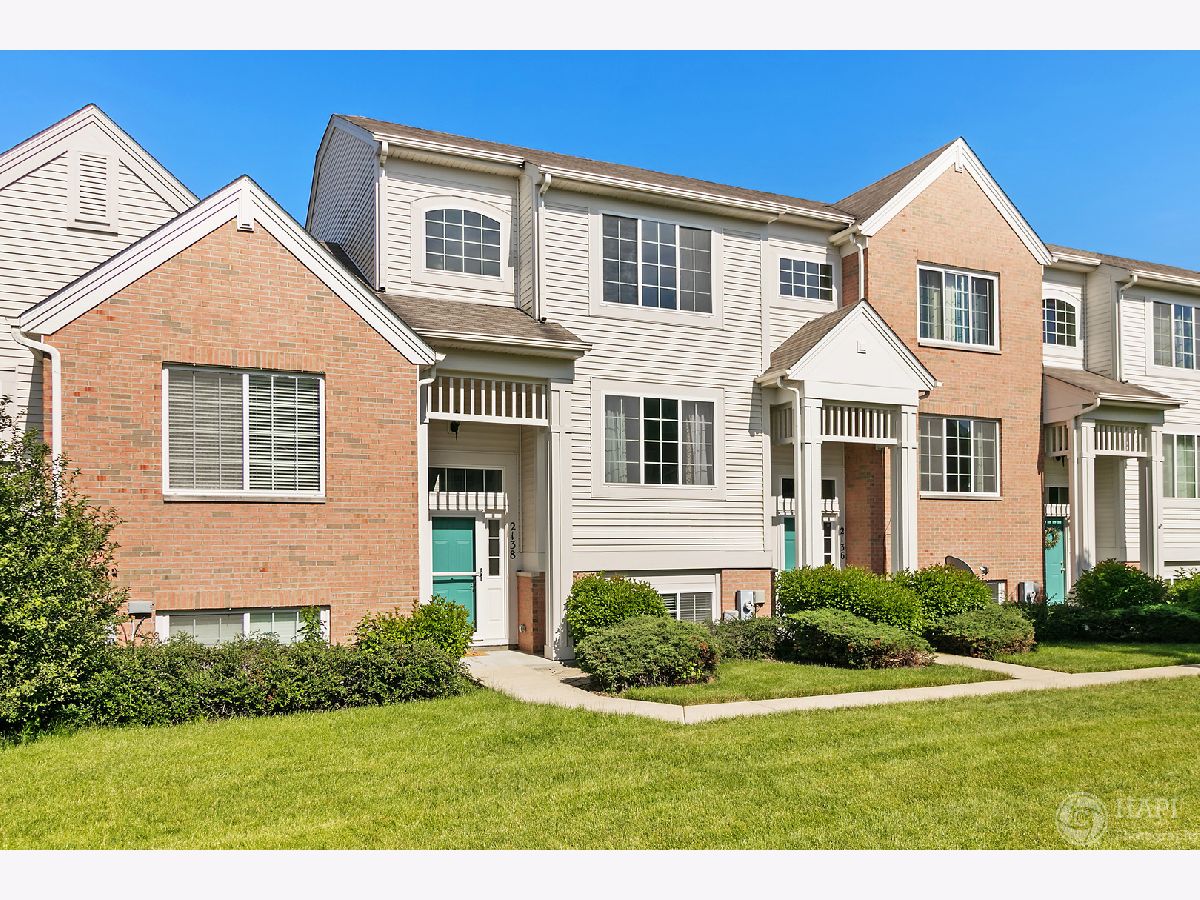
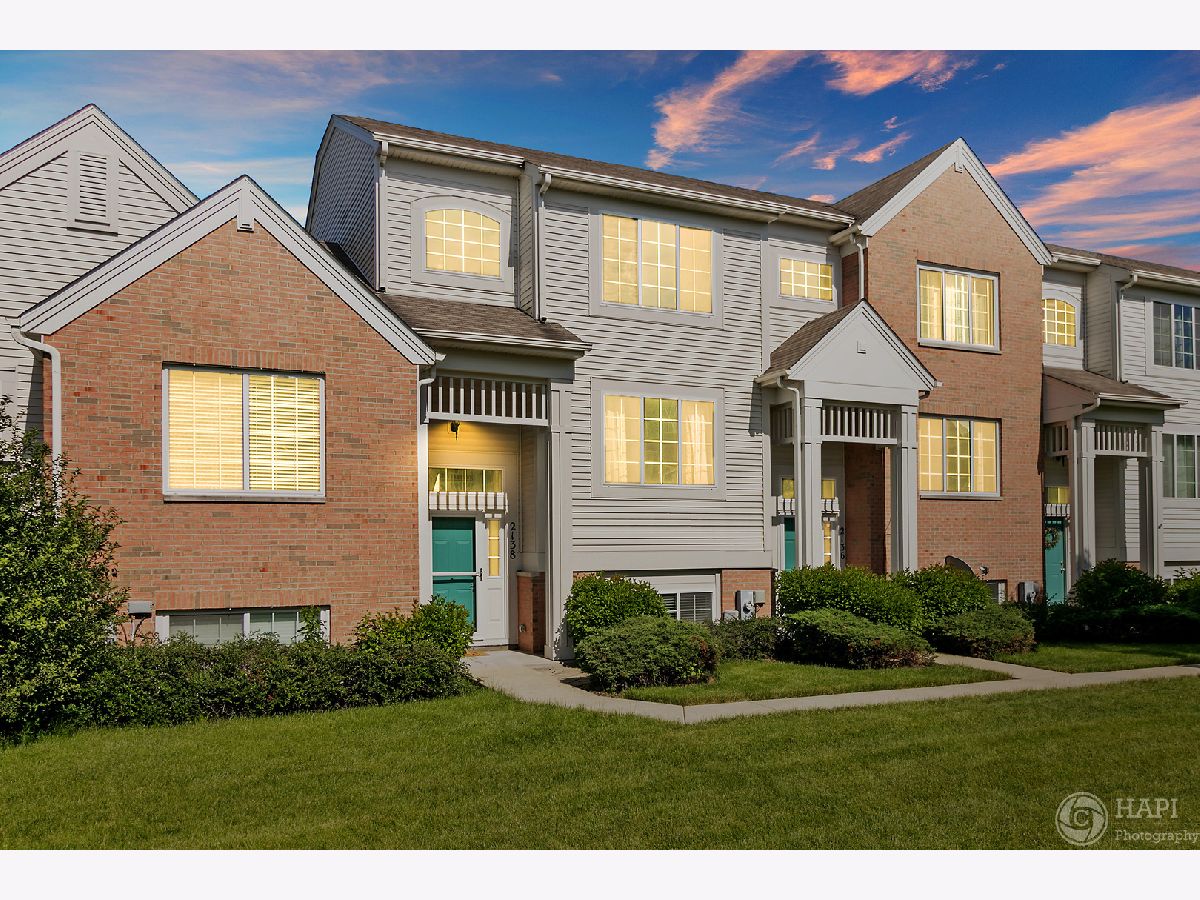
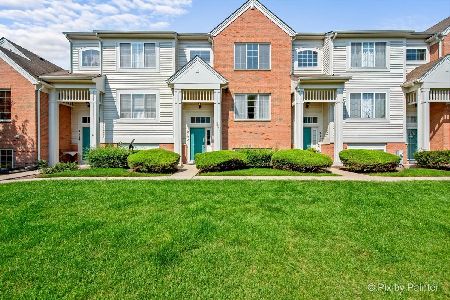
2138 Concord Drive, Mchenry, Illinois 60050
Subdivision > Morgan Hill


$158,500
|
Sold
|
|
| Status: | Closed |
| Sqft: | 1,484 |
| Cost/Sqft: | $108 |
| Beds: | 2 |
| Baths: | 3 |
| Year Built: | 2008 |
| Property Taxes: | $4,937 |
| Days On Market: | 2328 |
| Lot Size: | 0,00 |
Description
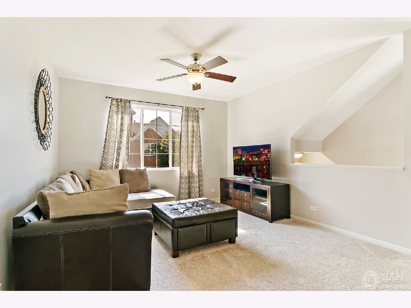
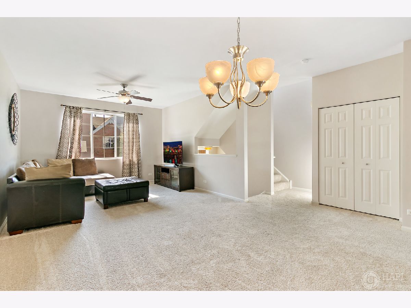
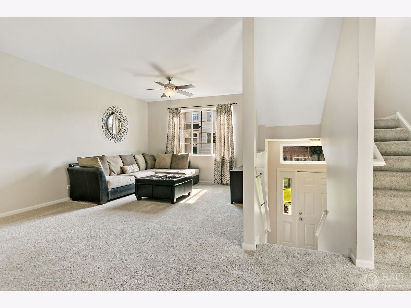
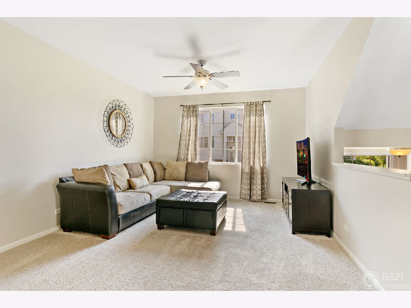
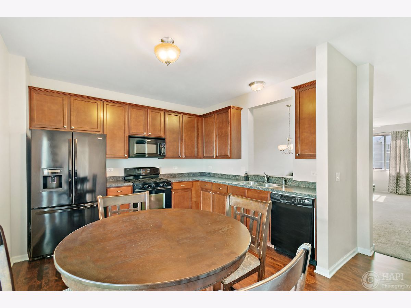
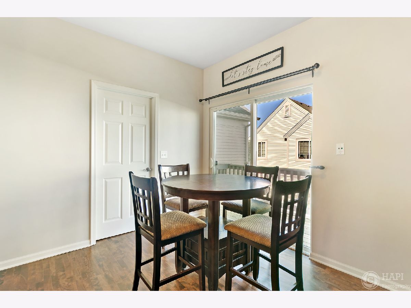
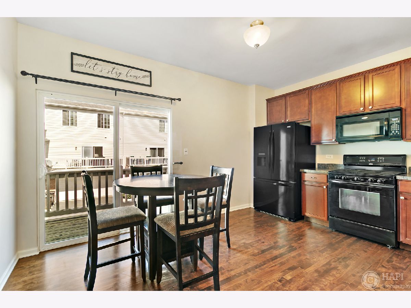
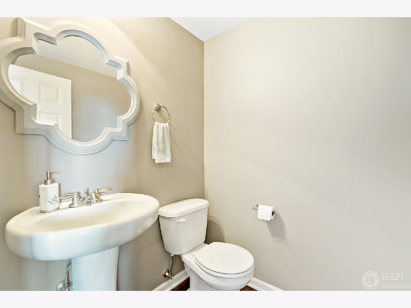
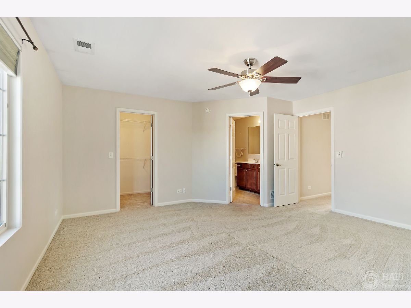
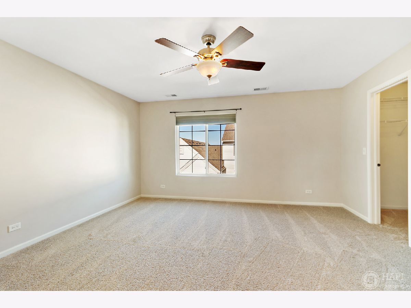
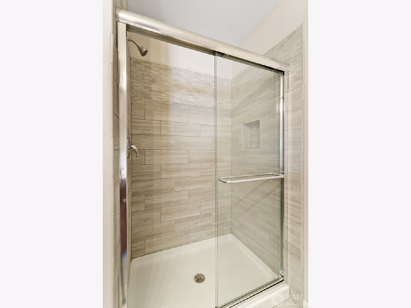
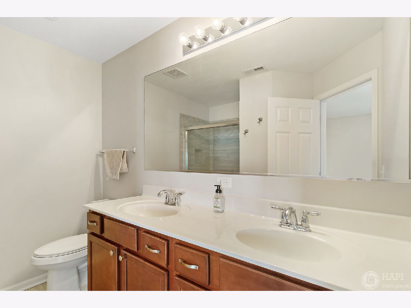
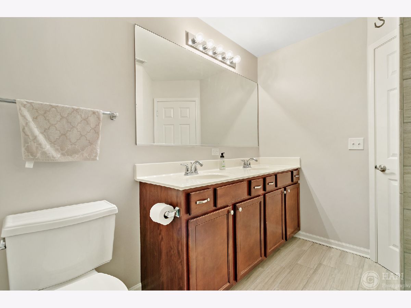
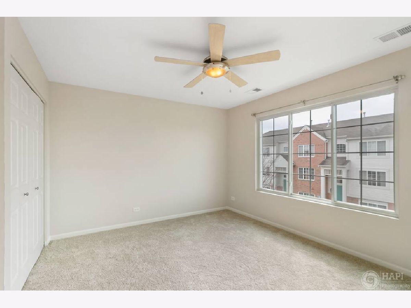
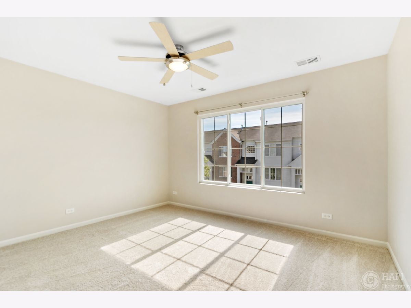
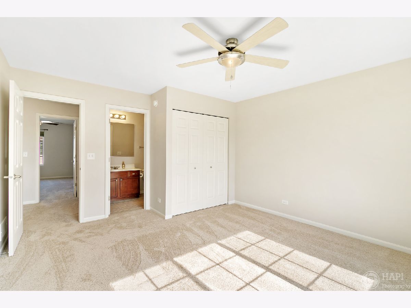
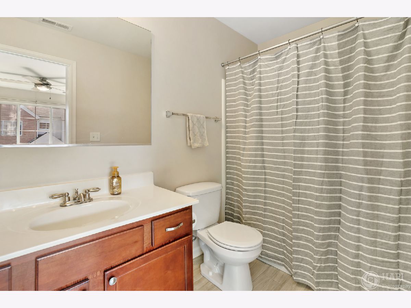
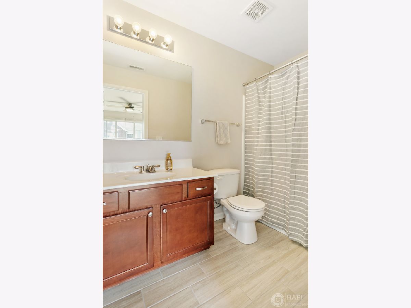
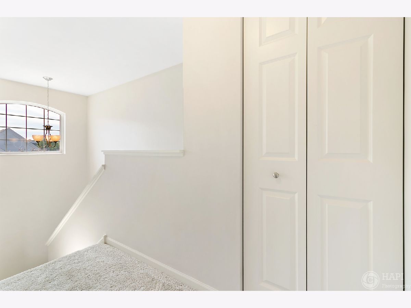
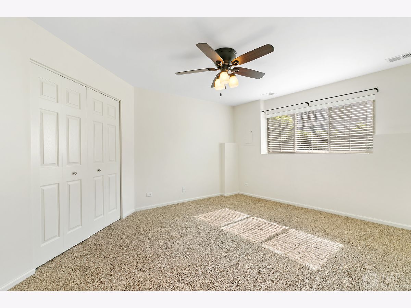
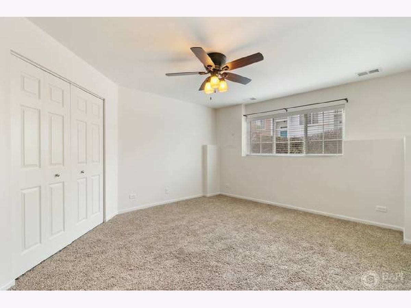
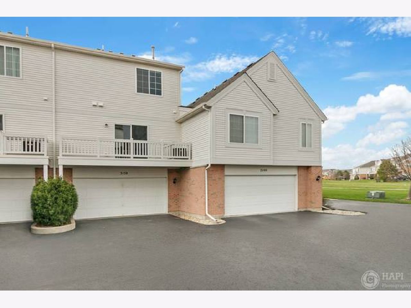
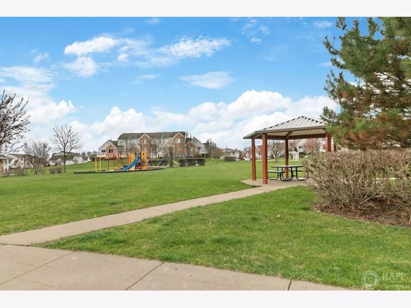
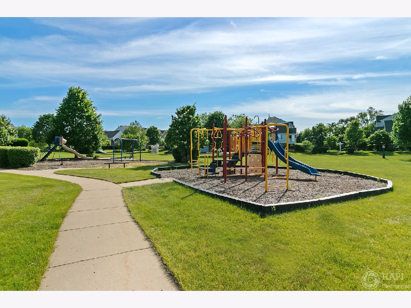
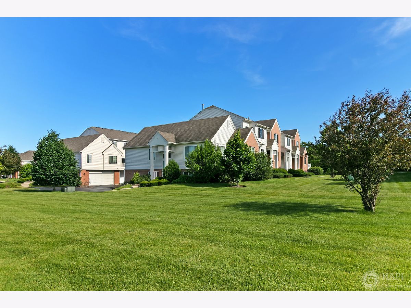
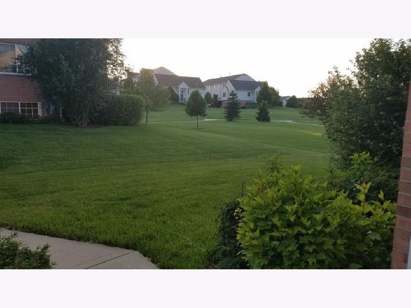
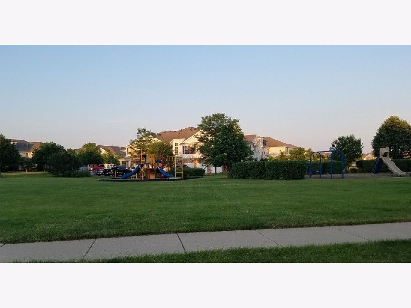
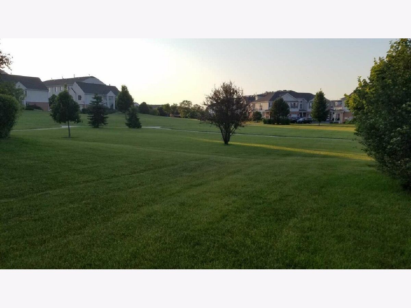
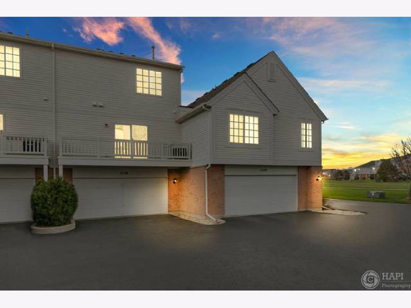
Stunning 2 Story town home in McHenry! Clean, light and bright and ready for you to move in. This home features plenty of space! Some of the many upgrades include new carpet, fresh paint and refinished hardwood floors in kitchen, updated bathrooms with ceramic tile and niche in master bath shower! Development has neighborhood park and abundant amount of common green space. Great balcony off of kitchen to enjoy, kick back and enjoy low maintenance living- no more shoveling or lawn care! 3 bedrooms, 2 1/2 baths, beautiful kitchen with with plenty of cabinet space. This unit is ready for you to call home!
Property Specifics
| Condos/Townhomes | |
| 3 | |
| — | |
| 2008 | |
| Partial, English | |
| Aluminum Siding, Brick | |
| — | |
| — | |
| No | |
| — |
| Mc Henry | |
| Morgan Hill | |
| 193 / Monthly | |
| Insurance, Exterior Maintenance, Lawn Care, Snow Removal | |
| Public | |
| Public Sewer | |
| Central Air | |
| Natural Gas, Forced Air | |
| 10750054 | |
| 1410482060 |
Nearby Schools
| NAME: | DISTRICT: | DISTANCE: | |
|---|---|---|---|
|
Grade School
Edgebrook Elementary School |
15 | — | |
|
Middle School
Mchenry Middle School |
15 | Not in DB | |
|
High School
Mchenry High School-west Campus |
156 | Not in DB | |
Property History
| DATE: | EVENT: | PRICE: | SOURCE: |
|---|---|---|---|
| 2 May, 2017 | Under contract | $0 | MRED MLS |
| 12 Apr, 2017 | Listed for sale | $0 | MRED MLS |
| 17 Feb, 2018 | Under contract | $0 | MRED MLS |
| 23 Jan, 2018 | Listed for sale | $0 | MRED MLS |
| 3 Aug, 2020 | Sold | $158,500 | MRED MLS |
| 19 Jun, 2020 | Under contract | $159,900 | MRED MLS |
| 17 Jun, 2020 | Listed for sale | $159,900 | MRED MLS |
Room Specifics
All Bedroom Info:
Total Bedrooms: 3
Bedrooms Above Ground: 2
Bedrooms Below Ground: 1
Total Bedrooms: 3
Bedrooms Above Ground: 2
Bedrooms Below Ground: 1
Second Bedroom Info:
Dimensions: —
Location: —Dimensions: —
Floor Type: Carpet
Third Bedroom Info:
Dimensions: —
Location: —Dimensions: —
Floor Type: Carpet
Bathroom Info:
Full Bathrooms: 3
Partial Bathrooms: 1Full Bathrooms: 3
Bathroom Amenities: Double Sink, No Tub
Bathroom in Basement: 0
Dining Room Info:
Dimensions: —
Location: —Dimensions: —
Floor Type: Carpet
Kitchen Info:
Dimensions: —
Location: —Dimensions: —
Floor Type: Hardwood
Features: Eating Area-Table Space, Pantry-Closet
Living Room Info:
Dimensions: —
Location: —Dimensions: —
Floor Type: Carpet
Additional Rooms Info:
Rooms: No additional rooms
Basement: Partial, EnglishRooms: No additional rooms
Other Specifics
| 2 | |
| — | |
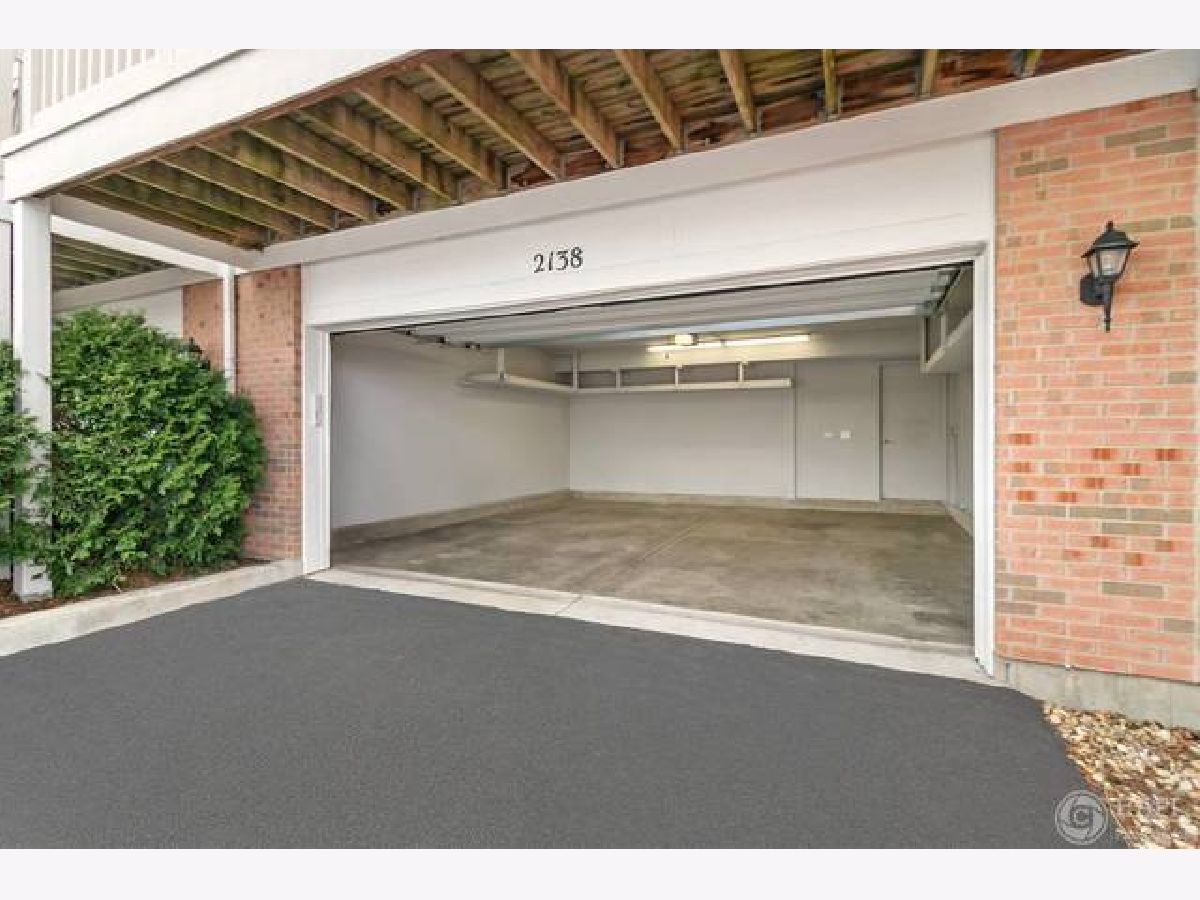
| Garage | |
| — | |
| — | |
| — | |
| Balcony, Storms/Screens | |
| Common Grounds | |
| COMMON | |
| — | |
| Full | |
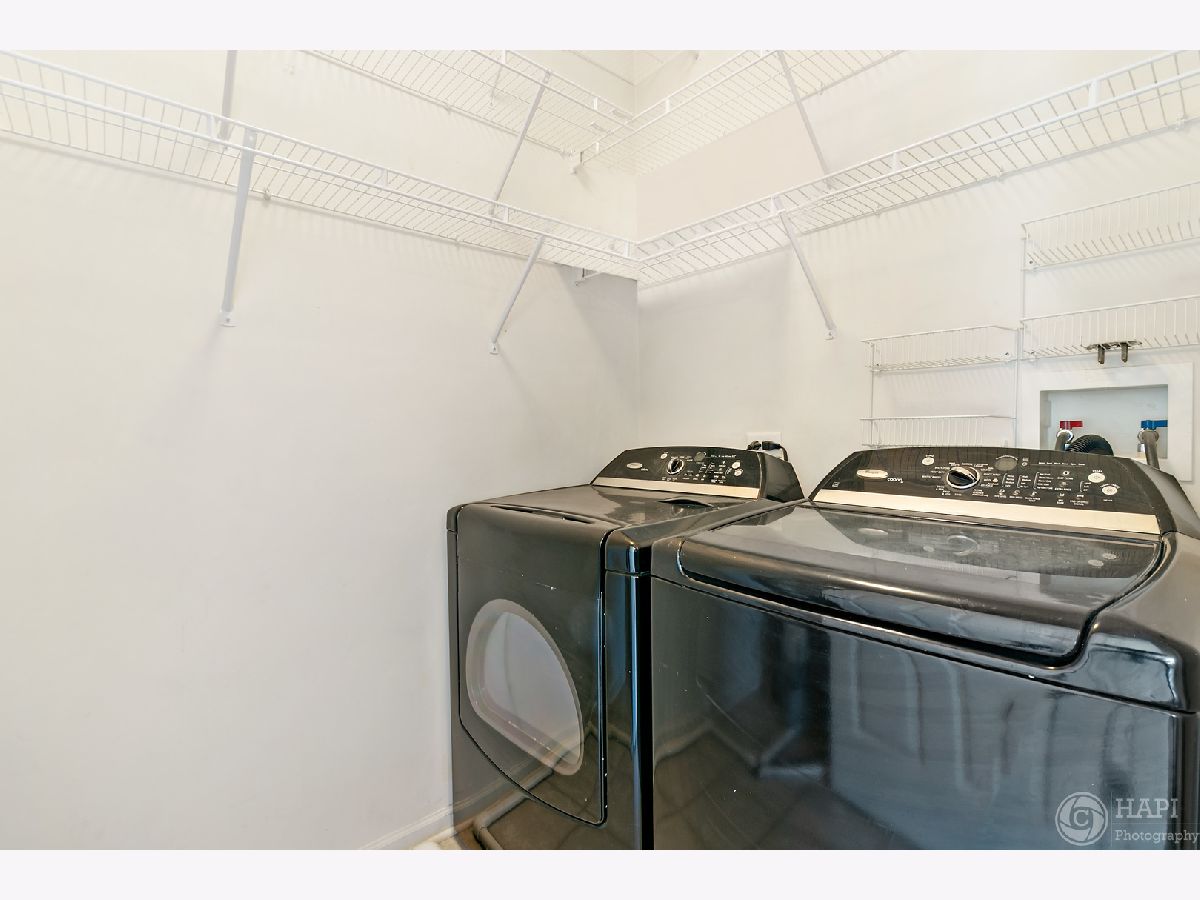
| Vaulted/Cathedral Ceilings, First Floor Bedroom, First Floor Laundry, Laundry Hook-Up in Unit, Storage | |
| Range, Microwave, Dishwasher, Refrigerator, Washer, Dryer, Disposal | |
| Not in DB | |
| — | |
| Park | |
| — |
Tax History
| Year | Property Taxes |
|---|---|
| 2020 | $4,937 |
Contact Agent
Nearby Similar Homes
2136 Concord Drive, Mchenry, Illinois 60050
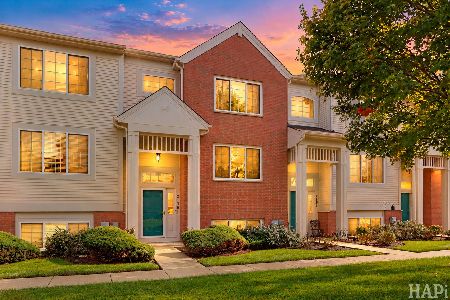
For Sale
$259,000
3 beds / 2.1 baths / 1,484 ft2
Condos/Townhomes / Built: 2008
15
1905 Concord Drive, Mchenry, Illinois 60050
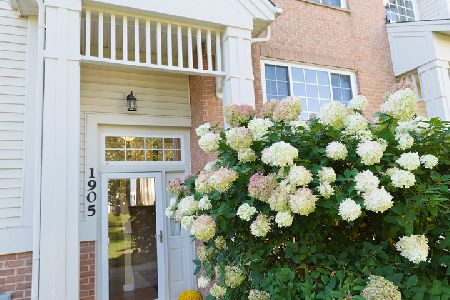
For Sale
$239,999
2 beds / 2.1 baths / 1,484 ft2
Condos/Townhomes / Built: 2004
27
Nearby Sold Comparables
2118 Concord Drive, Mchenry, Illinois 60050

Sold
$96,600
3 beds / 2.1 baths / 1,484 ft2
Condos/Townhomes / Built: 2008
4454
Contact Agent
Listing Provided By
Grand Realty Group, Inc.
