

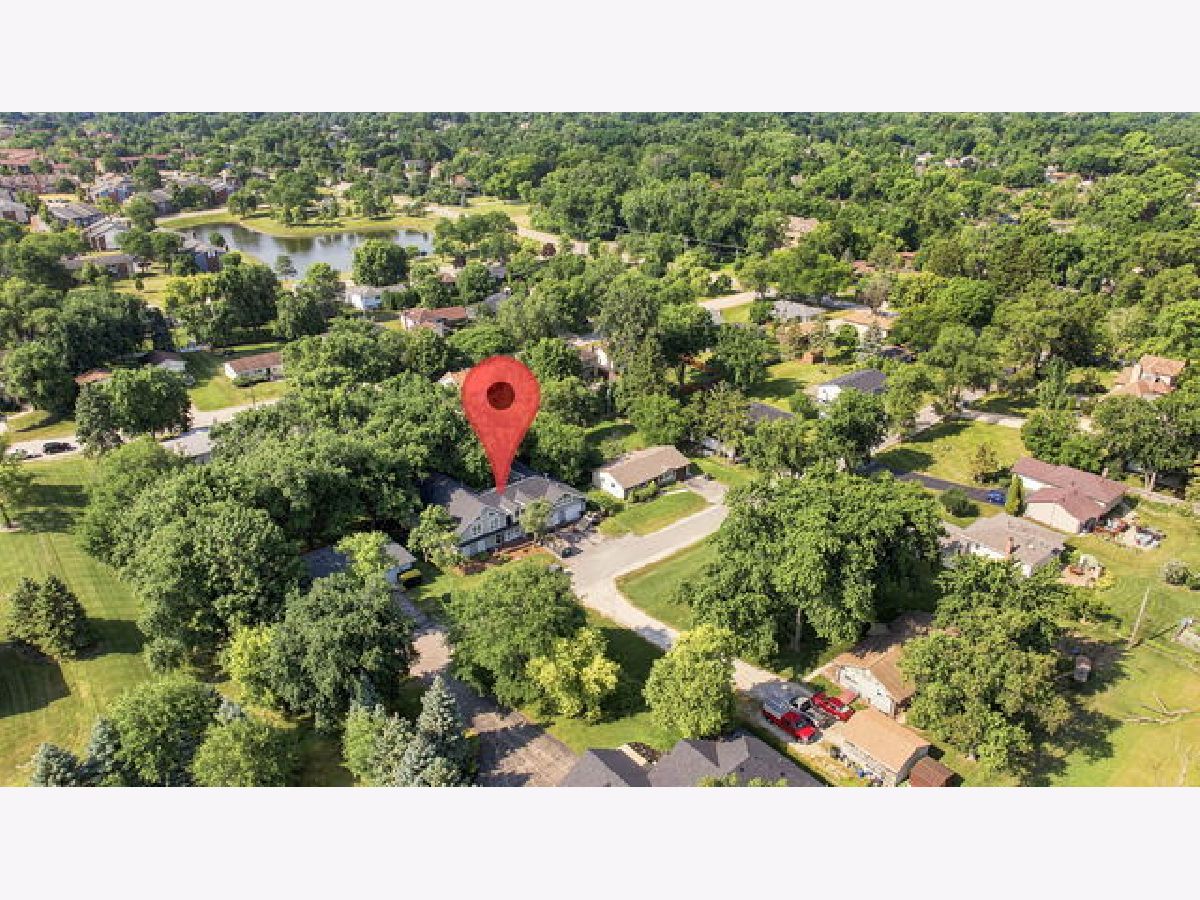
215 58th Street, Clarendon Hills, Illinois 60514


$859,900
|
For Sale
|
|
| Status: | Active |
| Sqft: | 5,500 |
| Cost/Sqft: | $156 |
| Beds: | 6 |
| Baths: | 4 |
| Year Built: | 1963 |
| Property Taxes: | $16,271 |
| Days On Market: | 6 |
| Lot Size: | 0,00 |
Description
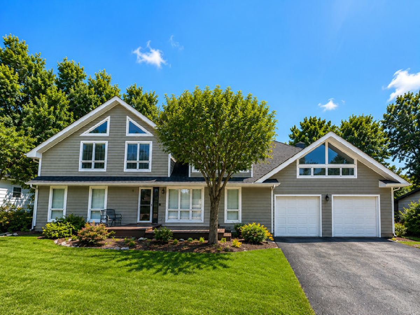
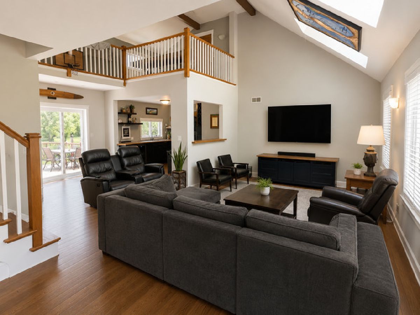
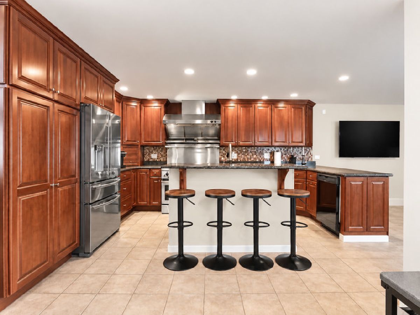
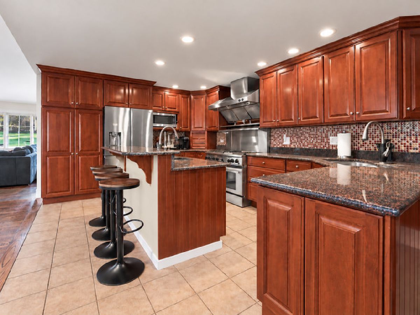
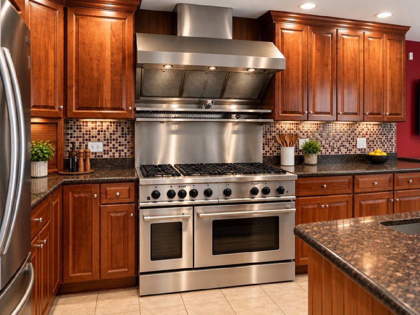
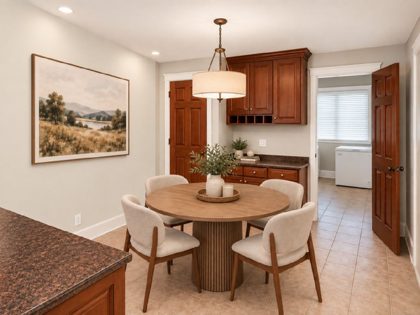
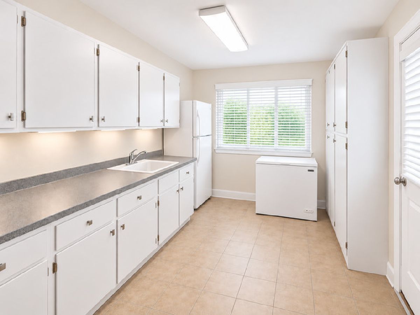
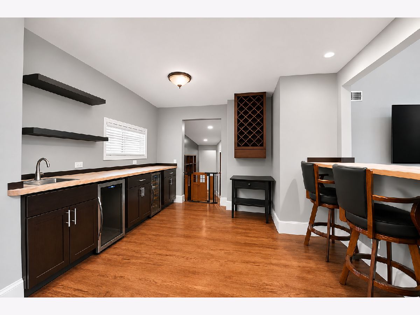
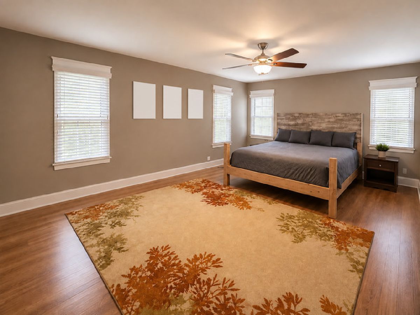
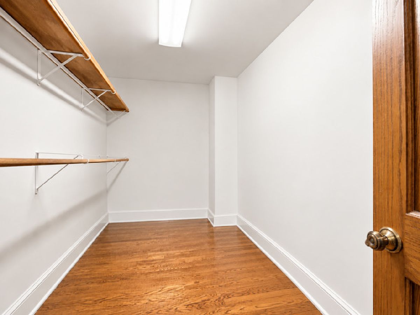
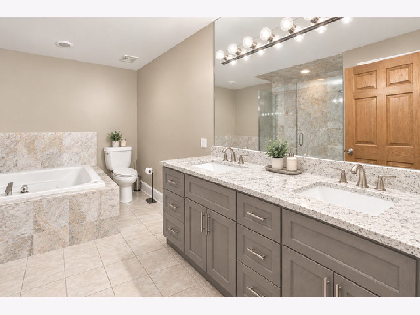
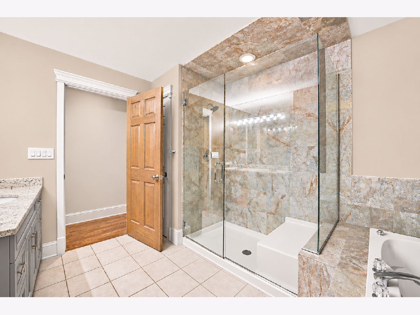
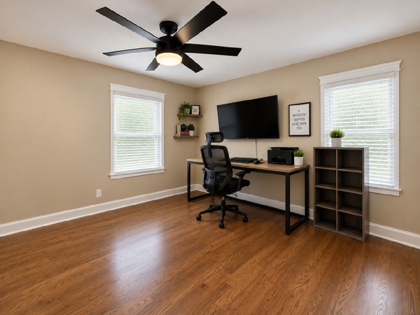
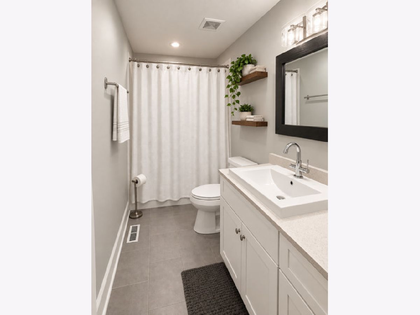
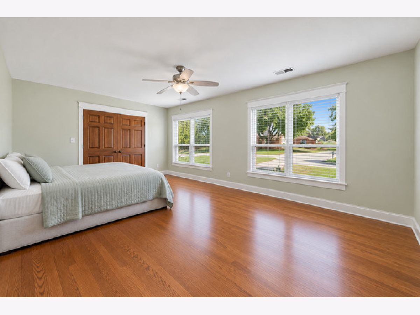
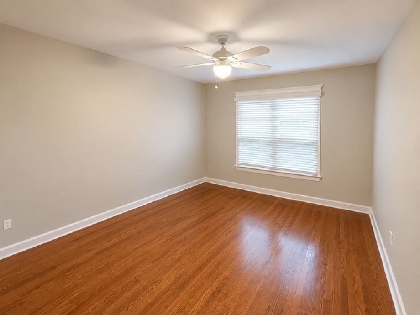
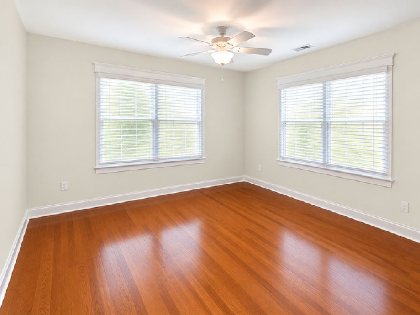
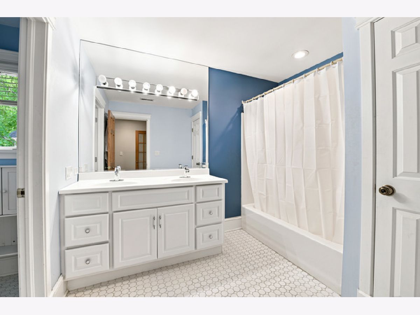
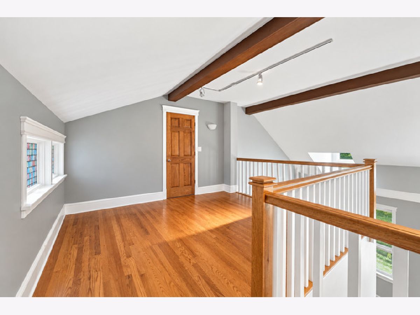
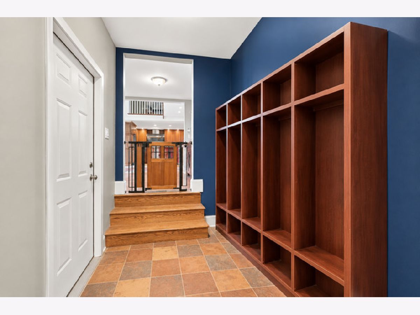
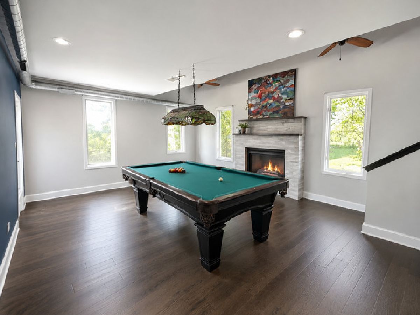
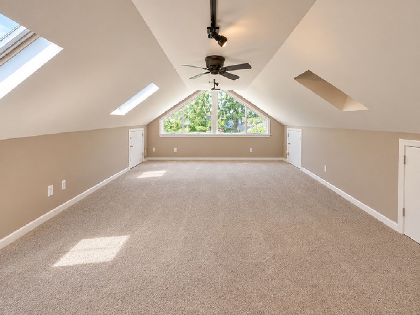
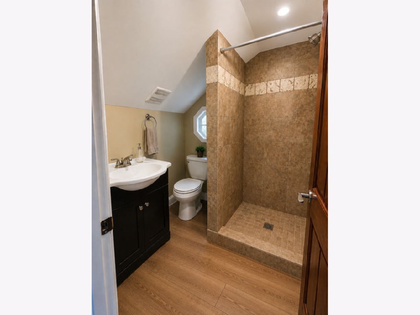
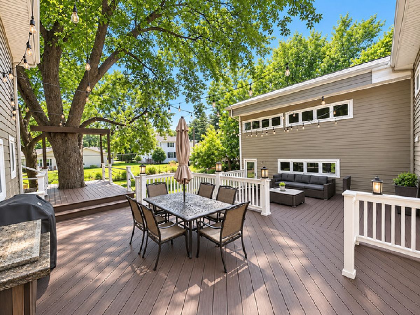
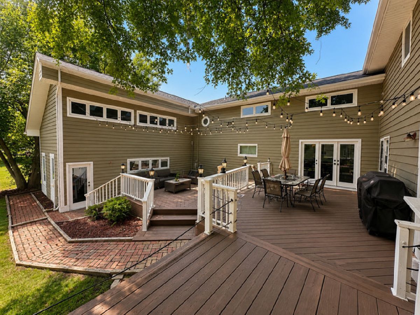
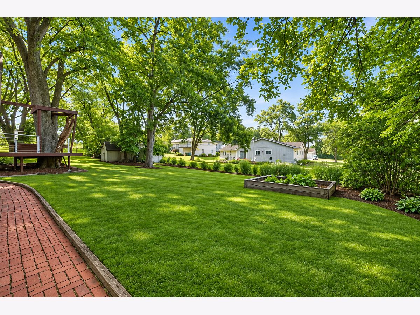
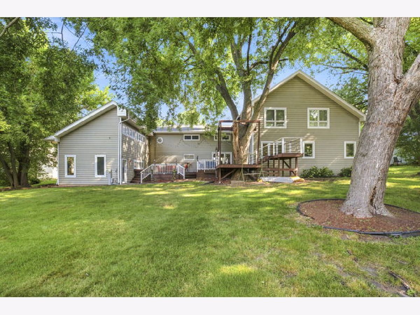
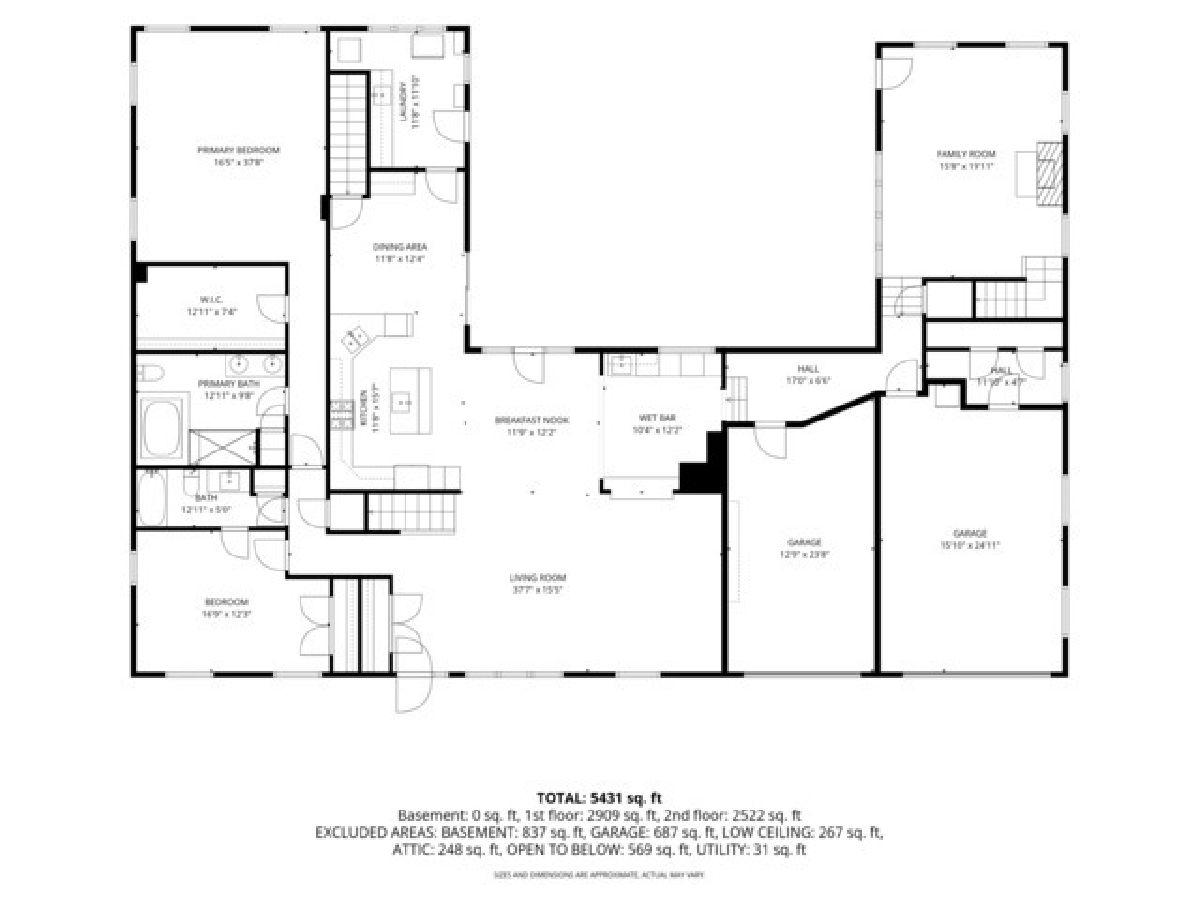
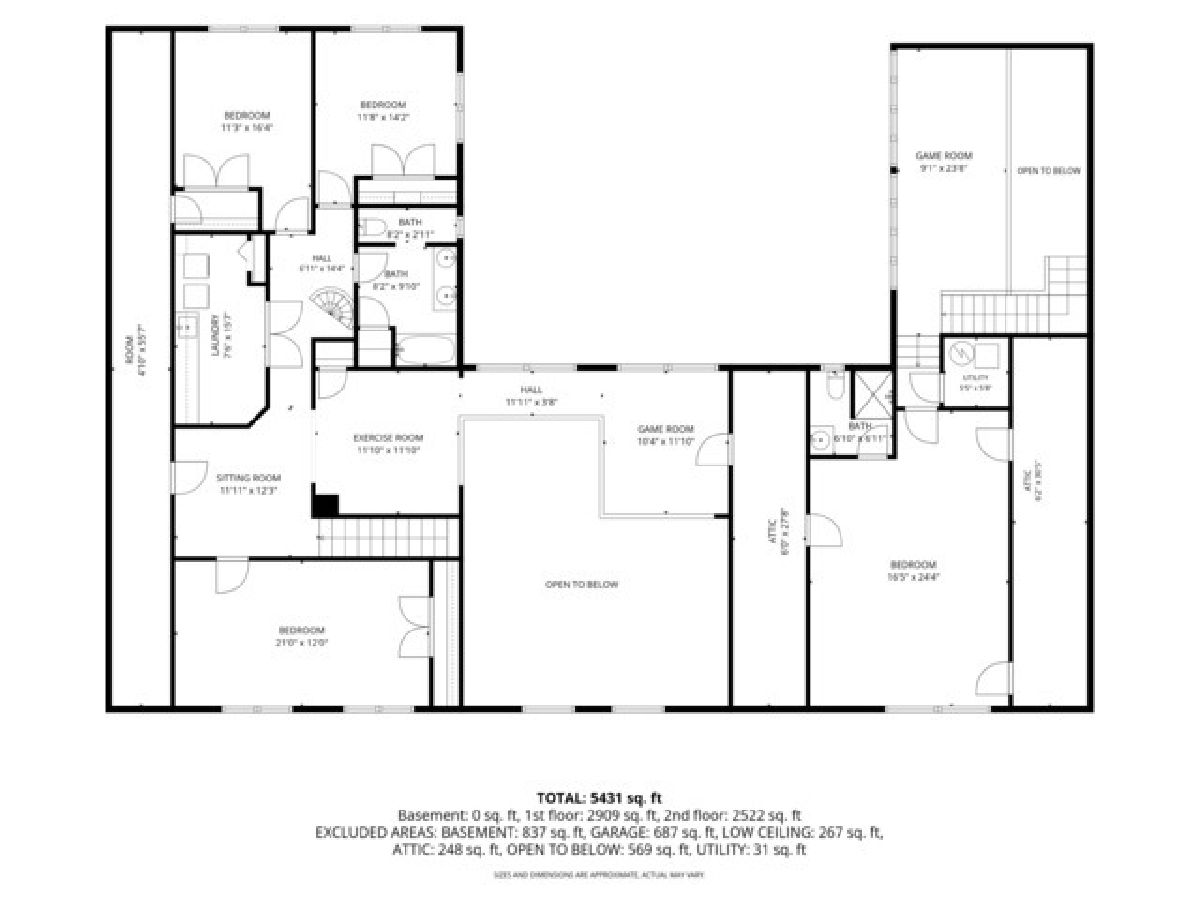
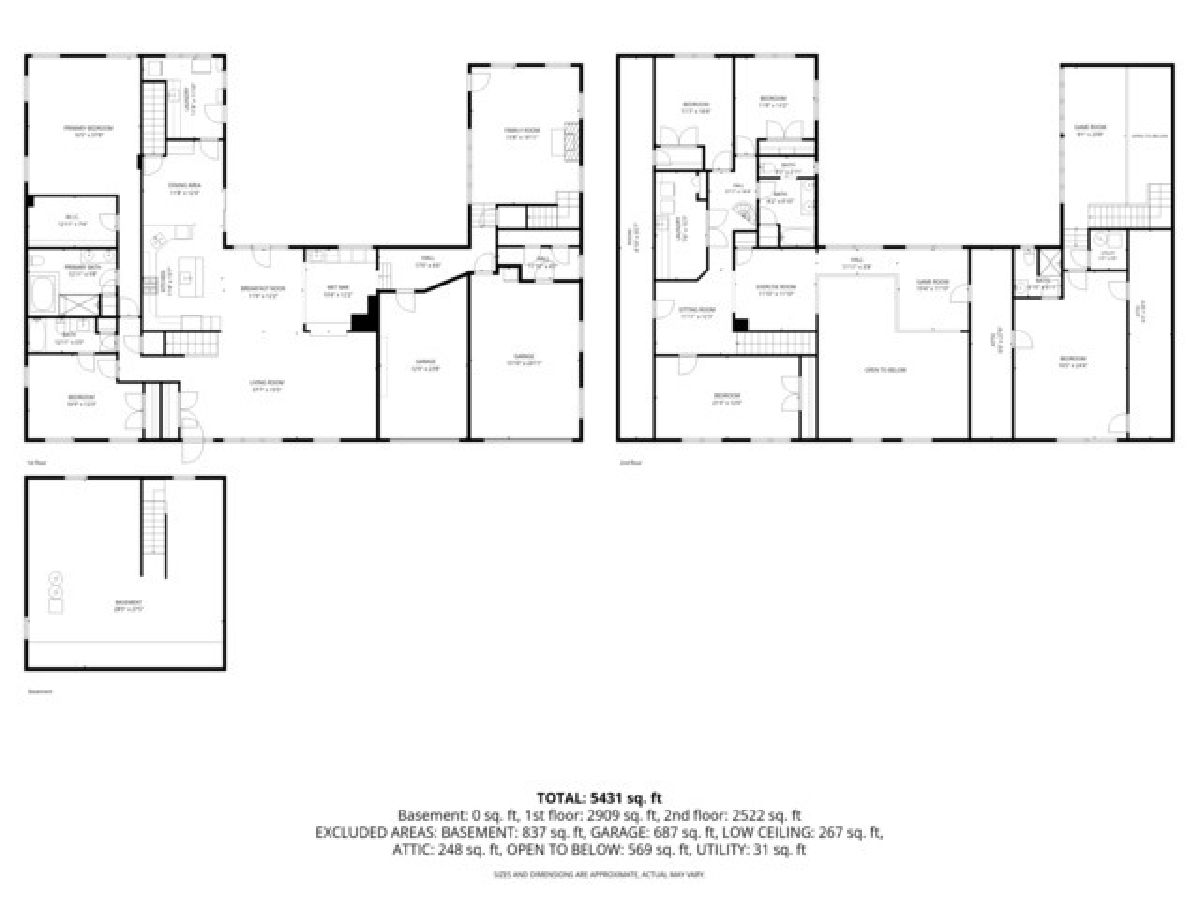
Welcome to this exceptionally spacious 6-bedroom, 4-bath home in desirable Clarendon Hills, offering over 5,500 sq. ft. of living space. Located on a quiet dead-end street, this expansive home combines impressive space and valuable recent updates including a brand-new roof, newer HVAC systems, and new water heaters, giving you peace of mind for years to come. The updated kitchen features beautiful cherry cabinetry, granite countertops, a walk-in pantry, and a separate wet bar - perfect for everyday living and entertaining. The spacious primary suite offers a large walk-in closet and master bath. The opposite side of the house offers a separate secluded living area with an additional bedroom & private full bath ideal for guests, extended family, or a private home office. Step outside and enjoy the large yard and spacious deck and patio, offering plenty of room for outdoor entertaining, summer gatherings, or simply relaxing and enjoying your own private outdoor space. Seller is motivated and relocating - this home is priced to sell at only $155/sf! Don't miss this opportunity! Schedule your private showing today and bring your offer!
Property Specifics
| Single Family | |
| — | |
| — | |
| 1963 | |
| 2022 | |
| Unfinished, Partial | |
| Other | |
| Asphalt | |
| — | |
| No | |
| — |
| — | |
| — | |
| — / Not Applicable | |
| None | |
| Public | |
| Public Sewer | |
| Central Air | |
| Gas, Forced Air, Sep Heating Systems - 2+ | |
| 12800776 | |
| 0914104007 |
Nearby Schools
| NAME: | DISTRICT: | DISTANCE: | |
|---|---|---|---|
|
Grade School
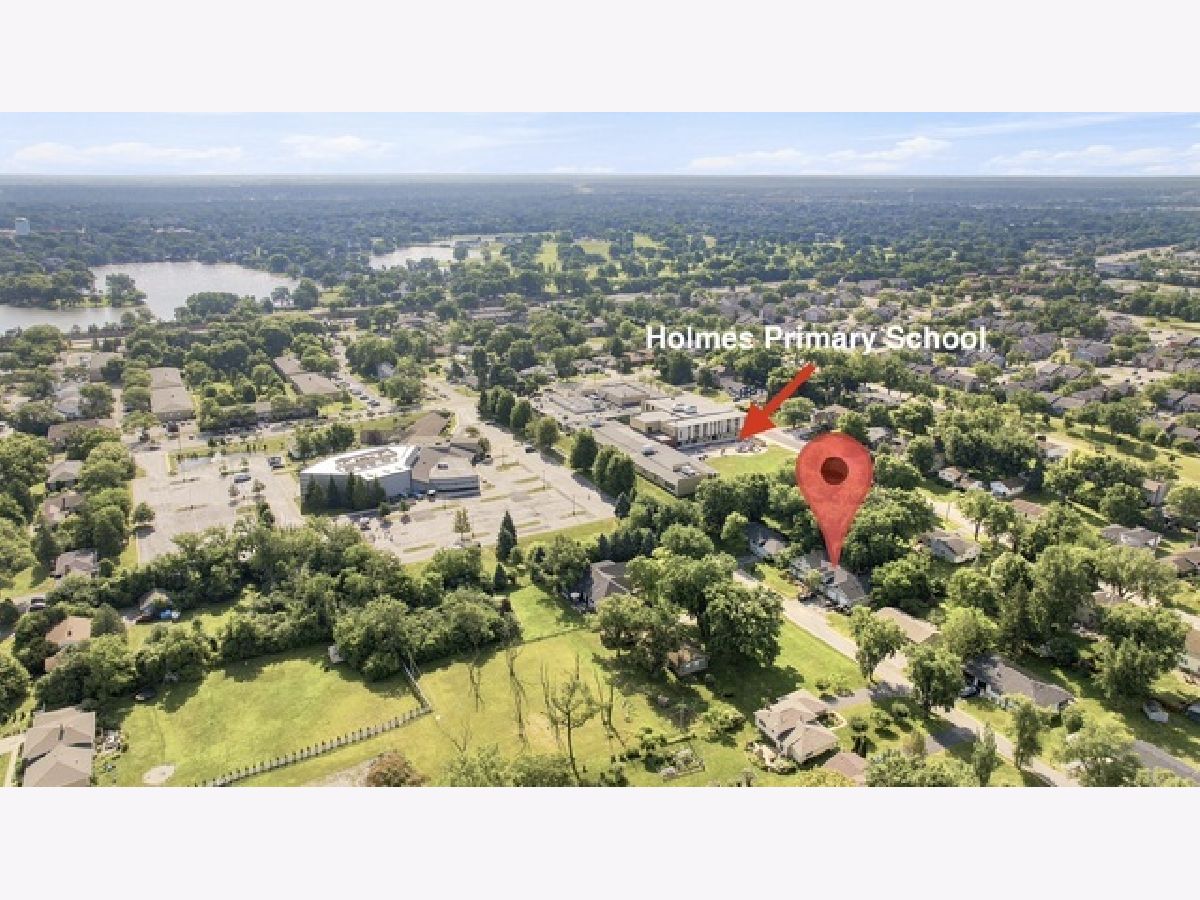
Holmes Elementary School |
60 | — | |
|
Middle School
Westview Hills Middle School |
60 | Not in DB | |
|
High School
Hinsdale Central High School |
86 | Not in DB | |
|
Alternate Elementary School
Maercker Elementary School |
— | Not in DB | |
Property History
| DATE: | EVENT: | PRICE: | SOURCE: |
|---|---|---|---|
| 10 Jul, 2009 | Sold | $401,000 | MRED MLS |
| 14 May, 2009 | Under contract | $434,900 | MRED MLS |
| — | Last price change | $467,900 | MRED MLS |
| 21 Jan, 2009 | Listed for sale | $549,900 | MRED MLS |
| 3 Nov, 2026 | Listed for sale | $859,900 | MRED MLS |
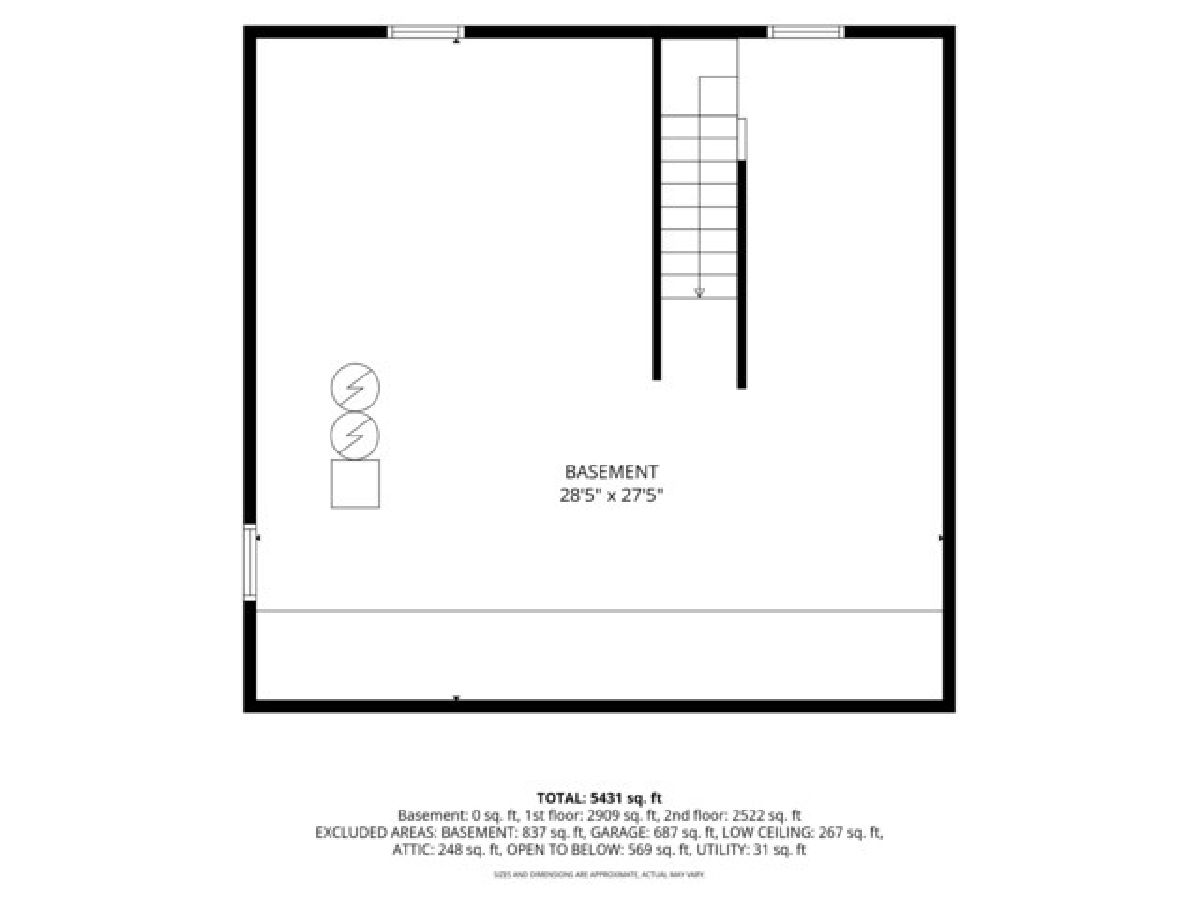
Room Specifics
Total Bedrooms: 6
Bedrooms Above Ground: 6
Bedrooms Below Ground: 0
Dimensions: 17X40
Floor Type: Hardwood
Dimensions: 18X12
Floor Type: Hardwood
Dimensions: 21X12
Floor Type: Hardwood
Dimensions: 13X17
Floor Type: Hardwood
Full Bathrooms: 4
Bathroom Amenities: Separate Shower, Double Sink
Bathroom in Basement: 0
Dimensions: 12X12
Floor Type: Tile
Dimensions: 12X16
Floor Type: Tile
Features: Eating Area-Table Space, Island, Pantry-Walk-in, Granite Counters, Pantry, Updated Kitchen
Dimensions: 8X16
Floor Type: Hardwood
Dimensions: 38X16
Floor Type: Hardwood
Dimensions: 20X16
Floor Type: —
Rooms: Bedroom 5, Bedroom 6, Pantry, Storage, Mud Room, Loft, Other Room
Name: Bedroom 5
Dimensions: 12X15
Floor Type: Hardwood
Name: Bedroom 6
Dimensions: 24X17
Floor Type: Carpet
Name: Pantry
Dimensions: 12X12
Floor Type: Tile
Name: Bar/Entertainment
Dimensions: 11X12
Floor Type: Hardwood
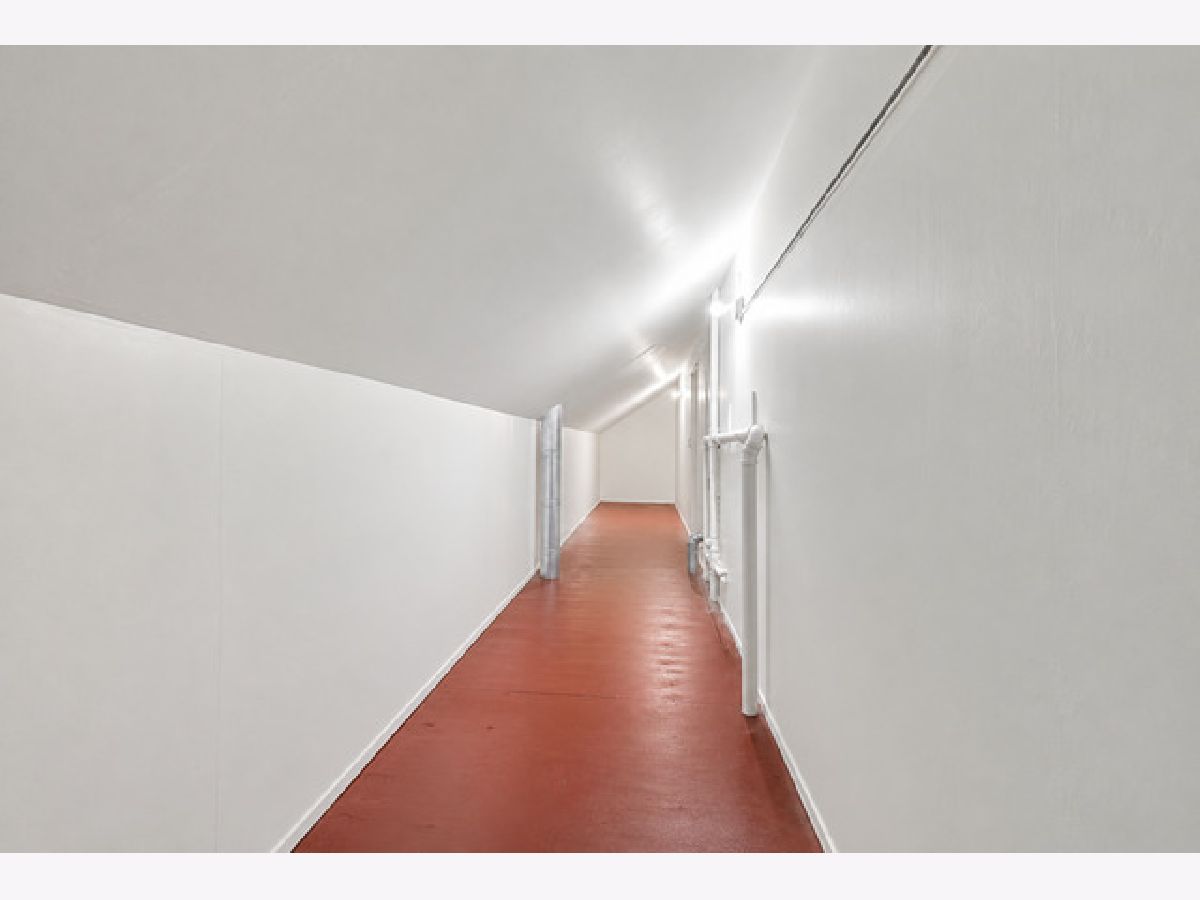
Name: Storage
Dimensions: 5X56
Floor Type: —
Name: Mud Room
Dimensions: 7X17
Floor Type: —
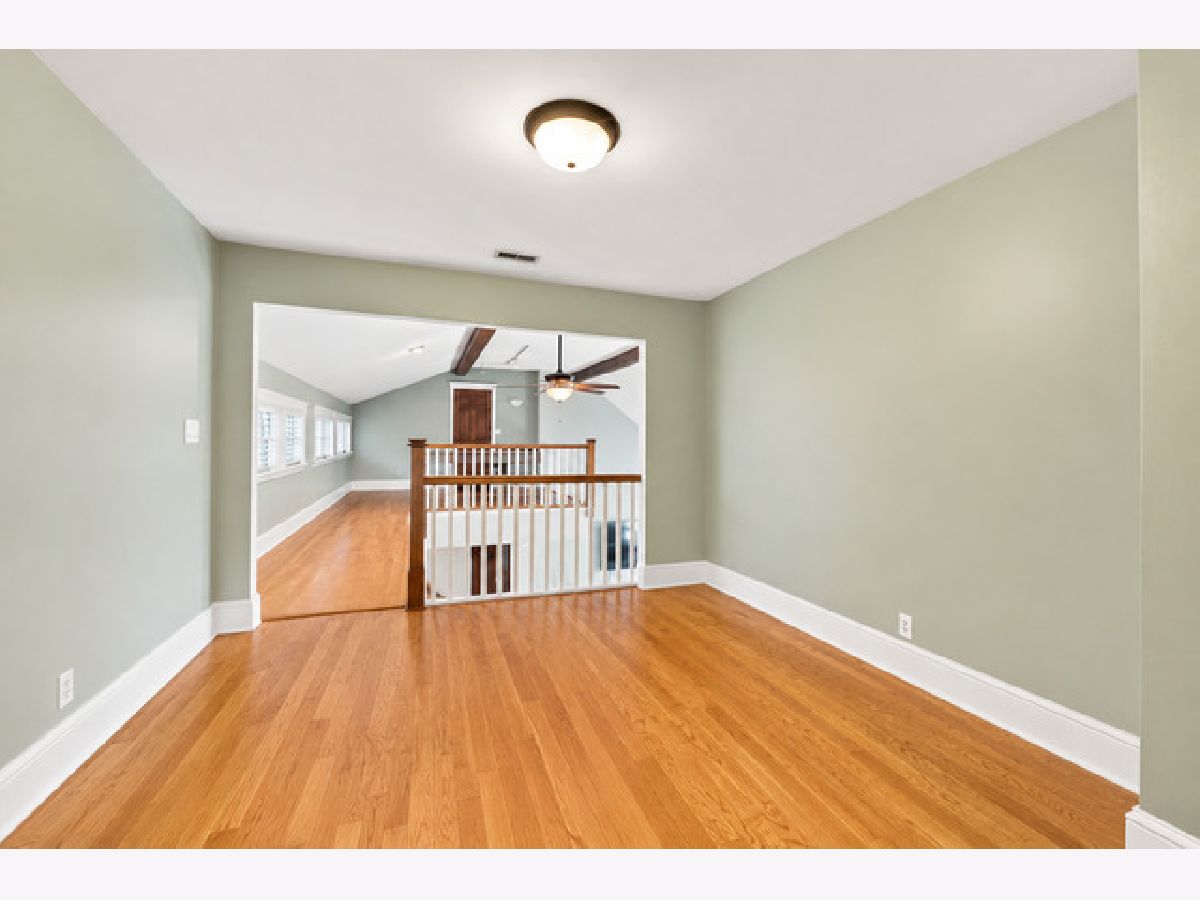
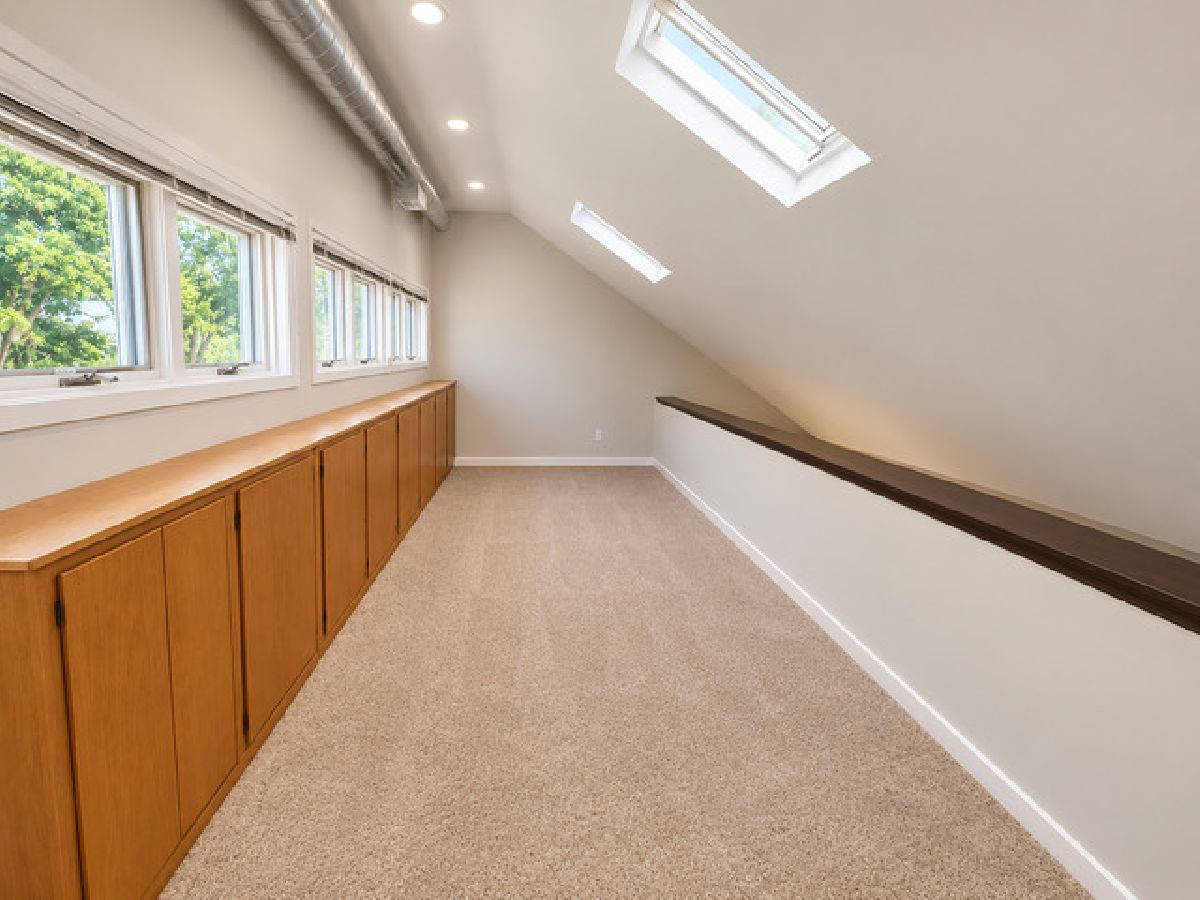
Name: Loft
Dimensions: 12X12
Floor Type: —
Name: Other Room
Dimensions: 10X12
Floor Type: —
Other Specifics
| 2 | |
| — | |
| Asphalt, Garage Door Opener, Garage, Attached | |
| Main Level, Upper Level, Multiple Locations, Sink | |
| Hardwood | |
| Deck, Porch | |
| — | |
| — | |
| 100X133 | |
| Interior Stair,Pull Down Stair,Unfinished | |
| Full, Double Sink, Whirlpool & Sep Shwr | |
| Vaulted Ceiling(s), Wet Bar, 1st Floor Bedroom, In-Law Floorplan, 1st Floor Full Bath, Walk-In Closet(s), Granite Counters, Pantry | |
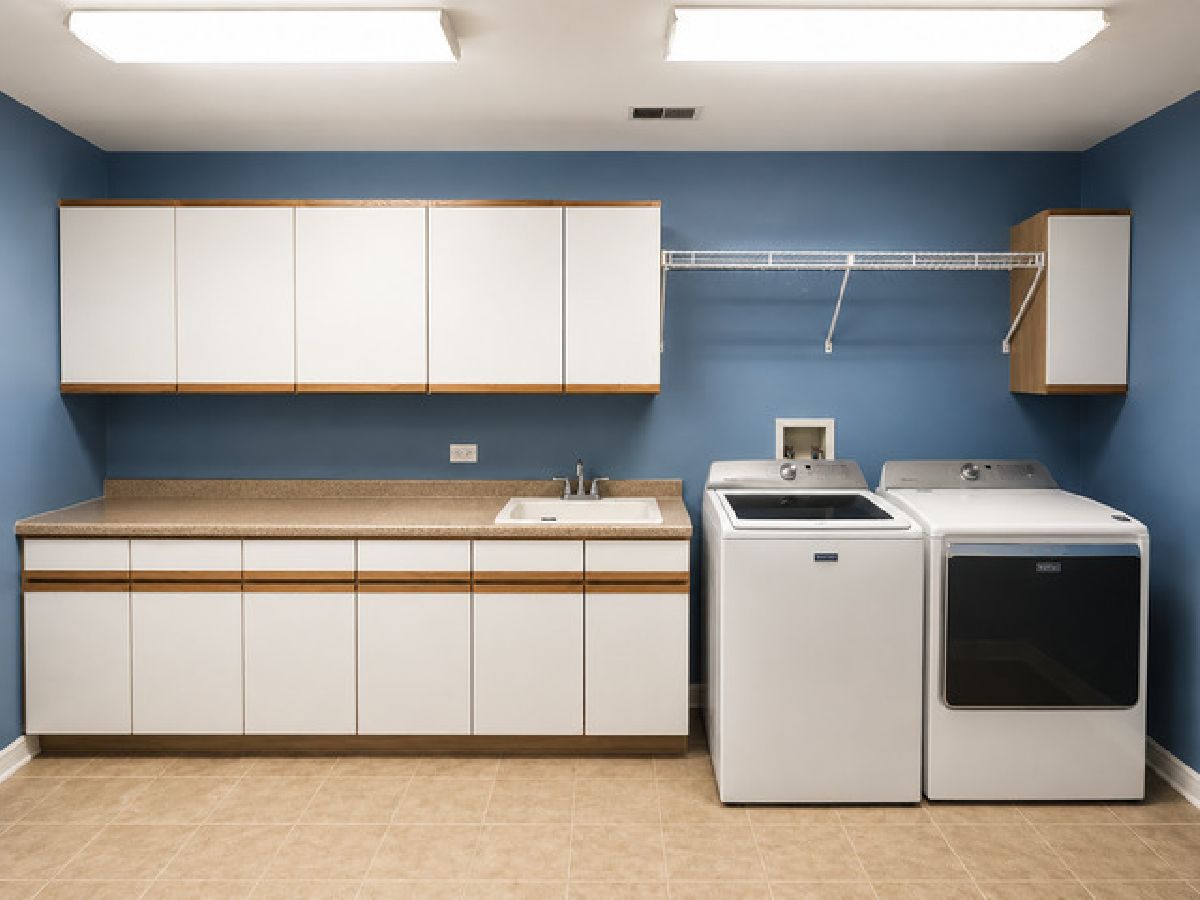
| Double Oven, Range, Microwave, Dishwasher, Refrigerator, Washer, Dryer, Wine Refrigerator, Range Hood | |
| Not in DB | |
| — | |
| — | |
| — |
Tax History
| Year | Property Taxes |
|---|---|
| 2009 | $8,269 |
| 2026 | $16,271 |
Contact Agent
Nearby Similar Homes


Nearby Sold Comparables



Contact Agent
Listing Provided By
Real People Realty
