

215 Parkchester Road, Elk Grove Village, Illinois 60007
Subdivision > Centex


$469,900
|
For Sale
|
|
| Status: | Contingent |
| Sqft: | 2,250 |
| Cost/Sqft: | $209 |
| Beds: | 4 |
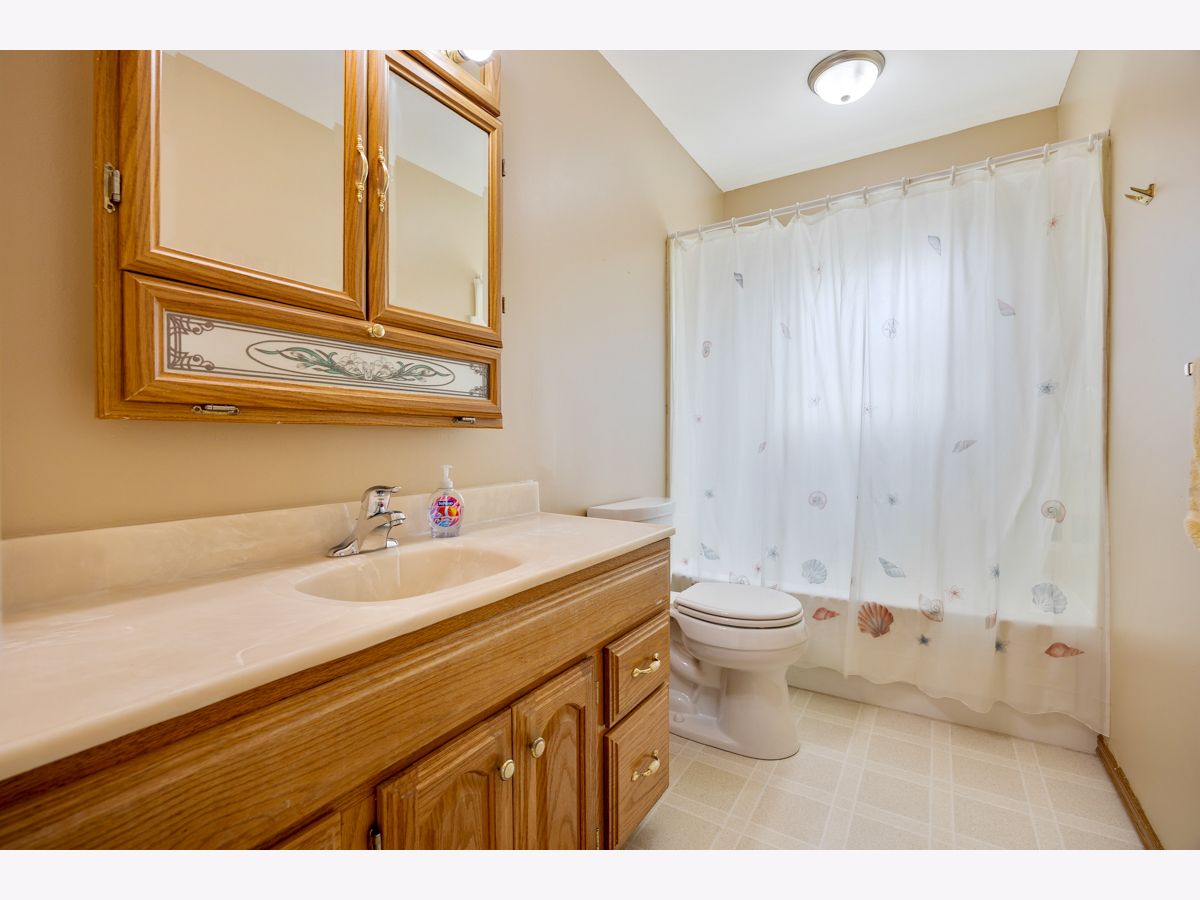
| Baths: | 2 |
| Year Built: | 1966 |
| Property Taxes: | $7,178 |
| Days On Market: | 60 |
| Lot Size: | 0,00 |
Description
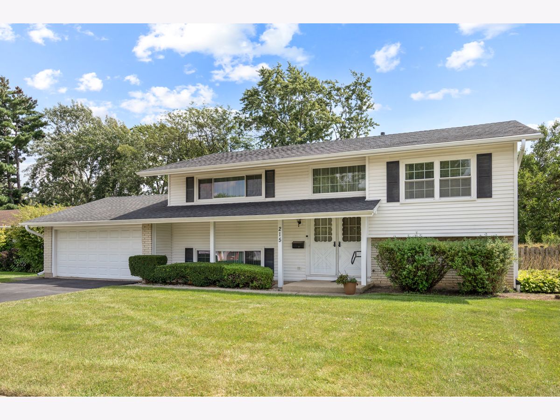
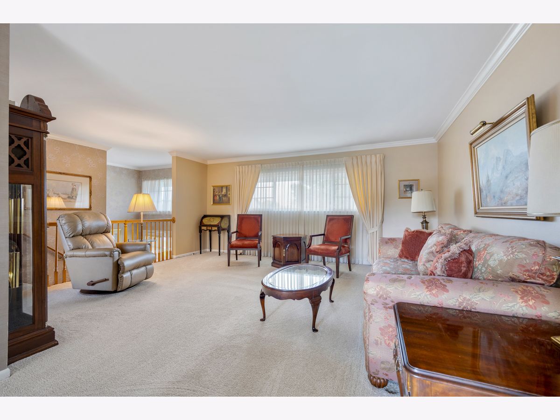
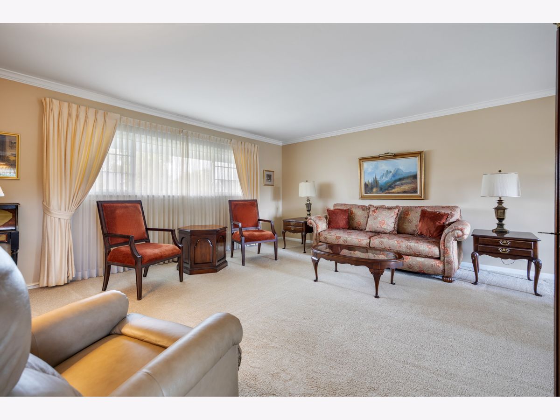
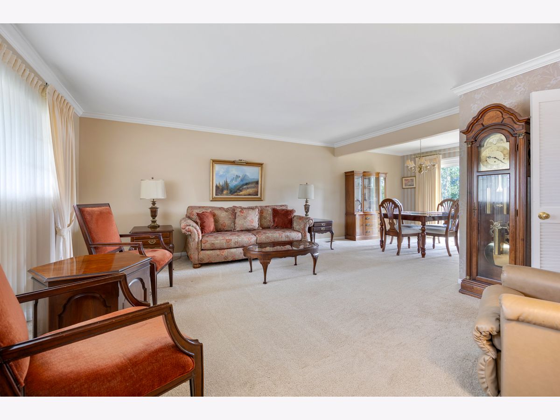
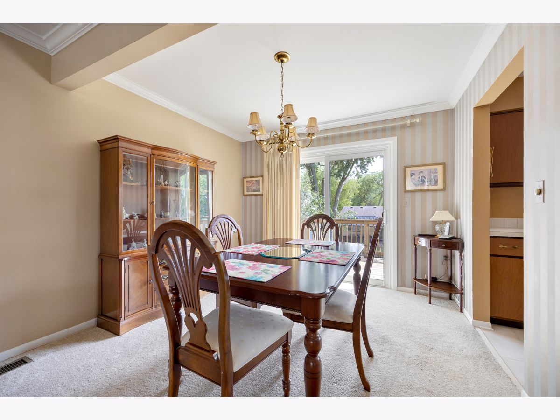
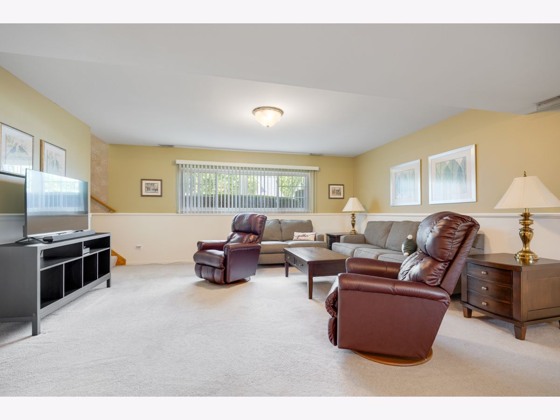
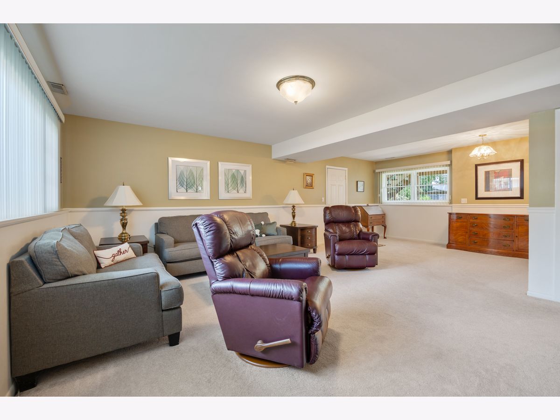
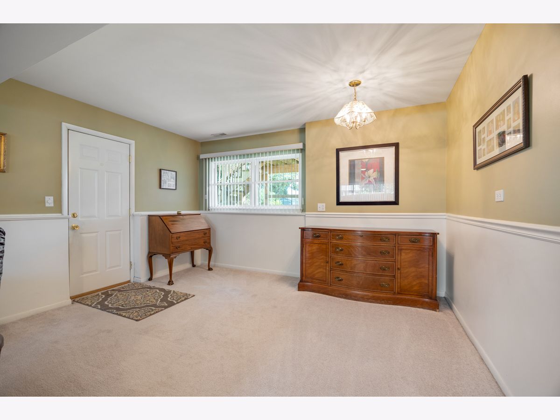
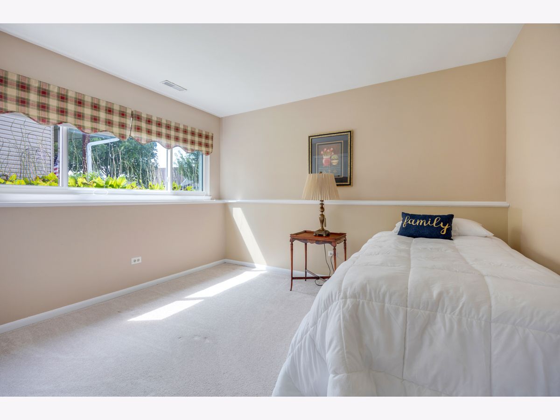
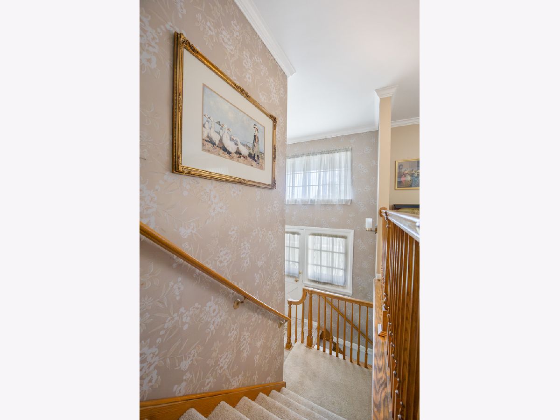
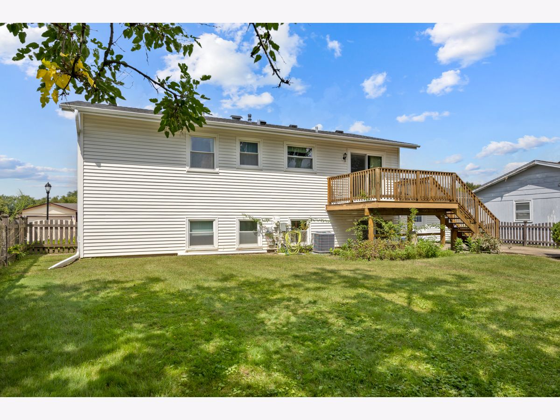
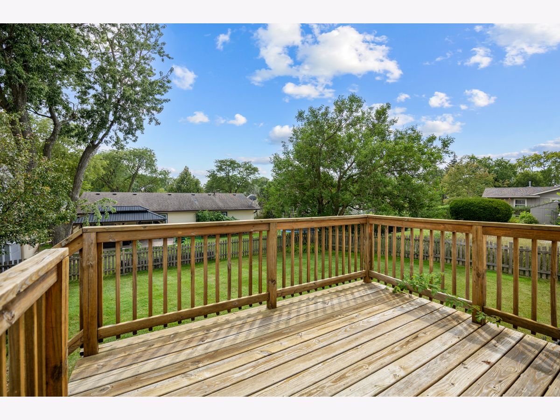
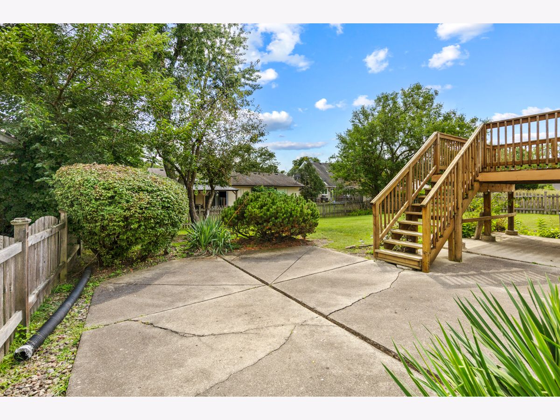
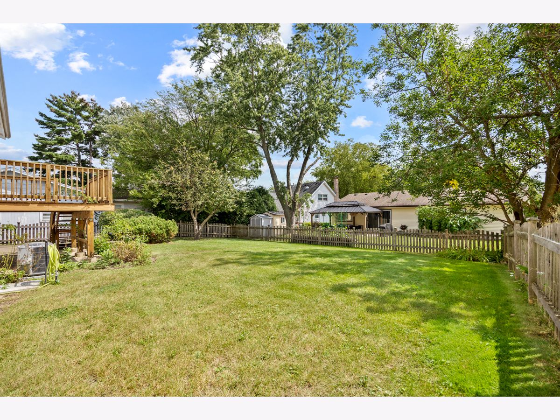
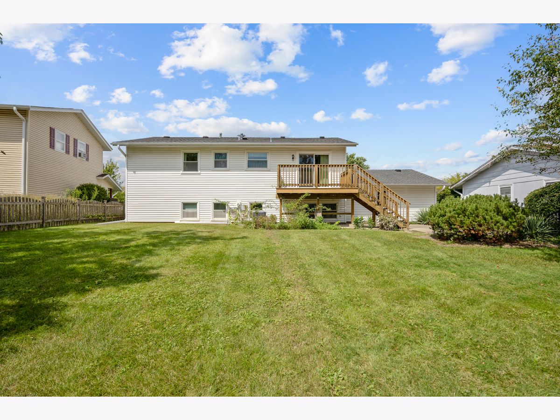
A well maintained 4 bedroom 2 full baths raised ranch with a great curb appeal. large living room combined with a spacious dining room that has sliding doors to a large deck. Bright and cheery home with a cozy family room in the lower level. Concrete patio for summer enjoyment and a large fenced backyard. maintenance free exterior. Convenient access to school, parks, shopping and the Pavilion Recreation facility.
Property Specifics
| Single Family | |
| — | |
| Raised Ranch | |
| 1966 | |
| Finished, Partial | |
| Aluminum Siding | |
| Asphalt | |
| Northwestern | |
| No | |
| — |
| Cook | |
| Centex | |
| — / Not Applicable | |
| None | |
| Lake Michigan | |
| Public Sewer | |
| Central Air | |
| Natural Gas | |
| No | |
| 12746302 | |
| 08324090130000 |
Nearby Schools
| NAME: | DISTRICT: | DISTANCE: | |
|---|---|---|---|
|
Grade School
Adm Richard E Byrd Elementary Sc |
59 | — | |
|
Middle School
Grove Junior High School |
59 | Not in DB | |
|
High School
Elk Grove High School |
214 | Not in DB | |
Property History
| DATE: | EVENT: | PRICE: | SOURCE: |
|---|---|---|---|
| 6 Sep, 2026 | Under contract | $469,900 | MRED MLS |
| 3 Sep, 2026 | Listed for sale | $469,900 | MRED MLS |
Room Specifics
All Bedroom Info:
Total Bedrooms: 4
Bedrooms Above Ground: 4
Bedrooms Below Ground: 0
Total Bedrooms: 4
Bedrooms Above Ground: 4
Bedrooms Below Ground: 0
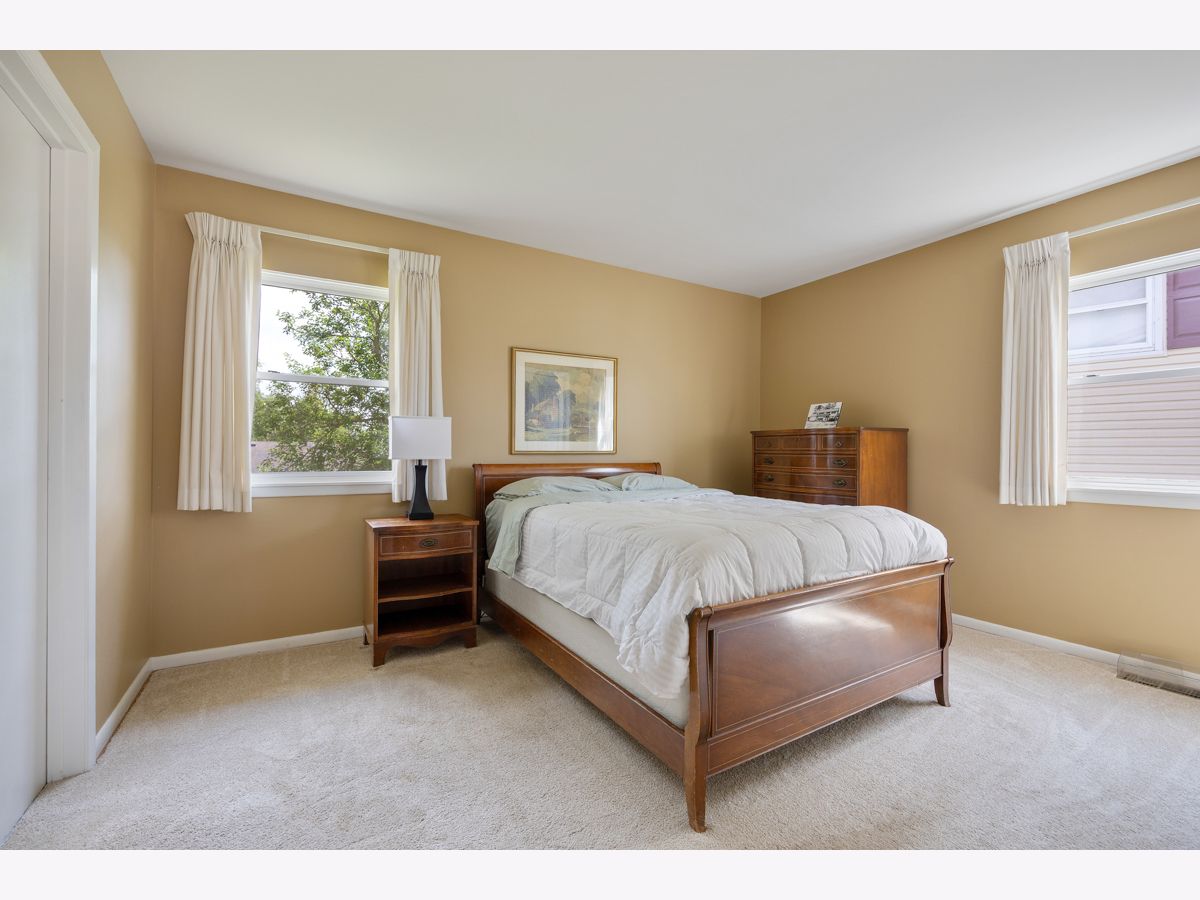
Master Bedroom Info:
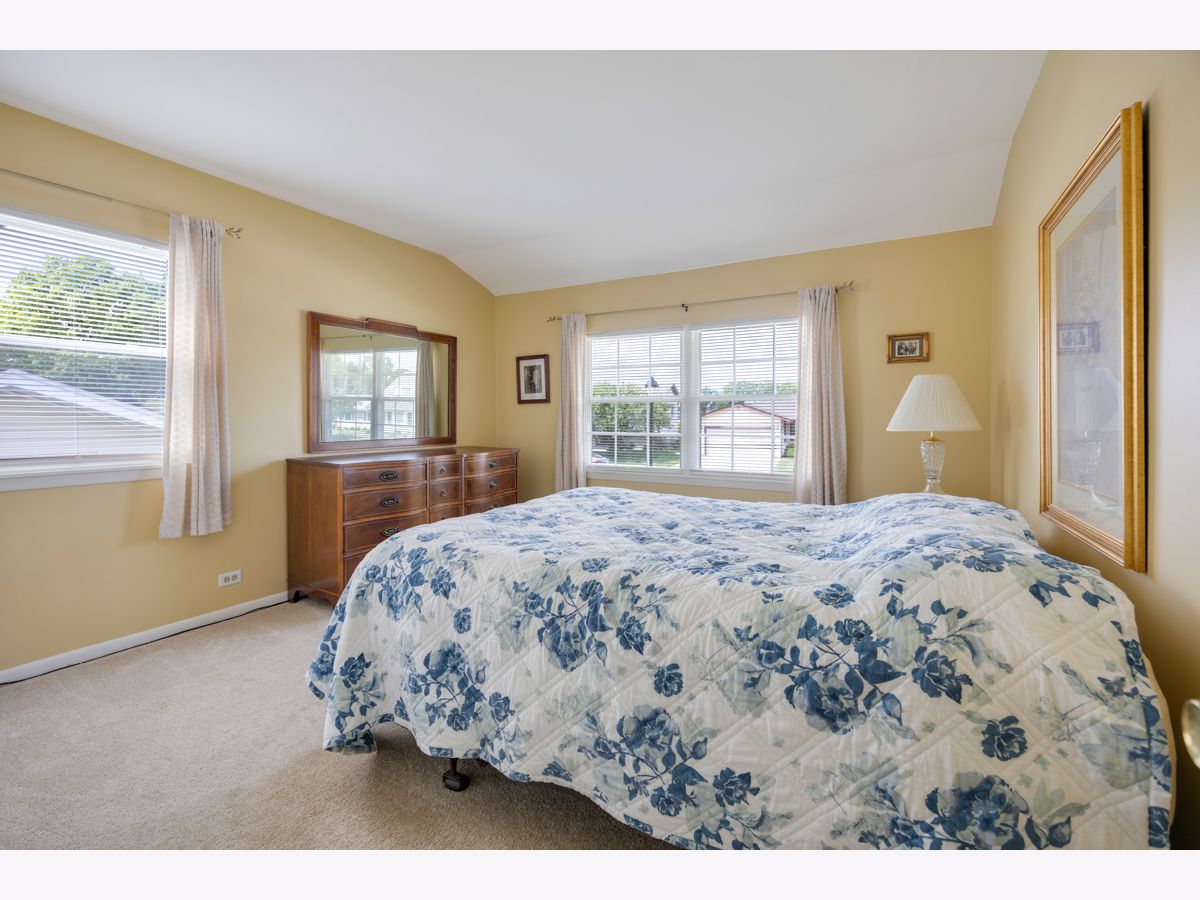
Dimensions: 14X11
Location: Main LevelDimensions: 14X11
Floor Type: Carpet
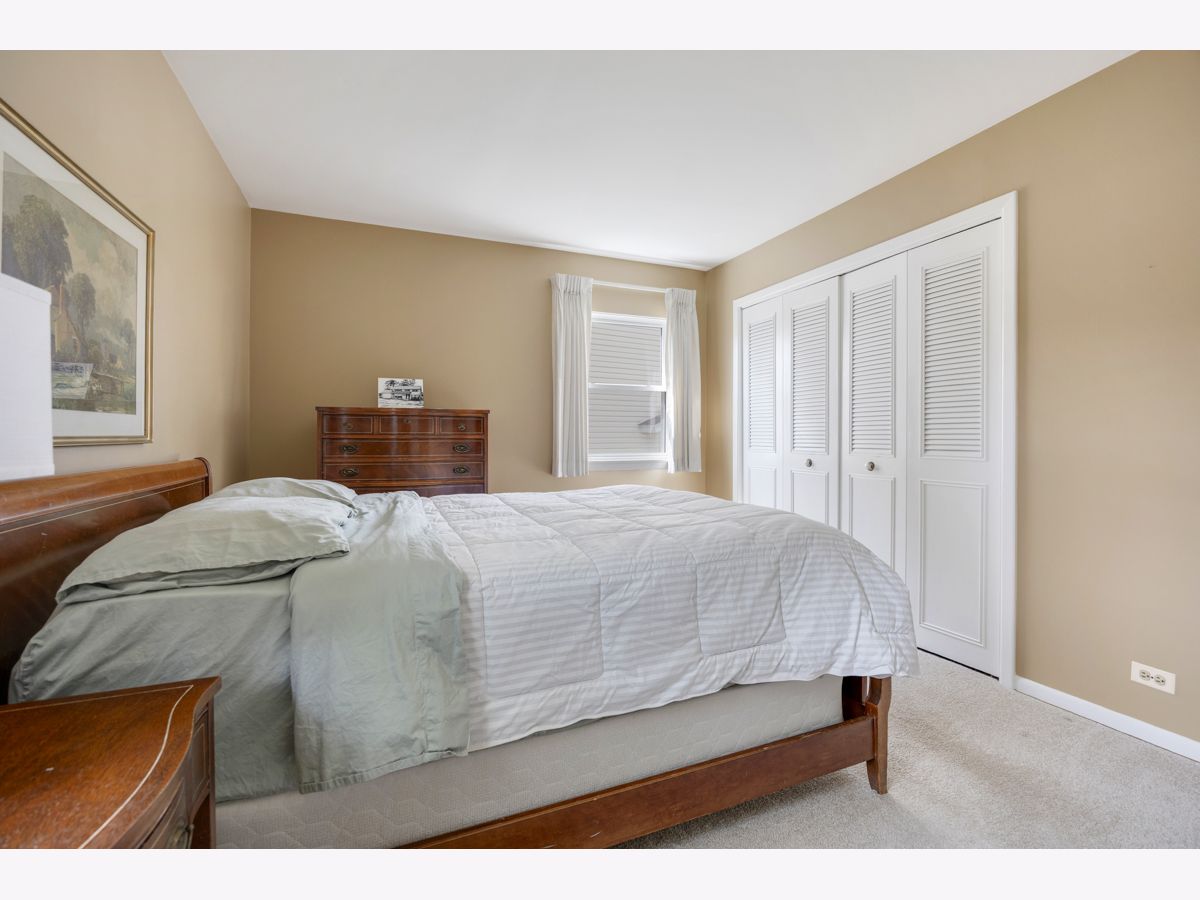
Second Bedroom Info:
Dimensions: 12X12
Location: Main LevelDimensions: 12X12
Floor Type: Carpet
Third Bedroom Info:
Dimensions: 13X11
Location: LowerDimensions: 13X11
Floor Type: Carpet
Fourth Bedroom Info:
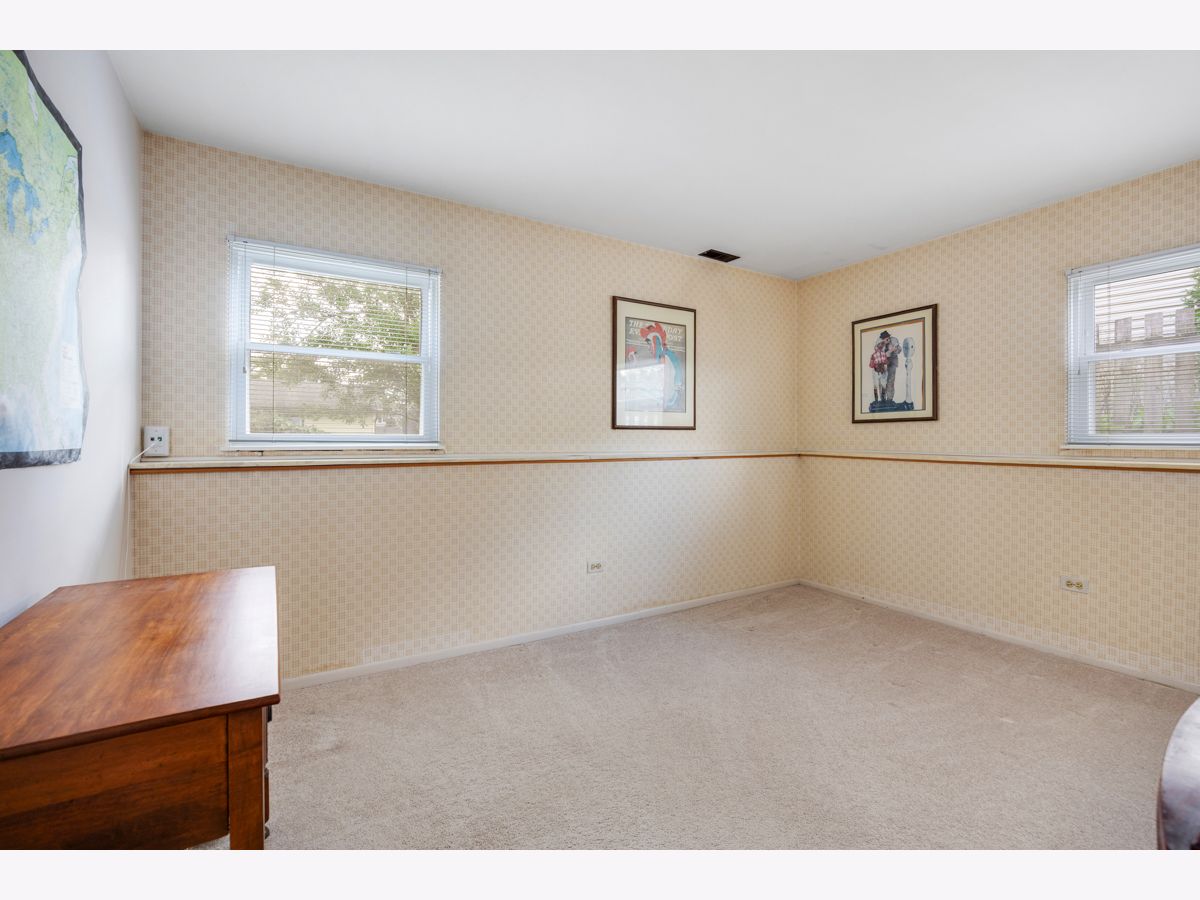
Dimensions: 12X11
Location: LowerDimensions: 12X11
Floor Type: Carpet
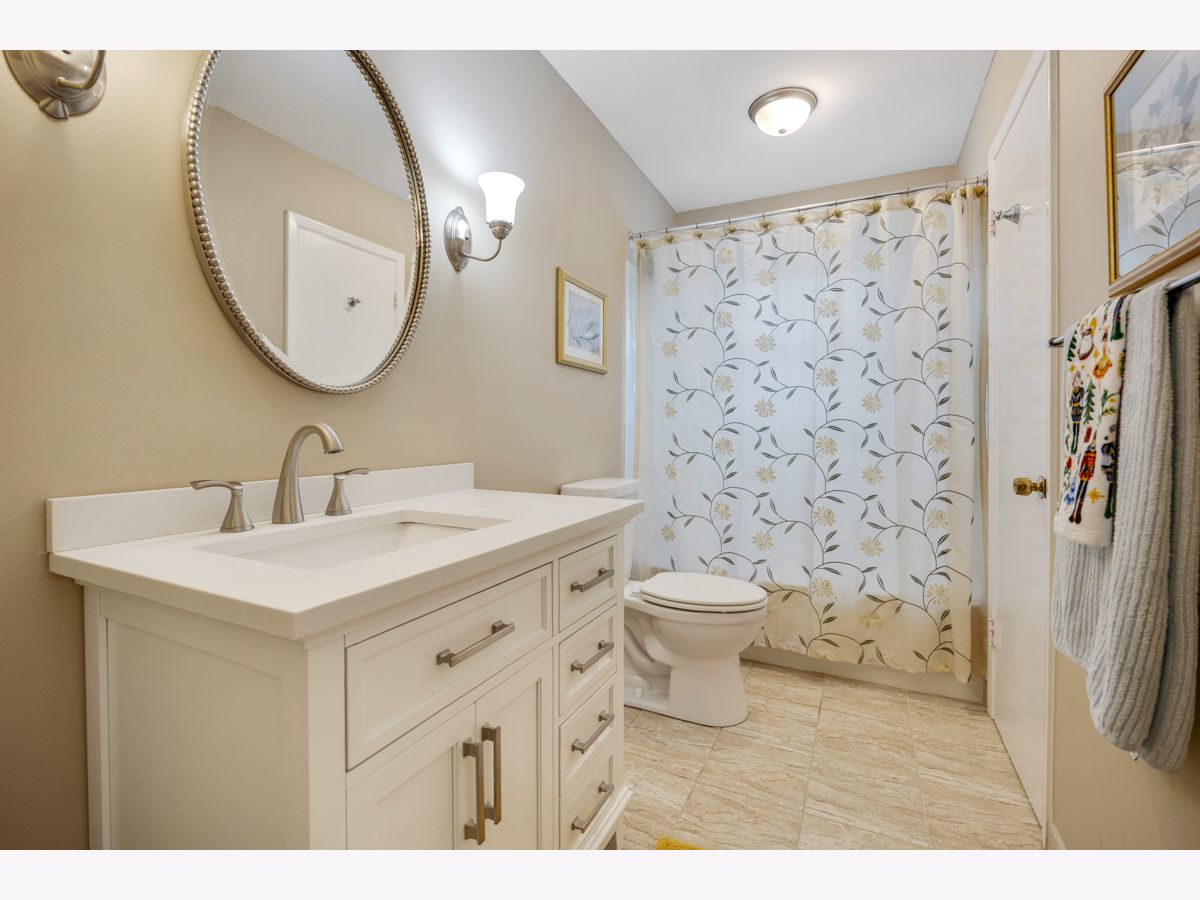
Bathroom Info:
Full Bathrooms: 2
Partial Bathrooms: 0Full Bathrooms: 2
Bathroom Amenities: —
Bathroom in Basement: 1
Dining Room Info:
Dimensions: 11X11
Location: Main LevelDimensions: 11X11
Floor Type: Carpet
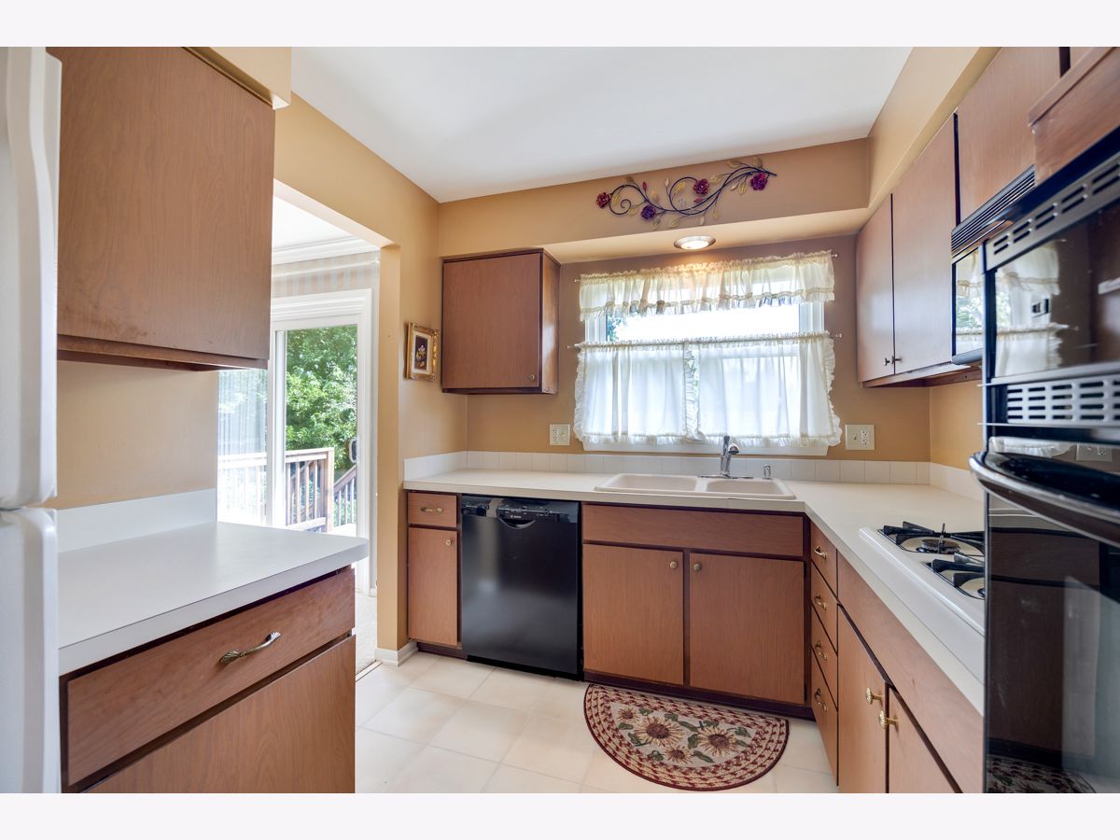
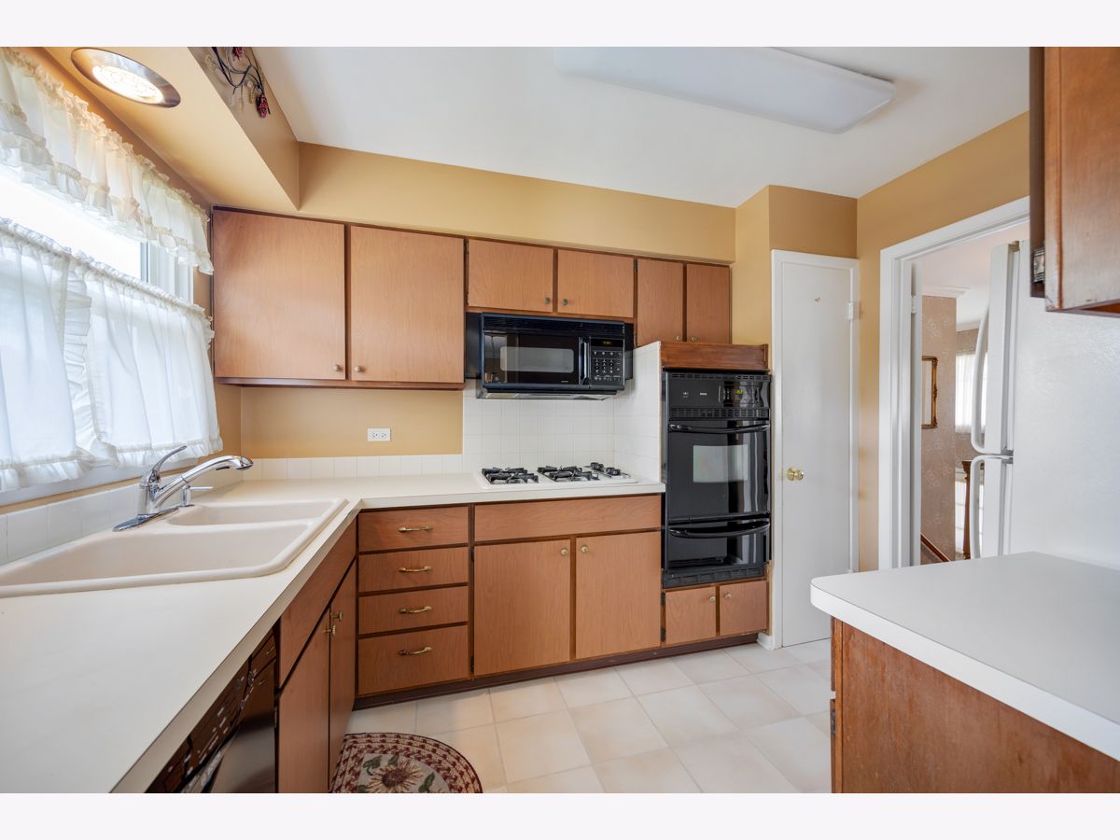
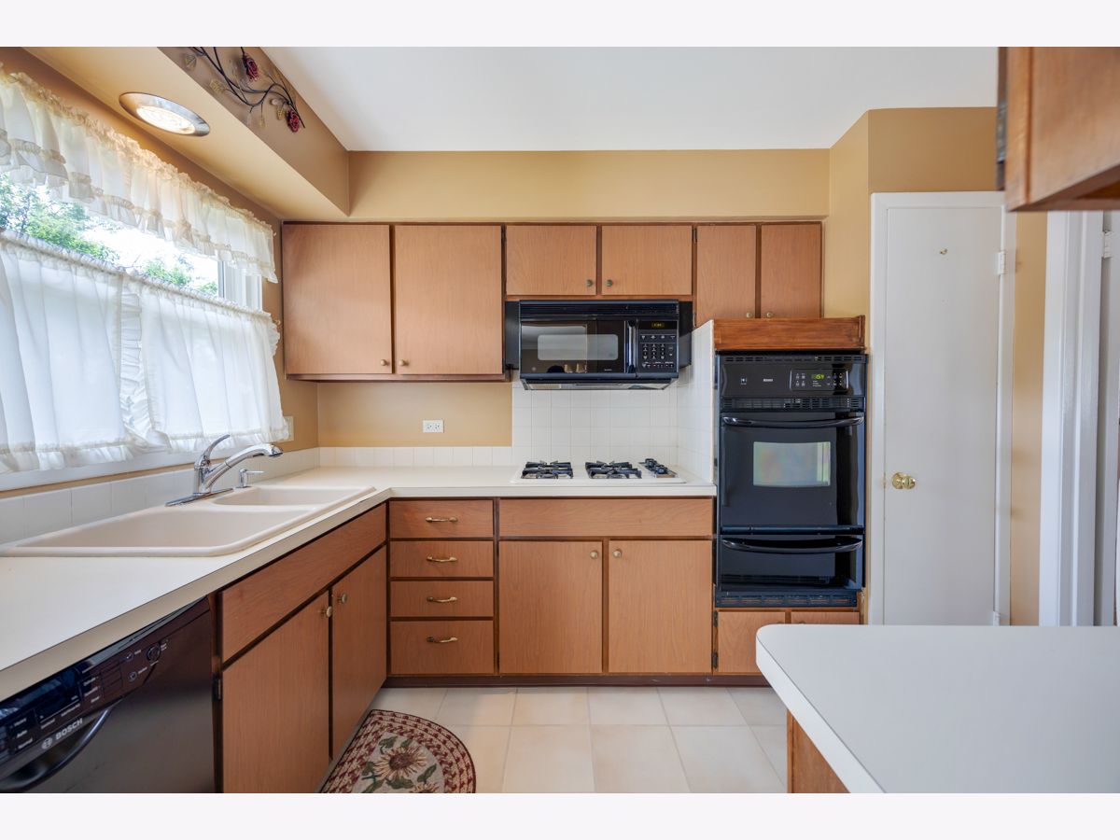
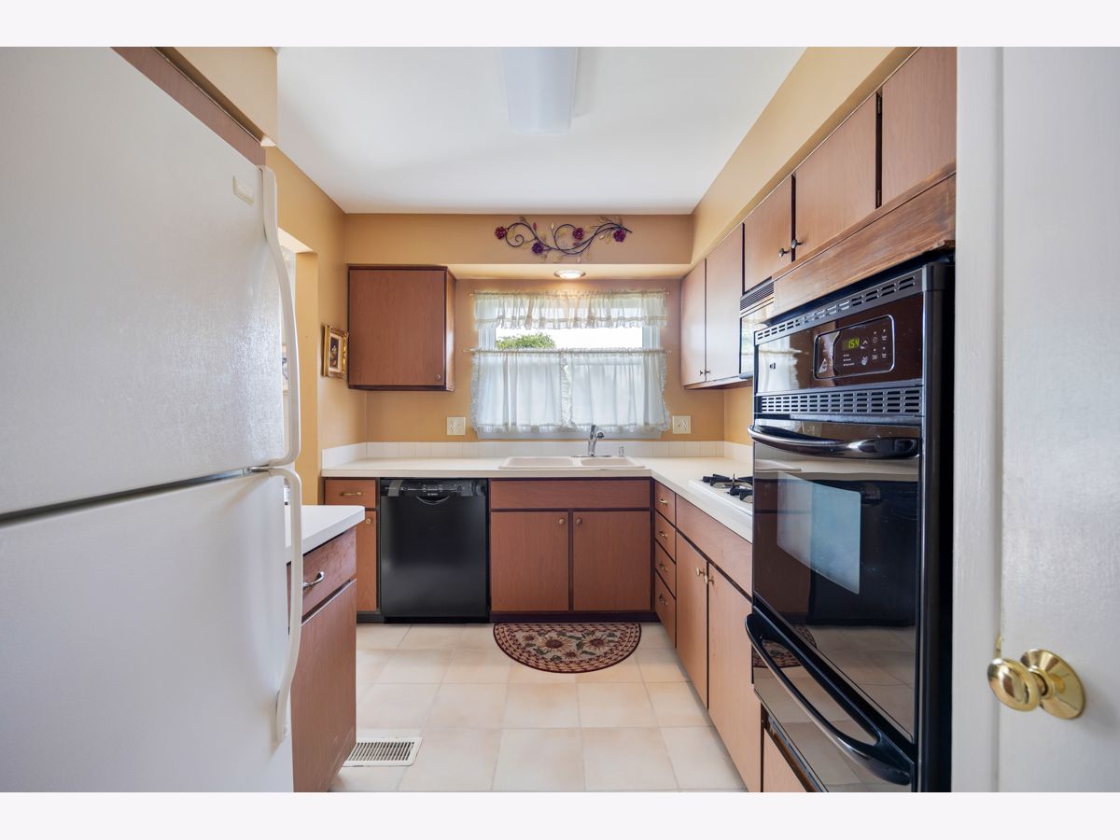
Kitchen Info:
Dimensions: 11X8
Location: Main LevelDimensions: 11X8
Floor Type: Vinyl
Features: Galley
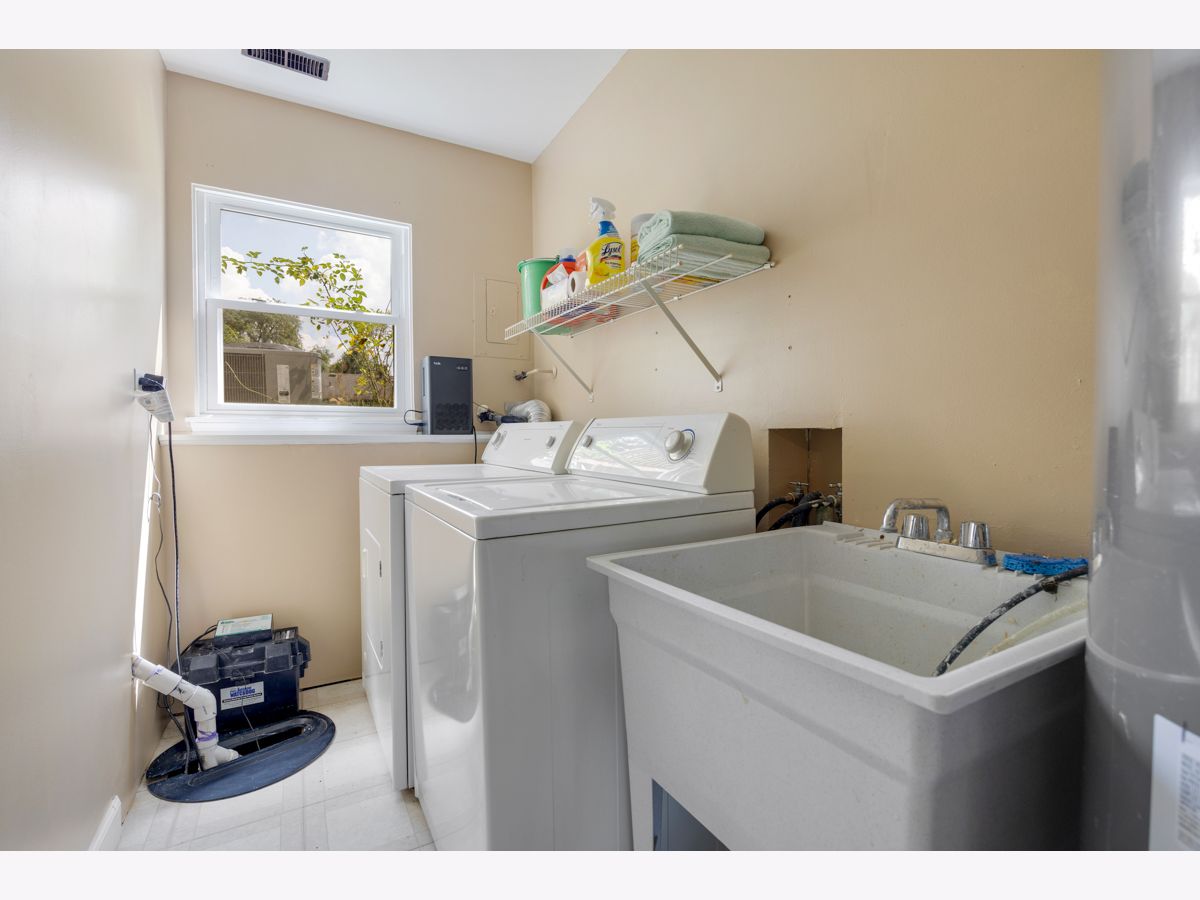
Laundry Room Info:
Dimensions: 10X5
Location: LowerDimensions: 10X5
Floor Type: Ceramic Tile
Living Room Info:
Dimensions: 17X14
Location: Main LevelDimensions: 17X14
Floor Type: Carpet
Family Room Info:
Dimensions: 23X17
Location: LowerDimensions: 23X17
Floor Type: Carpet
Additional Rooms Info:
Rooms: No additional rooms
Basement: Finished, PartialRooms: No additional rooms
Other Specifics
| 2 | |
| Concrete Perimeter | |
| Asphalt, Garage Door Opener, Attached, Garage | |
| — | |
| — | |
| — | |
| — | |
| — | |
| 76x110x68x111 | |
| — | |
| Full | |
| — | |
| Range, Microwave, Dishwasher, Washer, Dryer | |
| Not in DB | |
| — | |
| — | |
| — |
Tax History
| Year | Property Taxes |
|---|---|
| 2026 | $7,178 |
Contact Agent
Nearby Similar Homes
1379 Cumberland Circle, Elk Grove Village, Illinois 60007
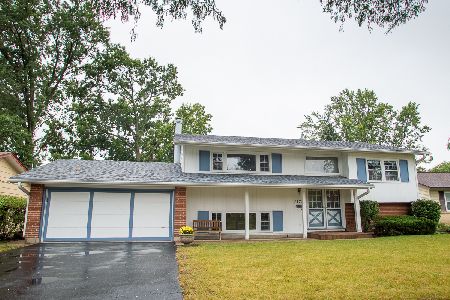
For Sale
$457,900
4 beds / 2.0 baths / 2,130 ft2
Single Family / Built: 1966
44
1317 Cumberland Circle, Elk Grove Village, Illinois 60007
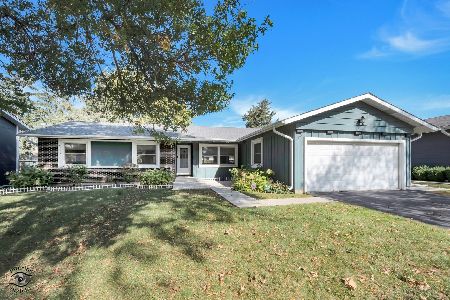
For Sale
$420,000
3 beds / 2.0 baths / 1,591 ft2
Single Family / Built: 1968
18
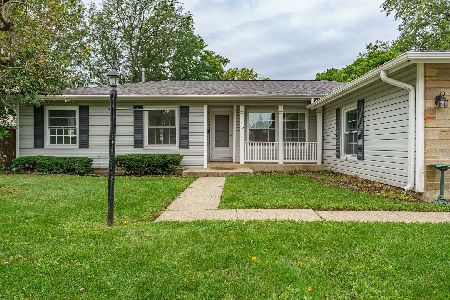
518 Exmoor Road, Elk Grove Village, Illinois 60007
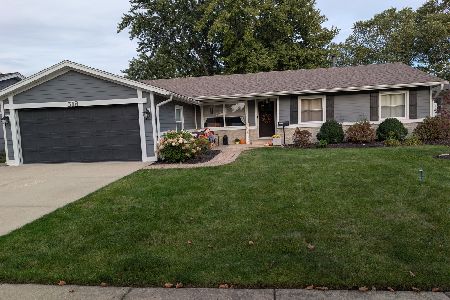
For Sale
$515,000
4 beds / 2.0 baths / 1,791 ft2
Single Family / Built: 1969
24
80 Essex Road, Elk Grove Village, Illinois 60007
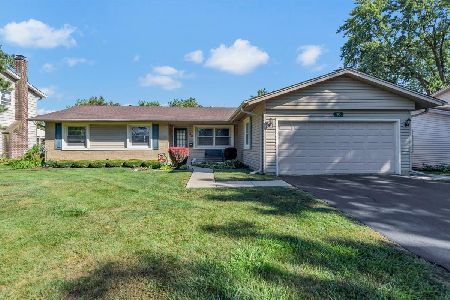
For Sale
$445,000
3 beds / 2.0 baths / 1,591 ft2
Single Family / Built: 1966
47
535 Gateshead, Elk Grove Village, Illinois 60007
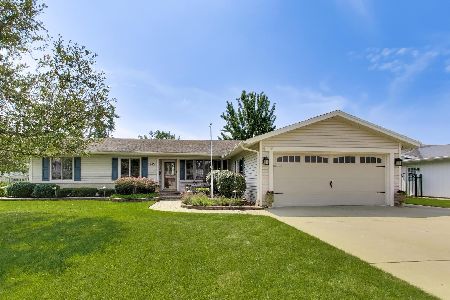
For Sale
$599,000
4 beds / 3.0 baths / 1,791 ft2
Single Family / Built: 1972
70
Nearby Sold Comparables
209 Parkchester Road, Elk Grove Village, Illinois 60007

Sold
$219,900
4 beds / 2.0 baths / 0 ft2
Single Family / Built: 1966
6338
1315 Cumberland Circle, Elk Grove Village, Illinois 60007

Sold
$355,000
3 beds / 2.0 baths / 1,591 ft2
Single Family / Built: 1967
1988
225 Parkchester Road, Elk Grove Village, Illinois 60007
Sold
$317,900
4 beds / 2.0 baths / 0 ft2
Single Family / Built: 1966
6783
225 Parkchester Road, Elk Grove Village, Illinois 60007

Sold
$409,900
4 beds / 2.0 baths / 1,771 ft2
Single Family / Built: 1967
904
Contact Agent
Listing Provided By
N. W. Village Realty, Inc.
