

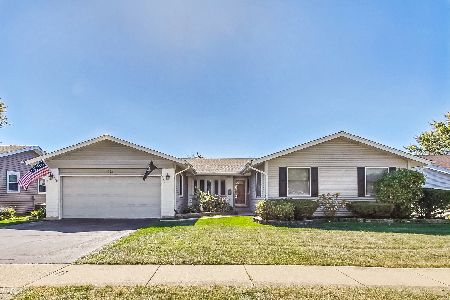
1317 Cumberland Circle, Elk Grove Village, Illinois 60007


$430,000
|
For Sale
|
|
| Status: | Active |
| Sqft: | 1,591 |
| Cost/Sqft: | $270 |
| Beds: | 3 |
| Baths: | 2 |
| Year Built: | 1968 |
| Property Taxes: | $7,872 |
| Days On Market: | 9 |
| Lot Size: | 0,00 |
Description
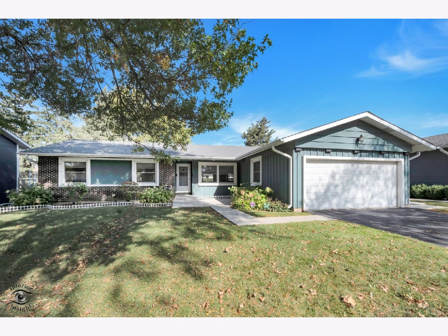
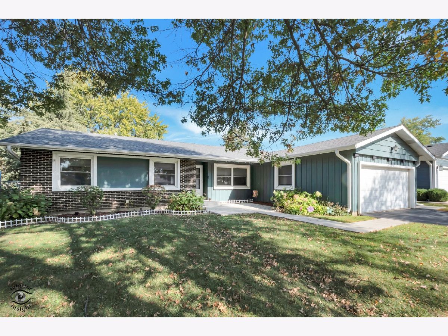
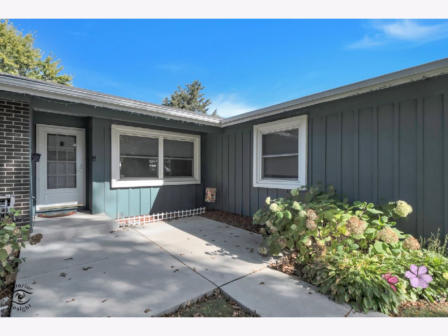
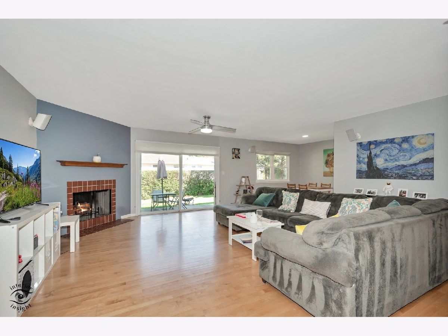
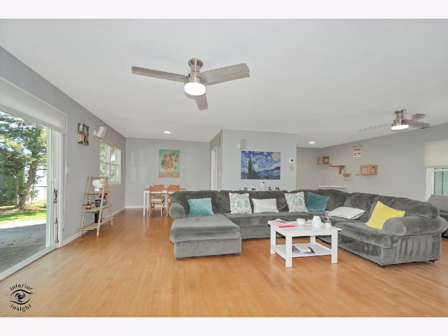
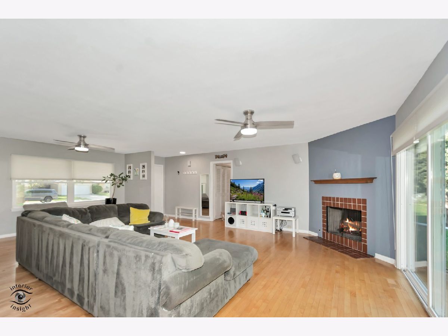
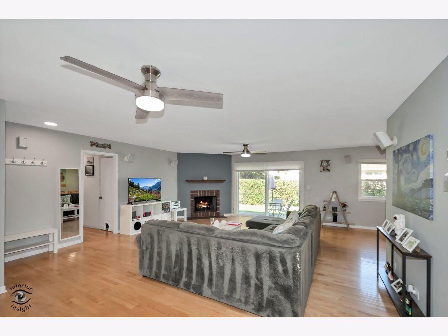
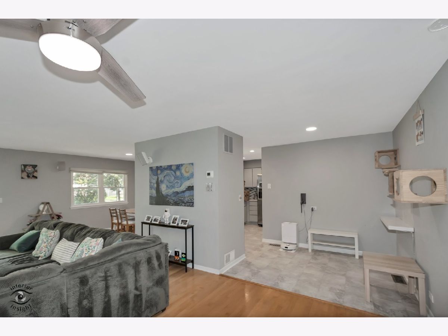
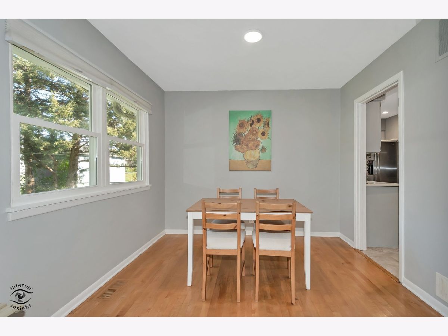
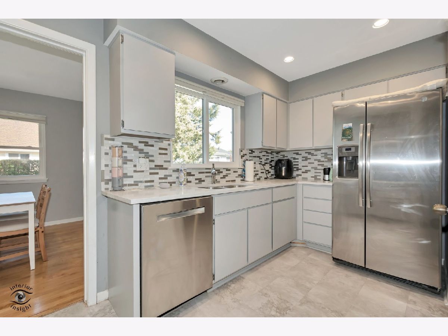
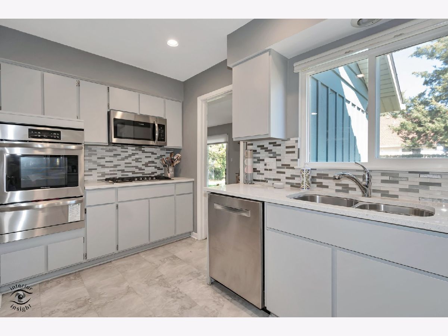
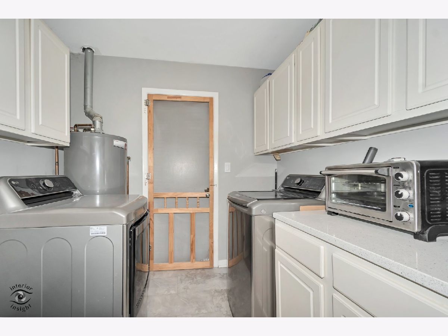
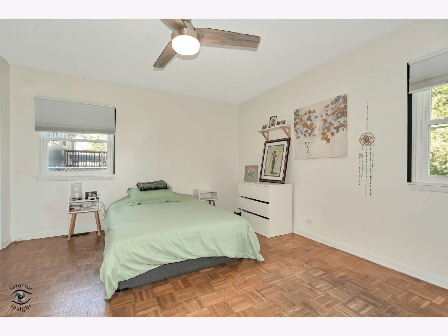
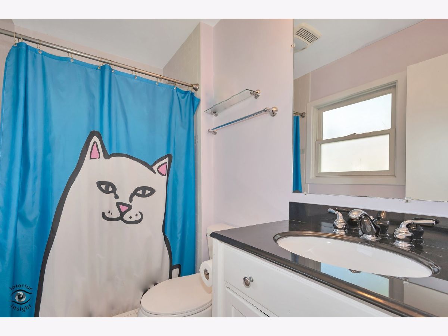
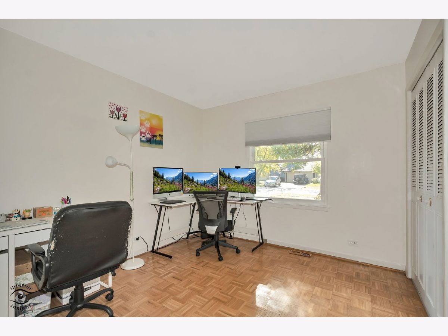
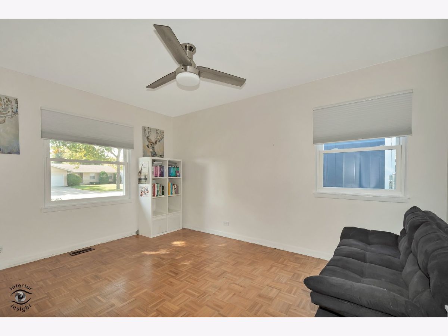
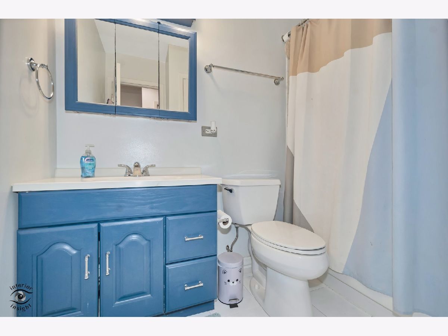
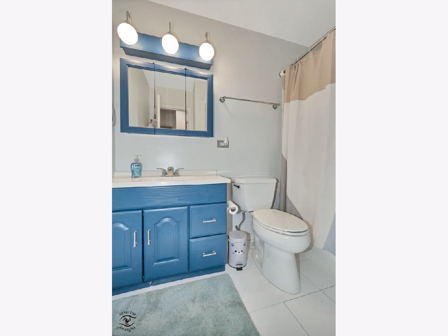
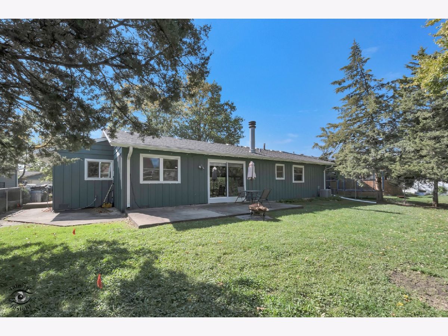
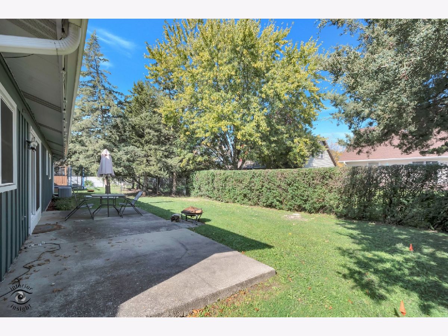
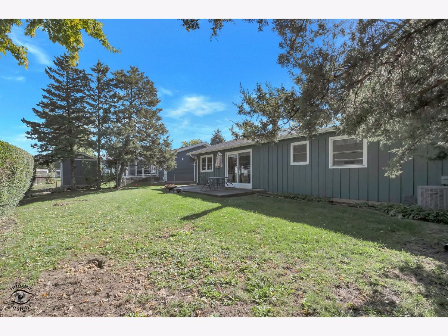
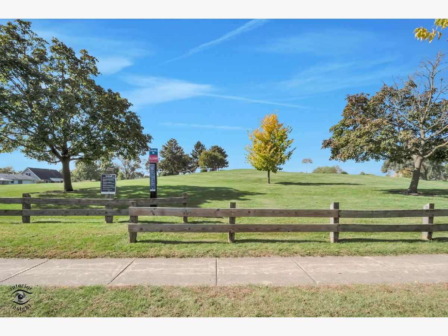
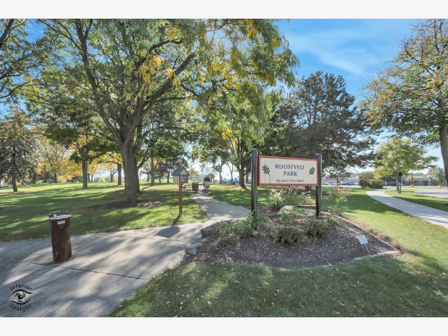
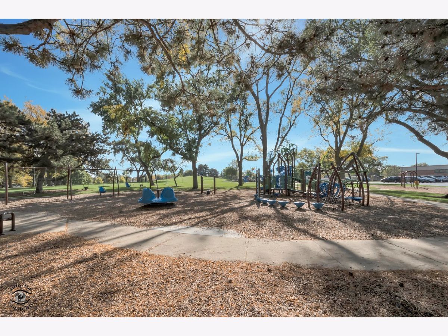
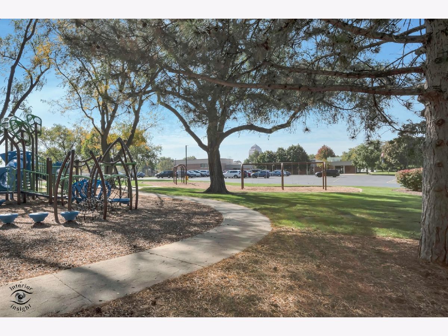
Welcome home to this adorable 3-bedroom, 2-bath ranch in the desirable Centex Subdivison of Elk Grove Village! This charming home offers comfortable one-level living with beautiful hardwood floors, abundant storage, and thoughtful updates throughout. The spacious laundry room is a standout feature, complete with custom built built-in cabinetry, quartz countertops, and plenty of workspace. Additional highlights include a 2-car garage, crawl space for extra storage, surround sound, 2025 furnace and A/C, and fresh paint. Enjoy an unbeatable location just a short walk to the Elk Grove Park District, swimming pool, expansive park, and sledding hill! Conveniently located near shopping, dining, and easy access to I-290 and I-90. This move-in-ready ranch offers the perfect combination of charm, convenience, and easy living!
Property Specifics
| Single Family | |
| — | |
| Ranch | |
| 1968 | |
| Crawl Space | |
| Wood Siding | |
| — | |
| — | |
| No | |
| — |
| Cook | |
| — | |
| — / Not Applicable | |
| None | |
| Lake Michigan, Public | |
| Public Sewer | |
| Central Air | |
| Gas, Forced Air | |
| 12785616 | |
| 08324100220000 |
Nearby Schools
| NAME: | DISTRICT: | DISTANCE: | |
|---|---|---|---|
|
Grade School
Salt Creek Elementary School |
59 | — | |
|
Middle School
Grove Junior High School |
59 | Not in DB | |
|
High School
Elk Grove High School |
214 | Not in DB | |
Property History
| DATE: | EVENT: | PRICE: | SOURCE: |
|---|---|---|---|
| 25 Oct, 2022 | Sold | $369,000 | MRED MLS |
| 9 Sep, 2022 | Under contract | $369,900 | MRED MLS |
| 25 Aug, 2022 | Listed for sale | $369,900 | MRED MLS |
| 15 Oct, 2026 | Listed for sale | $430,000 | MRED MLS |
Room Specifics
Total Bedrooms: 3
Bedrooms Above Ground: 3
Bedrooms Below Ground: 0
Dimensions: 11X14
Floor Type: —
Dimensions: 10X13
Floor Type: —
Dimensions: 9X10
Floor Type: —
Full Bathrooms: 2
Bathroom Amenities: —
Bathroom in Basement: —
Dimensions: 9X9
Floor Type: Hardwood
Dimensions: 14X14
Floor Type: —
Features: Updated Kitchen
Dimensions: 6X8
Floor Type: —
Dimensions: 14X12
Floor Type: Hardwood
Dimensions: 12X18
Floor Type: Hardwood
Rooms: No additional rooms
Other Specifics
| 2 | |
| — | |
| Garage Owned, Attached, Garage | |
| Main Level, In Unit | |
| Hardwood | |
| — | |
| — | |
| — | |
| 68 x 110 | |
| — | |
| Full | |
| 1st Floor Full Bath, Open Floorplan | |
| — | |
| Not in DB | |
| Park, Curbs, Sidewalks, Street Lights, Street Paved | |
| — | |
| — |
Tax History
| Year | Property Taxes |
|---|---|
| 2022 | $5,200 |
| 2026 | $7,872 |
Contact Agent
Nearby Similar Homes
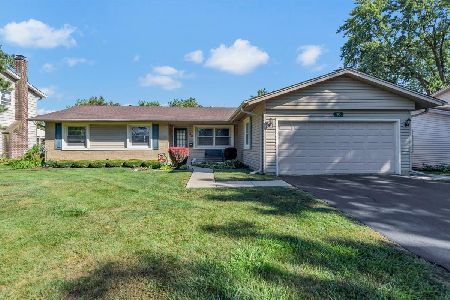
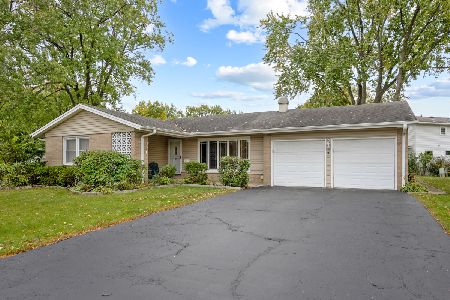
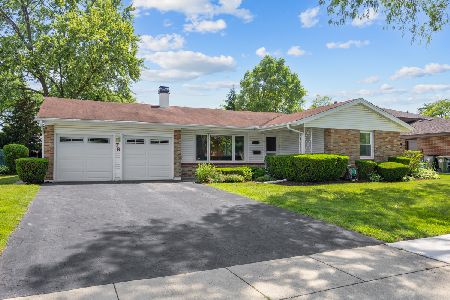
Nearby Sold Comparables

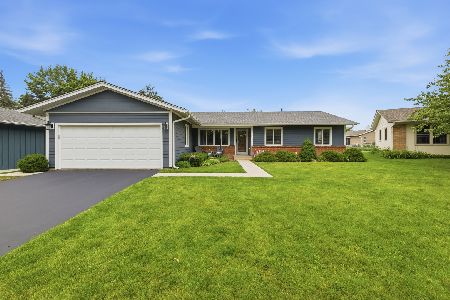

Contact Agent
Listing Provided By
Compass
