

215 Valley Drive, Oakwood Hills, Illinois 60013


$249,900
|
For Sale
|
|
| Status: | Contingent |
| Sqft: | 1,367 |
| Cost/Sqft: | $183 |
| Beds: | 3 |
| Baths: | 1 |
| Year Built: | 1960 |
| Property Taxes: | $6,150 |
| Days On Market: | 24 |
| Lot Size: | 0,33 |
Description
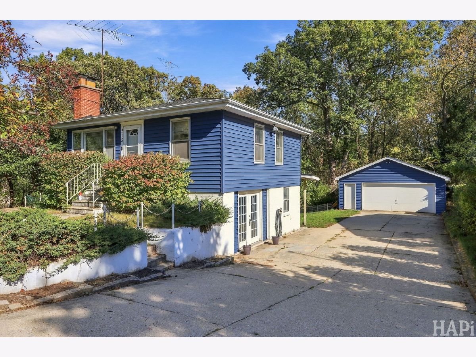
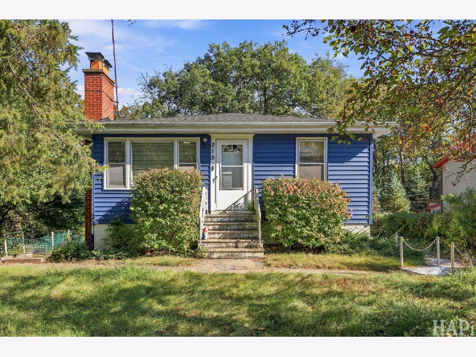
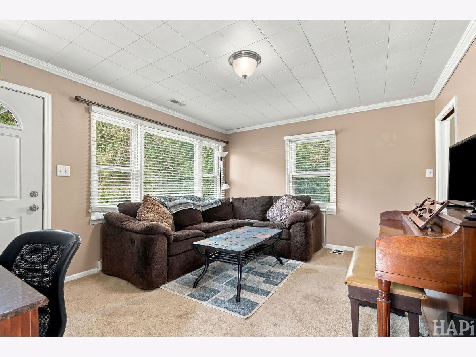
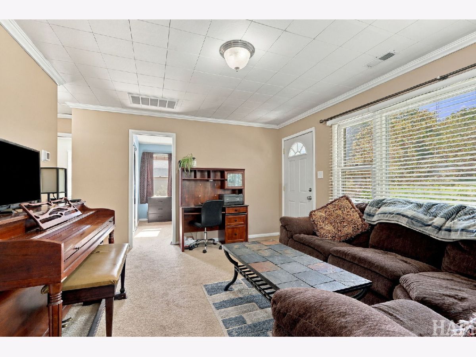
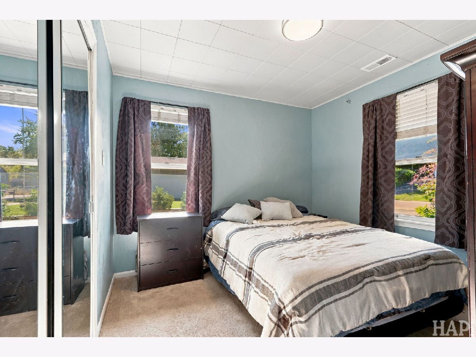
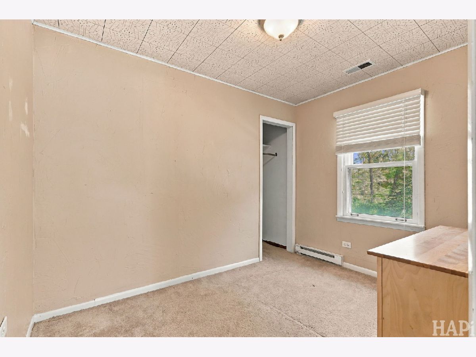
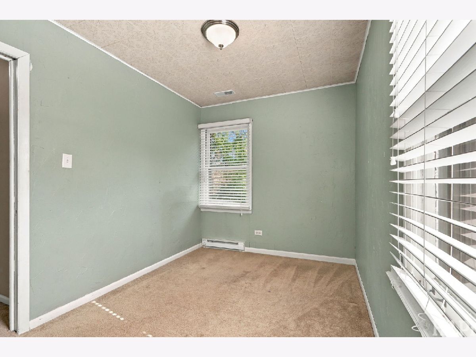
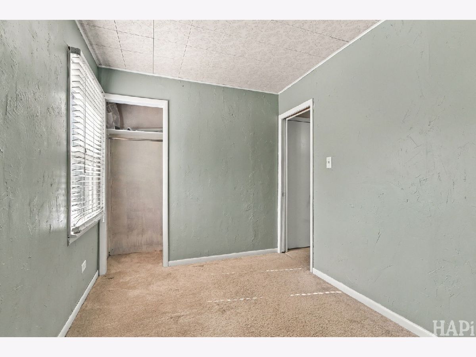
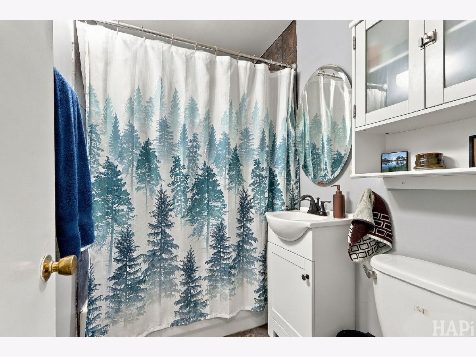
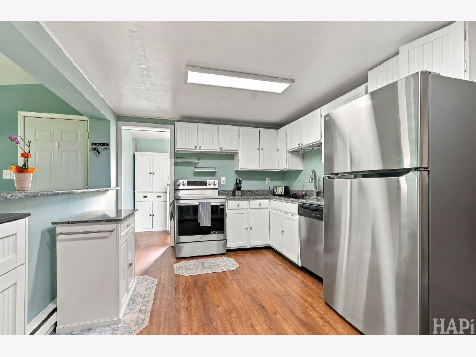
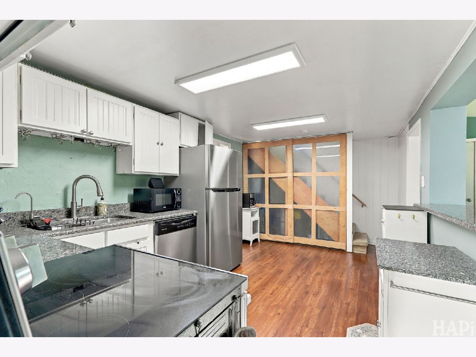
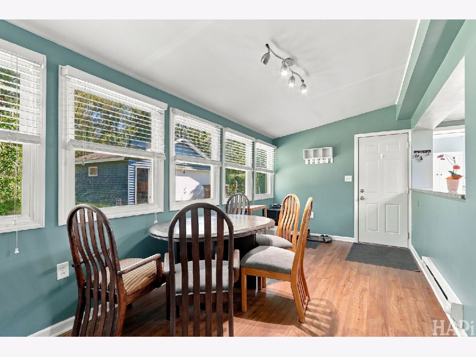
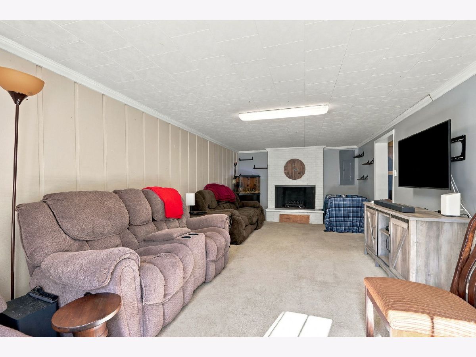
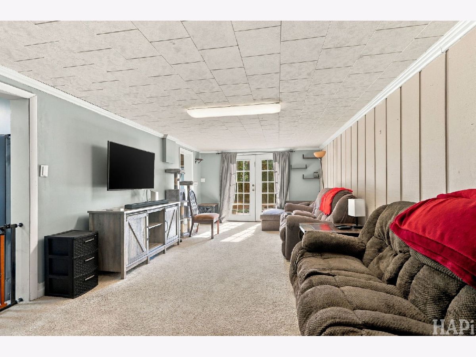
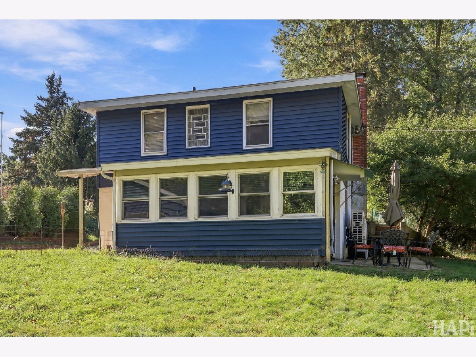
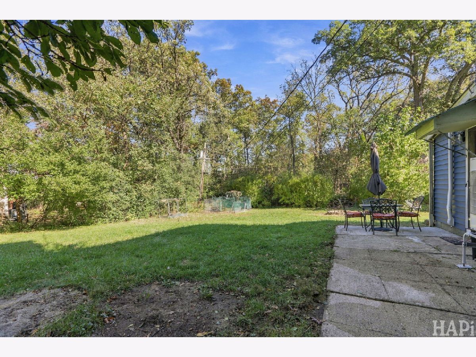
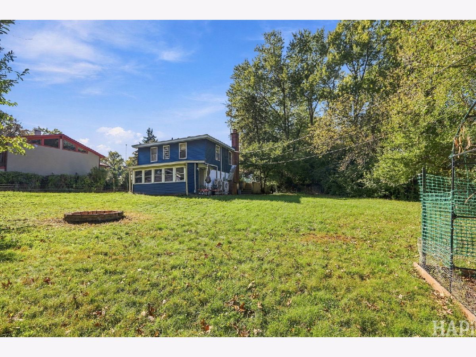
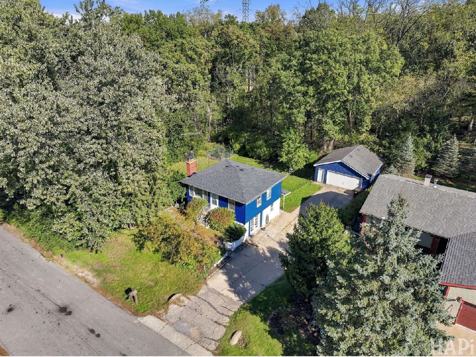
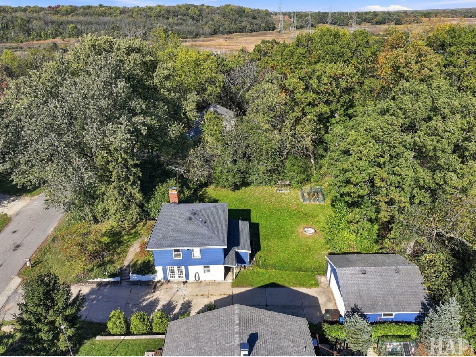
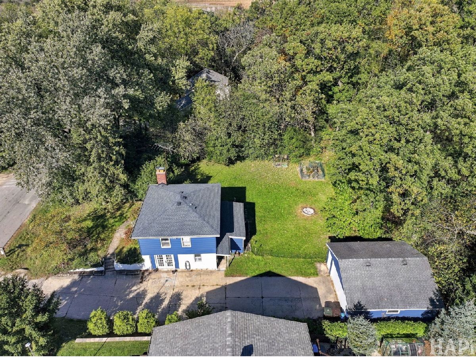
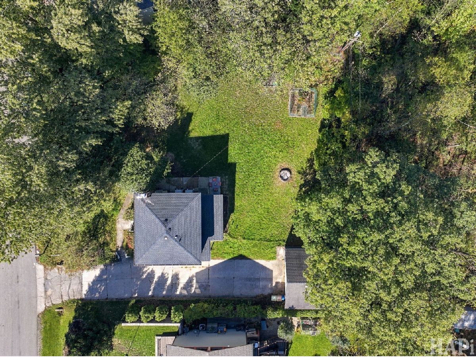
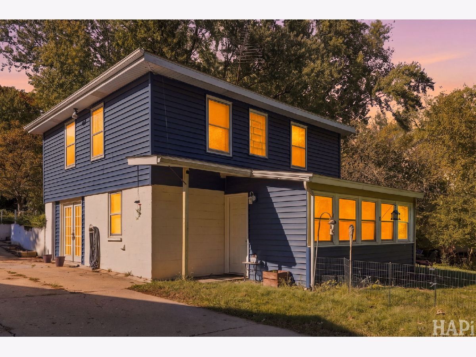
Space, privacy, and a distinctive layout come together at 215 Valley Drive in Oakwood Hills. Set in a tucked-away setting, this 3-bedroom, 1-bath home includes two parcels with separate PINs, a generous yard, and an expansive driveway that offers parking for about 10 vehicles, plus the attached 2-car garage. The main level features a family room, three bedrooms, and a full bathroom, providing comfortable space to relax and unwind. Downstairs, the lower level brings together the kitchen, dining area, and an additional living room, creating a gathering space for everyday meals and entertaining. Direct access to the yard and attached garage adds convenience and connects the indoor and outdoor living areas. Outside, the spacious yard offers room for gardening, outdoor games, entertaining, or simply enjoying the peaceful surroundings. The additional parcel enhances the sense of space, while the large driveway provides plenty of parking for guests. Enjoy a private setting with convenient access to main roads and area amenities. With multiple living areas, generous outdoor space, and ample parking, this Oakwood Hills home offers a unique opportunity to make it your own. Schedule your showing today!
Property Specifics
| Single Family | |
| — | |
| Ranch | |
| 1960 | |
| Finished, Walk-Out Access | |
| 624 (624 finished) | |
| Aluminum Siding, Block | |
| Asphalt | |
| — | |
| No | |
| 0.33 |
| — | |
| — | |
| — / Not Applicable | |
| None | |
| Well | |
| Septic Tank | |
| Small Duct High Velocity | |
| Electric, Sep Heating Systems - 2+, Other | |
| No | |
| 12787399 | |
| 1436429007 |
Property History
| DATE: | EVENT: | PRICE: | SOURCE: |
|---|---|---|---|
| 14 Oct, 2020 | Sold | $145,000 | MRED MLS |
| 24 Aug, 2020 | Under contract | $147,500 | MRED MLS |
| — | Last price change | $149,900 | MRED MLS |
| 16 May, 2020 | Listed for sale | $149,900 | MRED MLS |
| 2 Nov, 2026 | Under contract | $249,900 | MRED MLS |
| — | Last price change | $254,900 | MRED MLS |
| 22 Oct, 2026 | Listed for sale | $254,900 | MRED MLS |
Room Specifics
Total Bedrooms: 3
Bedrooms Above Ground: 3
Bedrooms Below Ground: 0
Dimensions: 10X10
Floor Type: Carpet
Dimensions: 11X8
Floor Type: Carpet
Dimensions: 11X8
Floor Type: Carpet
Full Bathrooms: 1
Bathroom Amenities: —
Bathroom in Basement: 0
Dimensions: 18X9
Floor Type: Luxury Vinyl
Dimensions: 19X10
Floor Type: Luxury Vinyl
Features: Eating Area-Breakfast Bar
Dimensions: 10X6
Floor Type: Luxury Vinyl
Dimensions: 15X13
Floor Type: Carpet
Dimensions: 25X12
Floor Type: Carpet
Rooms: No additional rooms
Other Specifics
| 2 | |
| — | |
| Asphalt, Garage Door Opener, Garage Owned, Detached, Garage | |
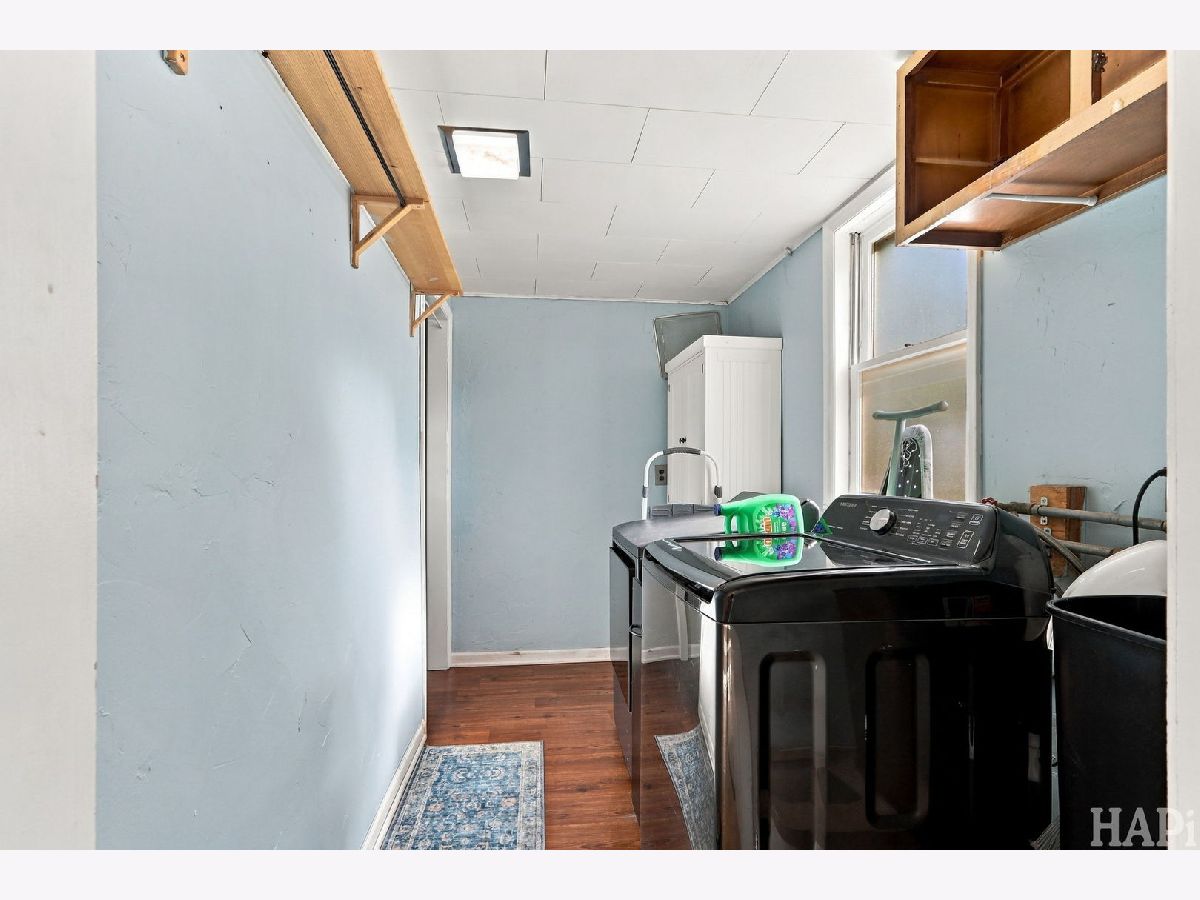
| Gas Dryer Hookup, In Unit | |
| — | |
| — | |
| — | |
| — | |
| 60x170 | |
| Unfinished | |
| None | |
| — | |
| — | |
| Not in DB | |
| — | |
| — | |
| Wood Burning |
Tax History
| Year | Property Taxes |
|---|---|
| 2020 | $5,706 |
| 2026 | $6,150 |
Contact Agent
Nearby Similar Homes


Nearby Sold Comparables



Contact Agent
Listing Provided By
Realty Executives Cornerstone
