

6204 Hillcrest Road, Cary, Illinois 60013
Subdivision > Oakwood Hills


$239,000
|
For Sale
|
|
| Status: | New |
| Sqft: | 0 |
| Cost/Sqft: | — |
| Beds: | 2 |
| Baths: | 1 |
| Year Built: | 1952 |
| Property Taxes: | $2,924 |
| Lot Size: | 0,00 |
Description
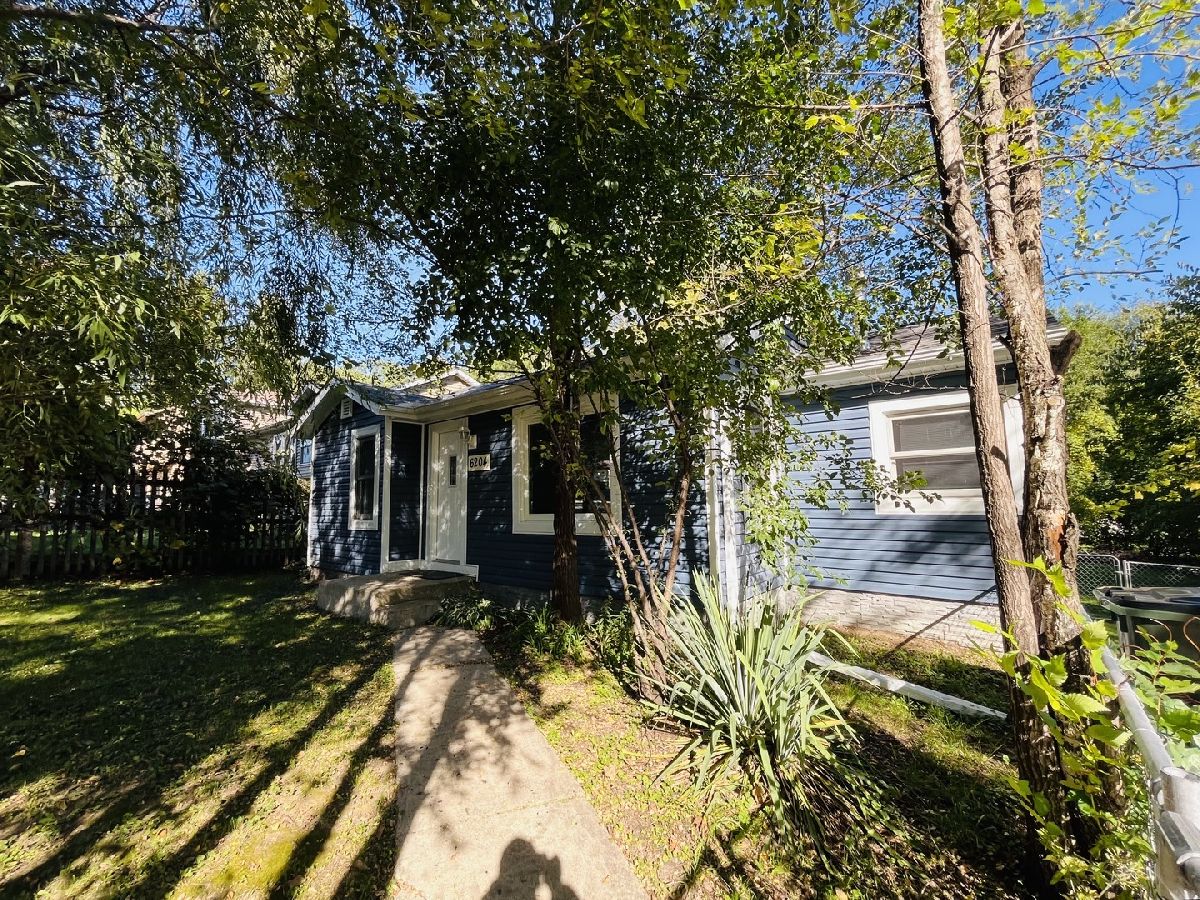
BEAUTIFULLY RENOVATED COZY RANCH HOME WITH 2 BEDROOMS & 1 BATH, SEPARATE DINNING ROOM AND MODERN UPDATED KITCHEN WITH SS APPLIANCES, STONE COUNTERTOP, BACKSPLASH, AND 42" NEW CABINETS. REFINISHED HARDWOOD FLOORS THROUGHOUT AND FULL SIZE WASHER/DRYER IN MUD ROOM WITH ACCESS TO A LARGE DECK OUT BACK WITH A BIG FENCED-IN BACKYARD. CRAWL SPACE FOR EXTRA STORAGE *NO GARAGE*** HAS EXTERIOR PARKING FOR 2 CARS AND SPACE FOR POSSIBLE GARAGE. WALKING DISTANCE TO THE LOCAL BEACH AND RECREATIONAL PARK. CLOSE TO ELEMENTARY SCHOOL.
Property Specifics
| Single Family | |
| — | |
| Step Ranch | |
| 1952 | |
| Crawl Space | |
| Vinyl Siding | |
| Asphalt | |
| — | |
| No | |
| — |
| — | |
| Oakwood Hills | |
| — / Not Applicable | |
| None | |
| Well | |
| Septic Tank | |
| Central Air | |
| Gas, Forced Air | |
| 12808034 | |
| 1901203009 |
Nearby Schools
| NAME: | DISTRICT: | DISTANCE: | |
|---|---|---|---|
|
Grade School
Deer Path Elementary School |
26 | — | |
|
Middle School
Cary Junior High School |
26 | Not in DB | |
|
High School
Cary-grove Community High School |
155 | Not in DB | |


Room Specifics
All Bedroom Info:
Total Bedrooms: 2
Bedrooms Above Ground: 2
Bedrooms Below Ground: 0
Total Bedrooms: 2
Bedrooms Above Ground: 2
Bedrooms Below Ground: 0
Master Bedroom Info:
Dimensions: 12X8
Location: Main LevelDimensions: 12X8
Floor Type: Hardwood
Second Bedroom Info:
Dimensions: 11X9
Location: Main LevelDimensions: 11X9
Floor Type: Hardwood
Bathroom Info:
Full Bathrooms: 1
Partial Bathrooms: 0Full Bathrooms: 1
Bathroom Amenities: —
Bathroom in Basement: 0
Dining Room Info:
Dimensions: 10X8
Location: Main LevelDimensions: 10X8
Floor Type: Hardwood
Kitchen Info:
Dimensions: 9X8
Location: Main LevelDimensions: 9X8
Floor Type: Hardwood
Laundry Room Info:
Dimensions: 9X6
Location: Main LevelDimensions: 9X6
Floor Type: Ceramic Tile
Living Room Info:
Dimensions: 17X11
Location: Main LevelDimensions: 17X11
Floor Type: Hardwood
Additional Rooms Info:
Rooms: Deck
Basement: Crawl SpaceRooms: Deck
First Additional Room Info:
Name: Deck
Dimensions: 25X12
Location: Main LevelName: Deck
Dimensions: 25X12
Floor Type: —
Other Specifics
| — | |
| — | |
| Driveway, Owned | |
| Main Level | |
| Hardwood | |
| Deck | |
| Shed(s) | |
| — | |
| — | |
| 60 x 120 | |
| — | |
| None | |
| Open Floorplan, Separate Dining Room | |
| Range, Microwave, Dishwasher, Refrigerator, Stainless Steel Appliance(s) | |
| Not in DB | |
| — | |
| — | |
| — |
Contact Agent
Nearby Similar Homes
6305 Robert Road, Cary, Illinois 60013

For Sale
$379,700
3 beds / 2.0 baths / 2,524 ft2
Single Family / Built: 1976
2
16 Woody Way, Oakwood Hills, Illinois 60013

For Sale
$374,900
3 beds / 2.0 baths / 1,878 ft2
Single Family / Built: 1977
53
6712 Pheasant Trail, Cary, Illinois 60013

For Sale
$294,800
3 beds / 2.0 baths / 1,000 ft2
Single Family / Built: 1972
3
220 Lakewood Drive, Oakwood Hills, Illinois 60013
For Sale
$325,000
2 beds / 2.1 baths / 1,250 ft2
Single Family / Built: 1974
67
5708 Oak Park Road, Oakwood Hills, Illinois 60013

For Sale
$319,900
3 beds / 1.1 baths / 1,188 ft2
Single Family / Built: 1975
14
215 Valley Drive, Oakwood Hills, Illinois 60013
For Sale
$249,900
3 beds / 1.0 baths / 1,367 ft2
Single Family / Built: 1960
24
Nearby Sold Comparables
6202 Hillcrest Road, Cary, Illinois 60013

Sold
$44,900
3 beds / 1.0 baths / 766 ft2
Single Family / Built: 1953
5520
2408 Ridge Road, Cary, Illinois 60013
Sold
$174,900
3 beds / 2.1 baths / 1,852 ft2
Single Family / Built: 2003
4628
6201 Hillcrest Road, Cary, Illinois 60013
Sold
$125,900
2 beds / 1.0 baths / 1,300 ft2
Single Family / Built: —
3847
Contact Agent
Listing Provided By
RE/MAX Properties Northwest
