

212 Valley Lane, Oakwood Hills, Illinois 60013
Sorry, we are updating photos, please update this page in 15 minutes
$198,000
|
Sold
|
|
| Status: | Closed |
| Sqft: | 1,857 |
| Cost/Sqft: | $110 |
| Beds: | 3 |
| Baths: | 2 |
| Year Built: | — |
| Property Taxes: | $3,961 |
| Days On Market: | 6401 |
| Lot Size: | 0,50 |
Description
Spacious but Cozy Country Cottage on the hill, enjoy nature in this private wooded retreat. Great floor plan, living room is sunny & bright w/ newer carpeting. Wonderful updated eat in kitchen w/all appliances. Separate dining room w/newer carpeting. 2 baths and 3 spacious bedrooms. Huge Finished basement with family room & wet bar. Many other Updates & a Home Warranty too!
Property Specifics
| Single Family | |
| — | |
| Cottage | |
| — | |
| Full | |
| Cedar | |
| Asphalt | |
| — | |
| No | |
| 0.5 |
| Mc Henry | |
| — | |
| 0 / Not Applicable | |
| None | |
| Private Well | |
| Septic-Private | |
| Central Air | |
| Natural Gas, Forced Air | |
| 07209565 | |
| 1436428021 |
Nearby Schools
| NAME: | DISTRICT: | DISTANCE: | |
|---|---|---|---|
|
Grade School
Prairie Grove Elementary School |
46 | — | |
|
Middle School
Prairie Grove Junior High School |
46 | Not in DB | |
|
High School
Prairie Ridge High School |
155 | Not in DB | |
Property History
| DATE: | EVENT: | PRICE: | SOURCE: |
|---|---|---|---|
| 30 Jun, 2009 | Sold | $198,000 | MRED MLS |
| 15 May, 2009 | Under contract | $204,999 | MRED MLS |
| 7 May, 2009 | Listed for sale | $204,999 | MRED MLS |
| 11 Jul, 2014 | Sold | $101,500 | MRED MLS |
| 9 Jan, 2014 | Under contract | $100,000 | MRED MLS |
| 24 Dec, 2013 | Listed for sale | $100,000 | MRED MLS |
Sorry, we are updating photos, please update this page in 15 minutes
Room Specifics
All Bedroom Info:
Total Bedrooms: 3
Bedrooms Above Ground: 3
Bedrooms Below Ground: 0
Total Bedrooms: 3
Bedrooms Above Ground: 3
Bedrooms Below Ground: 0
Second Bedroom Info:
Dimensions: —
Location: —Dimensions: —
Floor Type: Carpet
Third Bedroom Info:
Dimensions: —
Location: —Dimensions: —
Floor Type: Carpet
Bathroom Info:
Full Bathrooms: 2
Partial Bathrooms: —Full Bathrooms: 2
Bathroom Amenities: —
Bathroom in Basement: 0
Dining Room Info:
Dimensions: —
Location: —Dimensions: —
Floor Type: Carpet
Kitchen Info:
Dimensions: —
Location: —Dimensions: —
Floor Type: Vinyl
Features: Eating Area-Table Space
Living Room Info:
Dimensions: —
Location: —Dimensions: —
Floor Type: Carpet
Family Room Info:
Dimensions: —
Location: —Dimensions: —
Floor Type: Carpet
Additional Rooms Info:
Rooms: Recreation Room
Basement: FullRooms: Recreation Room
Other Specifics
| 2 | |
| Concrete Perimeter | |
| Garage | |
| — | |
| — | |
| — | |
| — | |
| Wooded | |
| 120X120X120X120 | |
| Unfinished | |
| Yes | |
| — | |
| Range, Microwave, Dishwasher, Refrigerator, Washer, Dryer | |
| Not in DB | |
| Water Rights, Street Lights, Street Paved | |
| — | |
| — |
Tax History
| Year | Property Taxes |
|---|---|
| 2009 | $3,961 |
| 2014 | $5,826 |
Contact Agent
Nearby Similar Homes
215 Valley Drive, Oakwood Hills, Illinois 60013
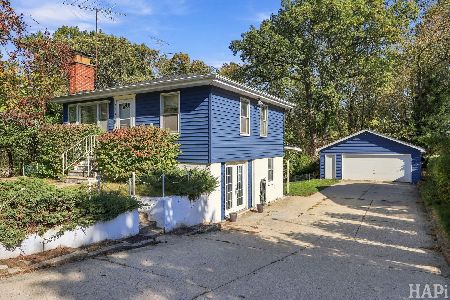
For Sale
$249,900
3 beds / 1.0 baths / 1,367 ft2
Single Family / Built: 1960
24
220 Lakewood Drive, Oakwood Hills, Illinois 60013
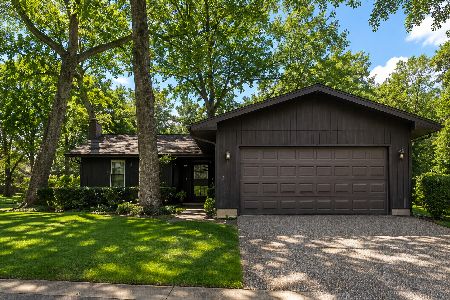
For Sale
$325,000
2 beds / 2.1 baths / 1,250 ft2
Single Family / Built: 1974
67
16 Woody Way, Oakwood Hills, Illinois 60013

For Sale
$374,900
3 beds / 2.0 baths / 1,878 ft2
Single Family / Built: 1977
53
6 Fawn Ridge Drive, Oakwood Hills, Illinois 60013
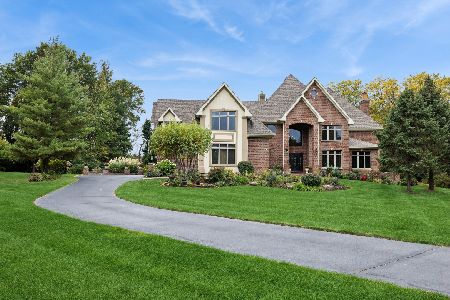
For Sale
$1,497,900
4 beds / 7.1 baths / 5,783 ft2
Single Family / Built: 2004
31

Nearby Sold Comparables

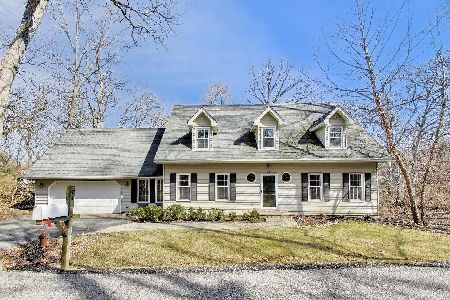
208 Valley Drive, Oakwood Hills, Illinois 60013

Sold
$329,900
3 beds / 3.0 baths / 1,584 ft2
Single Family / Built: 1970
1025

Contact Agent
Listing Provided By
Coldwell Banker Residential Brokerage
