

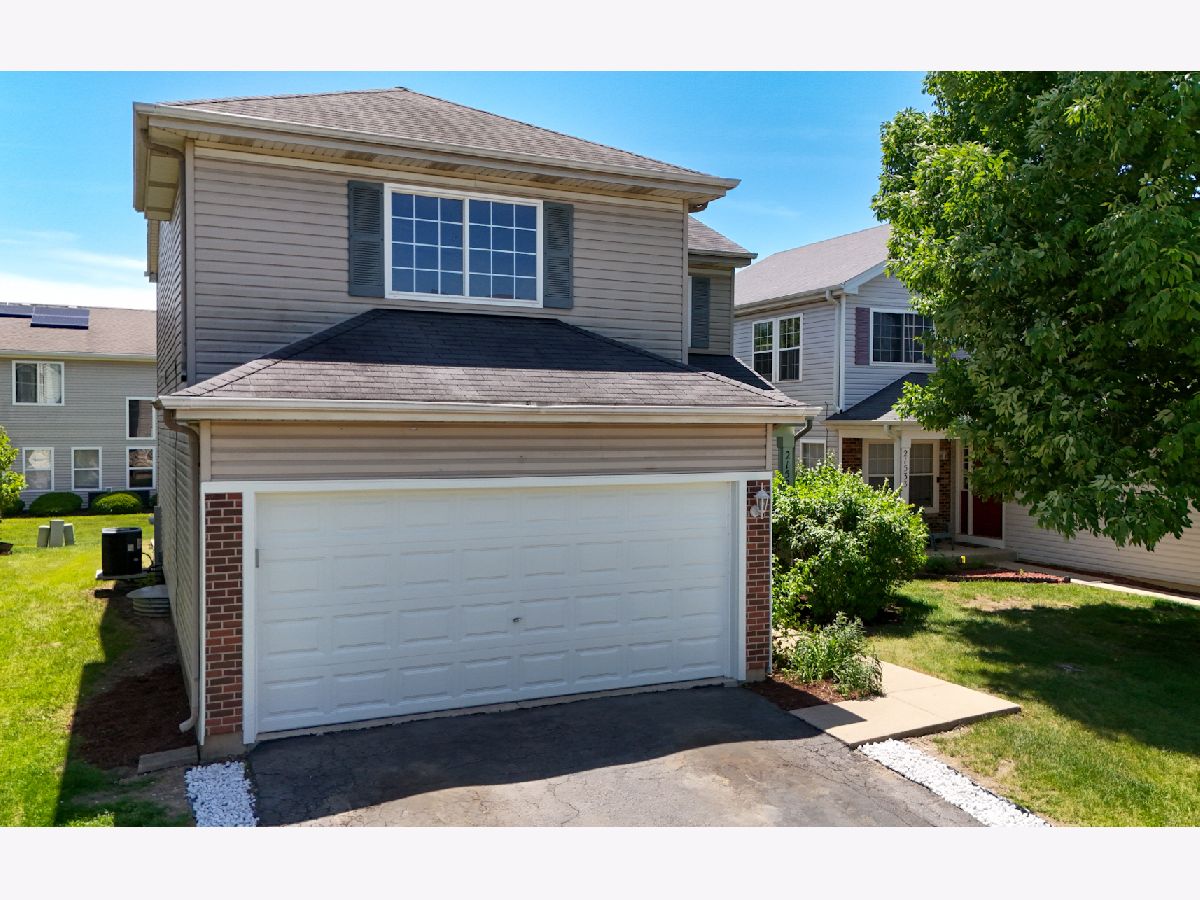
21529 Cormorant Street, Crest Hill, Illinois 60403


$379,900
|
For Sale
|
|
| Status: | Contingent |
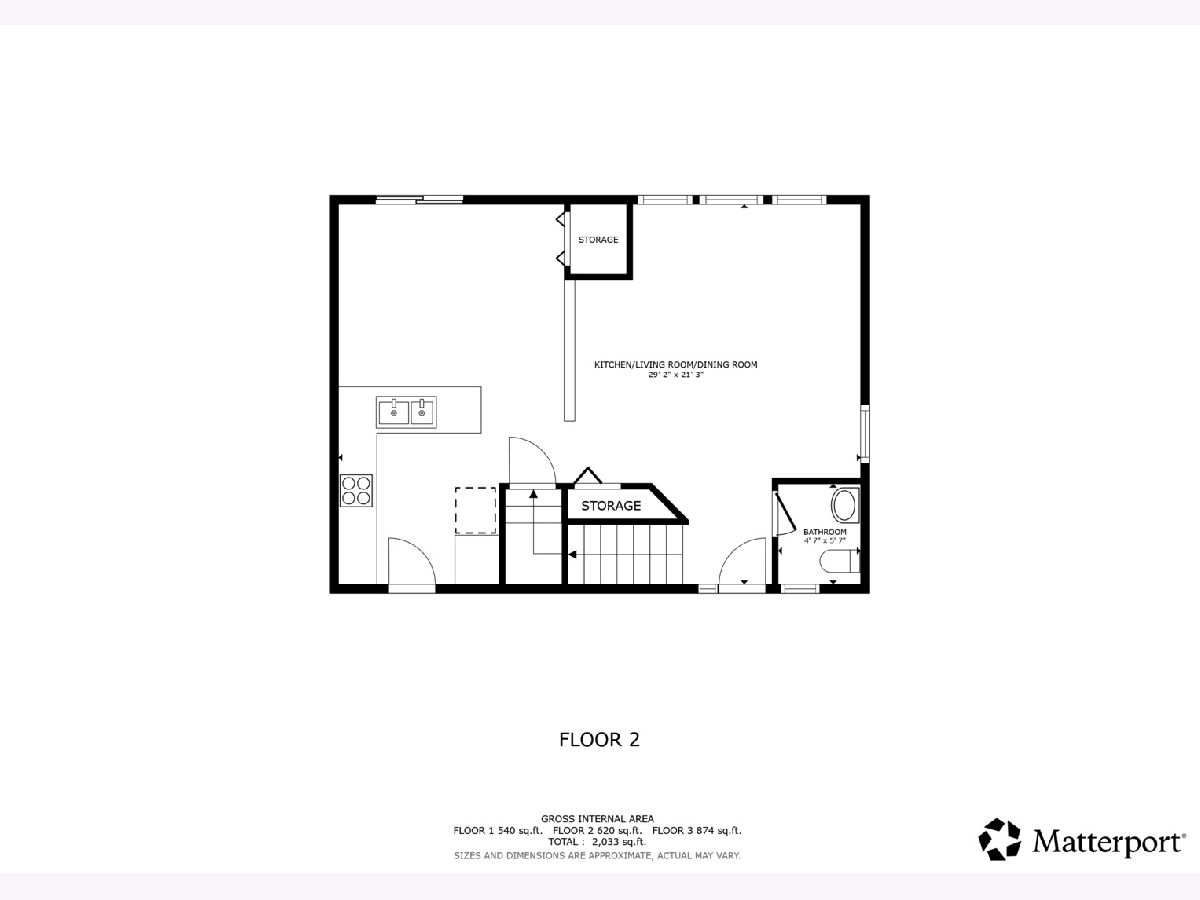
| Sqft: | 2,033 |
| Cost/Sqft: | $187 |
| Beds: | 3 |
| Baths: | 3 |
| Year Built: | 2003 |
| Property Taxes: | $7,054 |
| Lot Size: | 0,10 |
Description
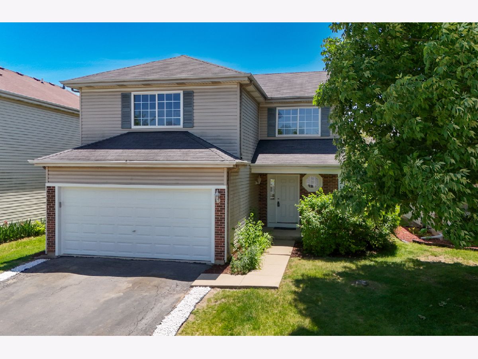
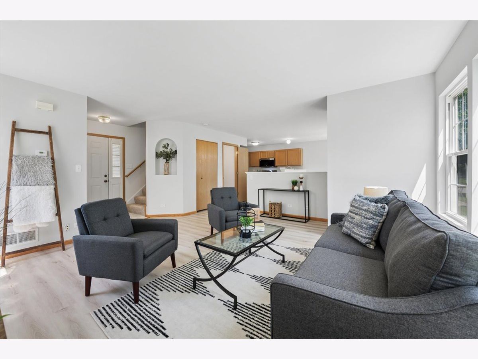
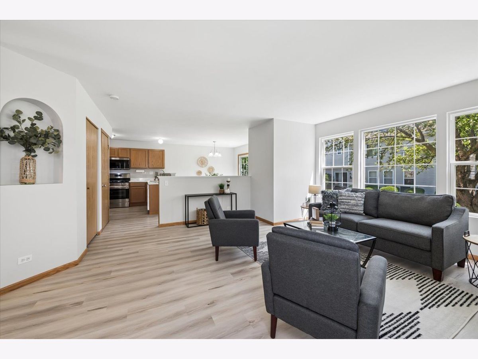
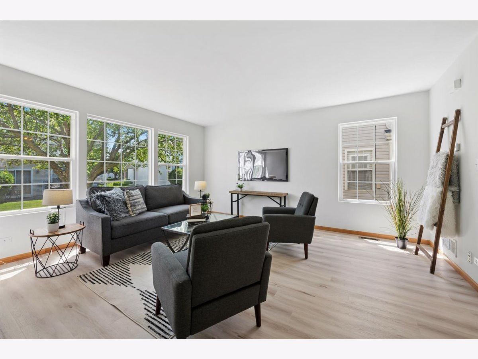
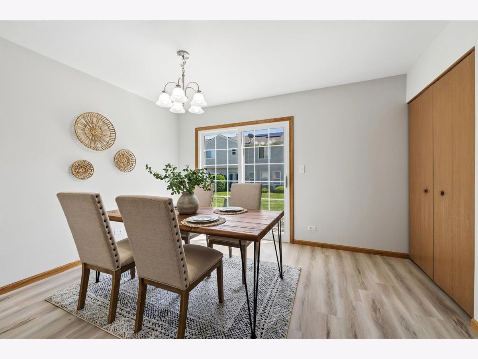
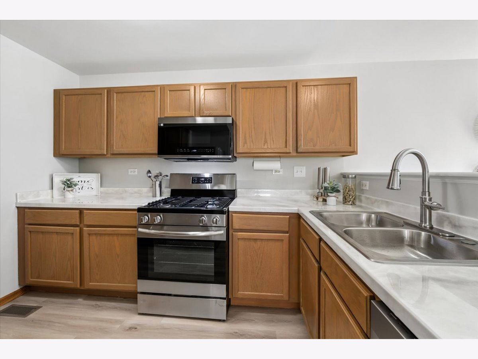
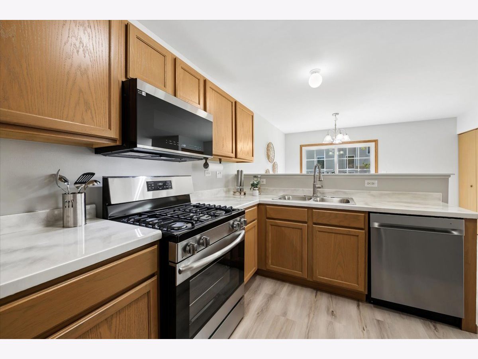
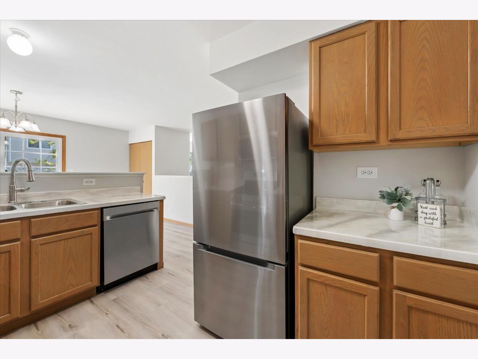
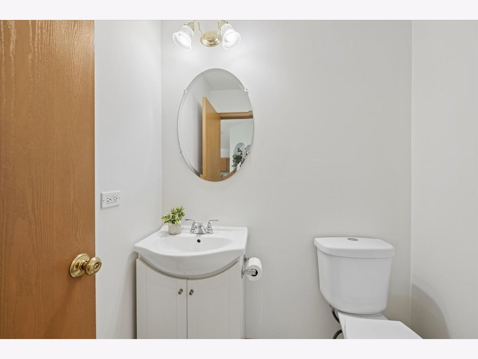
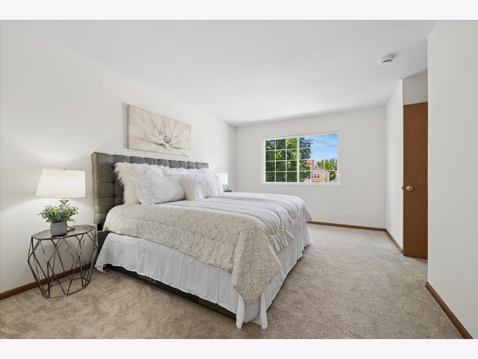
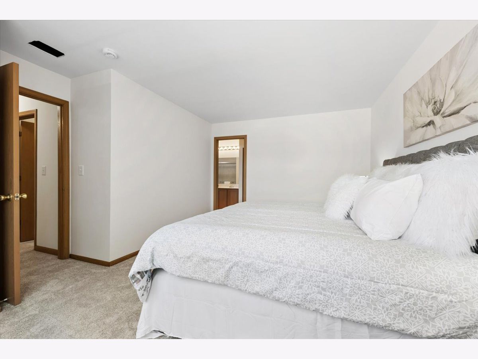
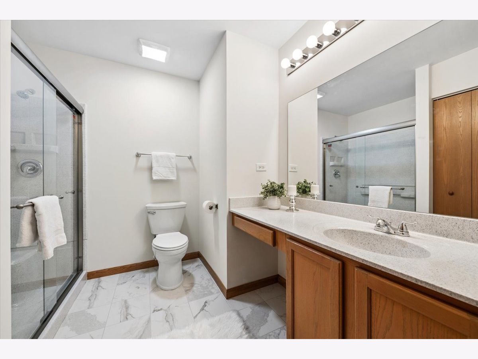
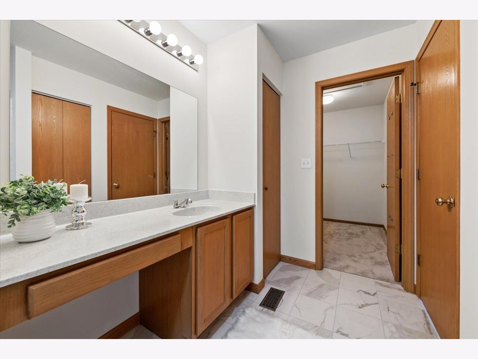
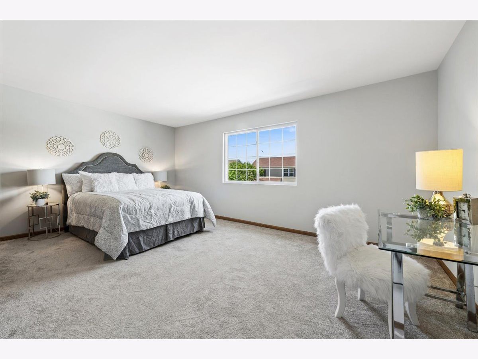
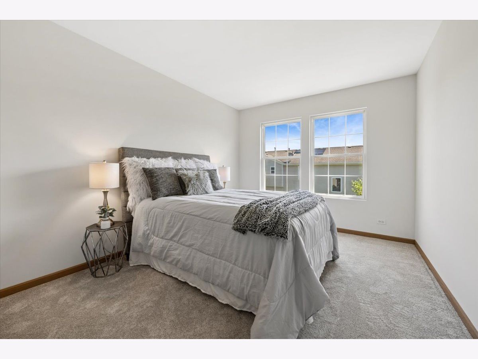
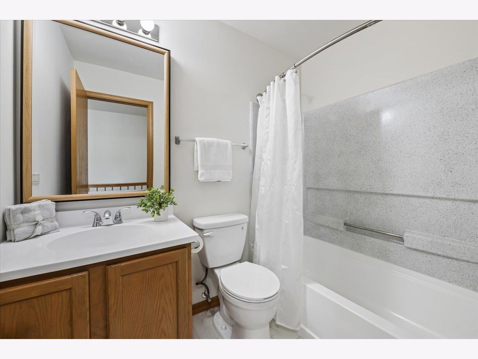
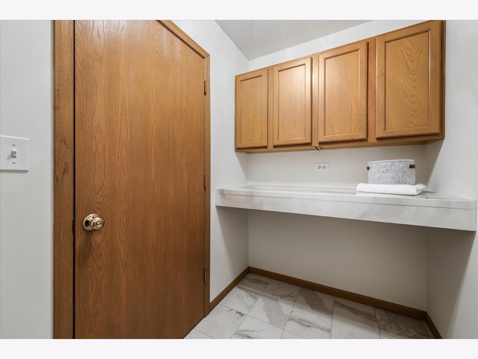
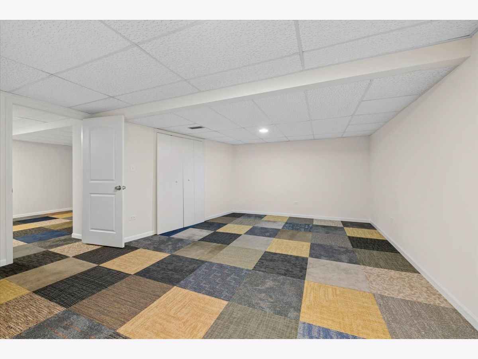
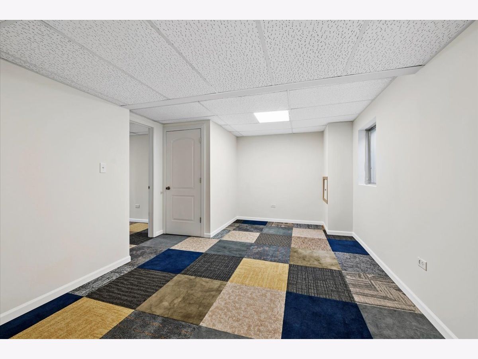
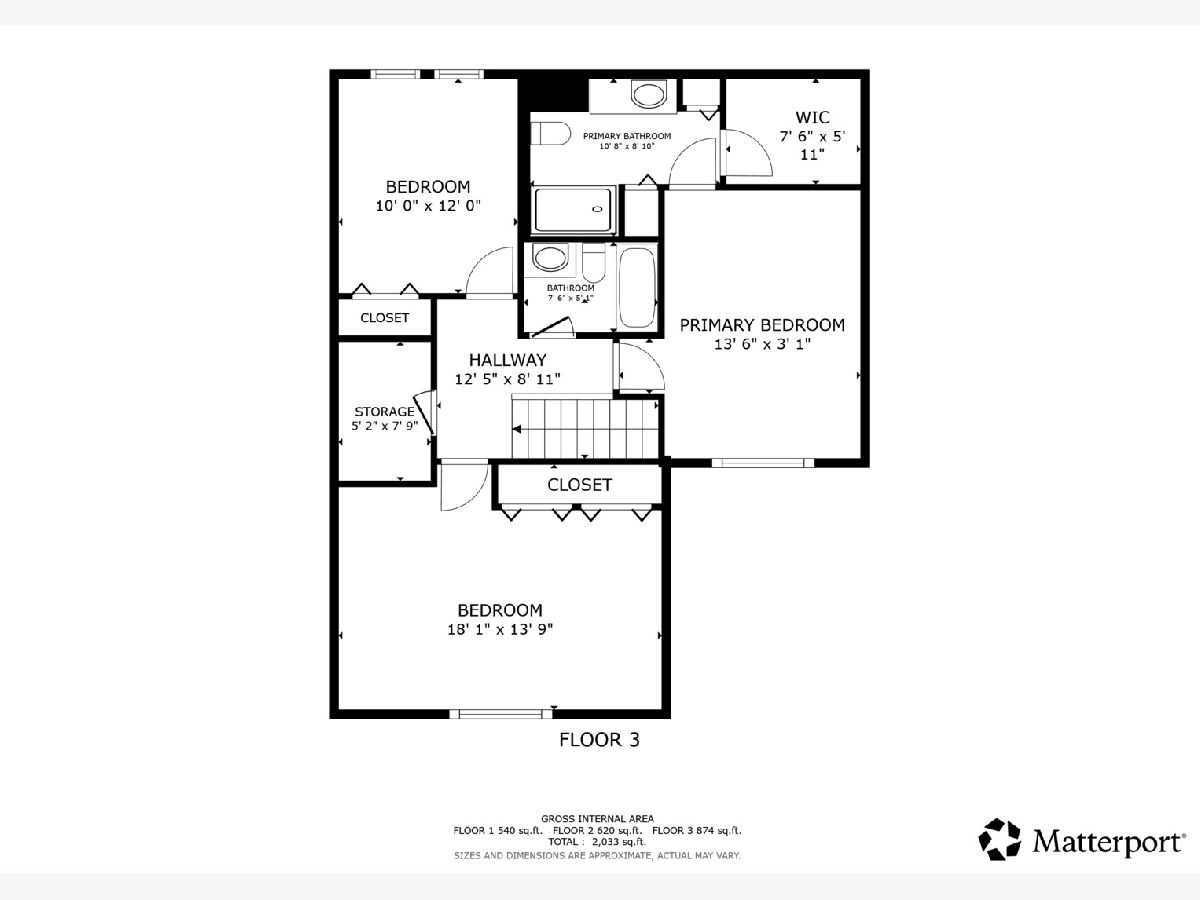
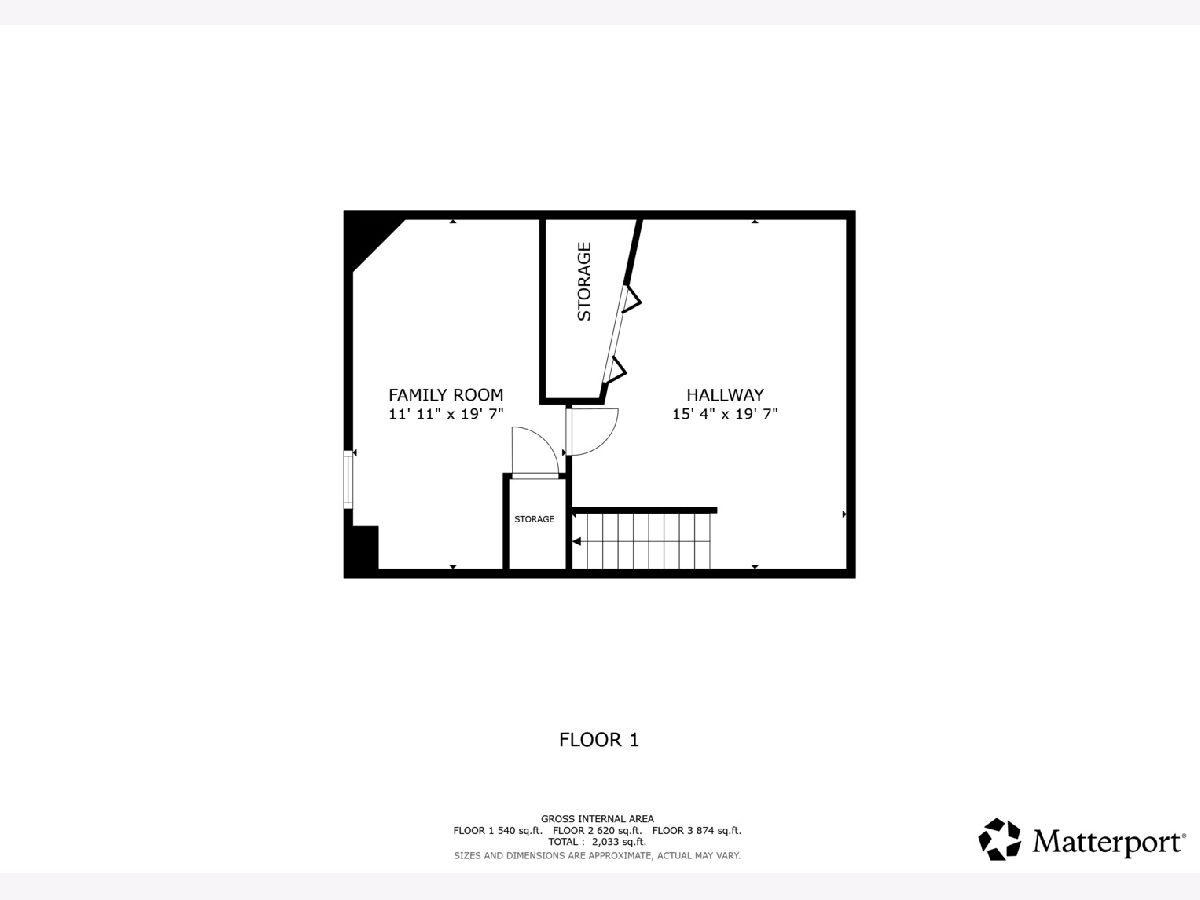
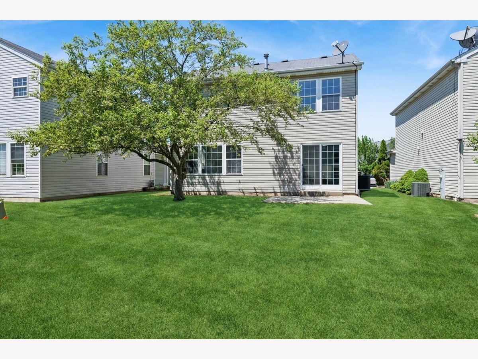
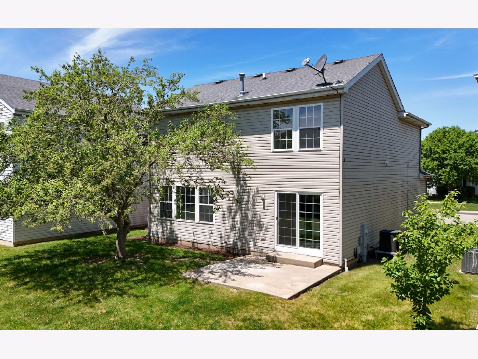
Look no further than this stunning, fully remodeled home that perfectly blends modern elegance with everyday comfort. Boasting an open, flowing floor plan and an abundance of windows, the entire home is flooded with beautiful natural light. A fresh coat of neutral paint creates a clean, sophisticated canvas just waiting for your personal touch. Step onto new luxury flooring that flows seamlessly through the spacious living and dining areas. The beautifully updated kitchen is a chef's dream, featuring freshly refinished cabinets, brand-new stainless steel appliances, and glamorous countertops. Head upstairs to find plush, brand-new carpeting throughout. The master bedroom serves as a private retreat with a generous walk-in closet, accompanied by two additional decent-sized bedrooms and tastefully updated bathrooms. Looking for more space? The fully finished lower level features a cozy family room perfect for movie nights, plus a versatile extra room that can easily serve as a fourth bedroom, home office, or private workout gym. Situated in an ultra-convenient location, you are just minutes away from I-55, premier shopping, and local dining. Don't miss out! Make sure to check out the 3D walk-through tour and schedule your showing today!
Property Specifics
| Single Family | |
| — | |
| — | |
| 2003 | |
| — | |
| — | |
| No | |
| 0.1 |
| Will | |
| Renwick Club | |
| 125 / Monthly | |
| — | |
| — | |
| — | |
| 12660578 | |
| 1104193080140000 |
Nearby Schools
| NAME: | DISTRICT: | DISTANCE: | |
|---|---|---|---|
|
Grade School
Richland Elementary School |
88A | — | |
|
High School
Lockport Township High School |
205 | Not in DB | |
Room Specifics
Total Bedrooms: 4
Bedrooms Above Ground: 3
Bedrooms Below Ground: 1
Dimensions: —
Floor Type: —
Dimensions: —
Floor Type: —
Dimensions: —
Floor Type: —
Full Bathrooms: 3
Bathroom Amenities: Separate Shower,Double Sink
Bathroom in Basement: 0
Rooms: —
Basement Description: —
Other Specifics
| 2 | |
| — | |
| — | |
| — | |
| — | |
| 43x105 | |
| — | |
| — | |
| — | |
| — | |
| Not in DB | |
| — | |
| — | |
| — | |
| — |
Contact Agent
Nearby Similar Homes

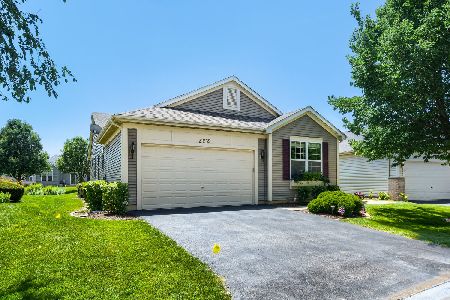
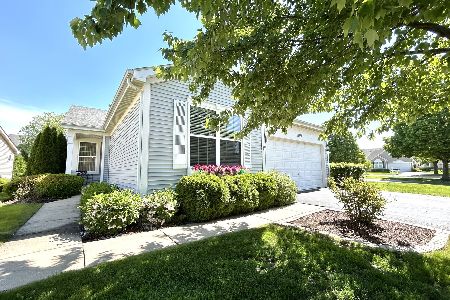
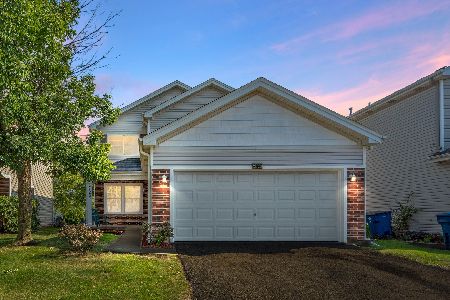
Nearby Sold Comparables

Contact Agent
Listing Provided By
Baird & Warner
